20 M And R Street, Clementsport, Nova Scotia B0S 1E0

Listed for:
$209,000
2 beds
1 baths
Listed 9 days ago
House for rent: 20 M And R Street, Clementsport, Nova Scotia B0S 1E0

View all 47 photos

About

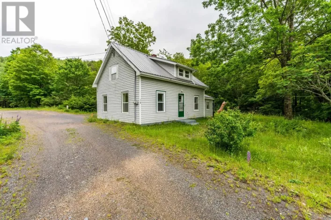
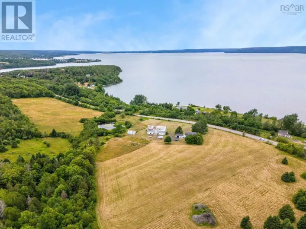
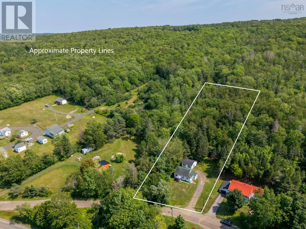
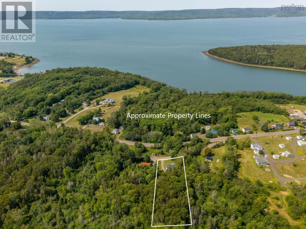
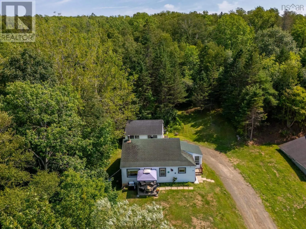
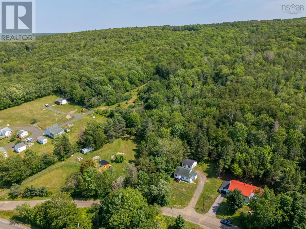
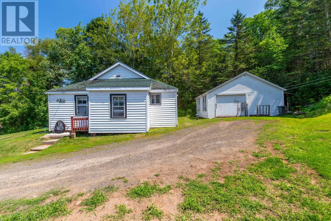
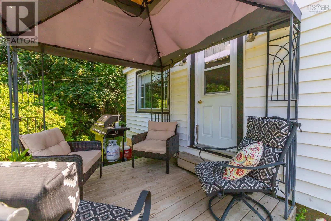
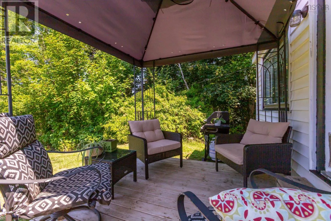
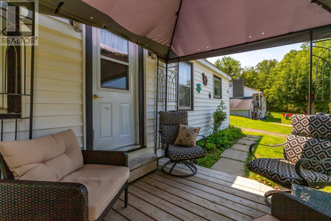
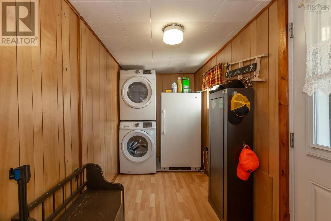
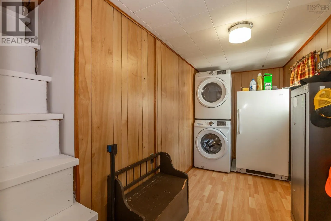
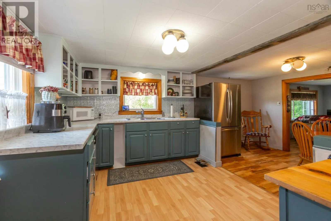
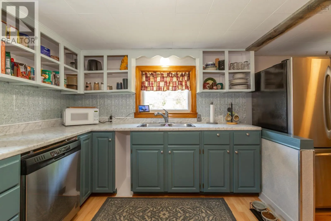
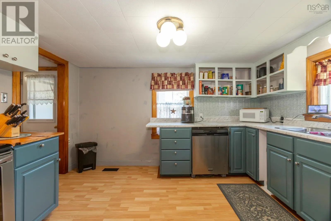
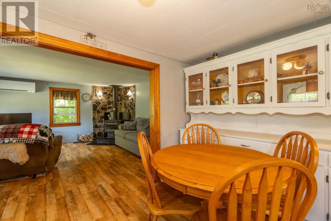
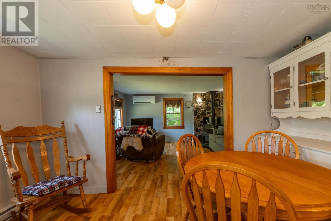
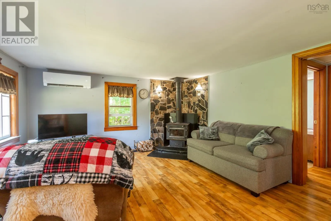
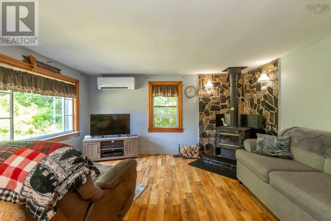
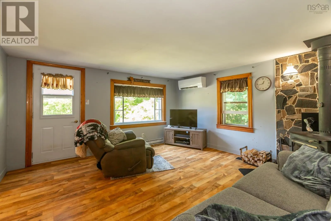
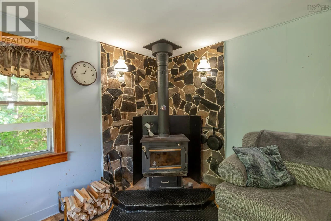
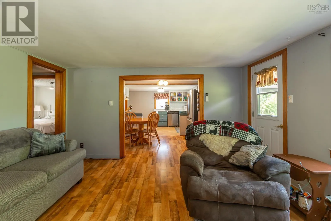
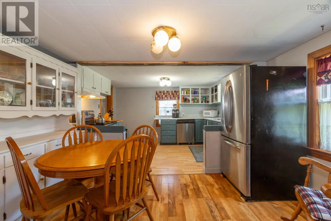
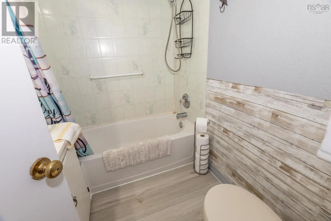
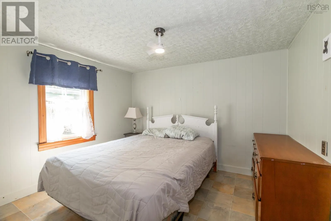
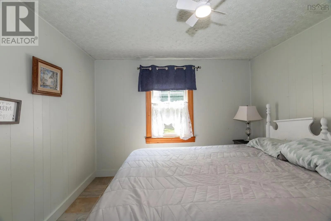
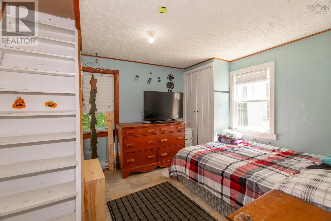
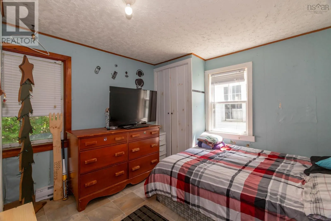
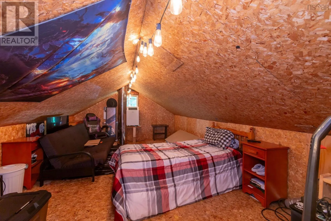
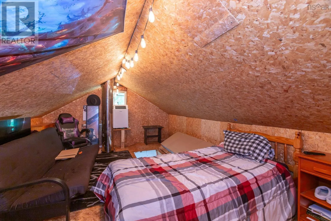
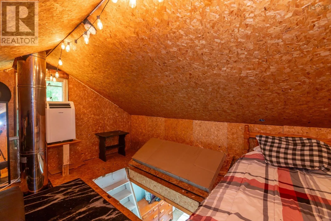
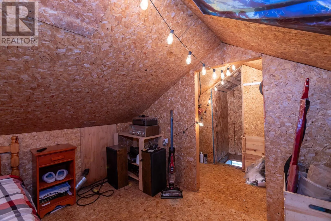
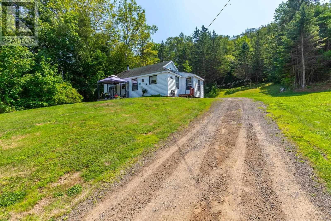
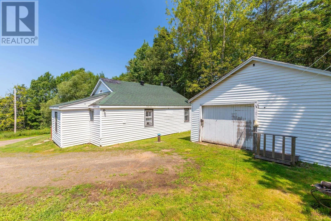
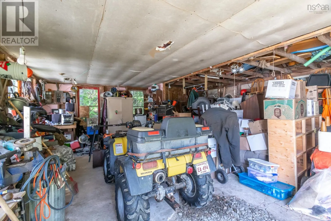
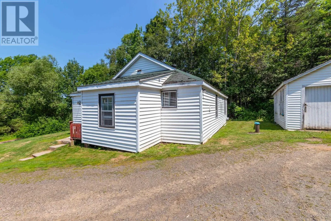
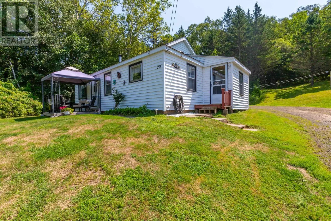
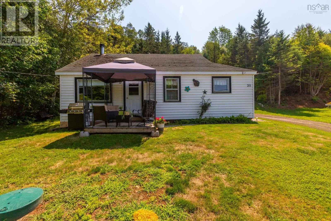
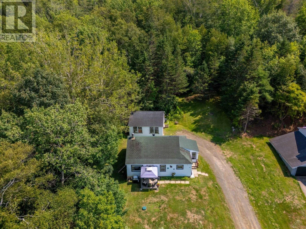
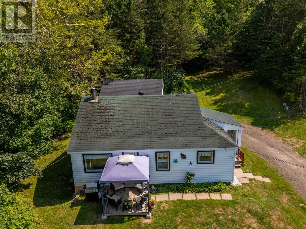
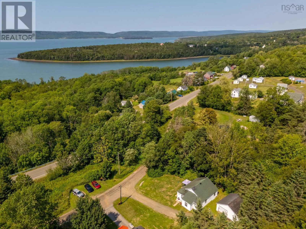
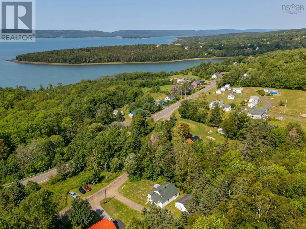
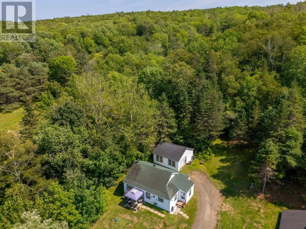
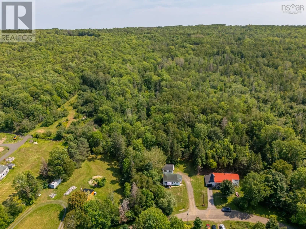
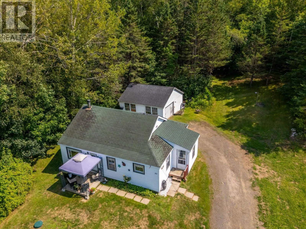
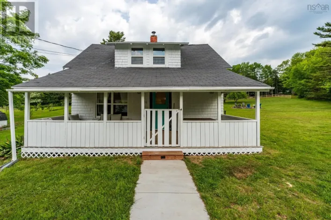
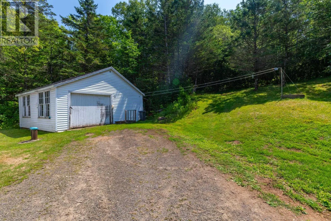
From Annapolis Royal, travel west on Highway 1 to Clementsport. M and R street is on the left. Welcome to this well maintained two-bedroom bungalow set on a quiet country lane. Located just 10 minutes from the vibrant amenities, dining and cultural hub of both Annapolis Royal and Digby, this charming home blends peaceful, rural living with effortless conveniences. Inside the bright, open-concept main floor seamlessly connects the kitchen, dining room, and living area. This level features two cozy bedrooms, a full family bathroom, and a dedicated laundry space. Upstairs, a partially finished second level provides extensive storage or room to expand your living area. Comfort and efficiency are built-in, thanks to a ductless heat pump and cozy living room wood stove. Step outside to enjoy sunny mornings and birdwatching from the inviting from deck. Out back, a spacious detached garage offers secure parking plus workshop and storage space. Major peace-of-mind upgrades include a professionally installed septic system (2011), updated heat pump, electrical breaker panel, hot water heater, and water pump. Ideal for first-time buyers or those seeking low-maintenance single-level living - schedule your privated showing today! (id:27476)

Property Highlights

MLS® Number
202620135
Type
Single Family
Community Name
Clementsport
Ownership Type
Freehold
Land Size
0.6887 ac

Building

Building Type
House
Storeys
1.50
Square Footage
1116 sqft
Bathrooms Total
1
Bedrooms Above Ground
2
Bedrooms Total
2
Amenities
Public Transit, Beach
Exterior Finish
Vinyl
Fireplace Present
No
Basement Type
Full (Unfinished)
Basement Features
Walk out
Building Heating Type
Baseboard heaters, Heat Pump, Ductless, Stove
Heating Fuel
Electric, Wood
Building Cooling Type
Air Conditioned

Utilities

Water
Drilled Well
Utility Sewer
Septic System

Room Layout

Other
Second level
17.11 x 11.11
Other
Second level
11.11 x 3.6
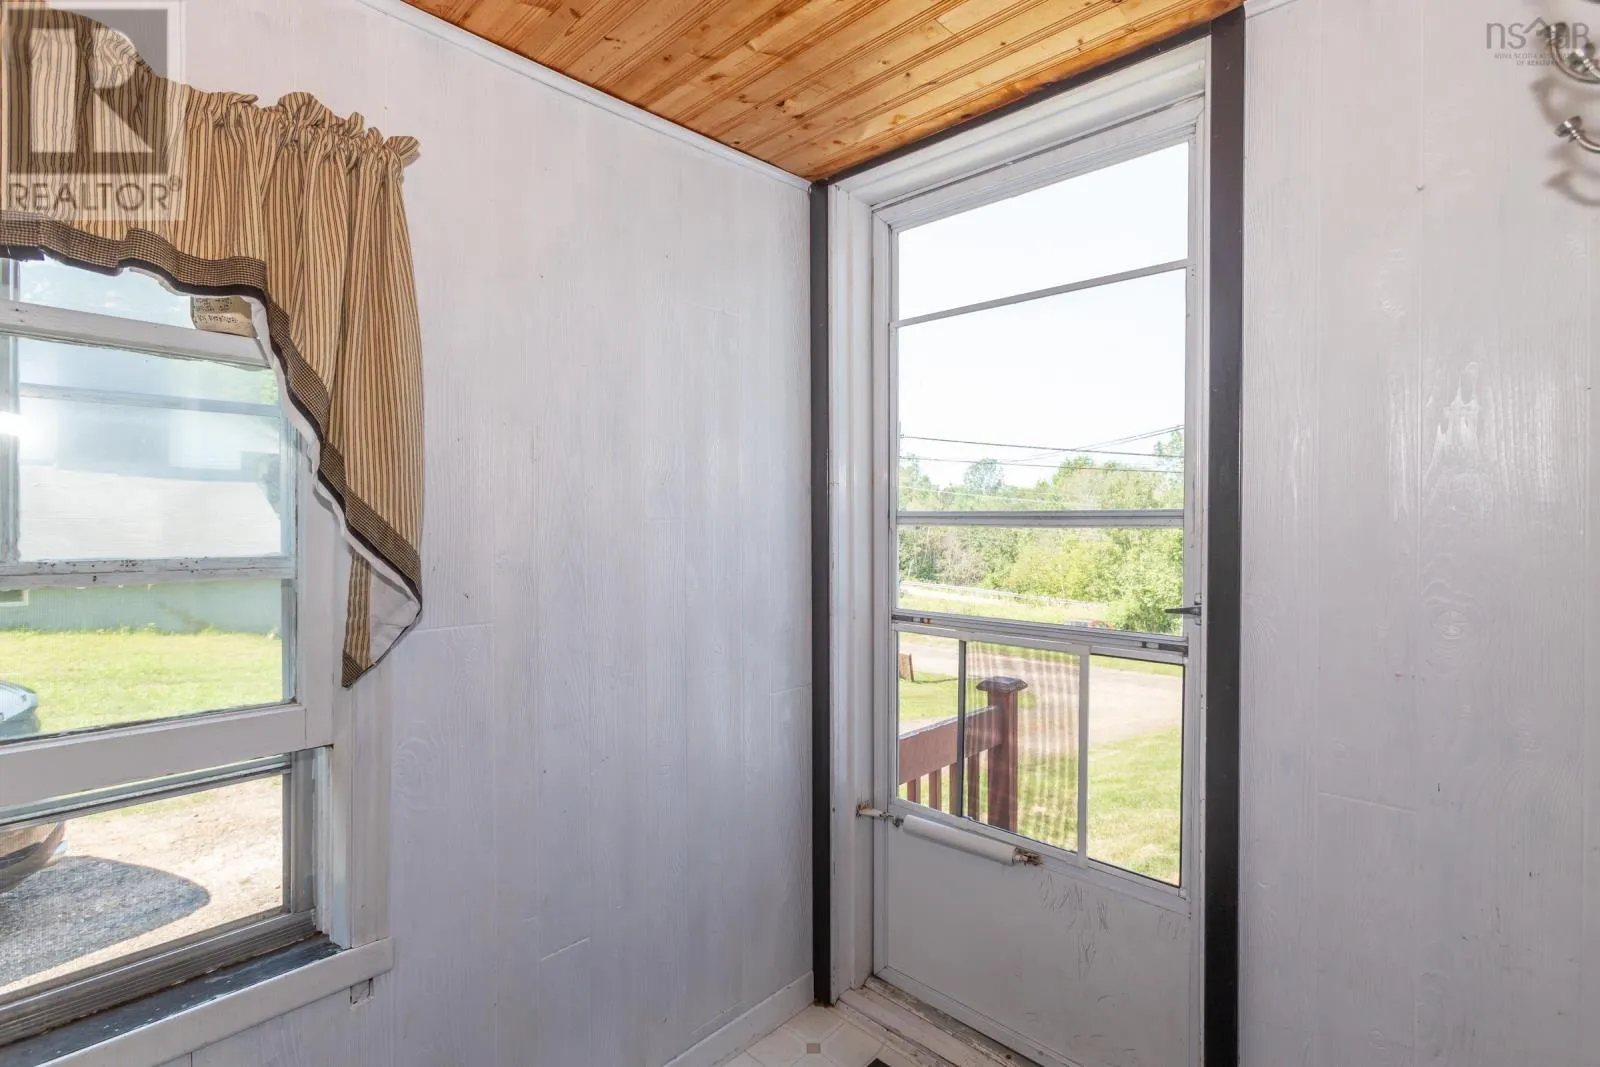
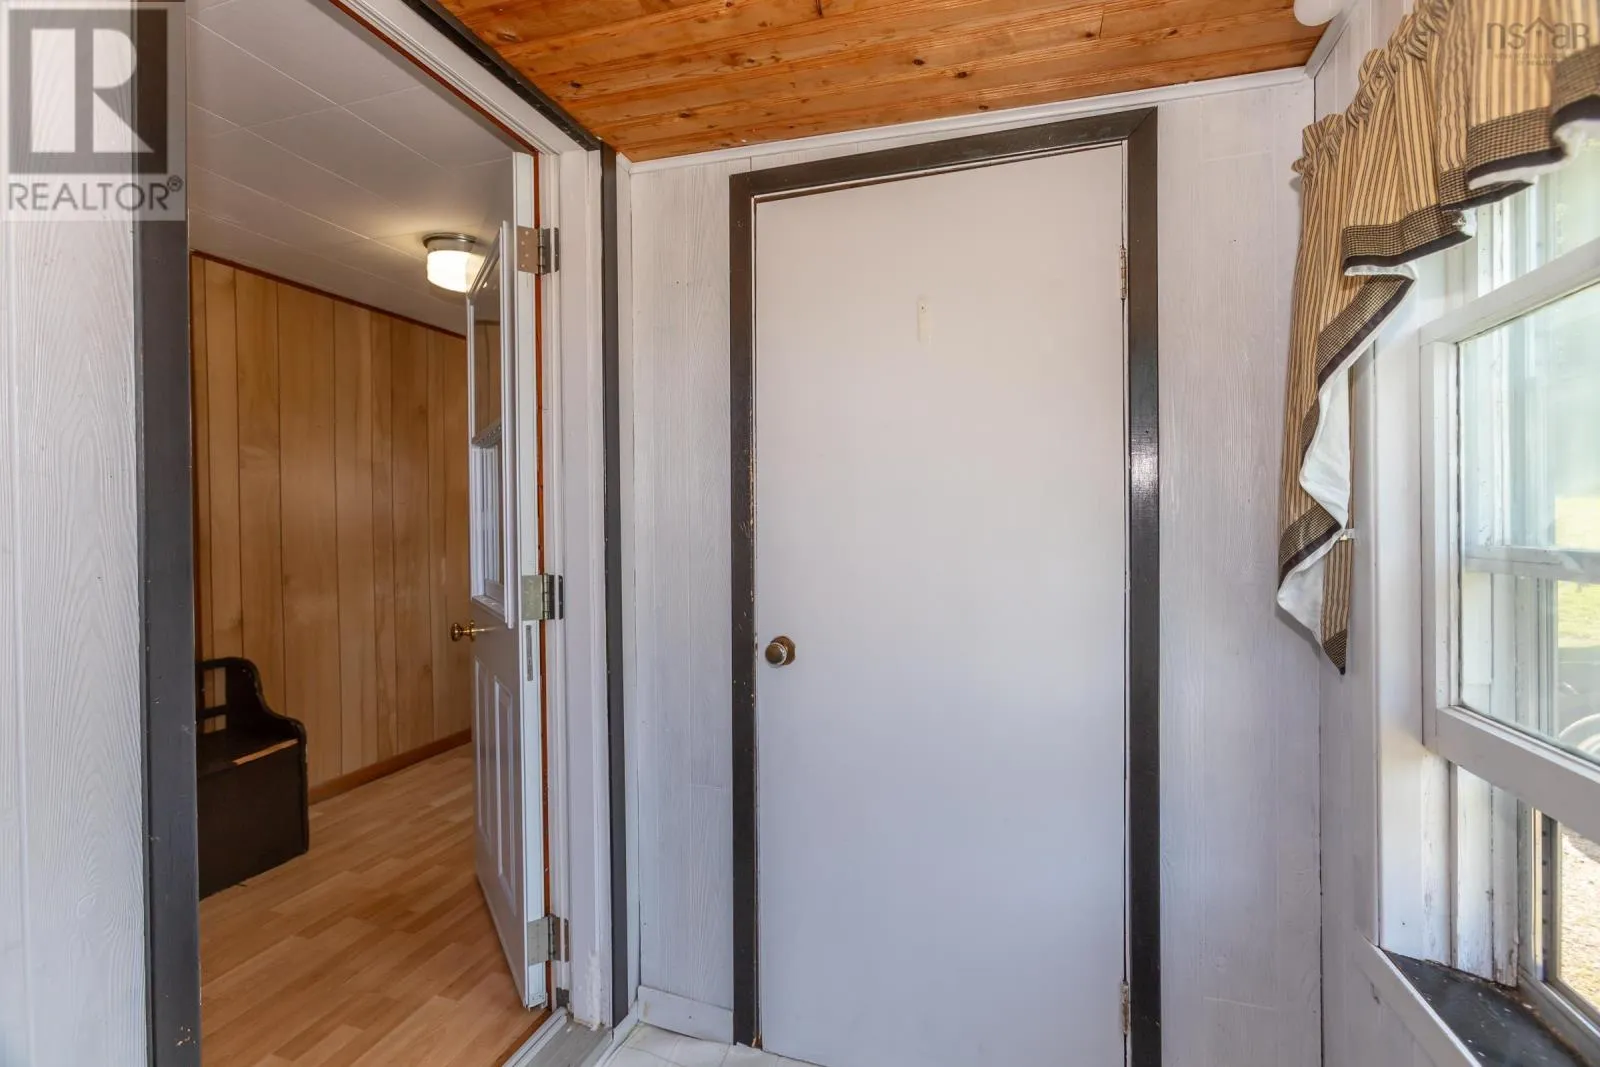
Porch
Main level
6.4 x 4.6
Foyer
Main level
4.1 x 3.10
Laundry room
Main level
8.2 x 5.6
Kitchen
Main level
12.6 x 9.8
Dining room
Main level
12.6 x7.7
Living room
Main level
13.6 x 13.6
Bedroom
Main level
10.5 x 9.7
Bedroom
Main level
11.3 x 9.9
4pc Bathroom
Main level
7.1 x 5

Location

Learn more about this property
Listing provided by:
RE/MAX Banner Real Estate(Annapolis Royal)
MLS® number:
202620135
Agent:
Paul Wear
*Indicates required field
Name is required
Email is required
Please enter a valid phone number (e.g., 416-111-1111).