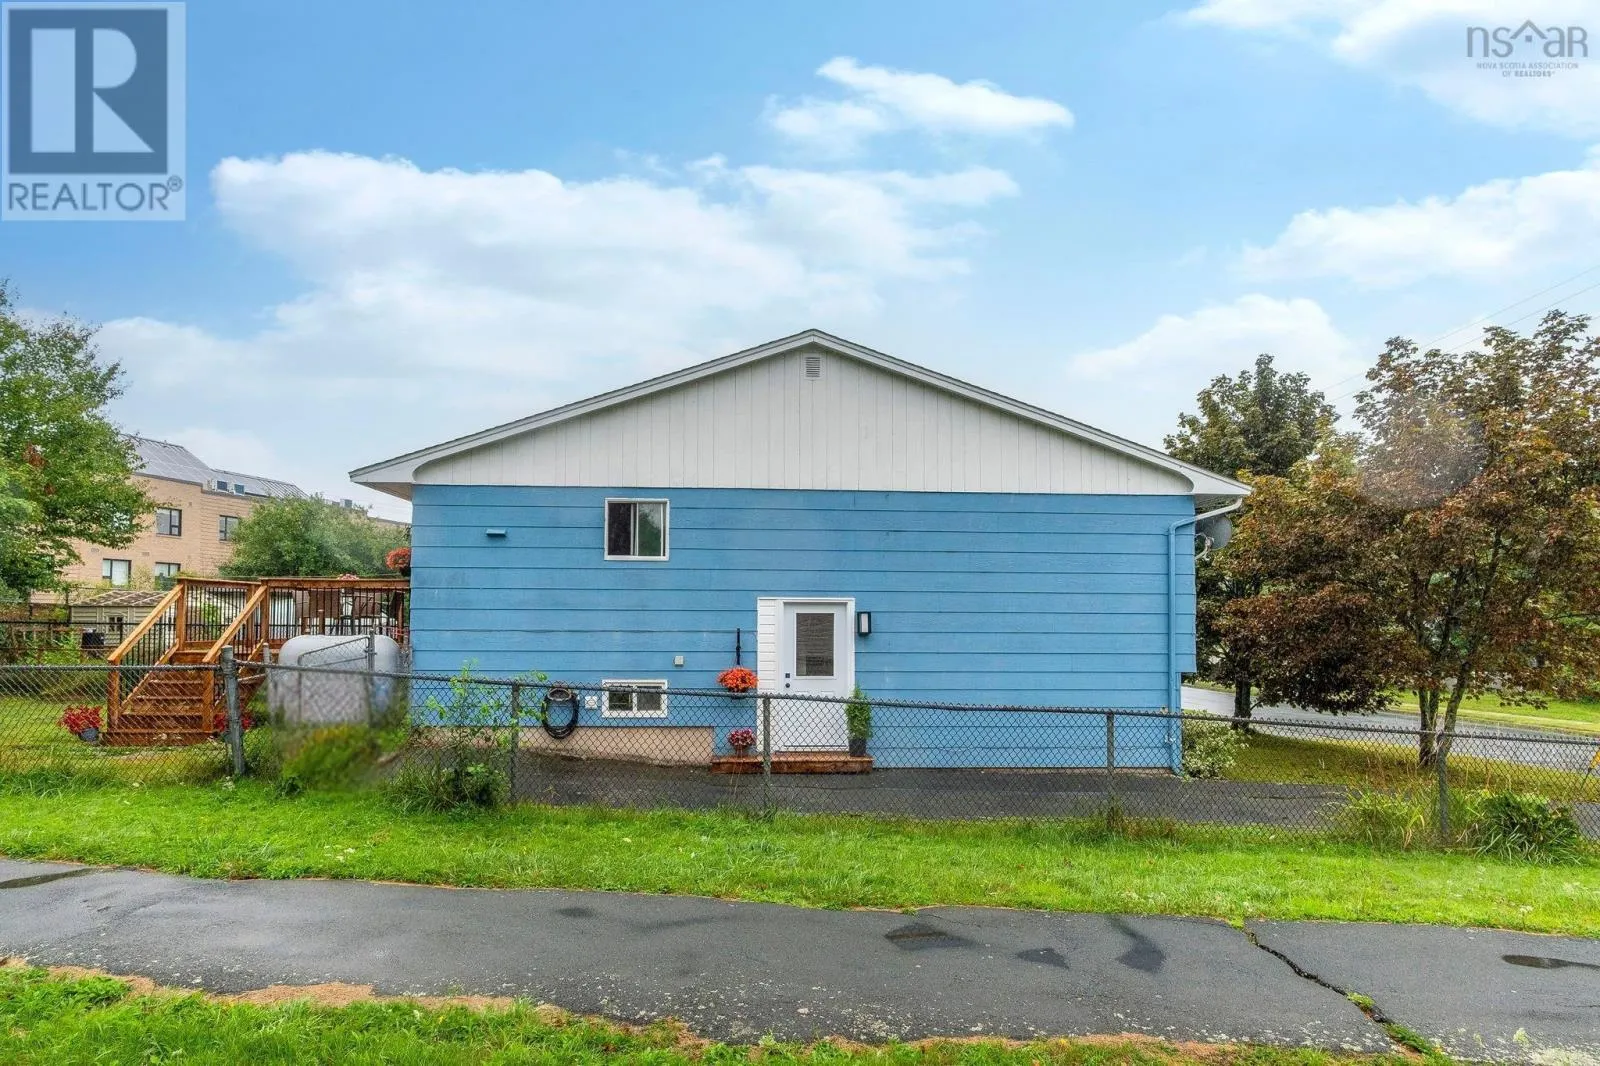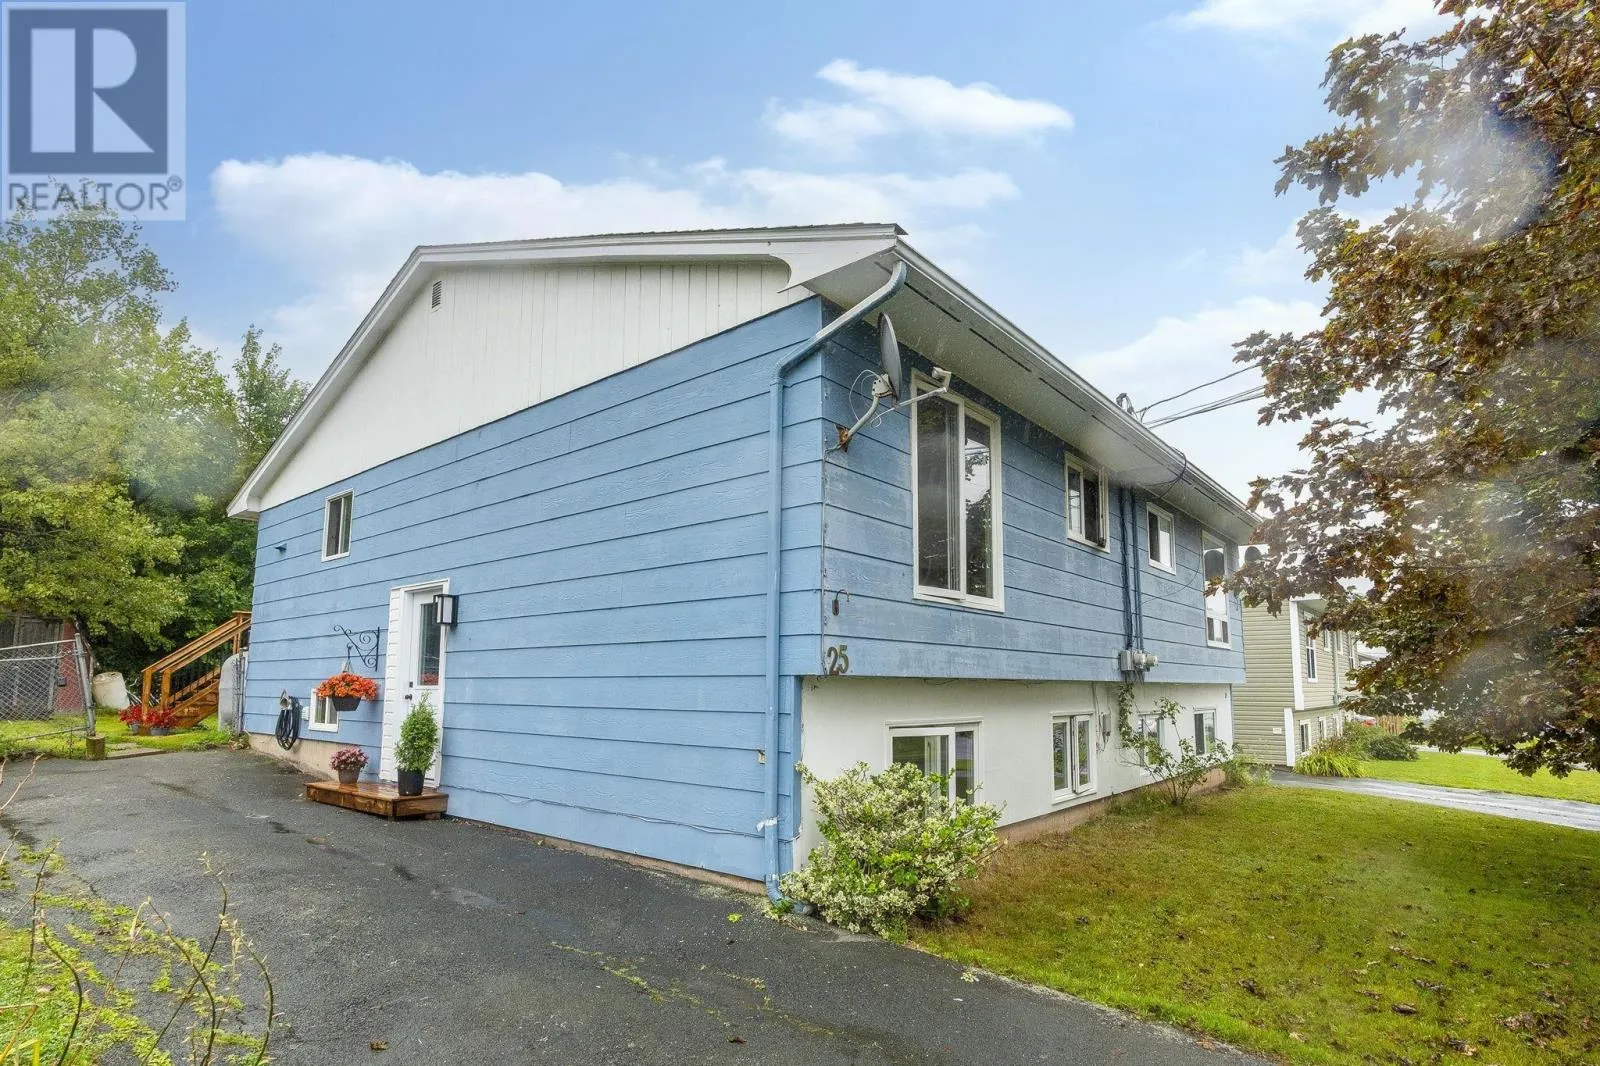
25 Circassion Drive, Cole Harbour, Nova Scotia B2W 4R2

Listed for:
$399,999
4 beds
2 baths
Listed 1 day ago
House for rent: 25 Circassion Drive, Cole Harbour, Nova Scotia B2W 4R2

View all 34 photos

About

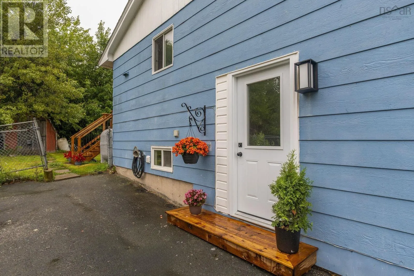
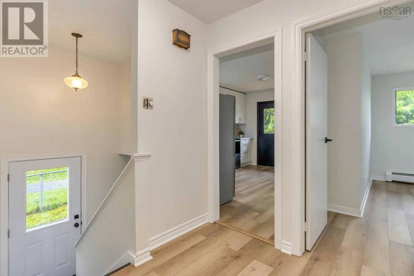
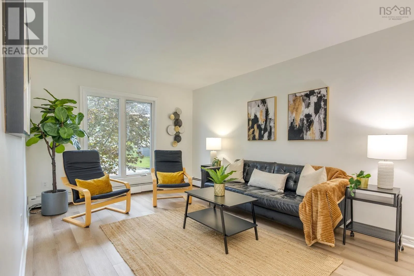
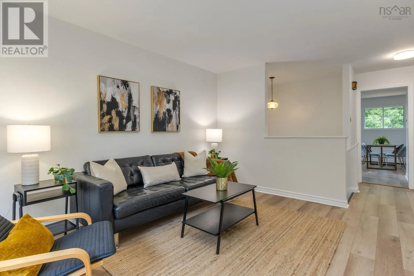
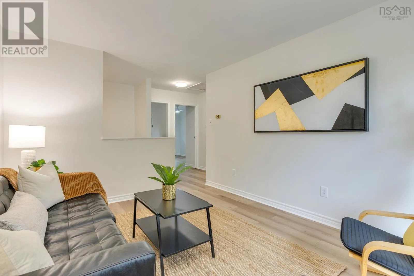
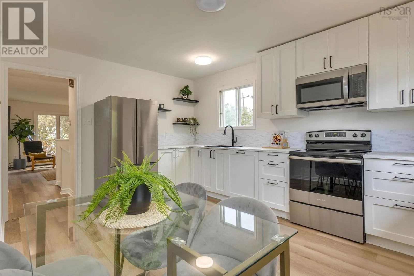
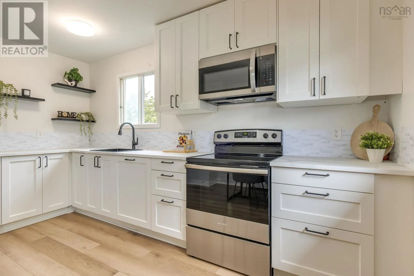
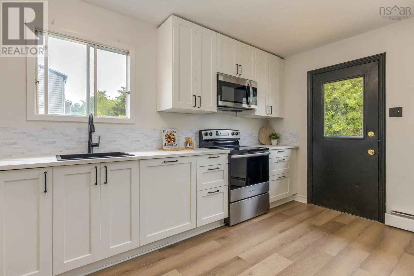
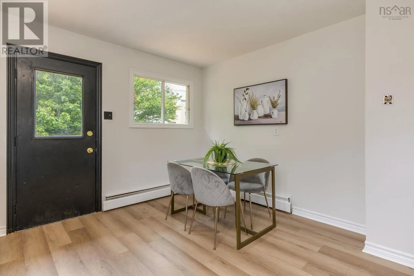
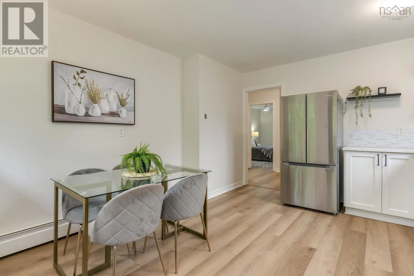
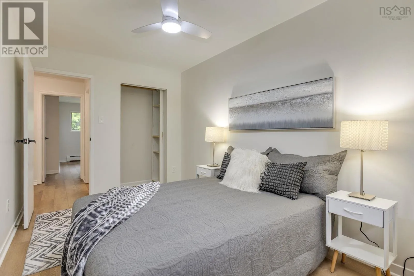
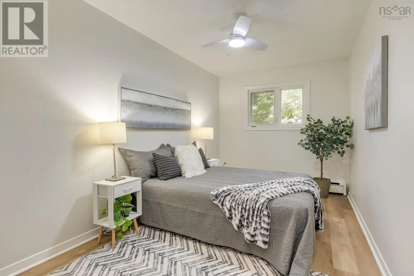
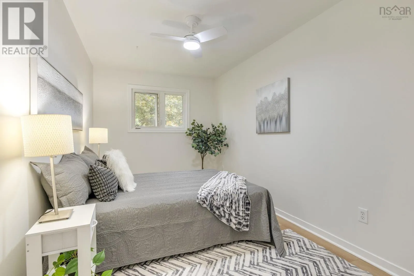
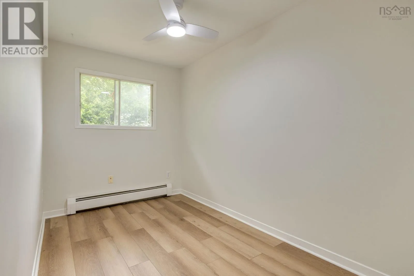
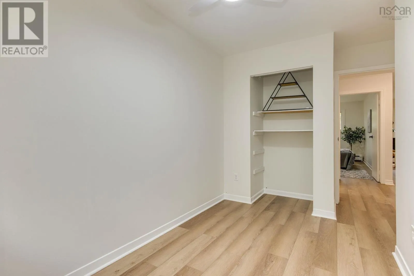
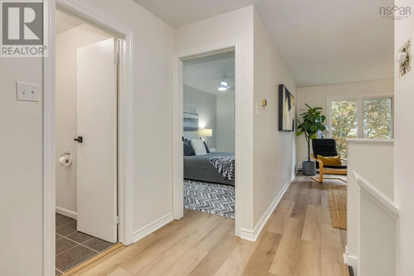
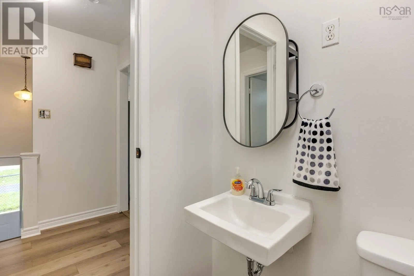
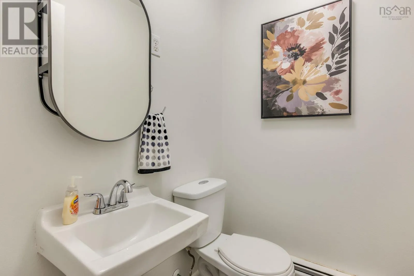
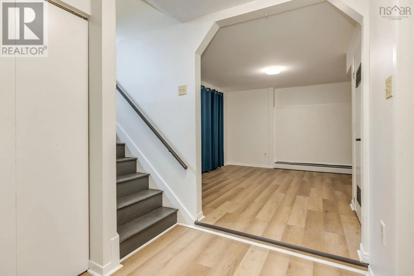
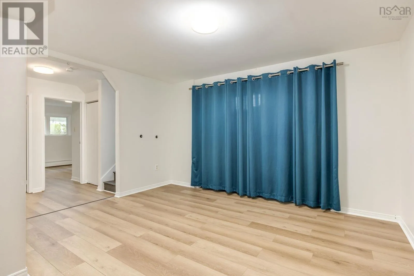
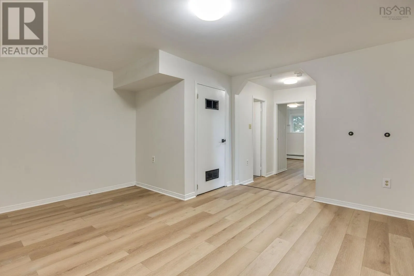
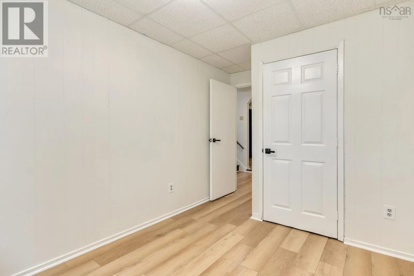
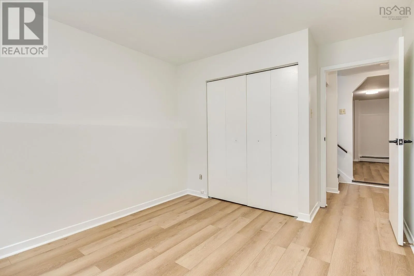
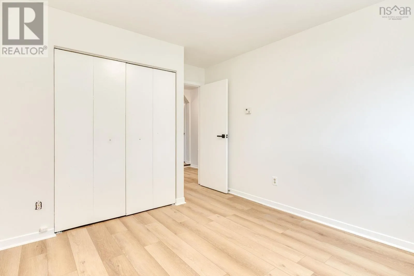
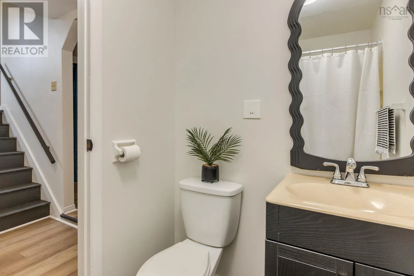
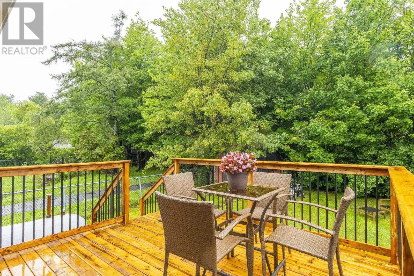
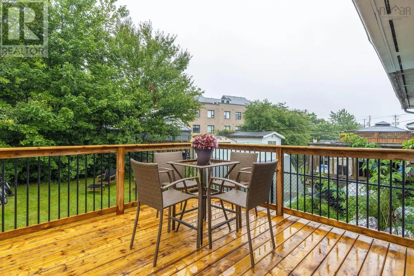
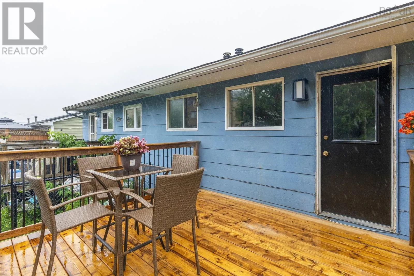
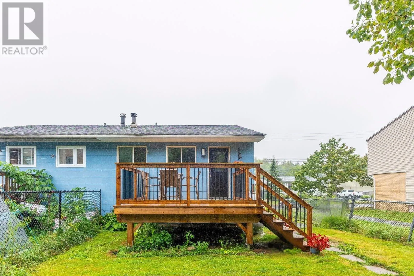
Cole Harbour Road to Forest Hills APrkway to Circassion Drive Welcome to 25 Circassion Drive a move-in-ready home thats perfect for first-time buyers, growing families, or anyone looking for a property where the updates have already been taken care of! Offering 4 bedrooms and 1.5 bathrooms, this home provides plenty of space to grow while combining comfort with a fresh, modern feel. Step inside and youll immediately appreciate the new flooring throughout and fresh neutral paint, creating a bright and welcoming backdrop ready for your personal touch. At the heart of the home is the beautifully updated kitchen, complete with a new fridge, stove and dishwasher making it easy to settle in and start enjoying your new space from day one. Outside, the new deck provides the perfect spot for summer BBQs, morning coffee, or relaxing at the end of the day. The location adds even more appeal, with schools and everyday amenities within walking distance, making daily life convenient whether you're heading to class, running errands, or simply enjoying the neighborhood. With four bedrooms, thoughtful updates and a convenient location, 25 Circassion Drive offers an exciting opportunity to step into homeownership without a long list of renovations waiting for you. Fresh, updated and waiting for its next chapter could this be the one youve been waiting for? (id:27476)

Property Highlights

MLS® Number
202621018
Type
Single Family
Community Name
Cole Harbour
Ownership Type
Freehold
Land Size
0.0688 ac

Building

Building Type
House
Storeys
1.00
Square Footage
1409 sqft
Bathrooms Total
2
Bedrooms Above Ground
2
Bedrooms Total
4
Amenities
Park, Public Transit, Shopping, Place of Worship
Exterior Finish
Brick, Vinyl
Fireplace Present
No
Basement Type
Full (Finished)
Basement Features
Building Heating Type
Baseboard heaters, Furnace, Hot Water
Heating Fuel
Oil
Building Cooling Type

Utilities

Water
Municipal water
Utility Sewer
Municipal sewage system

Room Layout

Family room
Lower level
15.1 x 13.1
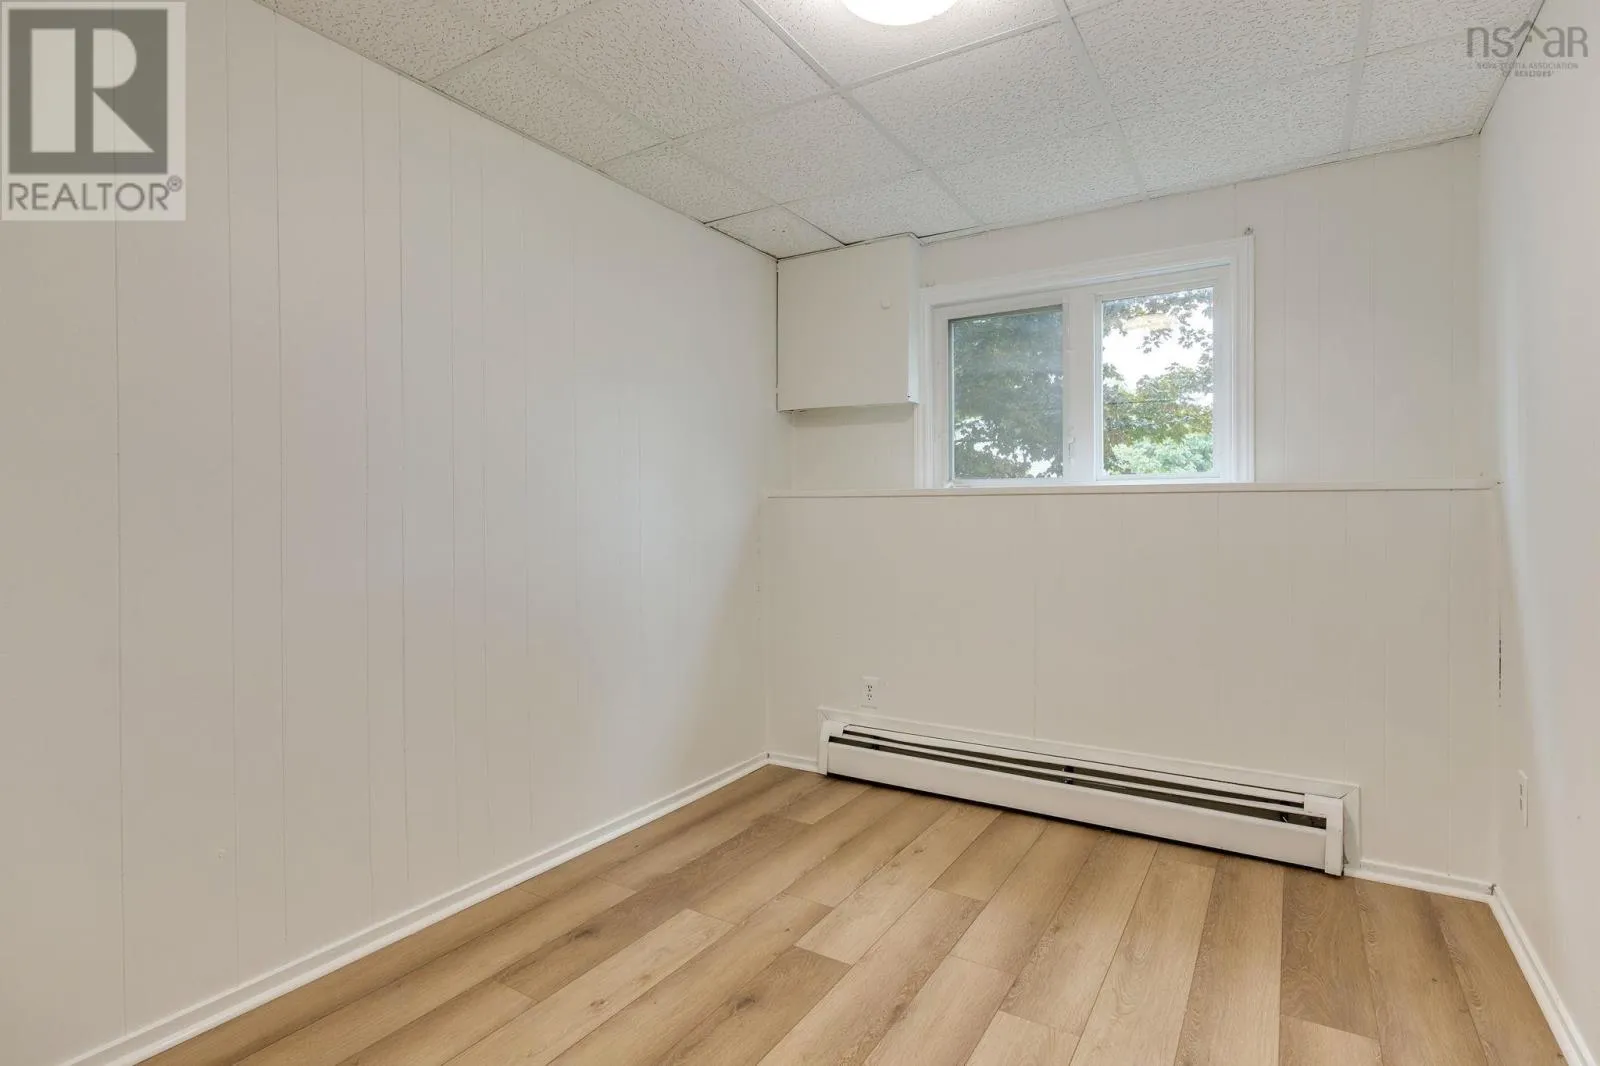
Bedroom
Lower level
9.10 x 12.10
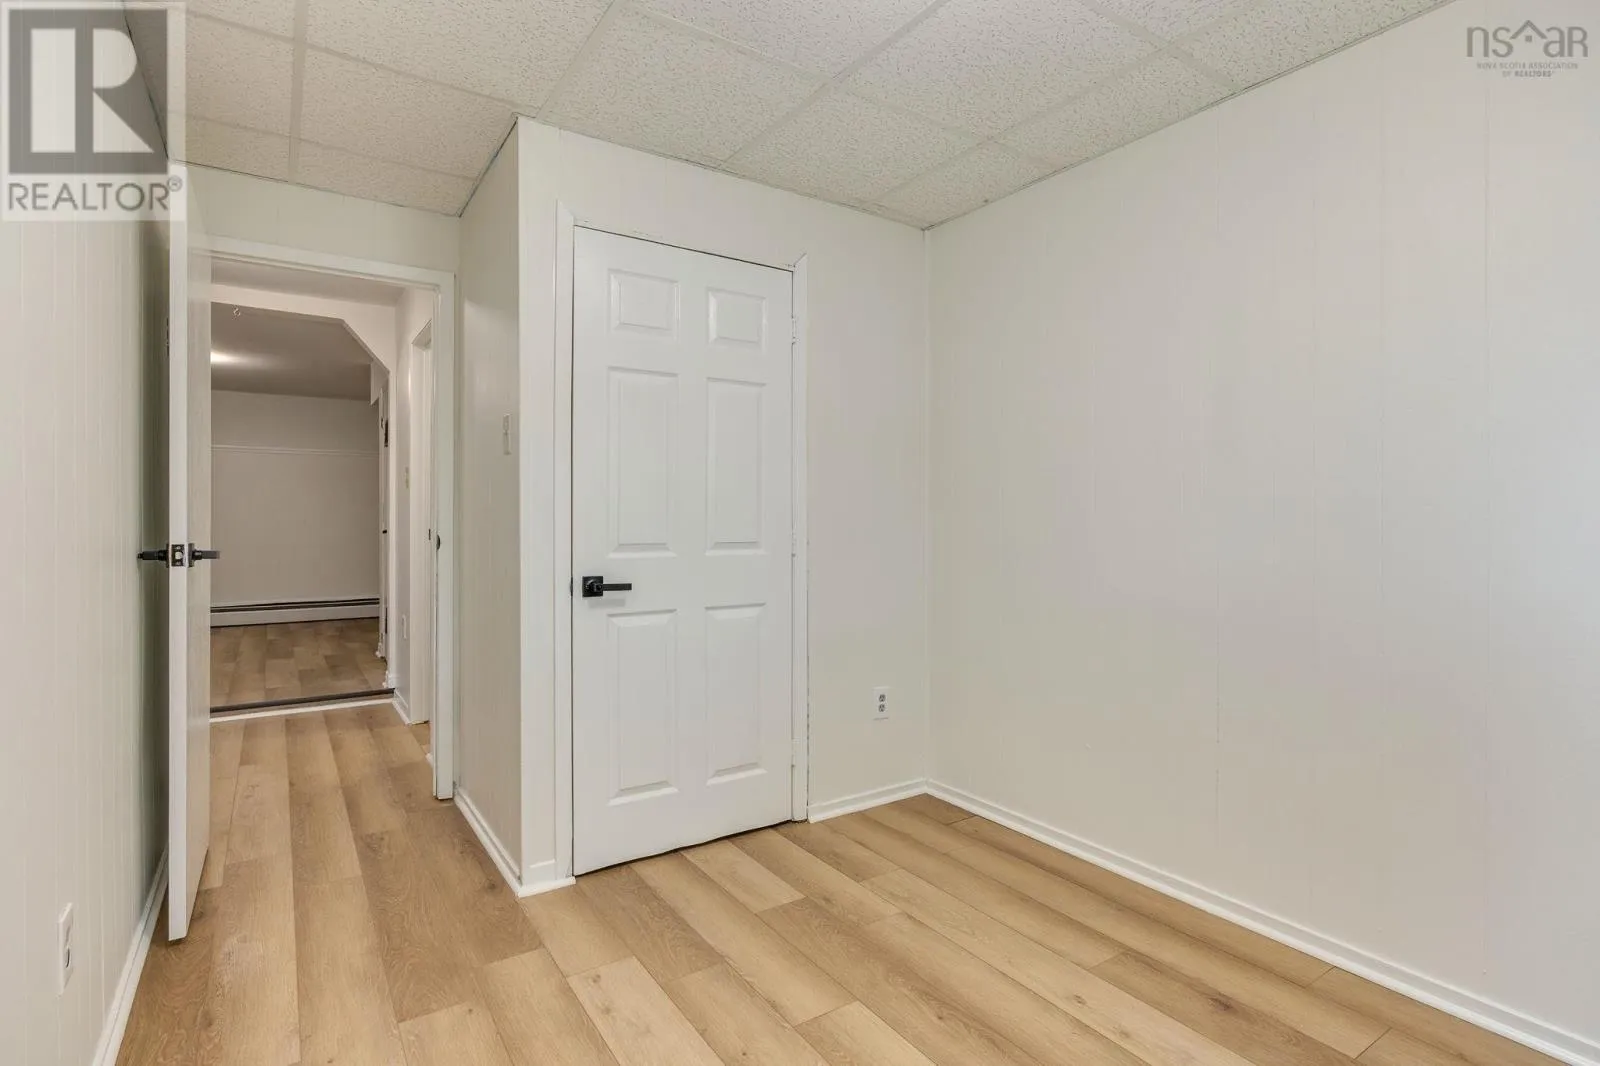
Bedroom
Lower level
8.5 x 12.10
4pc Bathroom
Lower level
5. x 7.2
Laundry room
Lower level
3.3 x 11.2
Utility room
Lower level
4.10 x 4.3
Living room
Main level
10.8 x 14.9
Dining nook
Main level
4.11 x 13.10
Kitchen
Main level
7.2 x 13.10
Primary Bedroom
Main level
8.5 x 14.4
2pc Bathroom
Main level
4.11 x 4.2
Bedroom
Main level
8.4 x 13.10

Location

Learn more about this property
Listing provided by:
Royal LePage Atlantic
MLS® number:
202621018
Agent:
Jamie-lynn Gillis
*Indicates required field
Name is required
Email is required
Please enter a valid phone number (e.g., 416-111-1111).