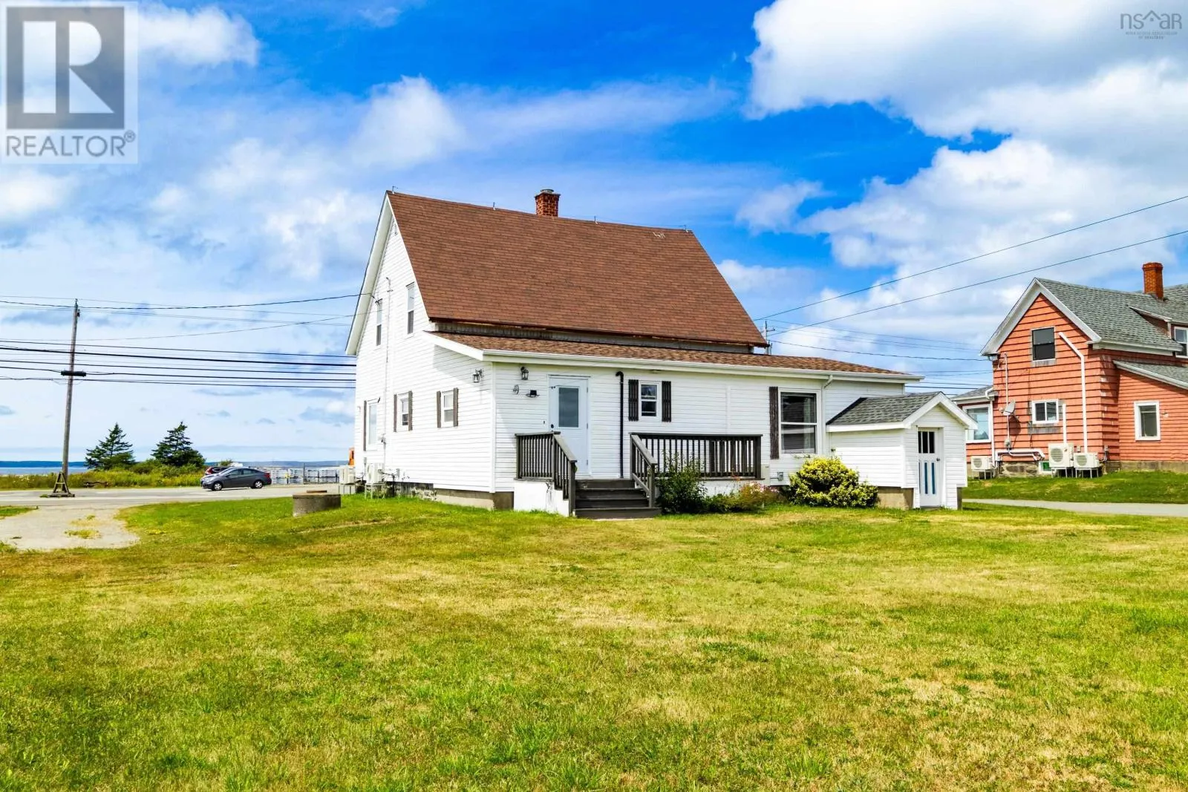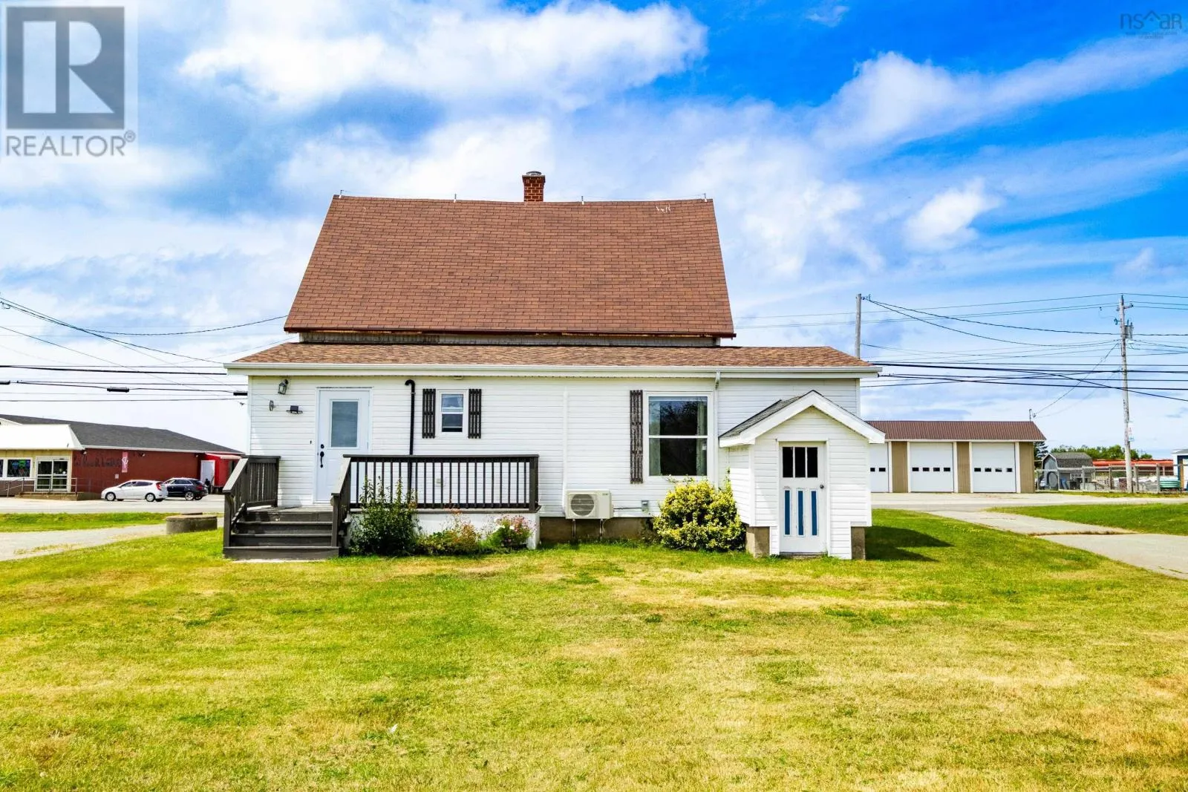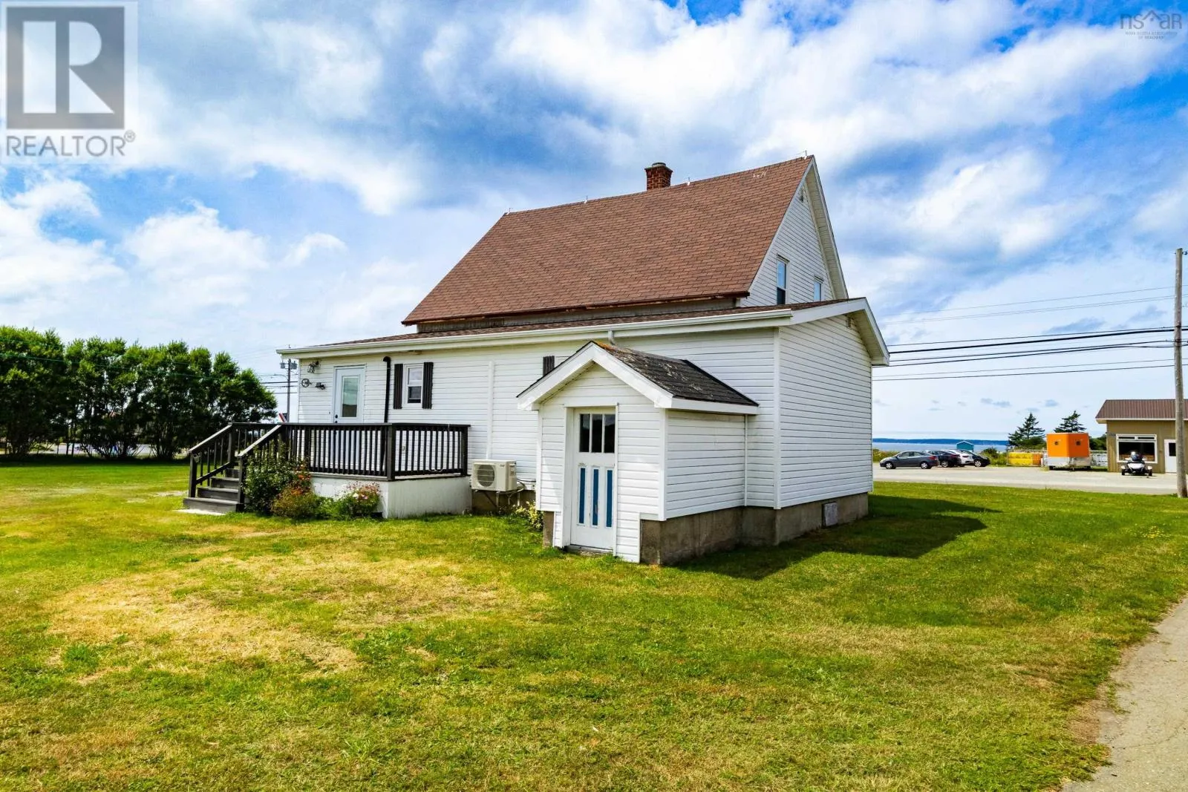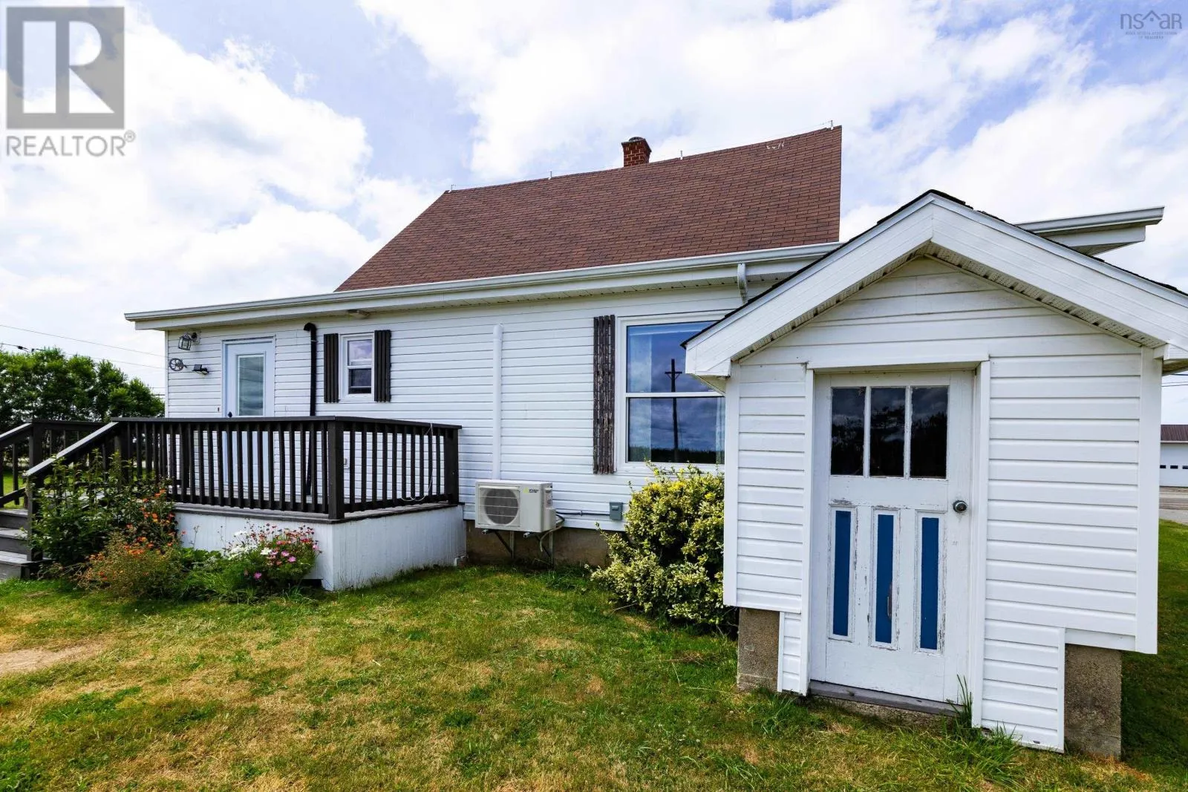
650 Highway 1, Comeauville, Nova Scotia B0W 1Z0

Listed for:
$279,000
5 beds
2 baths
Listed 61 days ago
House for rent: 650 Highway 1, Comeauville, Nova Scotia B0W 1Z0

View all 49 photos

About

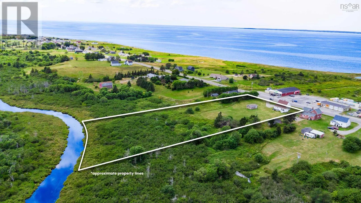
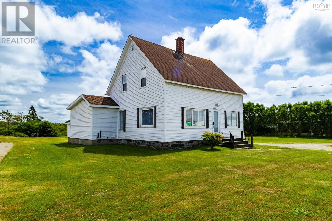
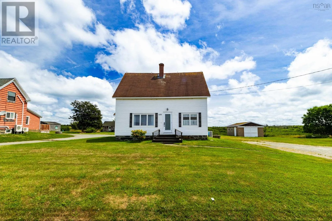
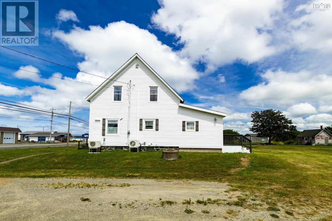
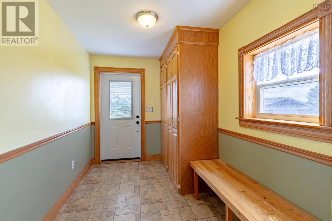
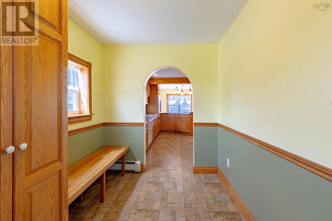
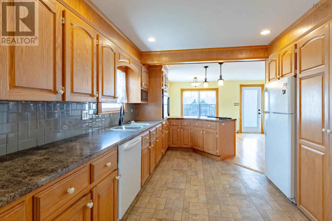
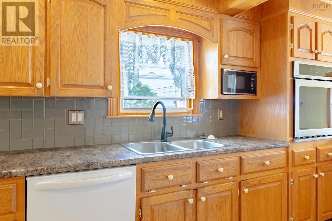
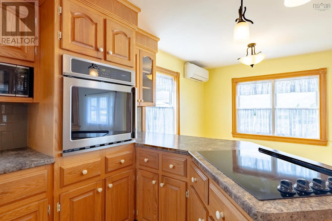
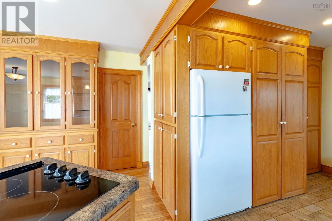
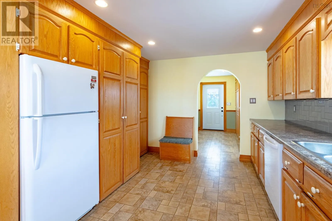
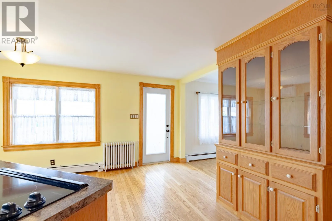
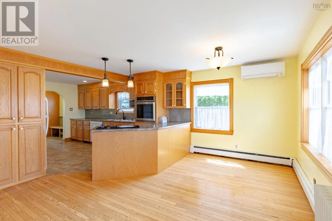
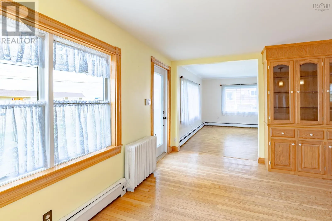
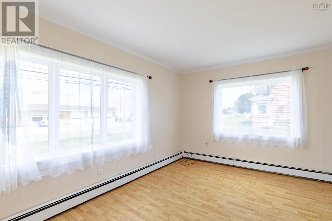
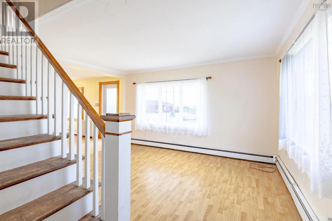
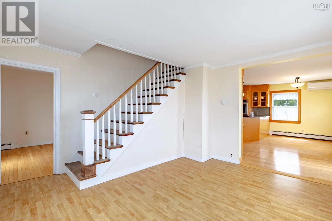
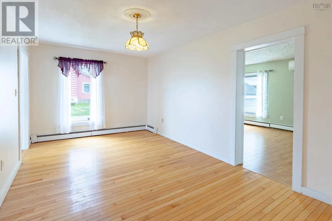
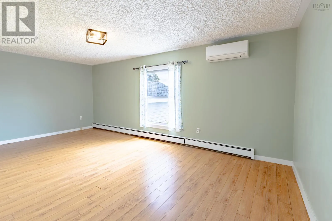
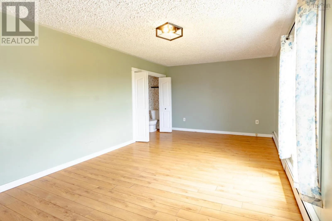
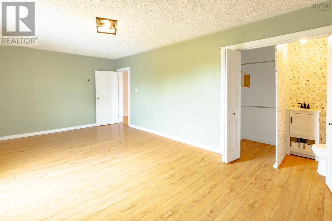
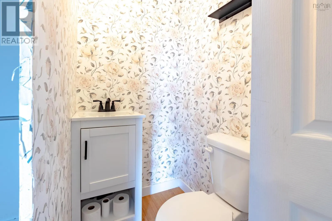
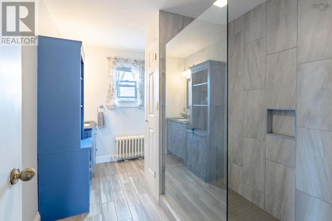
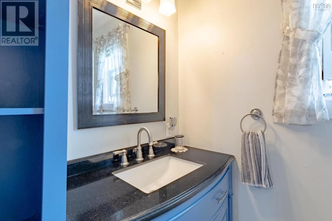
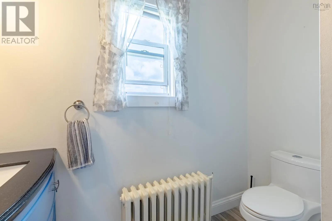
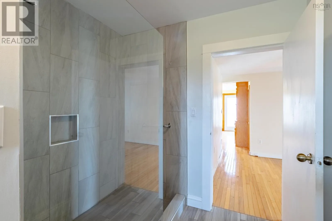
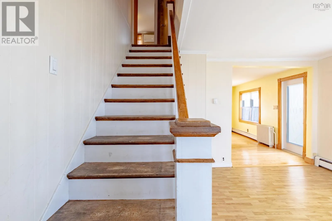
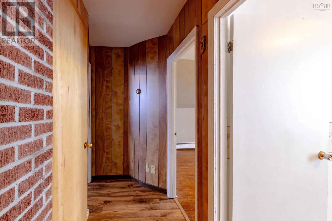
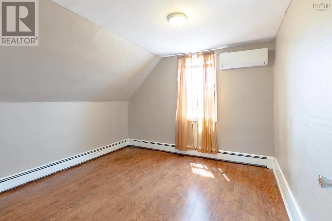
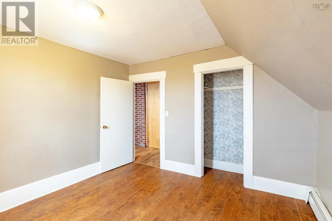
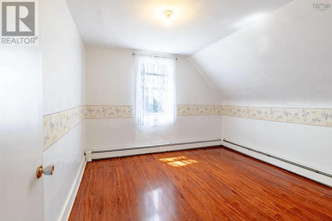
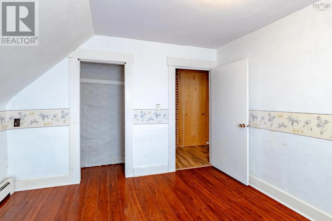
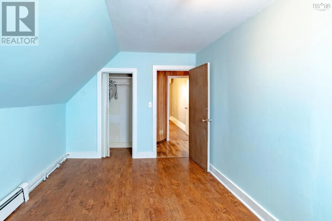
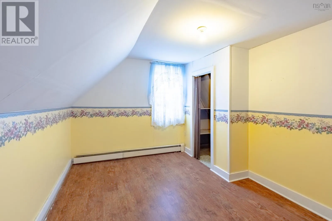
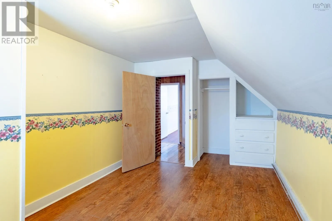
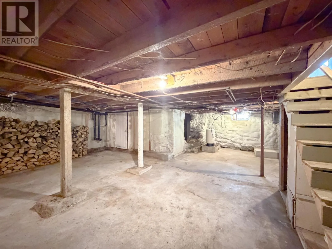
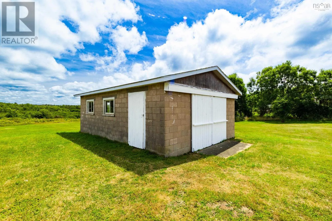
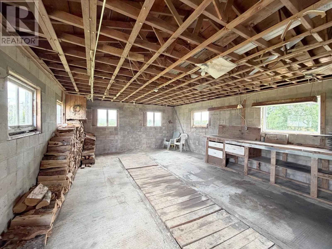
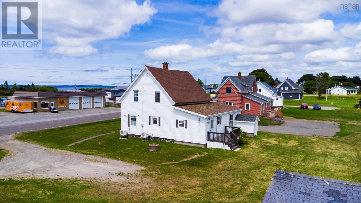
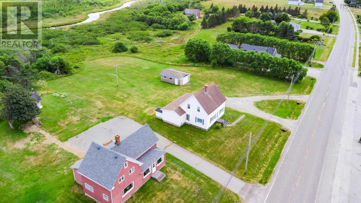
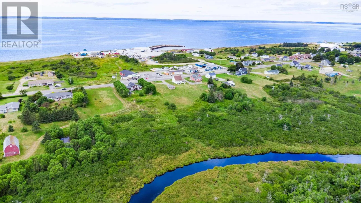
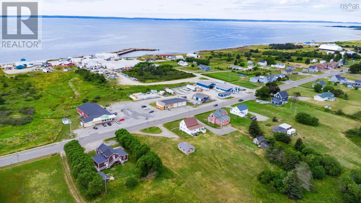
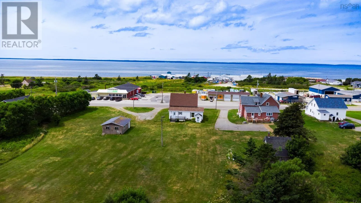
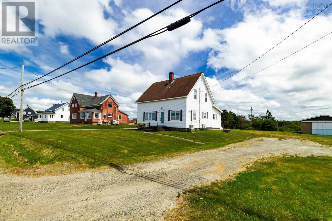
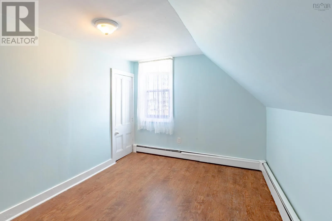
Follow Highway 1 to property Pride of ownership is evident throughout this well-maintained five-bedroom, 1.5-bathroom home. The spacious kitchen flows naturally into the dining area and living room, creating a bright, welcoming space where family and friends can comfortably gather. Just off the den, the generously sized primary bedroom features a convenient half bath ensuite, while the recently updated full bathroom is finished with a modern tiled shower and stylish vanity. Upstairs, four additional bedrooms provide flexibility for a growing family, overnight guests, or a dedicated home office. Over the years, the home has seen a number of meaningful improvements, including the installation of new heat pumps, new exterior doors, blown-in attic insulation, and insulation in the basement. The kitchen has also been updated with a new oven and cooktop, while a new hot water heater installed this year adds further peace of mind. Set on approximately 2.5 acres in Comeauville, the property is only minutes from the ocean and is conveniently located directly across from the grocery store, with schools, restaurants, and all other local amenities just a short drive away. Spacious, well cared for, and move-in ready, this is a home that offers the space and comfort for your family to grow. Book your showing today! (id:27476)


Property Highlights

MLS® Number
202619400
Type
Single Family
Community Name
Comeauville
Ownership Type
Freehold
Land Size
2.5 ac

Building

Building Type
House
Storeys
2.00
Square Footage
1581 sqft
Bathrooms Total
2
Bedrooms Above Ground
5
Bedrooms Total
5
Amenities
Golf Course, Playground, Shopping, Place of Worship, Beach
Exterior Finish
Vinyl
Fireplace Present
No
Basement Type
Full (Unfinished)
Basement Features
Walk out
Building Heating Type
Furnace, Heat Pump, Ductless, Hot Water, Radiator
Heating Fuel
Electric, Oil, Wood
Building Cooling Type
Air Conditioned

Utilities

Water
Dug Well, Well
Utility Sewer
Unknown

Room Layout

3pc Bathroom
Second level
11.2x7.6
Bedroom
Second level
13.8x9.3
Bedroom
Second level
11.2x11
Bedroom
Second level
11.2x11
Bedroom
Second level
13.10x9.11
Foyer
Main level
11x7.1
Kitchen
Main level
10.2x9.8
Dining room
Main level
14.5x13.3
Living room
Main level
14.3x13.6
Den
Main level
17.2x9.3
Primary Bedroom
Main level
20.1x11.2
2pc Ensuite bath
Main level
3x3

Location

Learn more about this property
Listing provided by:
EXP Realty of Canada Inc.
MLS® number:
202619400
Agent:
Mathieu Theriault
*Indicates required field
Name is required
Email is required
Please enter a valid phone number (e.g., 416-111-1111).