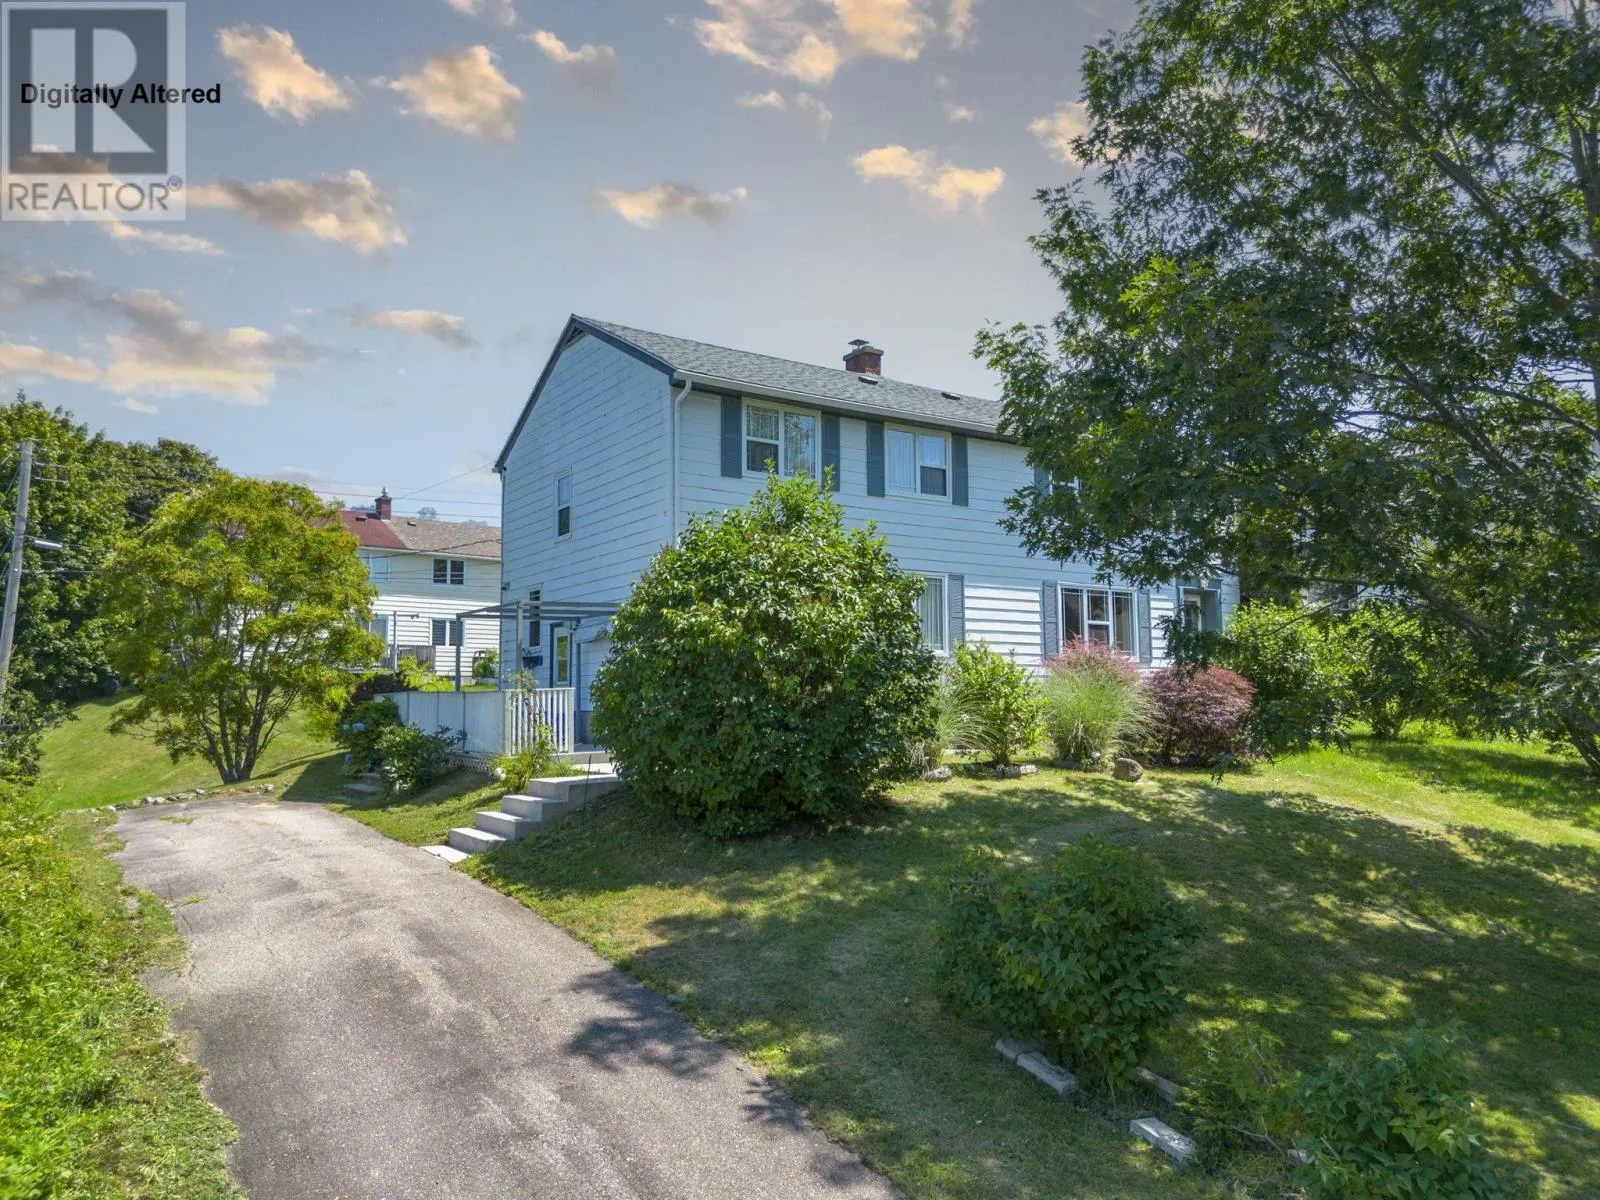
122 Cote Des Neiges Road, Cornwallis, Nova Scotia B0S 1H0

Listed for:
$239,000
3 beds
2 baths
Listed 6 days ago
House for rent: 122 Cote Des Neiges Road, Cornwallis, Nova Scotia B0S 1H0

View all 29 photos

About

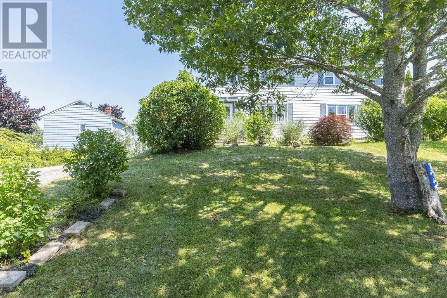
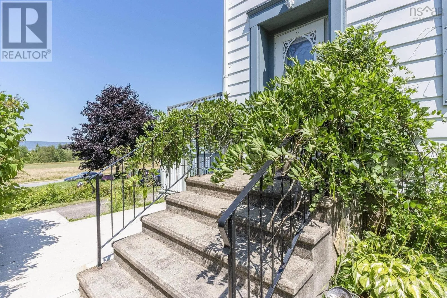
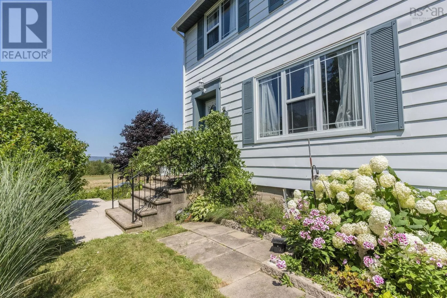
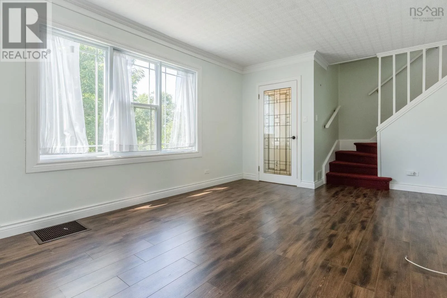
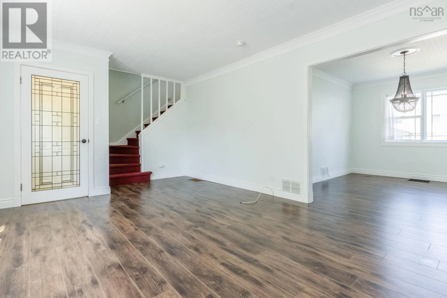
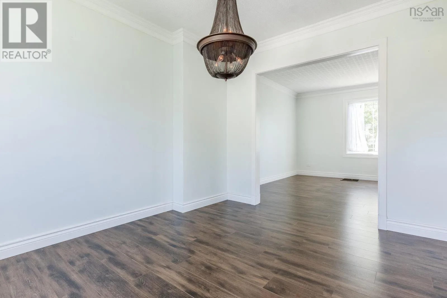
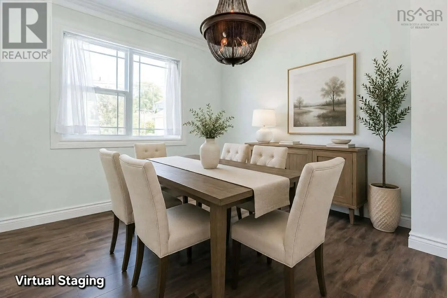
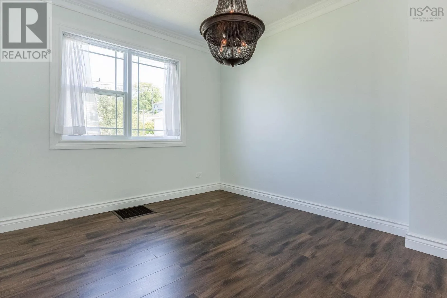

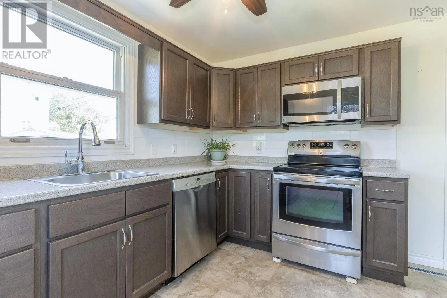
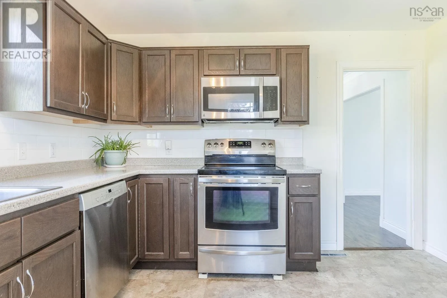
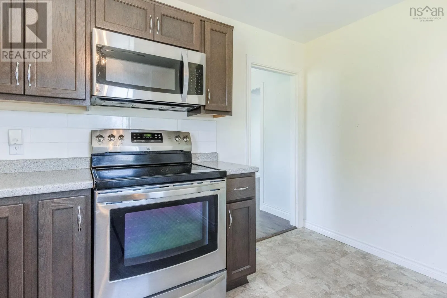
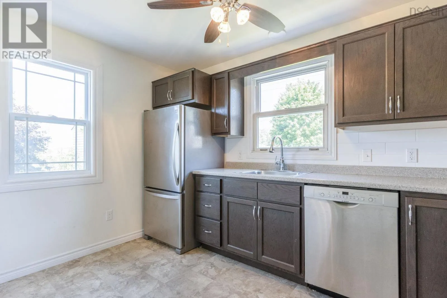
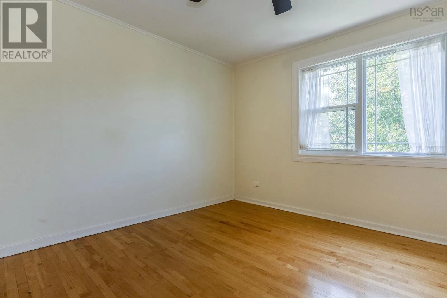
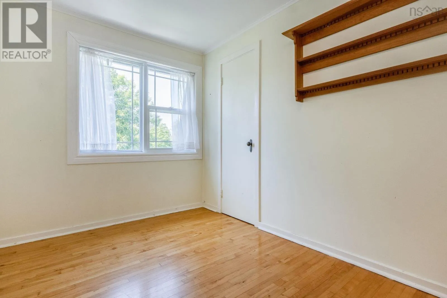
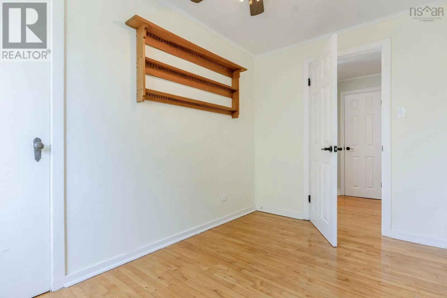
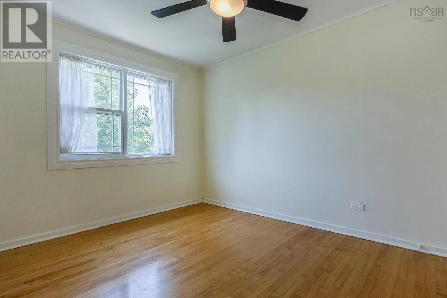
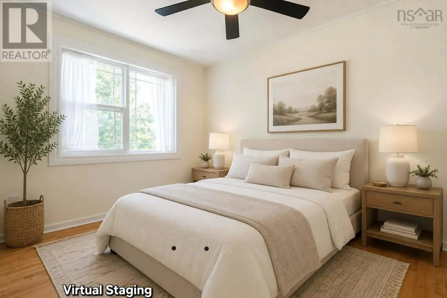
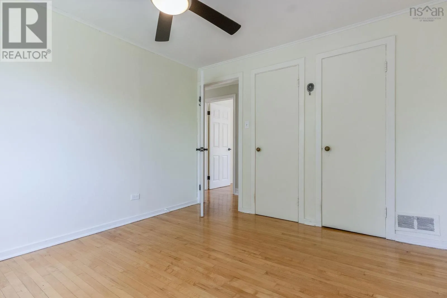
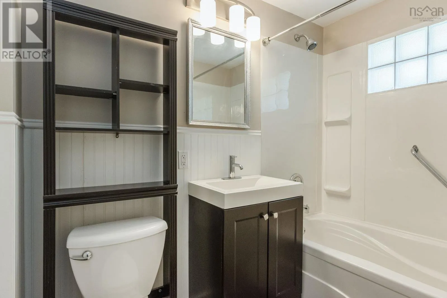
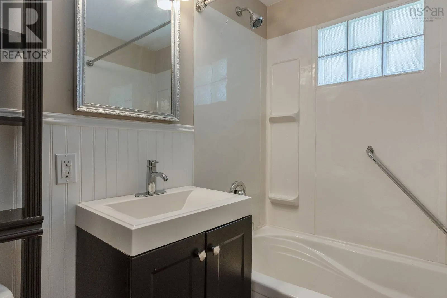
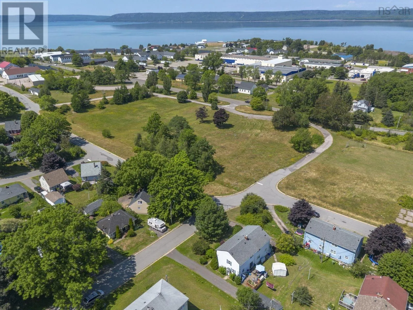
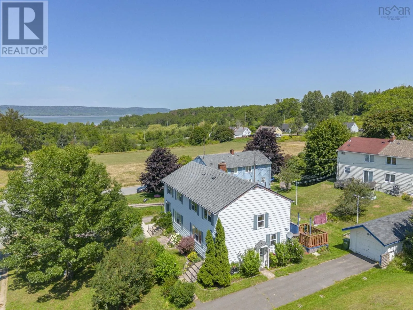
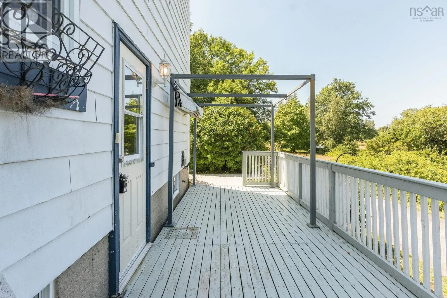
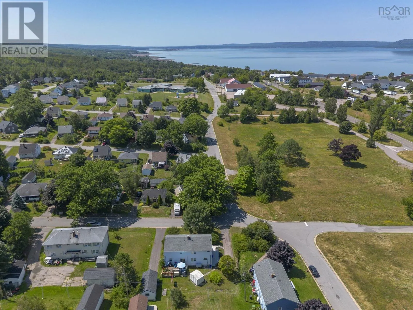
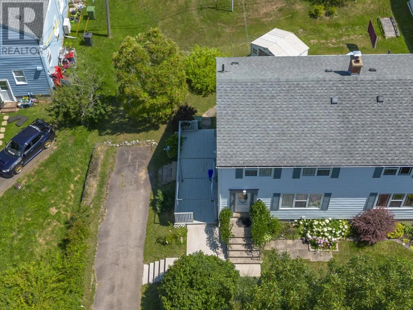
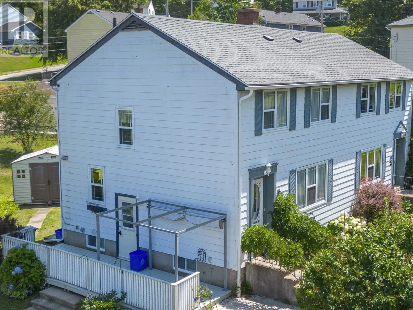
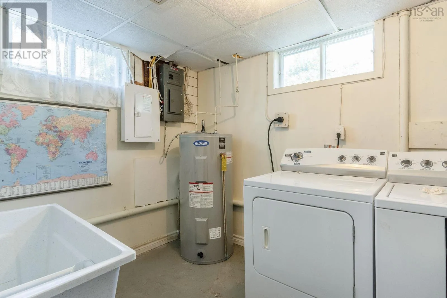
USe GPS Welcome to this elegant semi-detached home that has been thoughtfully updated while maintaining its timeless charm. The main floor features a stunning new kitchen, a formal dining room perfect for entertaining, and a spacious living room filled with natural light. A beautiful stained-glass front door creates a warm first impression, while crown mouldings and fresh paint throughout add a touch of sophistication. Upstairs, you'll find three generously sized bedrooms, each offering ample closet space, along with a beautifully refreshed full bathroom. The lower level provides excellent flexibility with a workshop, laundry area, and convenient half bath. There's also plenty of potential to further develop the space into a comfortable family room, home gym, or recreation area. Outside, mature gardens and established shrubs create a welcoming setting with lovely curb appeal. Located in a fantastic family-friendly community, you'll enjoy access to a beautiful beach, a local park, an elementary school, and a thriving community gardenall just moments from your doorstep. Whether you're searching for your first home, a place to grow your family, or an easy-to-maintain property in a wonderful neighbourhood, this home is ready to welcome you. (id:27476)


Property Highlights

MLS® Number
202620190
Type
Single Family
Community Name
Cornwallis
Ownership Type
Freehold
Land Size
0.1382 ac

Building

Building Type
House
Storeys
2.00
Square Footage
1248 sqft
Bathrooms Total
2
Bedrooms Above Ground
3
Bedrooms Total
3
Amenities
Park, Playground, Public Transit, Beach
Exterior Finish
Aluminum siding
Fireplace Present
No
Basement Type
Full (Finished)
Basement Features
Walk out
Building Heating Type
Forced air, Furnace
Heating Fuel
Oil
Building Cooling Type

Utilities

Water
Municipal water
Utility Sewer
Municipal sewage system

Room Layout

3pc Bathroom
Second level
8.3x5
Bedroom
Second level
7.9x11.7
Bedroom
Second level
10.6x11.7
Bedroom
Second level
8.3x13.3
Laundry / Bath
Basement
9.11x7.8
Workshop
Basement
11.4x10.8
Living room
Main level
18.8x11.7
Dining nook
Main level
11.8x9.11
Kitchen
Main level
11.7x12.3-jog

Location

Learn more about this property
Listing provided by:
Royal LePage Atlantic (Greenwood)
MLS® number:
202620190
Agent:
Lindsay Leavitt
*Indicates required field
Name is required
Email is required
Please enter a valid phone number (e.g., 416-111-1111).