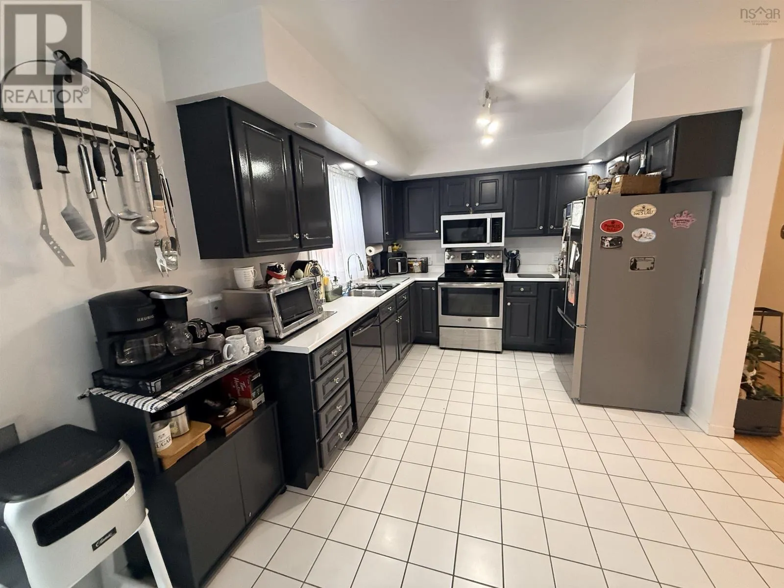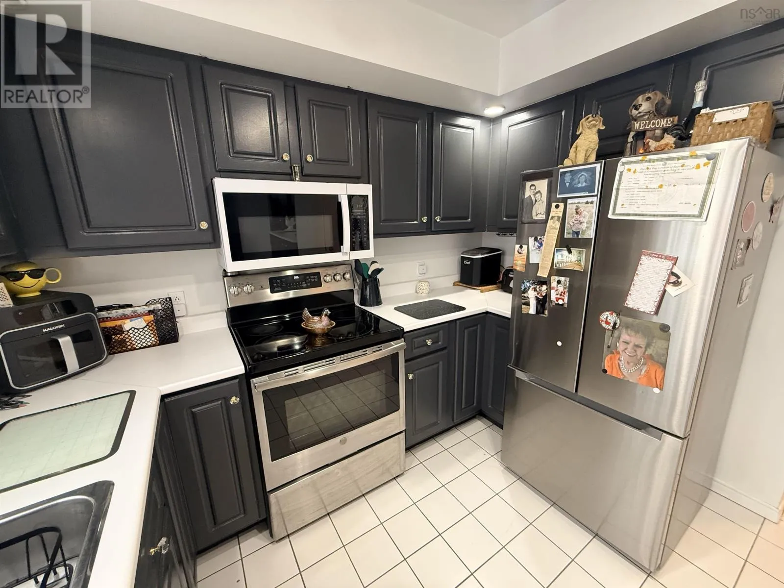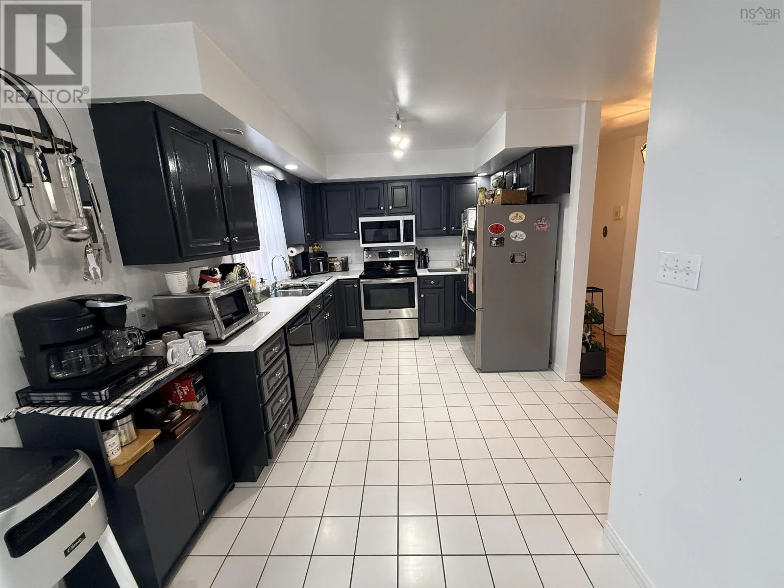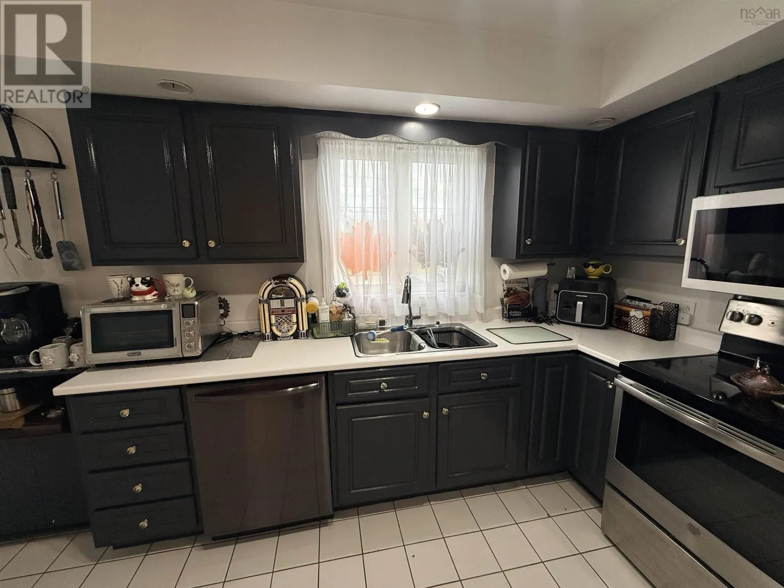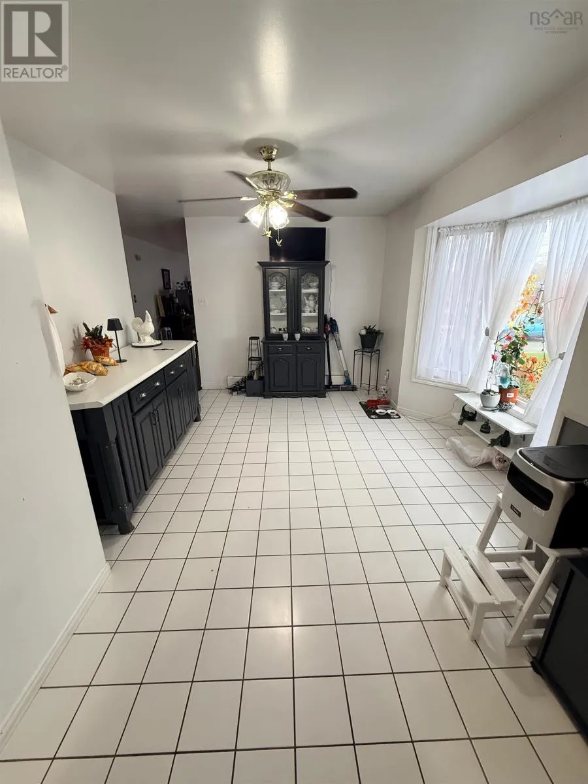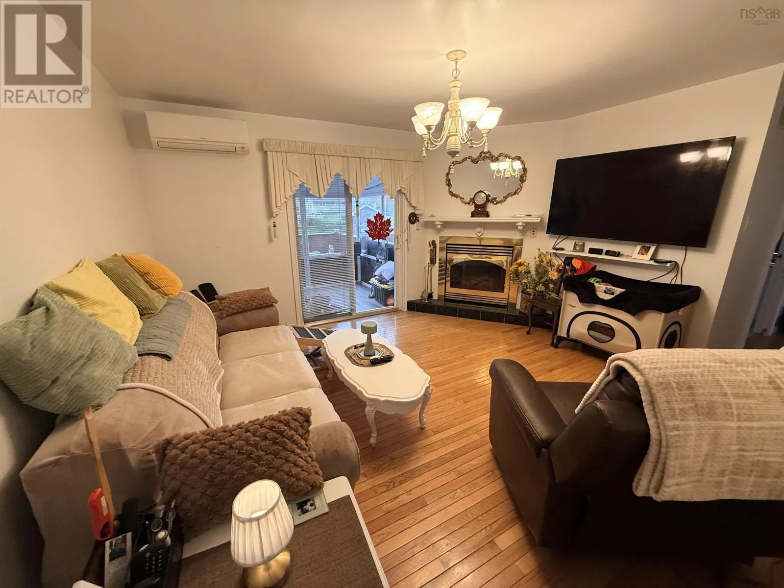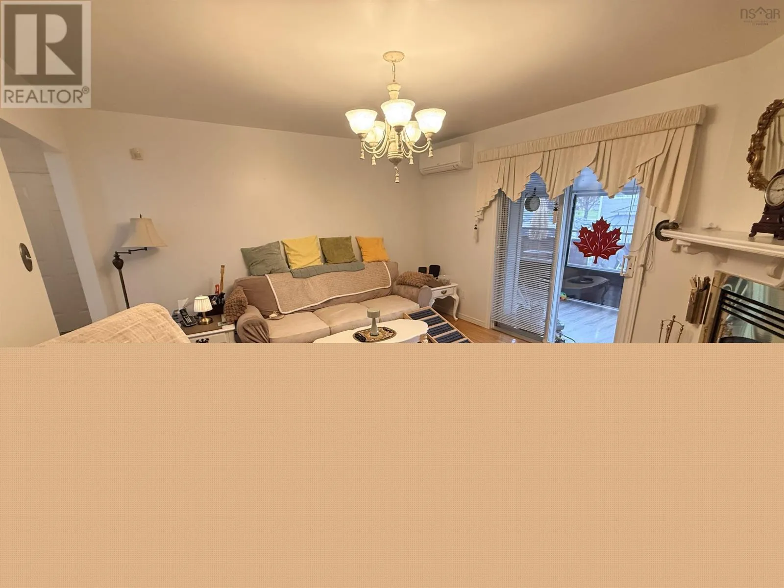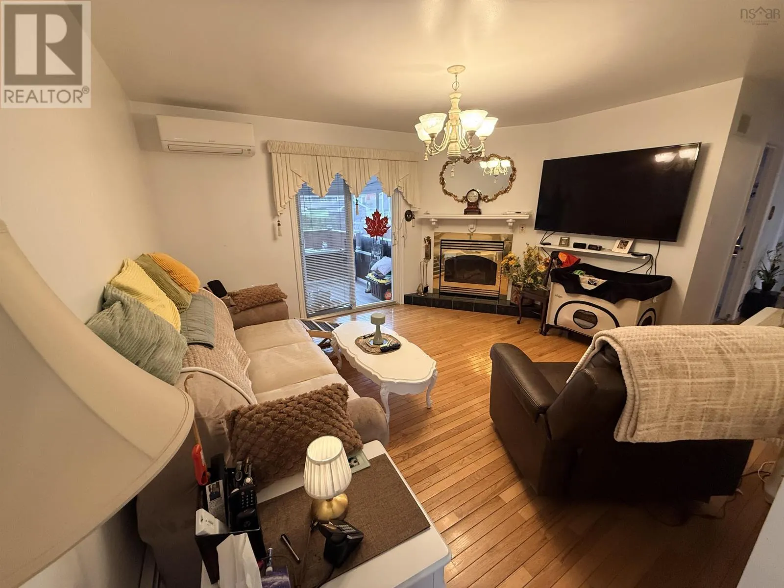
24 Andrews Avenue, Coxheath, Nova Scotia B1R 2H4

Listed for:
$399,000
1 beds
1 baths
Listed 1 day ago
House for rent: 24 Andrews Avenue, Coxheath, Nova Scotia B1R 2H4

View all 50 photos

About

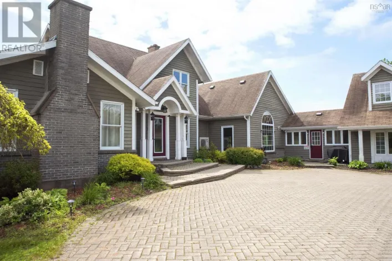
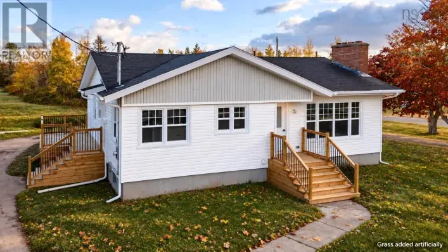
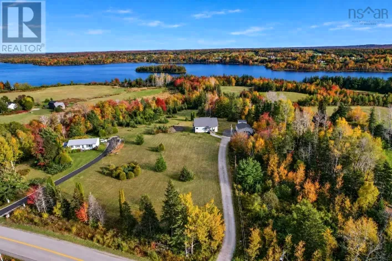
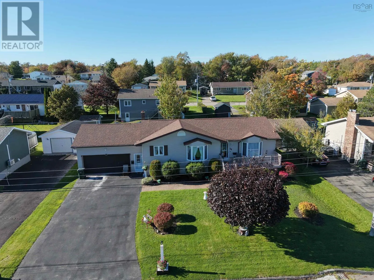
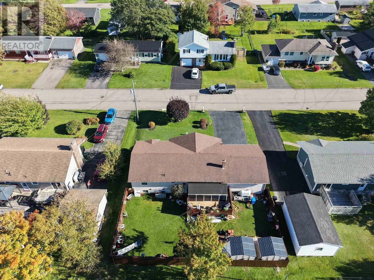
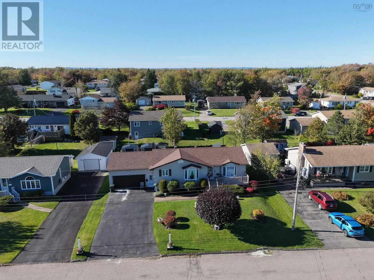
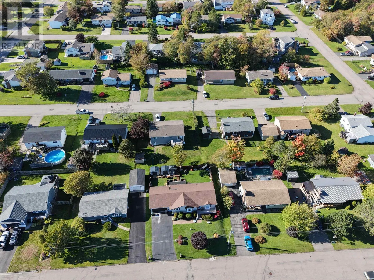
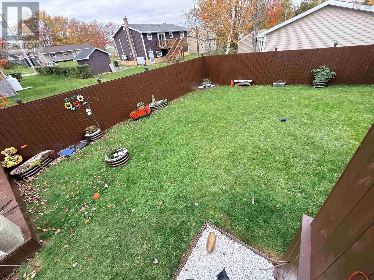
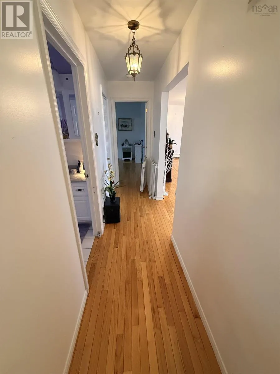
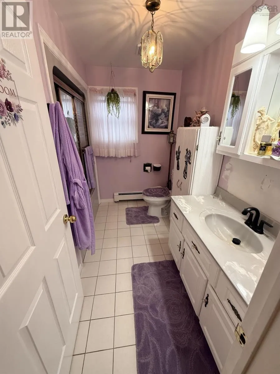
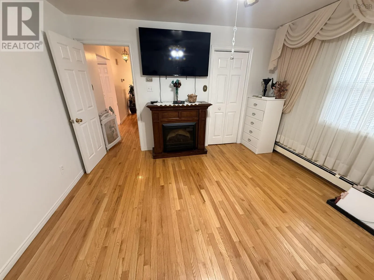
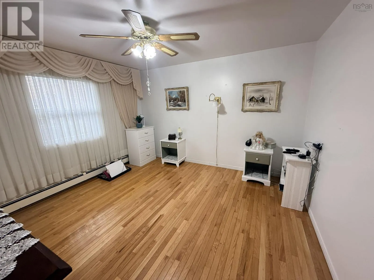
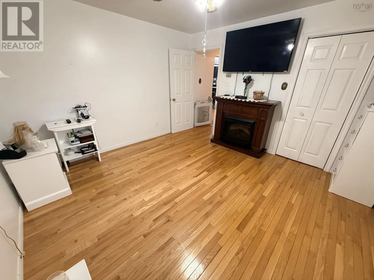
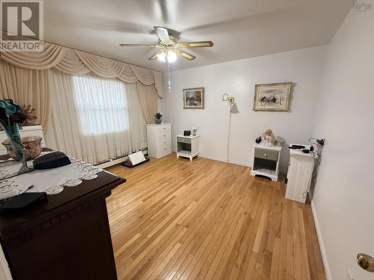
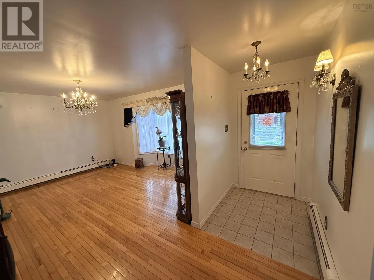
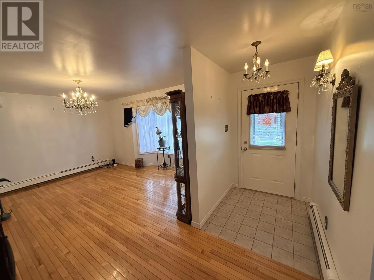
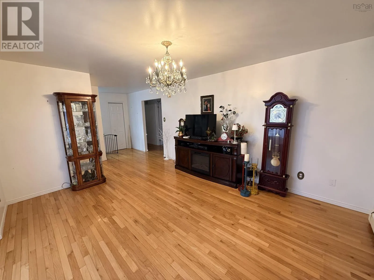
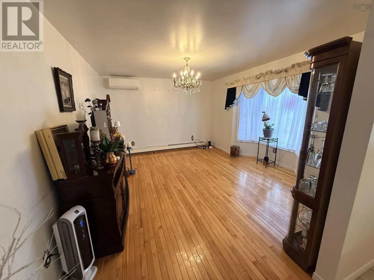
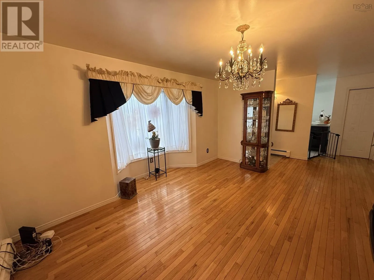
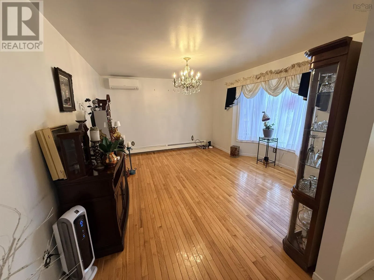
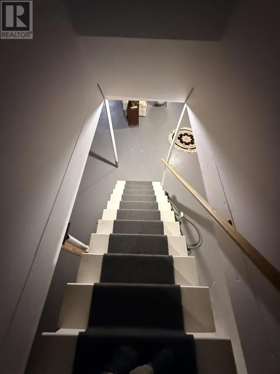
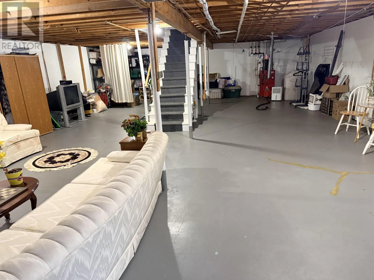
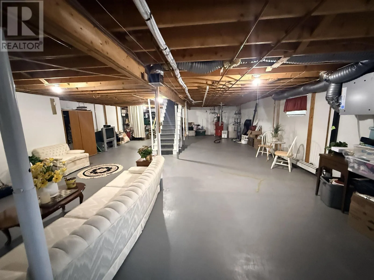
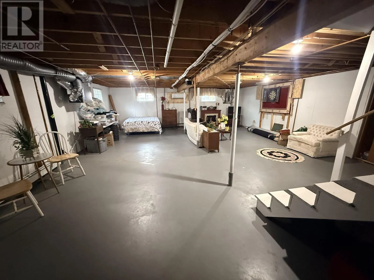
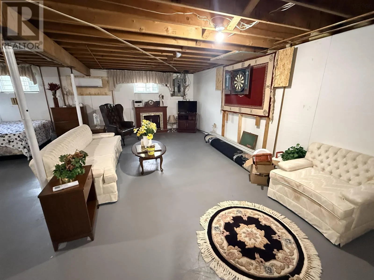
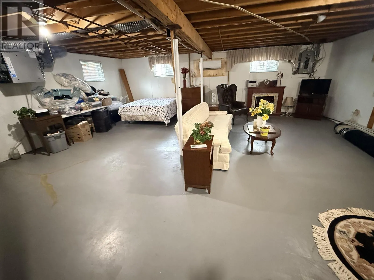
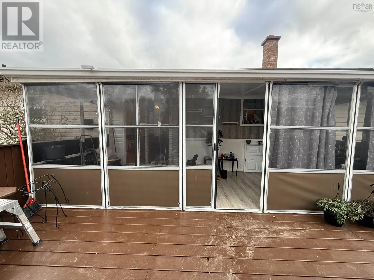
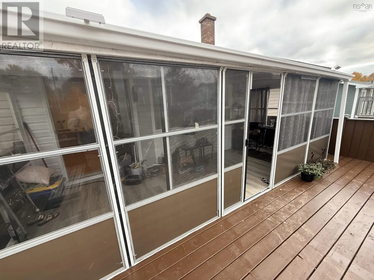
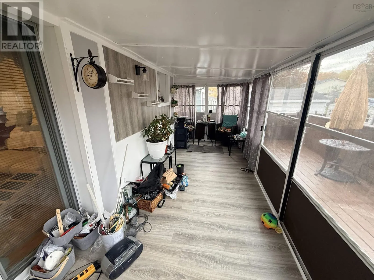
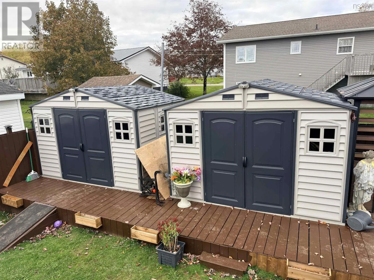
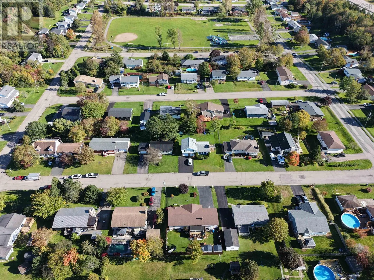
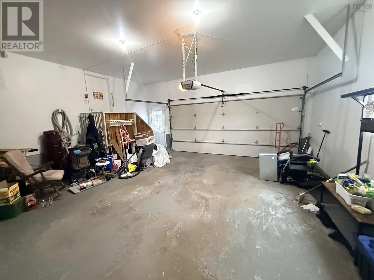
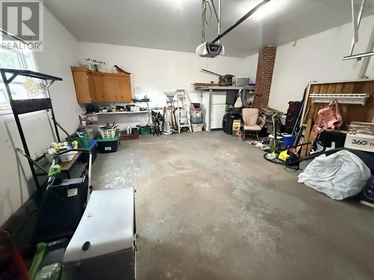
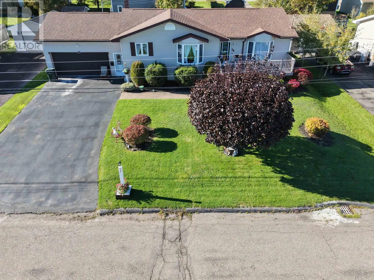
Keltic Dr to Coxheath Rd turn right on Daley Dr then left on Anderson ave right on McKinley then right on Andrews avenue civic #24 will be on your left. An excellent opportunity in a sought-after neighbourhood, this home is a must-see! Located in the highly desired, family-oriented subdivision of Cantley Village in Coxheath, this 1,268 sq. ft. home was built in 1994 and offers one bedroom and one bathroom, with additional sitting-room space that could potentially be converted into a second bedroom. The unfinished basement offers plenty of opportunity to create additional living space, a recreation room, workshop, home gym, or extra storage to suit your needs. Enjoy a fantastic location within walking distance of Coxheath Elementary and Riverview High School and just steps from Cantley Village Park, featuring a playground, walking track, and soccer field. Youre also conveniently located near the Sydney River shopping district, restaurants, services, sports arenas, and everyday amenities. With a desirable location, generous living space, and plenty of potential to make it your own, this Cantley Village property is well worth a look! (id:27476)

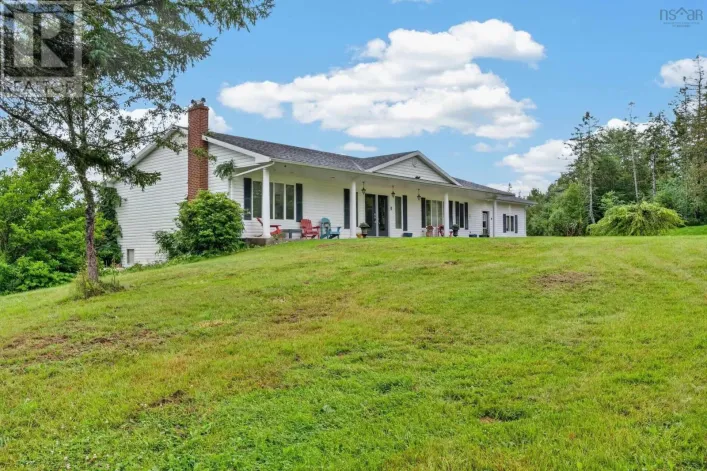
Property Highlights

MLS® Number
202626602
Type
Single Family
Community Name
Coxheath
Ownership Type
Freehold
Land Size
0.1837 ac

Building

Building Type
House
Storeys
1.00
Square Footage
1268 sqft
Bathrooms Total
1
Bedrooms Above Ground
1
Bedrooms Total
1
Exterior Finish
Vinyl
Fireplace Present
Yes
Basement Type
Full (Unfinished)
Basement Features
Building Heating Type
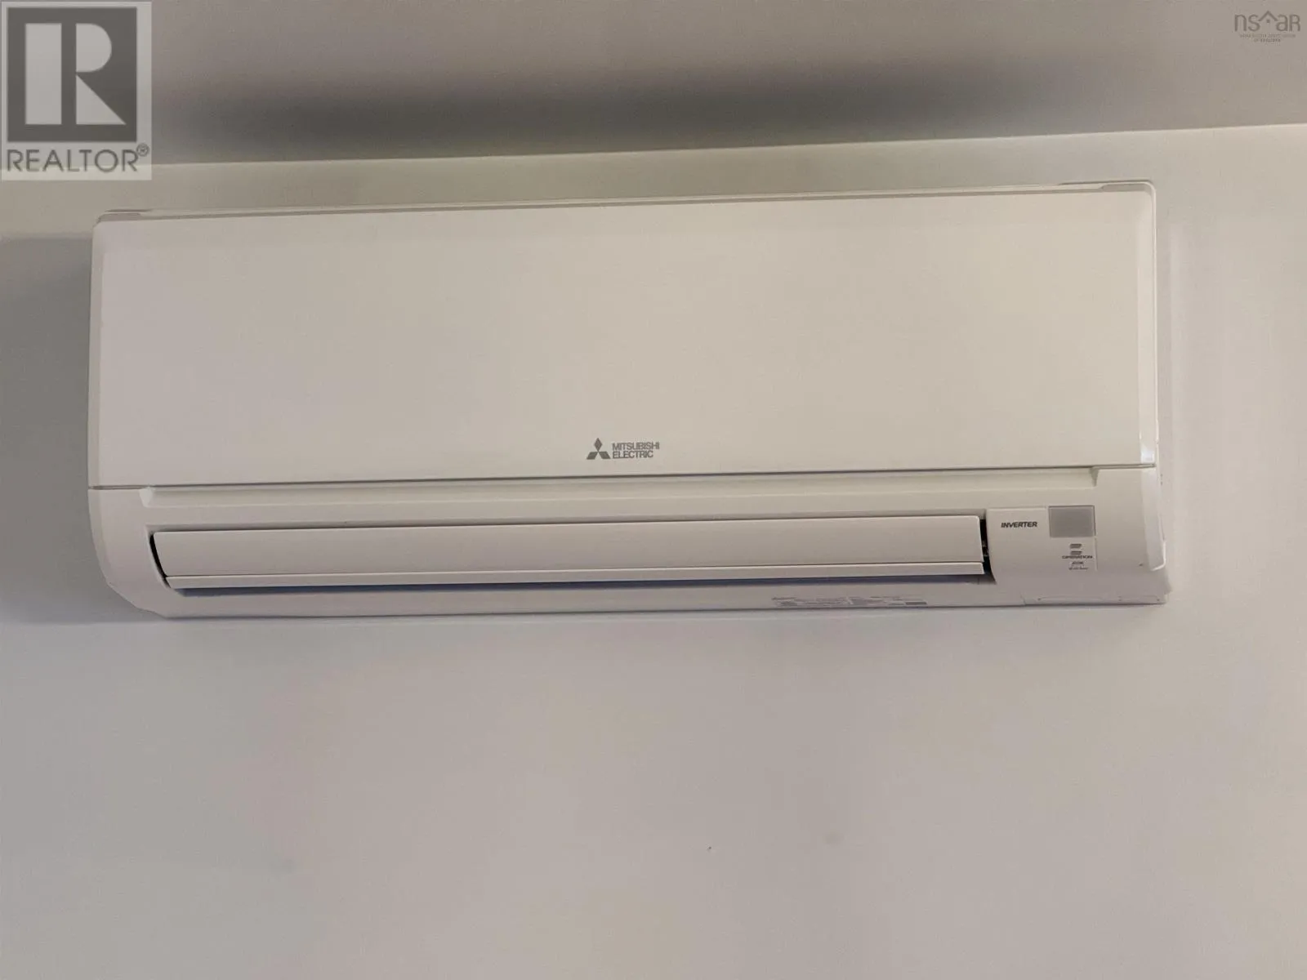
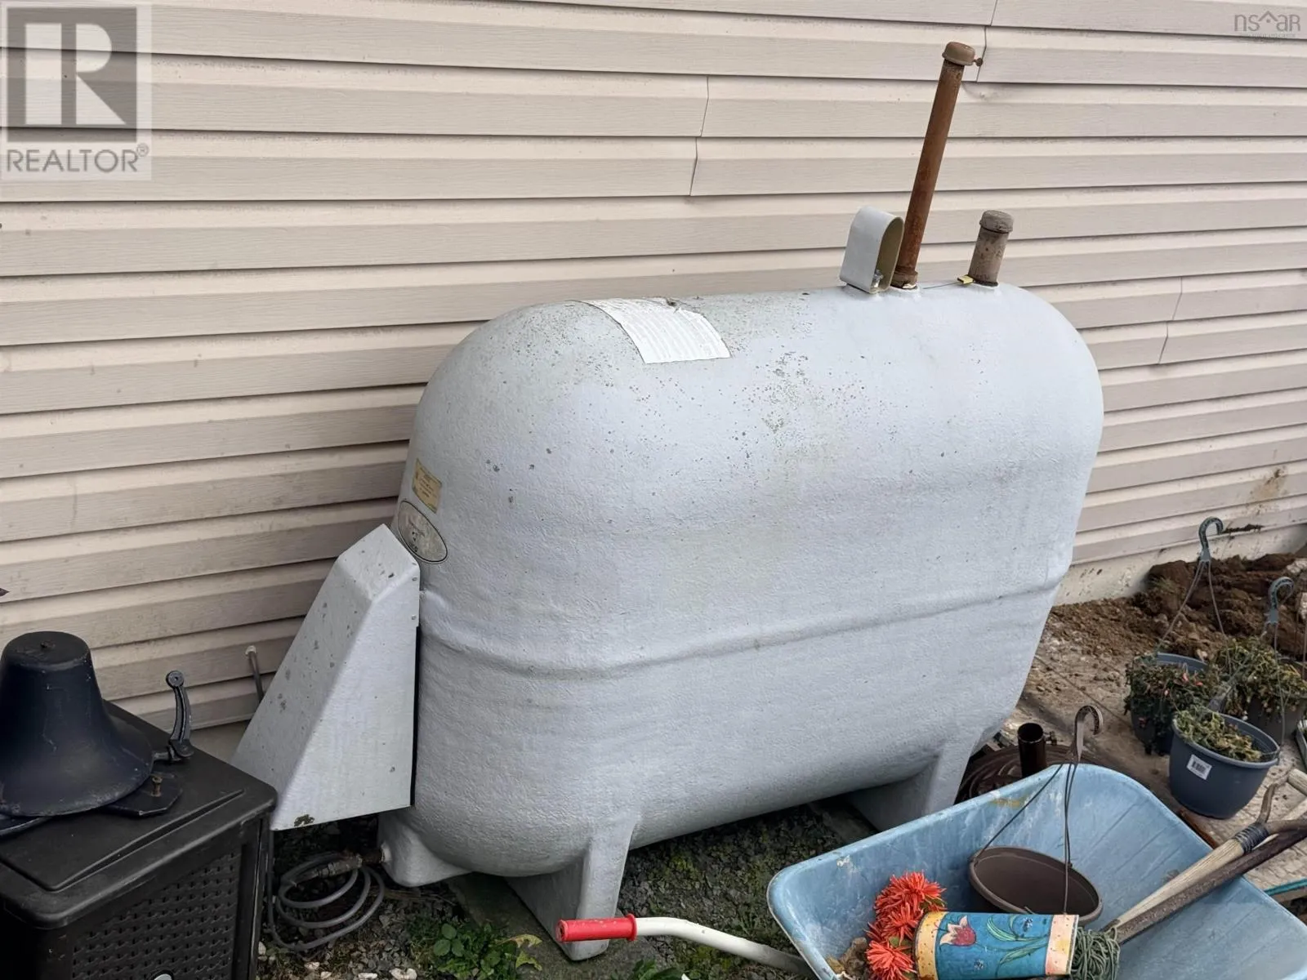
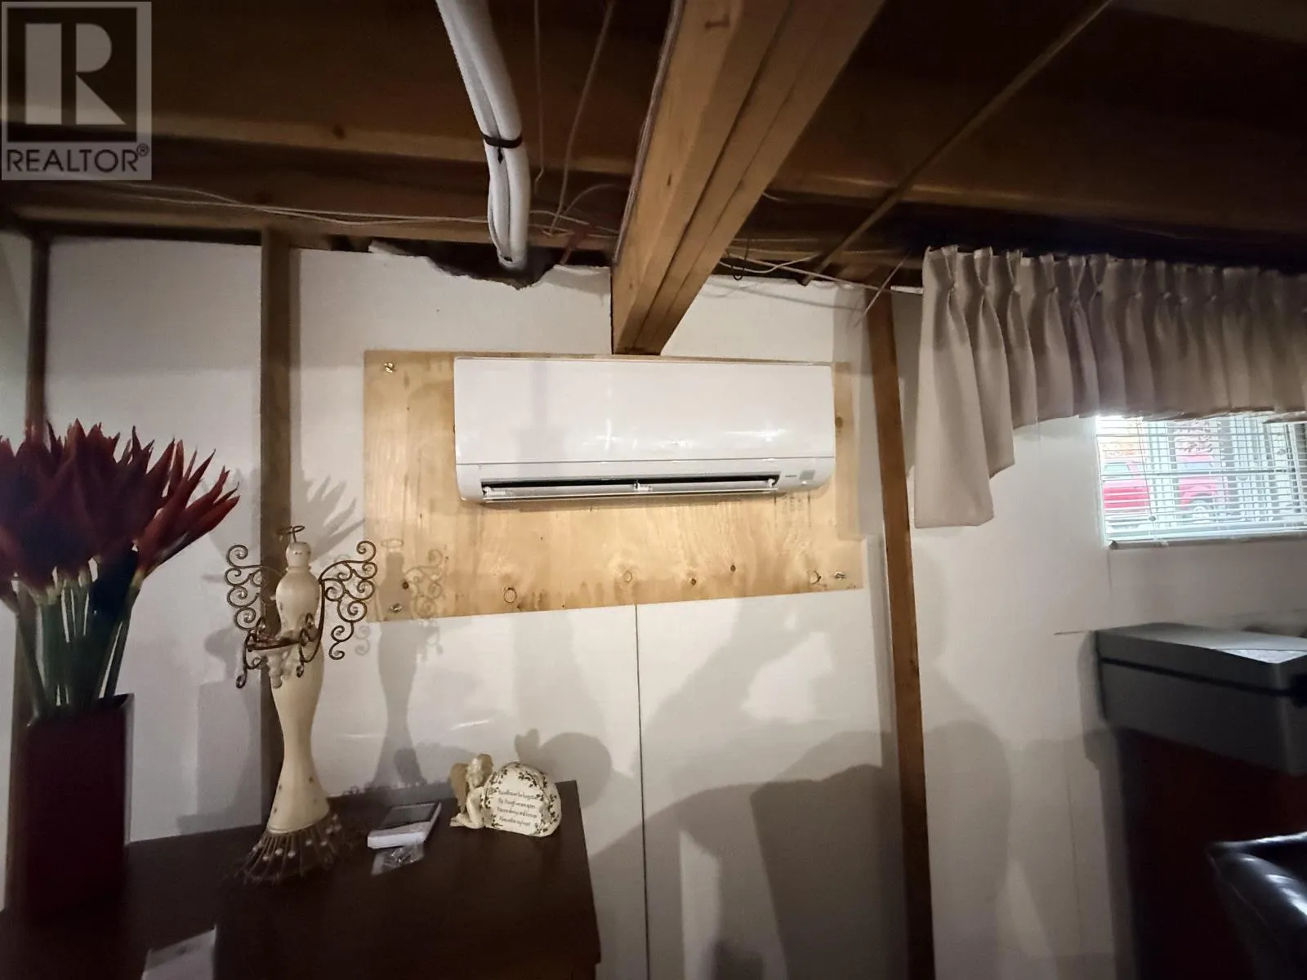
Baseboard heaters, Heat Pump, Ductless
Heating Fuel
Electric, Oil
Building Cooling Type
Air Conditioned

Utilities

Water
Well
Utility Sewer
Municipal sewage system

Room Layout

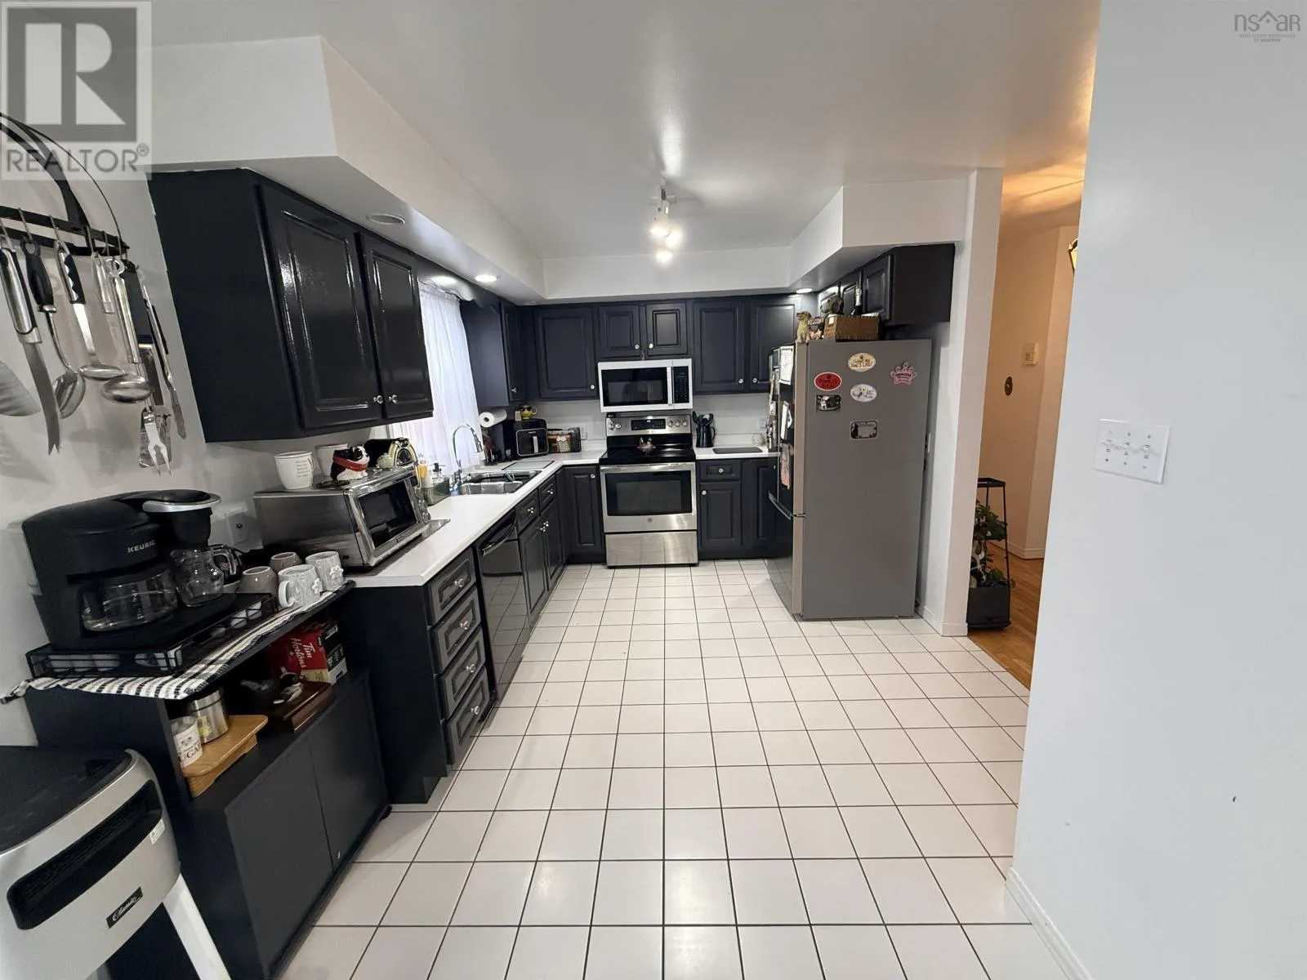
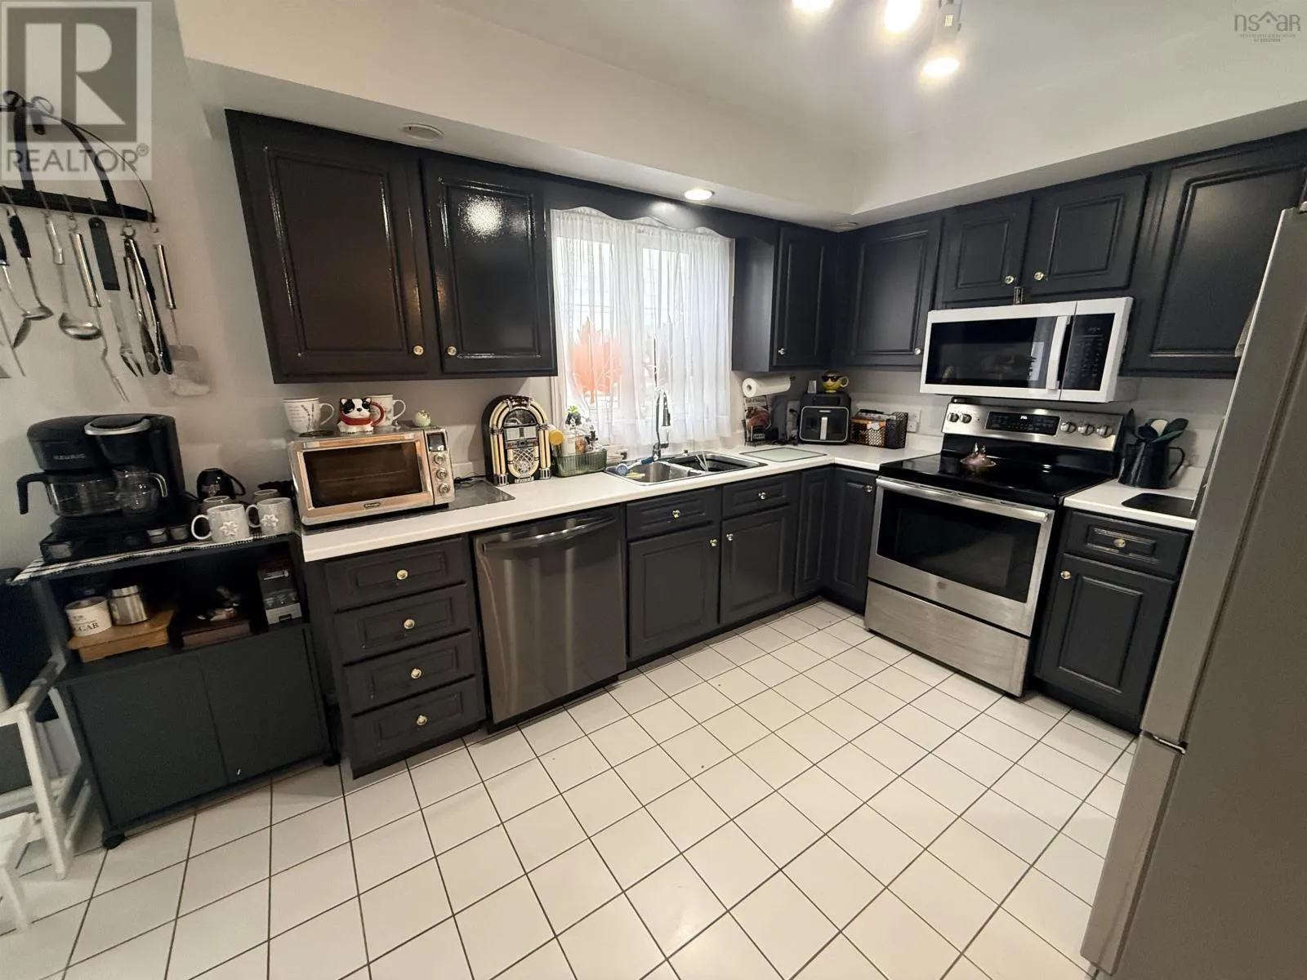
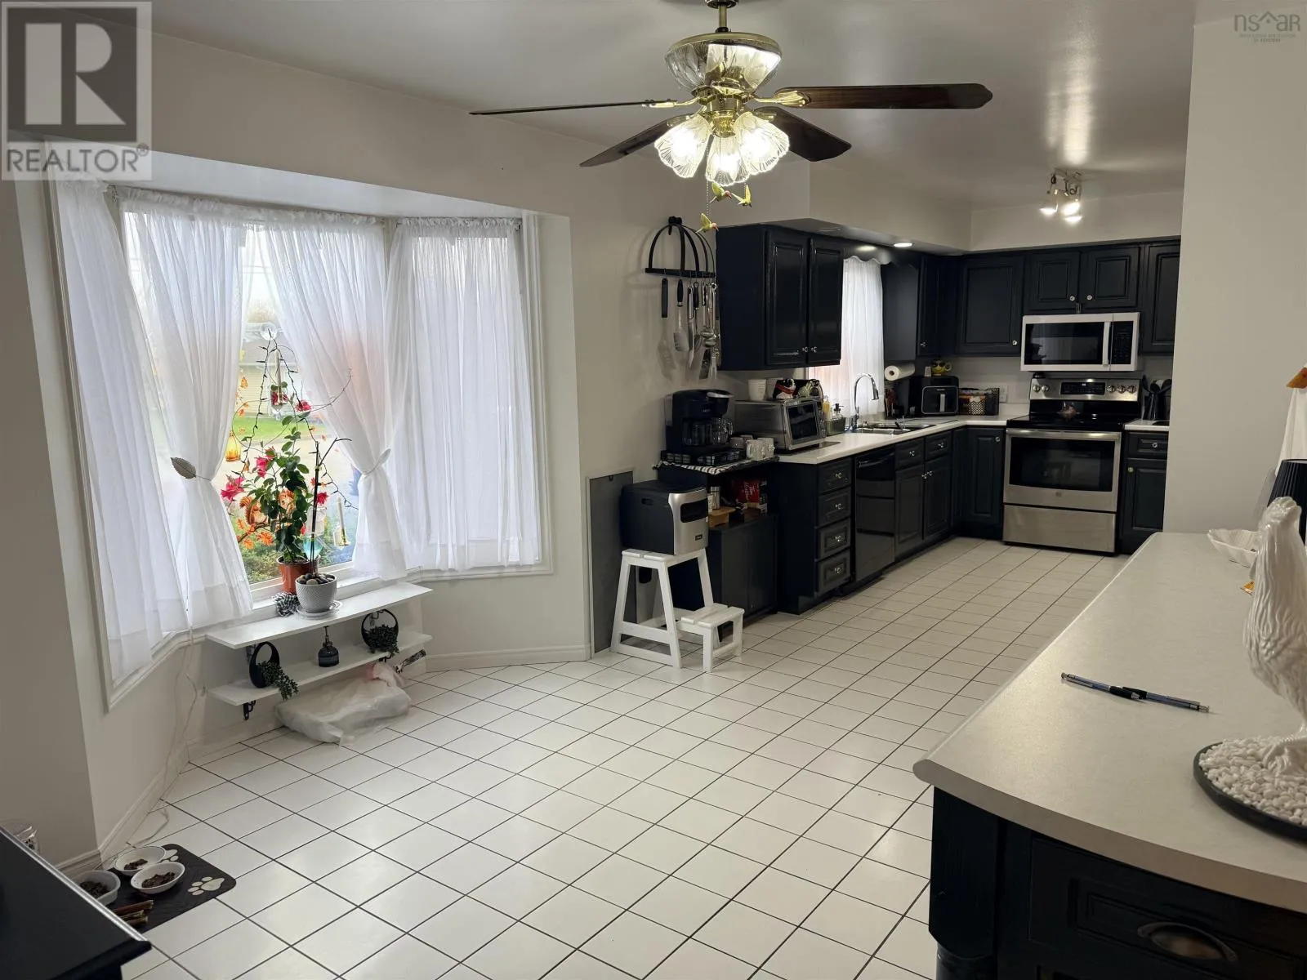
Kitchen
Main level
14x9.10 less jog
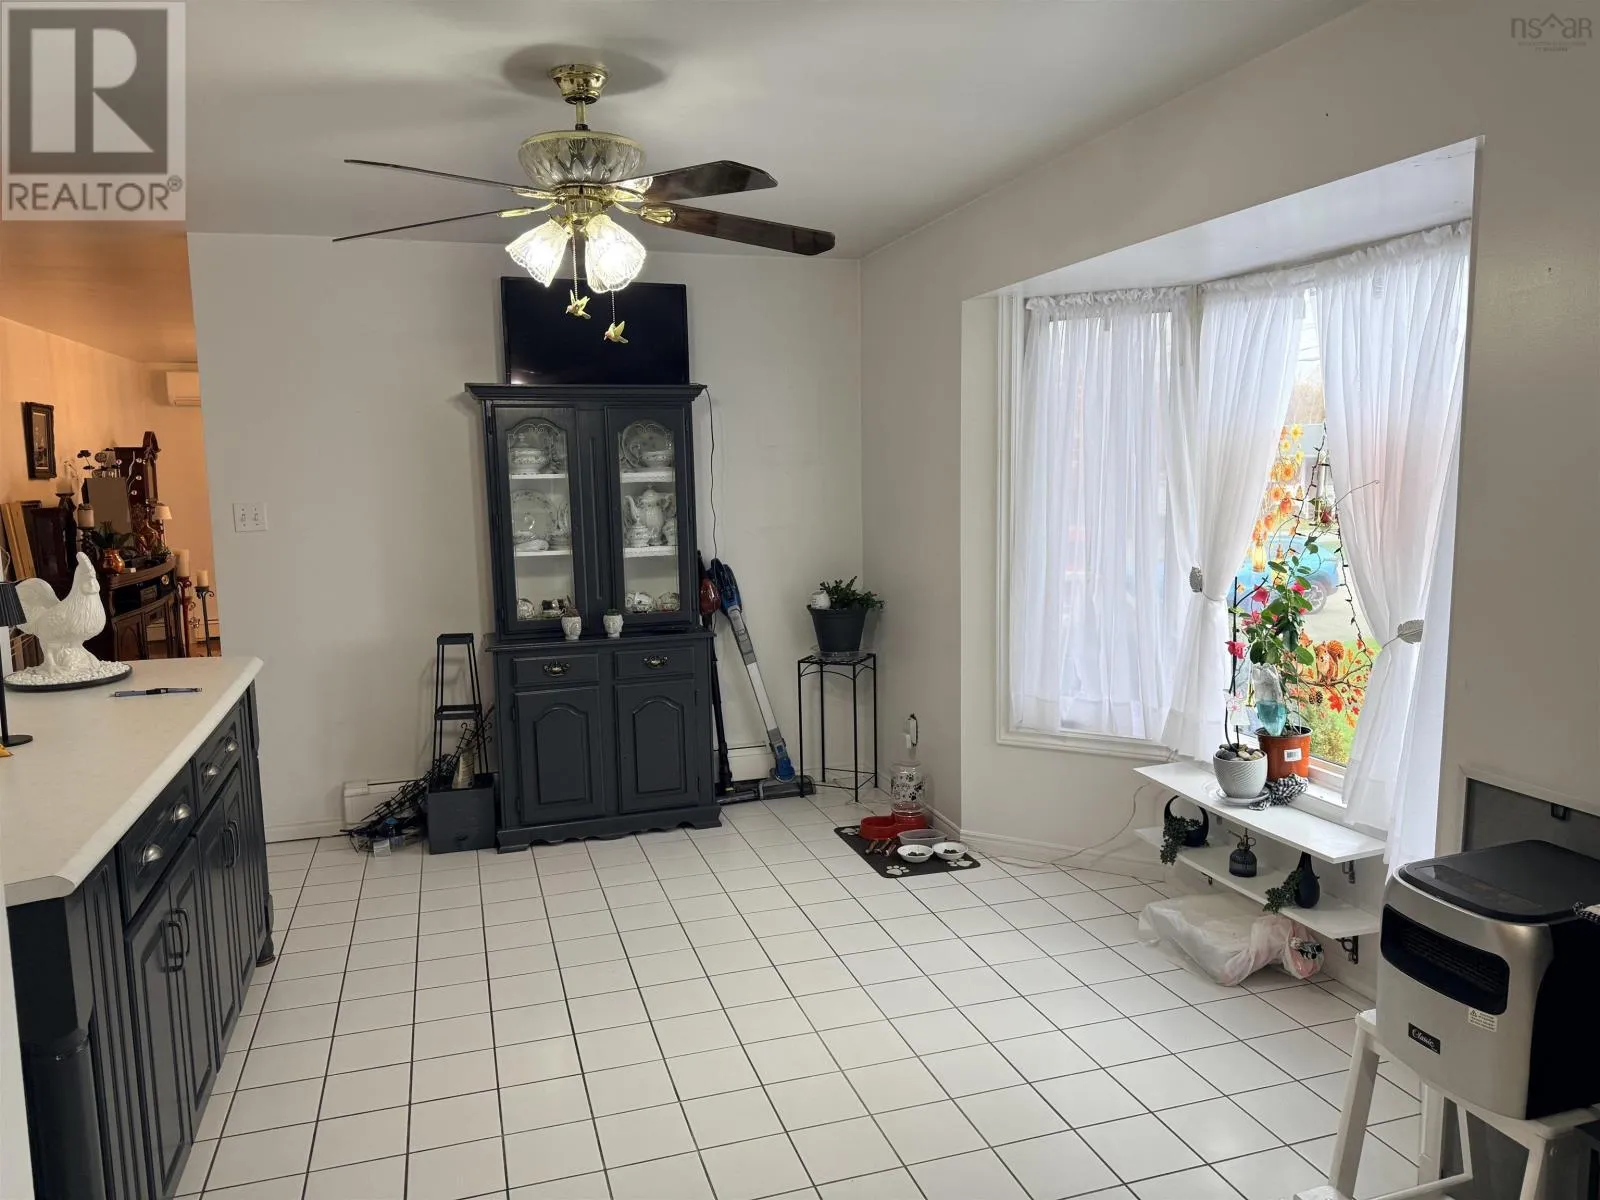
Dining room
Main level
11.1x10.2 plus jog
Living room
Main level
14.10x11.10
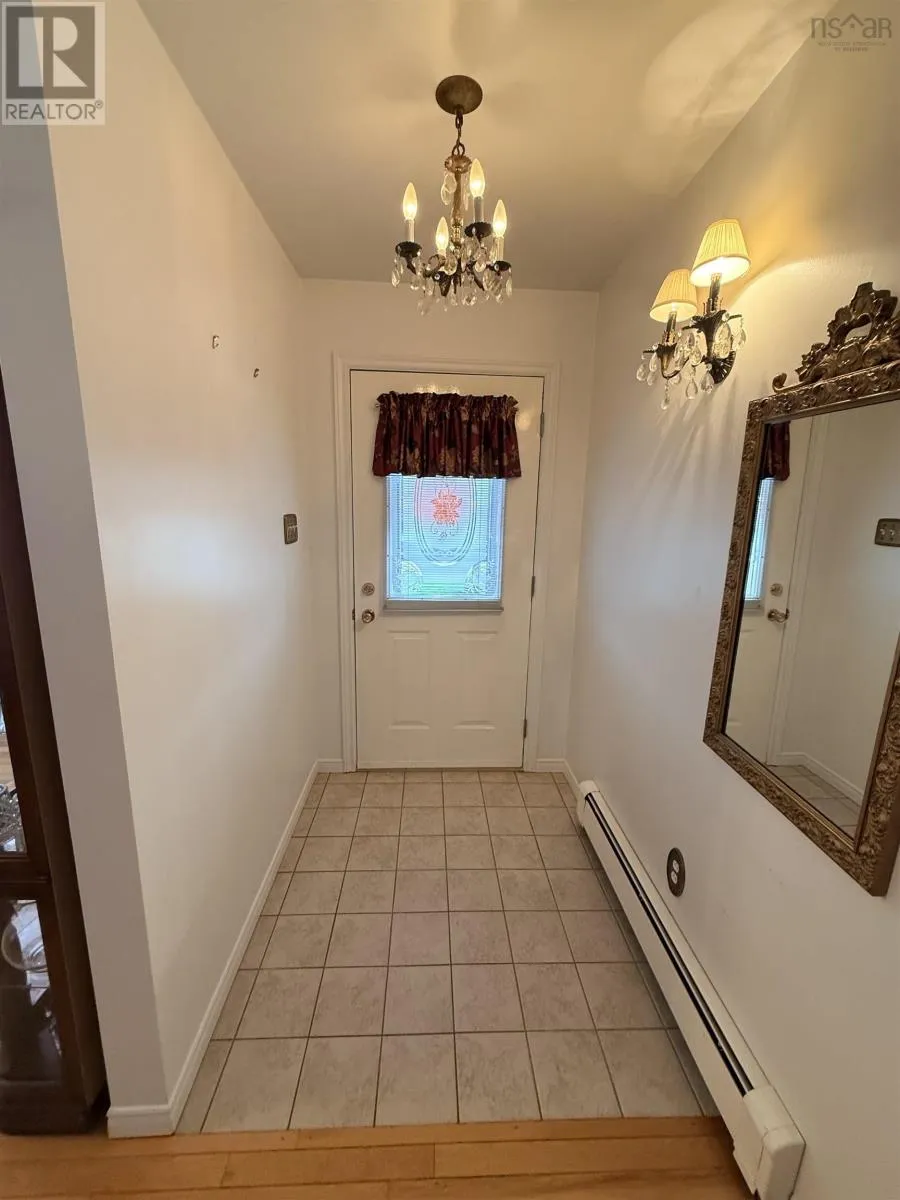
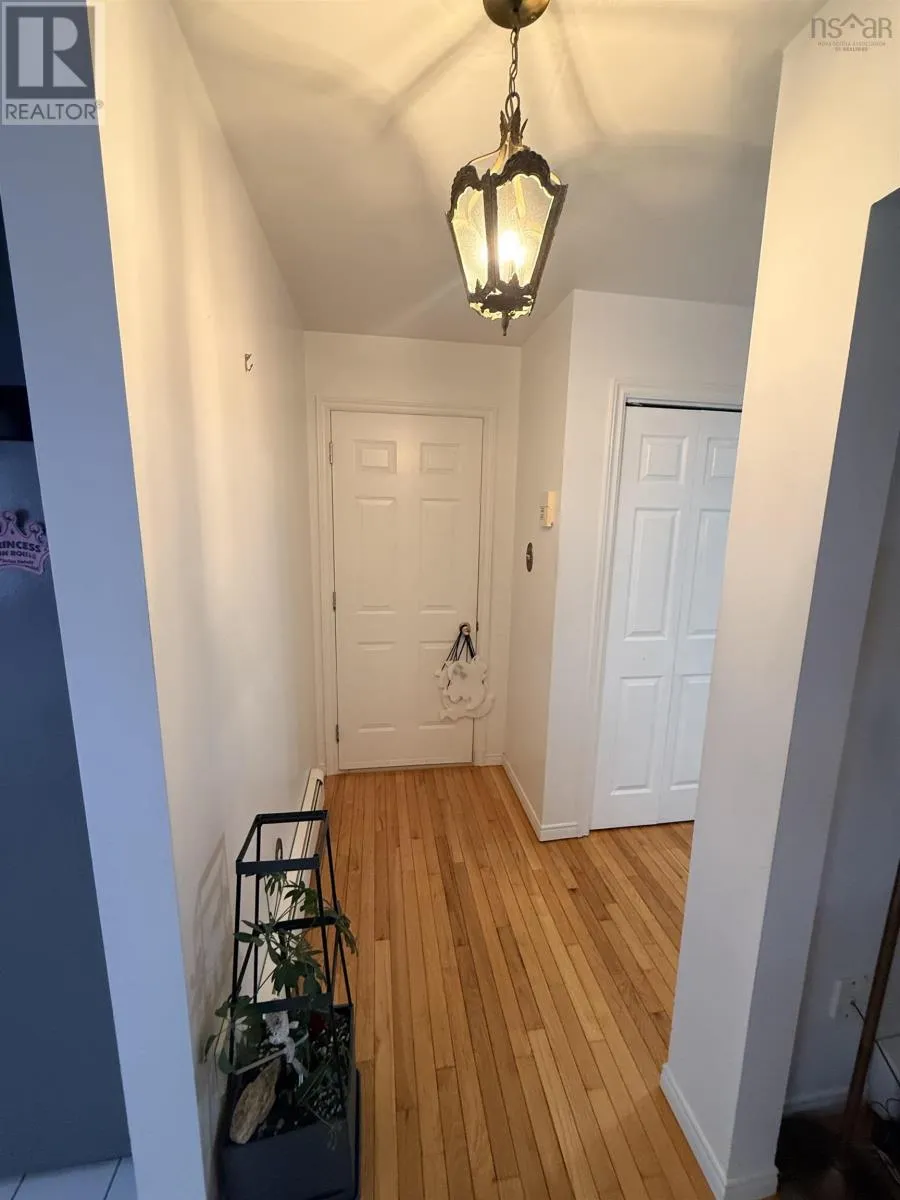
Foyer
Main level
4.5x11.10
Bedroom
Main level
12.8x12.1 plus walkin closet
4pc Bathroom
Main level
9x5.3
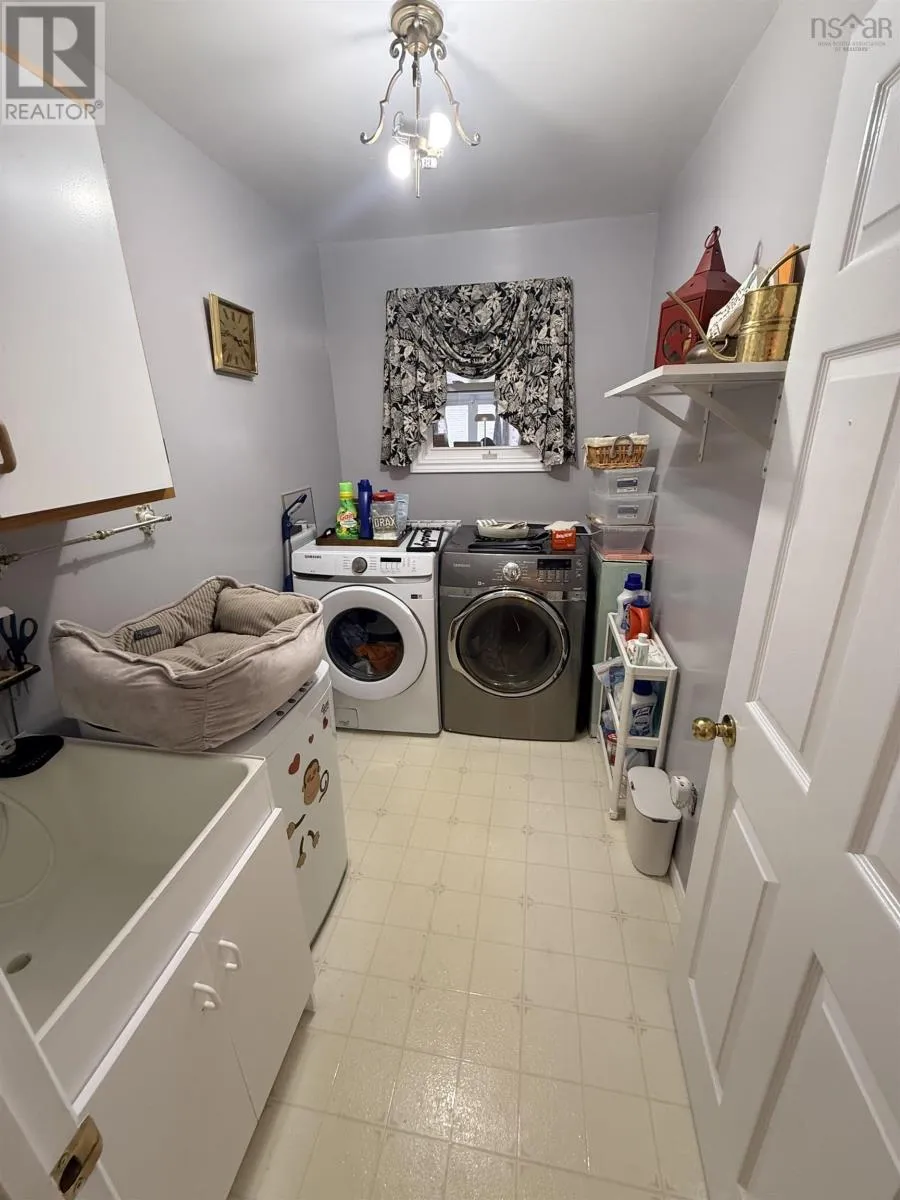
Laundry room
Main level
5.8x8.10
Den
Main level
12.9x13.10 less jog

Location

Learn more about this property
Listing provided by:
RE/MAX Park Place Inc.
MLS® number:
202626602
Agent:
Jim Saunders
*Indicates required field
Name is required
Email is required
Please enter a valid phone number (e.g., 416-111-1111).

Community Spotlight: Homes For sale in Your Neighborhood