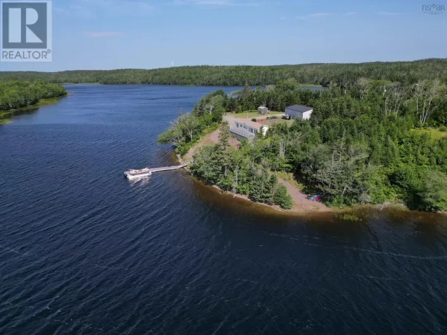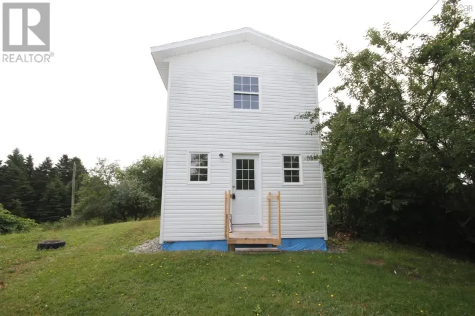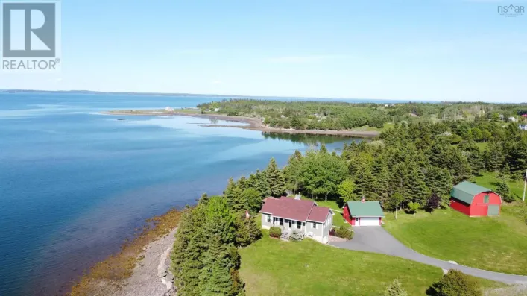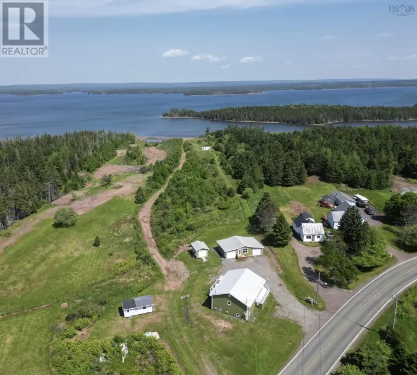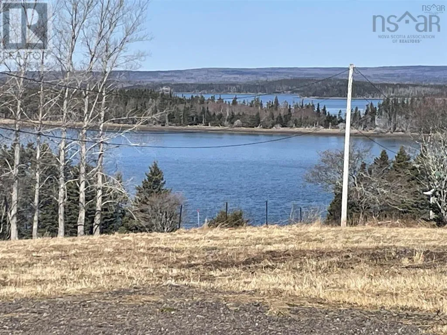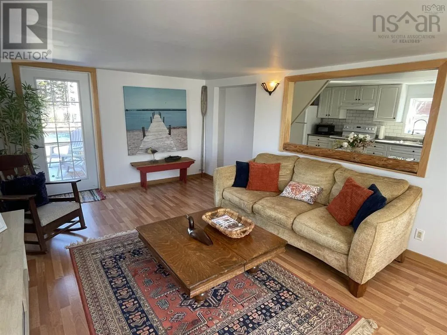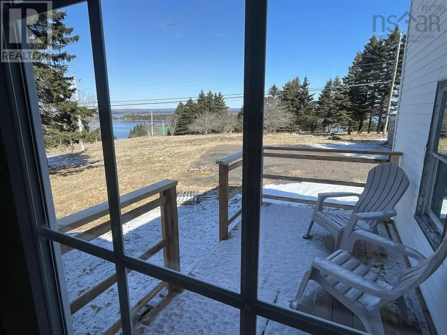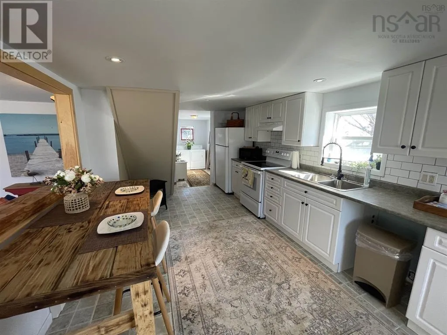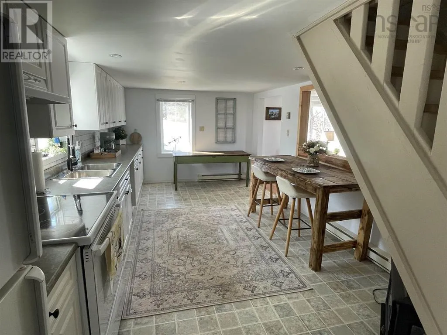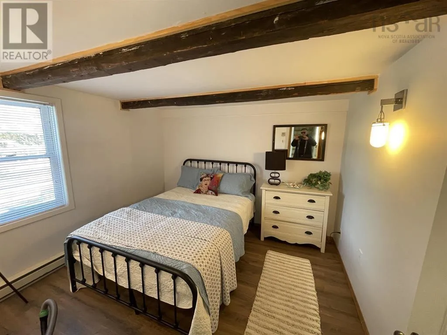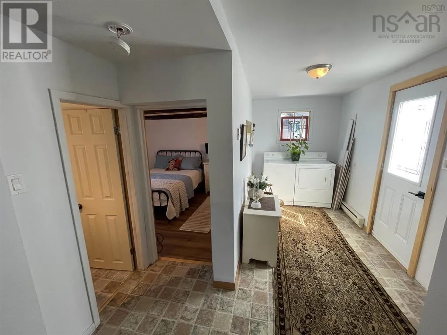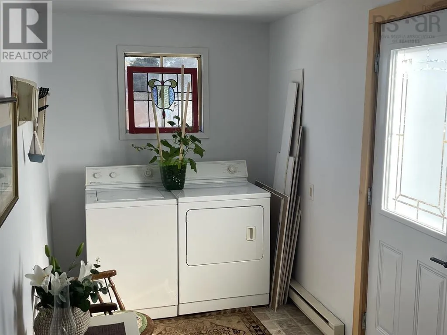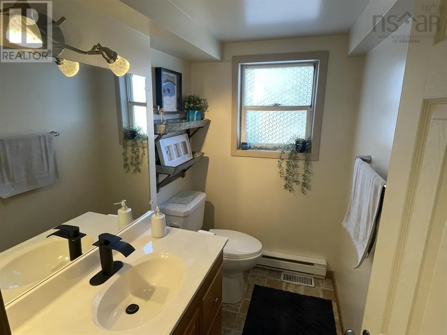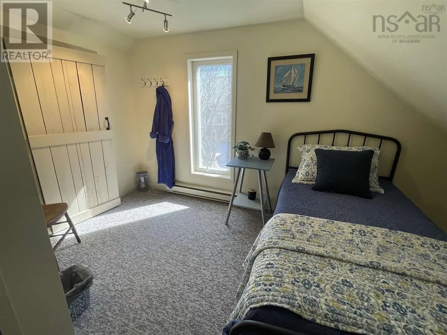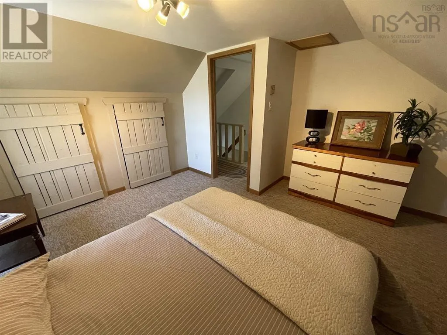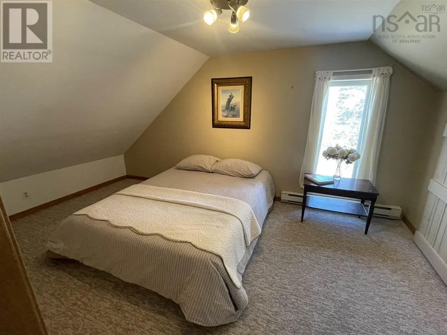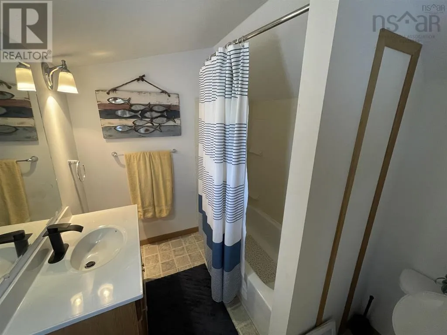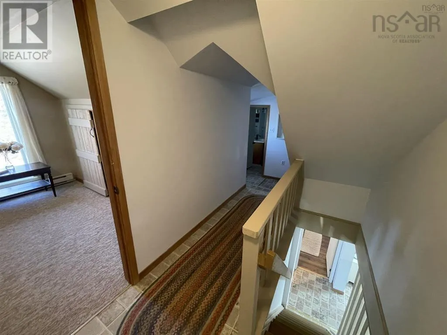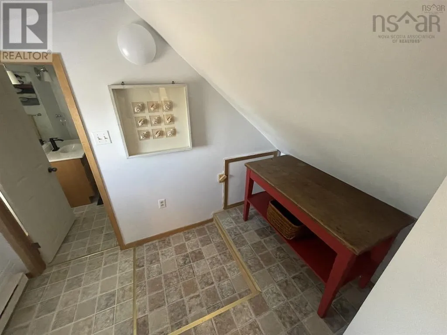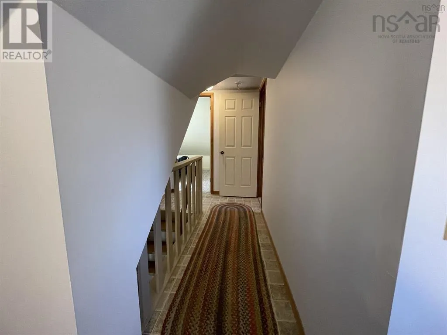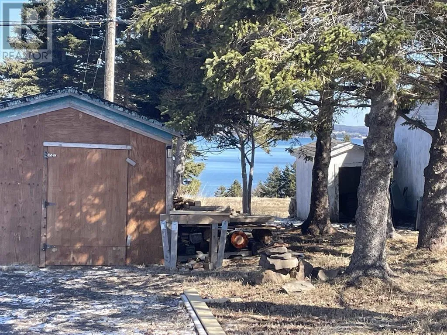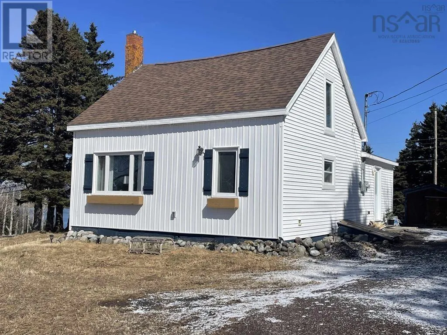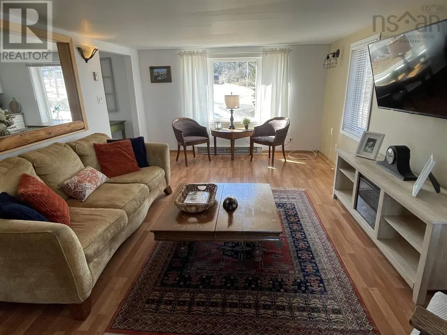
Take Hwy 320 towards D'Escousse and keep left onto the D'Escousse - Cap La Ronde Road. The property is located approximately 130 meters on the left. Discover this beautifully updated 3-bedroom home set on a spacious lot with stunning ocean views, offering the perfect blend of comfort, lifestyle, and future opportunity. Whether youre searching for a year-round residence, a coastal getaway, or an ideal Airbnb investment, this versatile property checks every box. Recent upgrades include 200-amp electrical service, fresh paint, new flooring, partial siding improvements, and numerous additional updates, making this home move-in ready while still leaving room to add your own vision. Perched on a hill with a newly cleared yard, the property captures ocean vistas creating the perfect backdrop for relaxed East Coast living. The generous lot offers exceptional flexibility, with ample room for additional guest cabins, RV storage, a detached garage, workshop, or hobby space. Ideally located within walking distance to the Groundswell Pub and local marina, and just a short drive to the beautiful surf at Cap La Ronde Beach, this property combines charm, convenience, and exciting income potential. Dont miss this rare opportunity to own a coastal gem with room to grow. (id:27476)