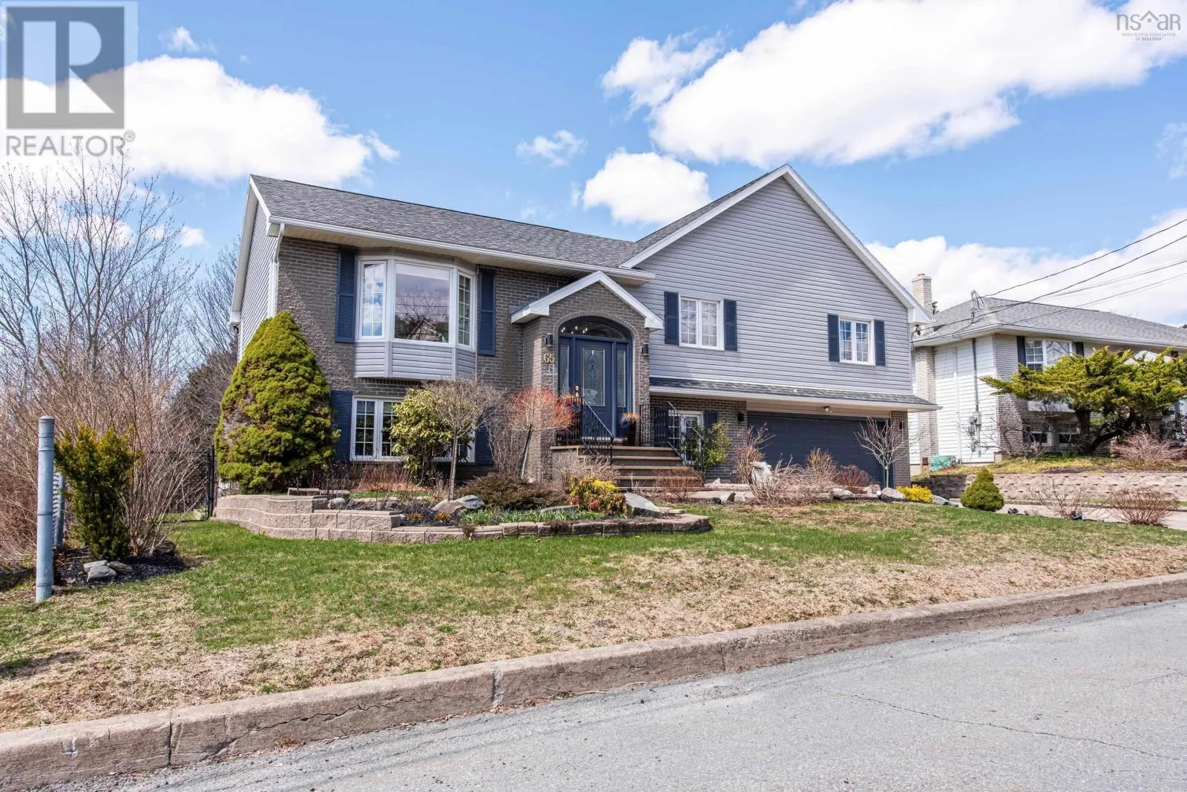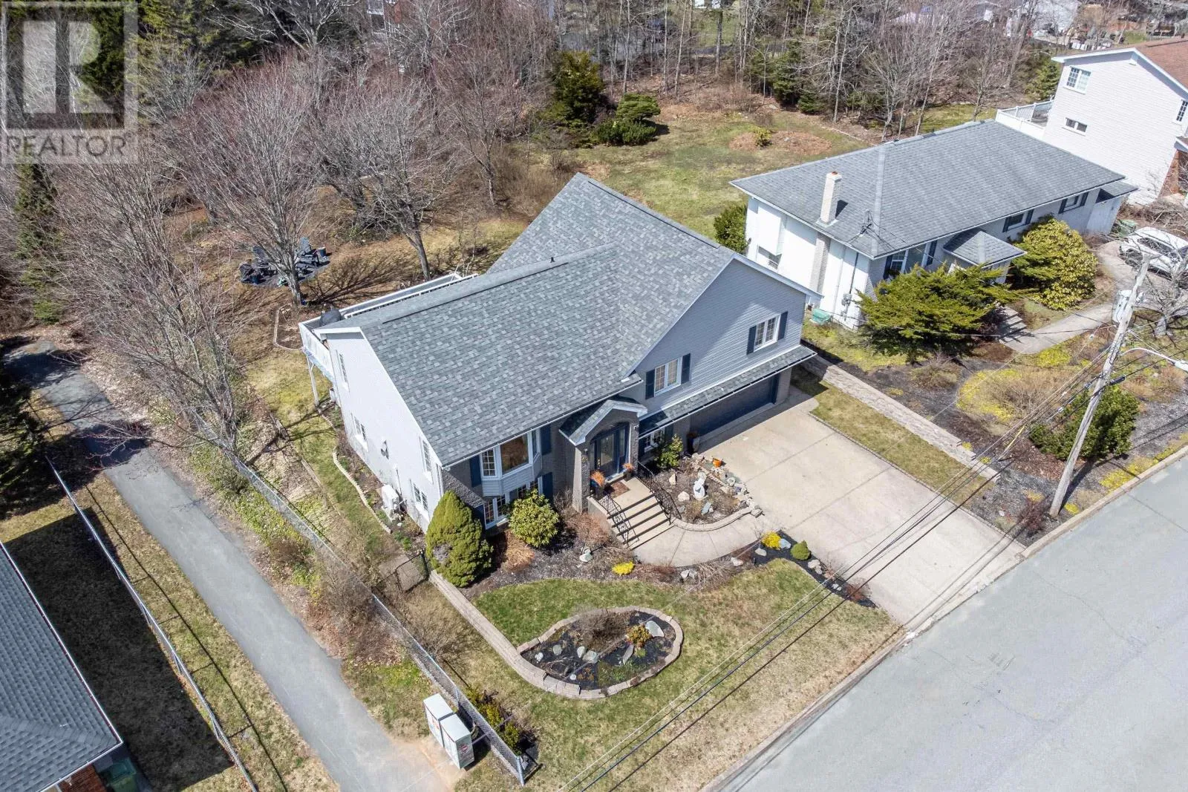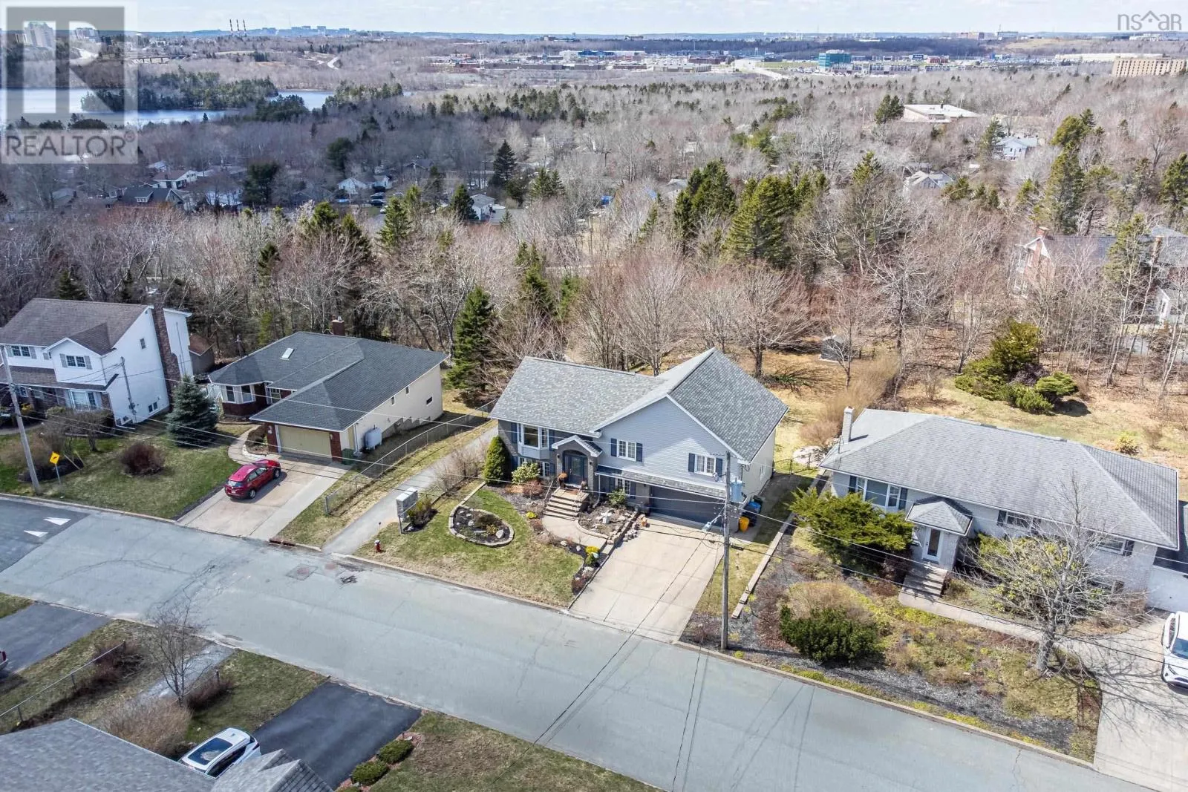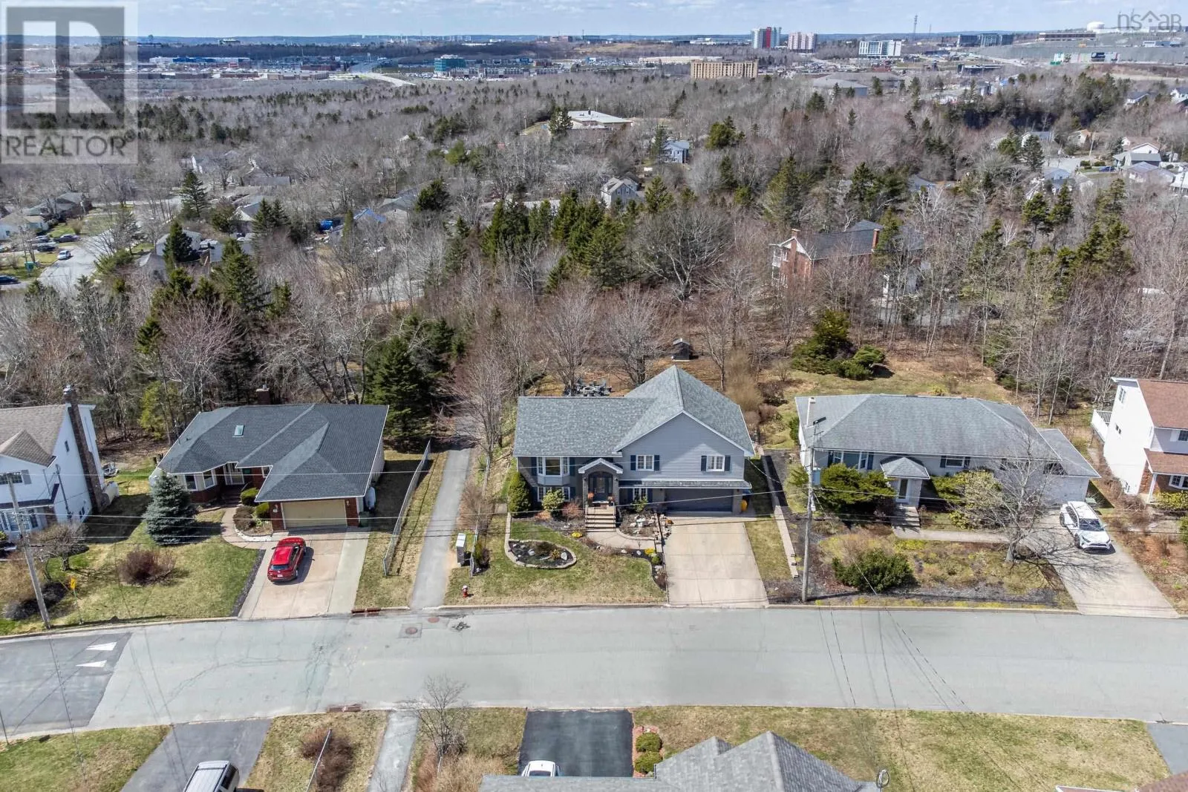
65 Appian Way, Dartmouth, Nova Scotia B2X 3G4

Listed for:
$699,900
6 beds
3 baths
Listed Today
House for rent: 65 Appian Way, Dartmouth, Nova Scotia B2X 3G4

View all 36 photos

About

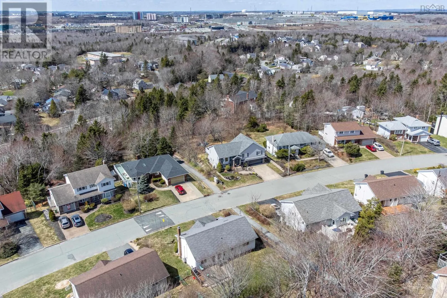
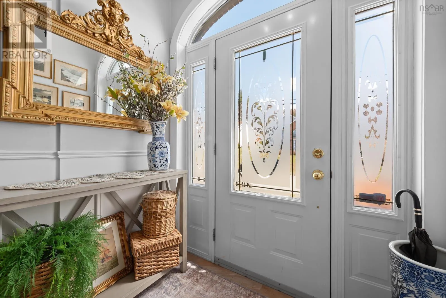
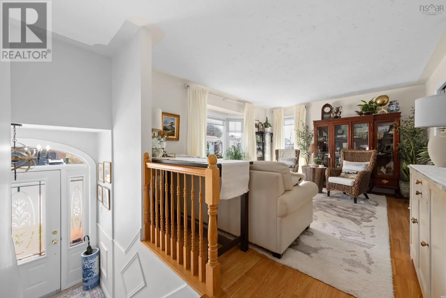
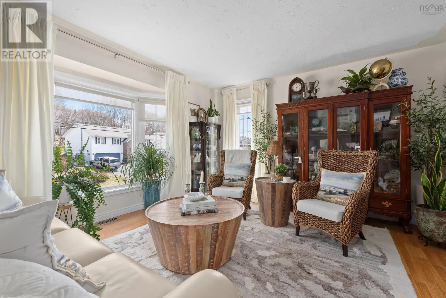
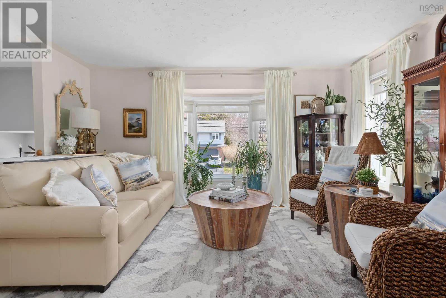

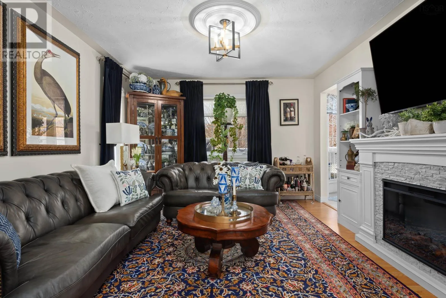
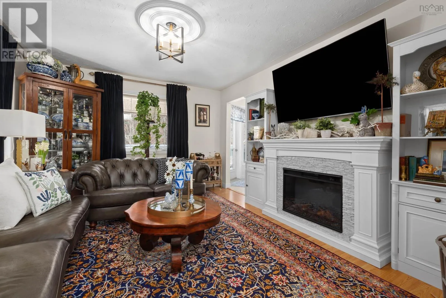
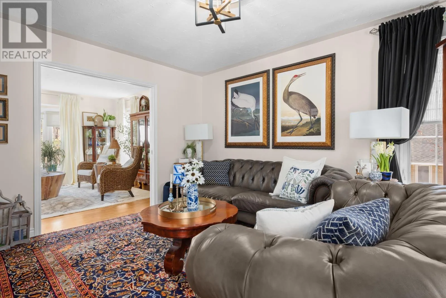
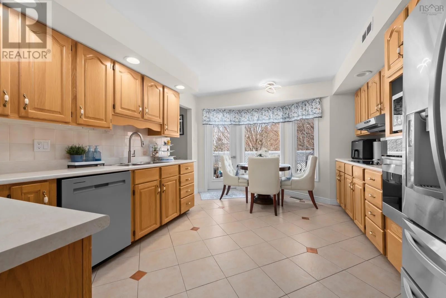
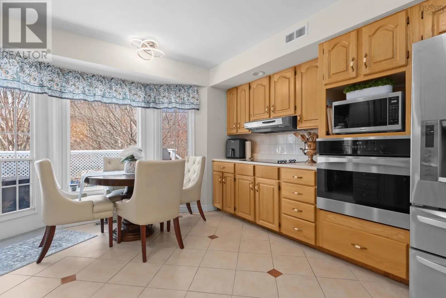
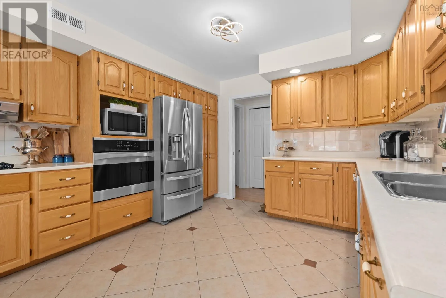
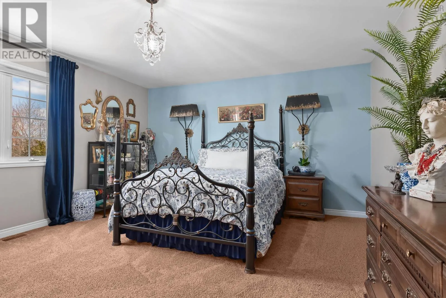
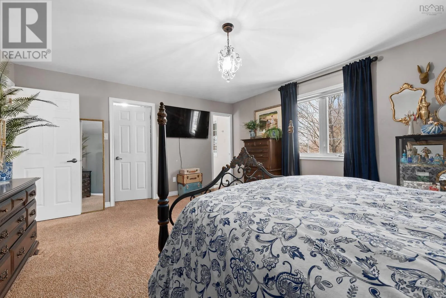
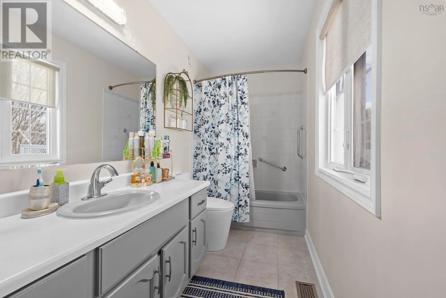
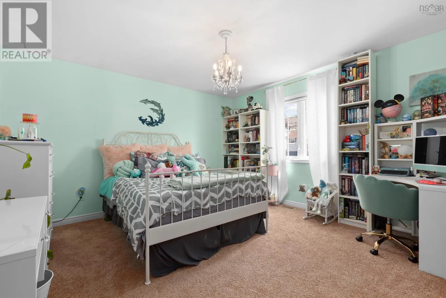
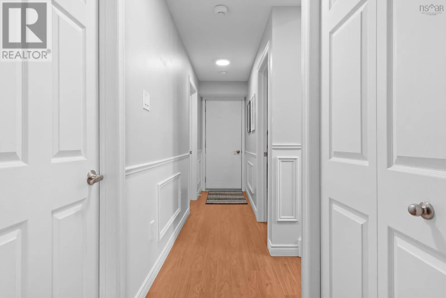
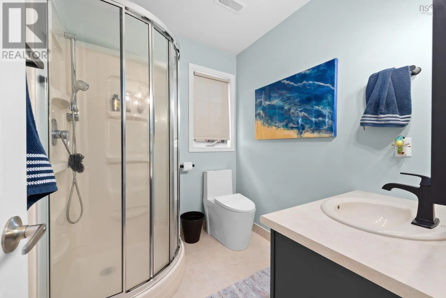
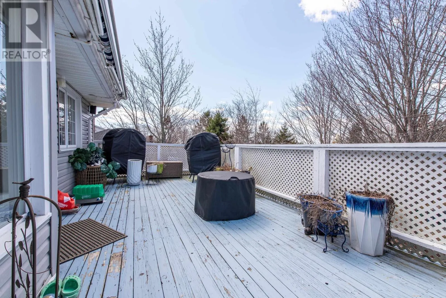
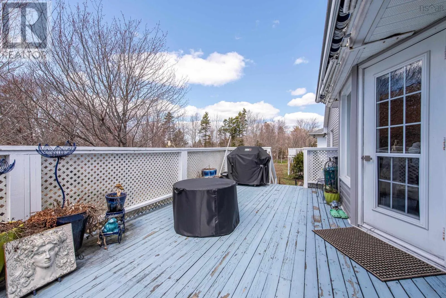
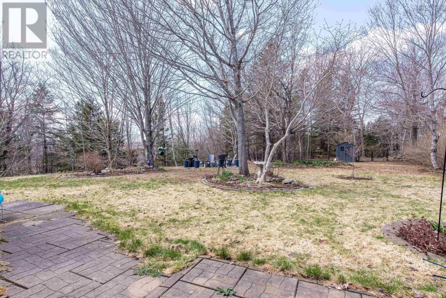
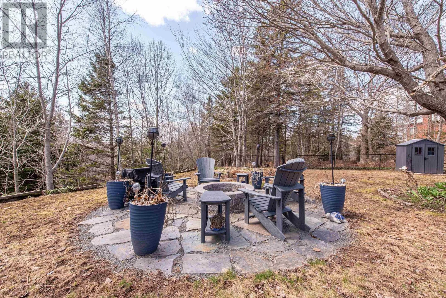
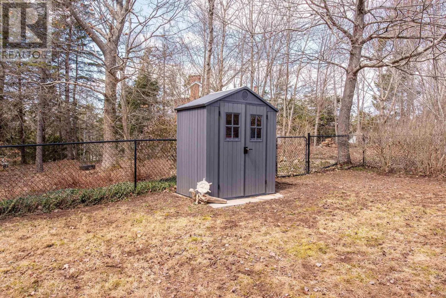
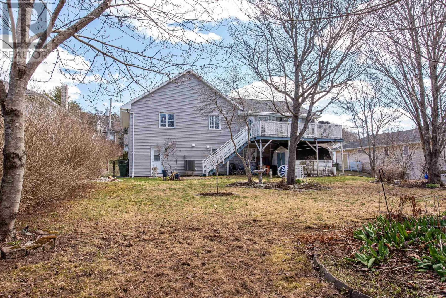
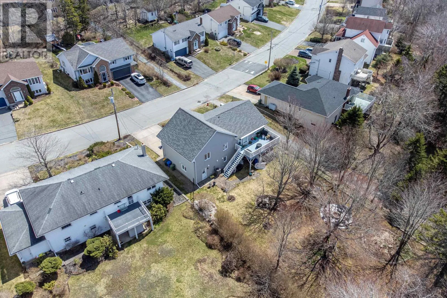
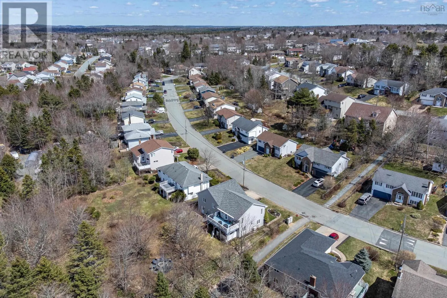
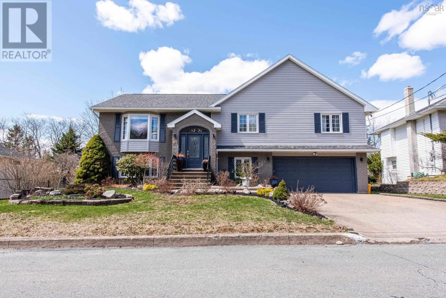
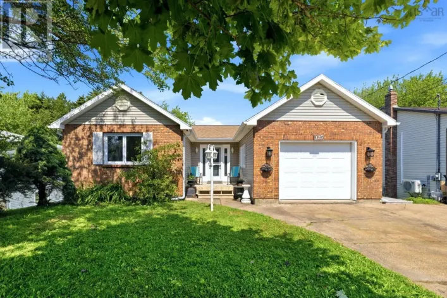
Waverley Road to Montebello Drive to Appian Way Welcome to this stunning six-bedroom executive split entry located in the highly sought-after community of Montebello Estates. Designed with both comfort and functionality in mind, this spacious home offers a thoughtfully laid-out floor plan perfect for growing families or those who love to entertain. Enjoy year-round comfort with a fully ducted heat pump providing efficient heating in the winter and refreshing cooling in the summer. The home features three full bathrooms, ensuring convenience for busy households, along with generous living spaces that offer flexibility for every lifestyle. The double car garage adds both practicality and storage, while the expansive backyard provides endless possibilities for outdoor enjoyment. Step outside to the massive rear deck with desirable southwestern exposureperfect for soaking up the sun, hosting gatherings, or unwinding at the end of the day. Ideally located close to all amenities, this impressive property combines space, style, and convenience in one exceptional package. (id:27476)

Property Highlights

MLS® Number
202608539
Type
Single Family
Community Name
Dartmouth
Ownership Type
Freehold
Land Size
0.4421 ac

Building

Building Type
House
Storeys
1.00
Square Footage
2464 sqft
Bathrooms Total
3
Bedrooms Above Ground
3
Bedrooms Total
6
Amenities
Golf Course, Park, Playground, Public Transit, Shopping, Place of Worship, Beach
Exterior Finish
Stone, Vinyl
Fireplace Present
Yes
Basement Type
Basement Features
Building Heating Type
Heat Pump, Ductless
Heating Fuel
Electric
Building Cooling Type
Central air conditioning, Heat Pump, Air Conditioned

Utilities

Water
Municipal water
Utility Sewer
Municipal sewage system

Room Layout

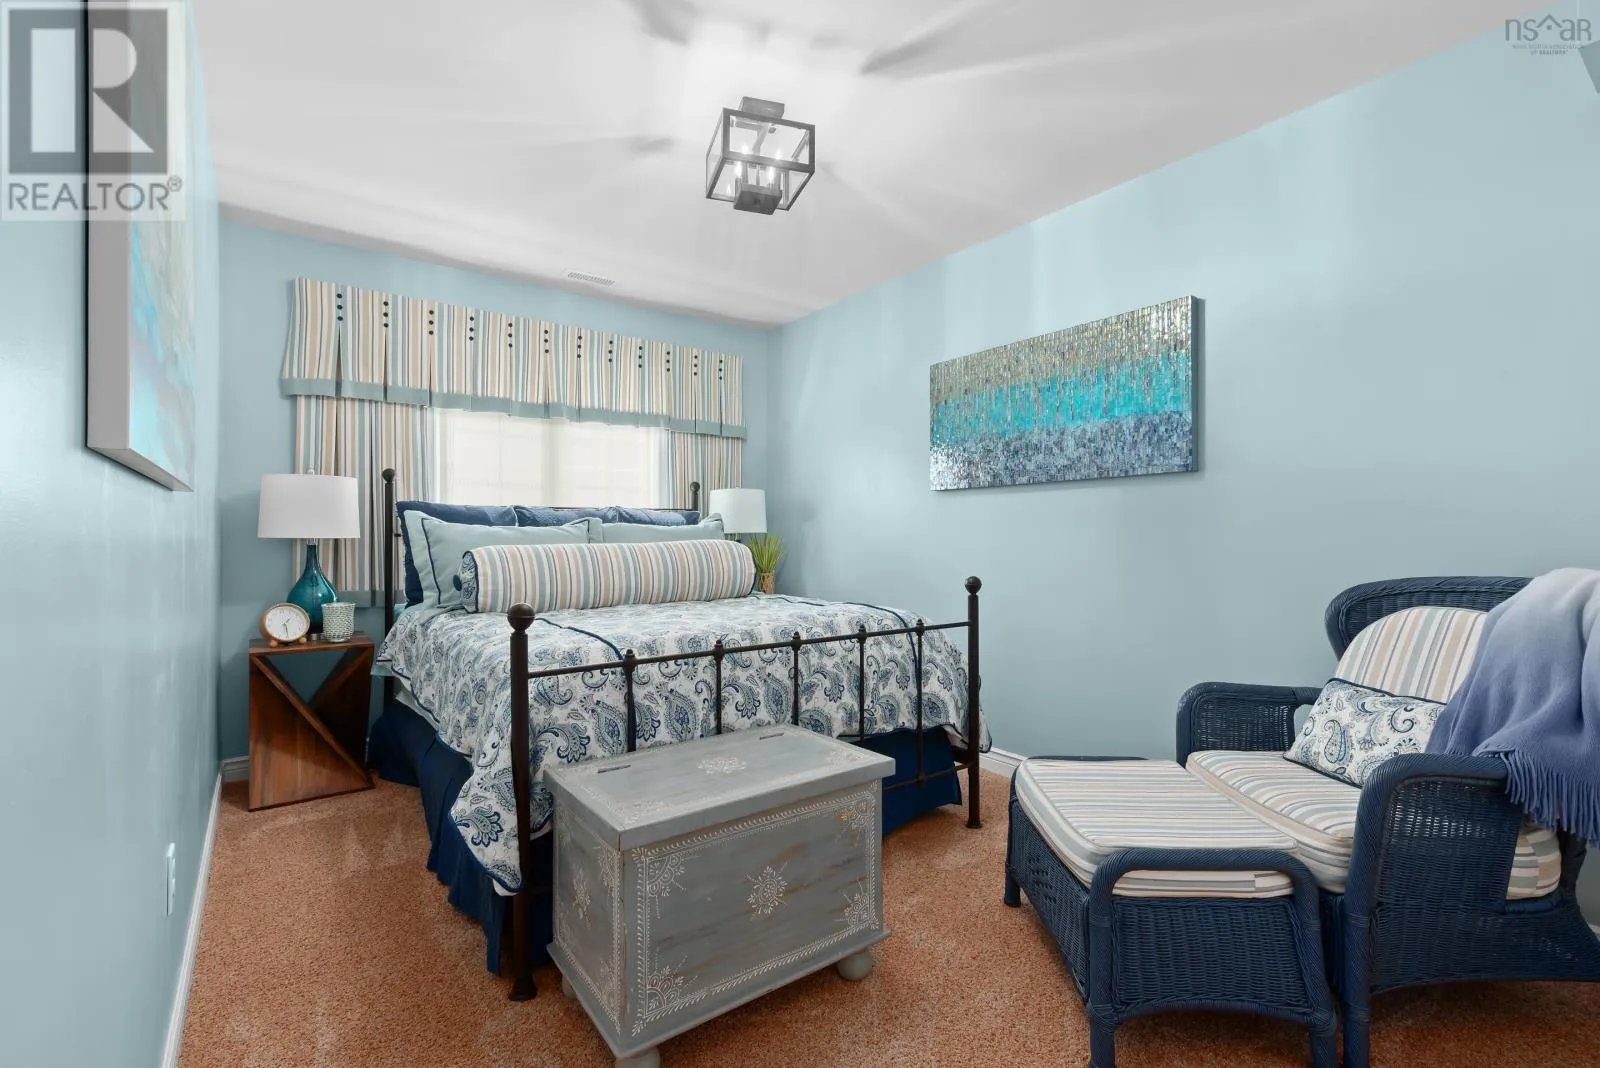
Bedroom
Basement
14x9.11-jog
Bedroom
Basement
15.4x17.2-jog
Bedroom
Basement
8.5x9.8
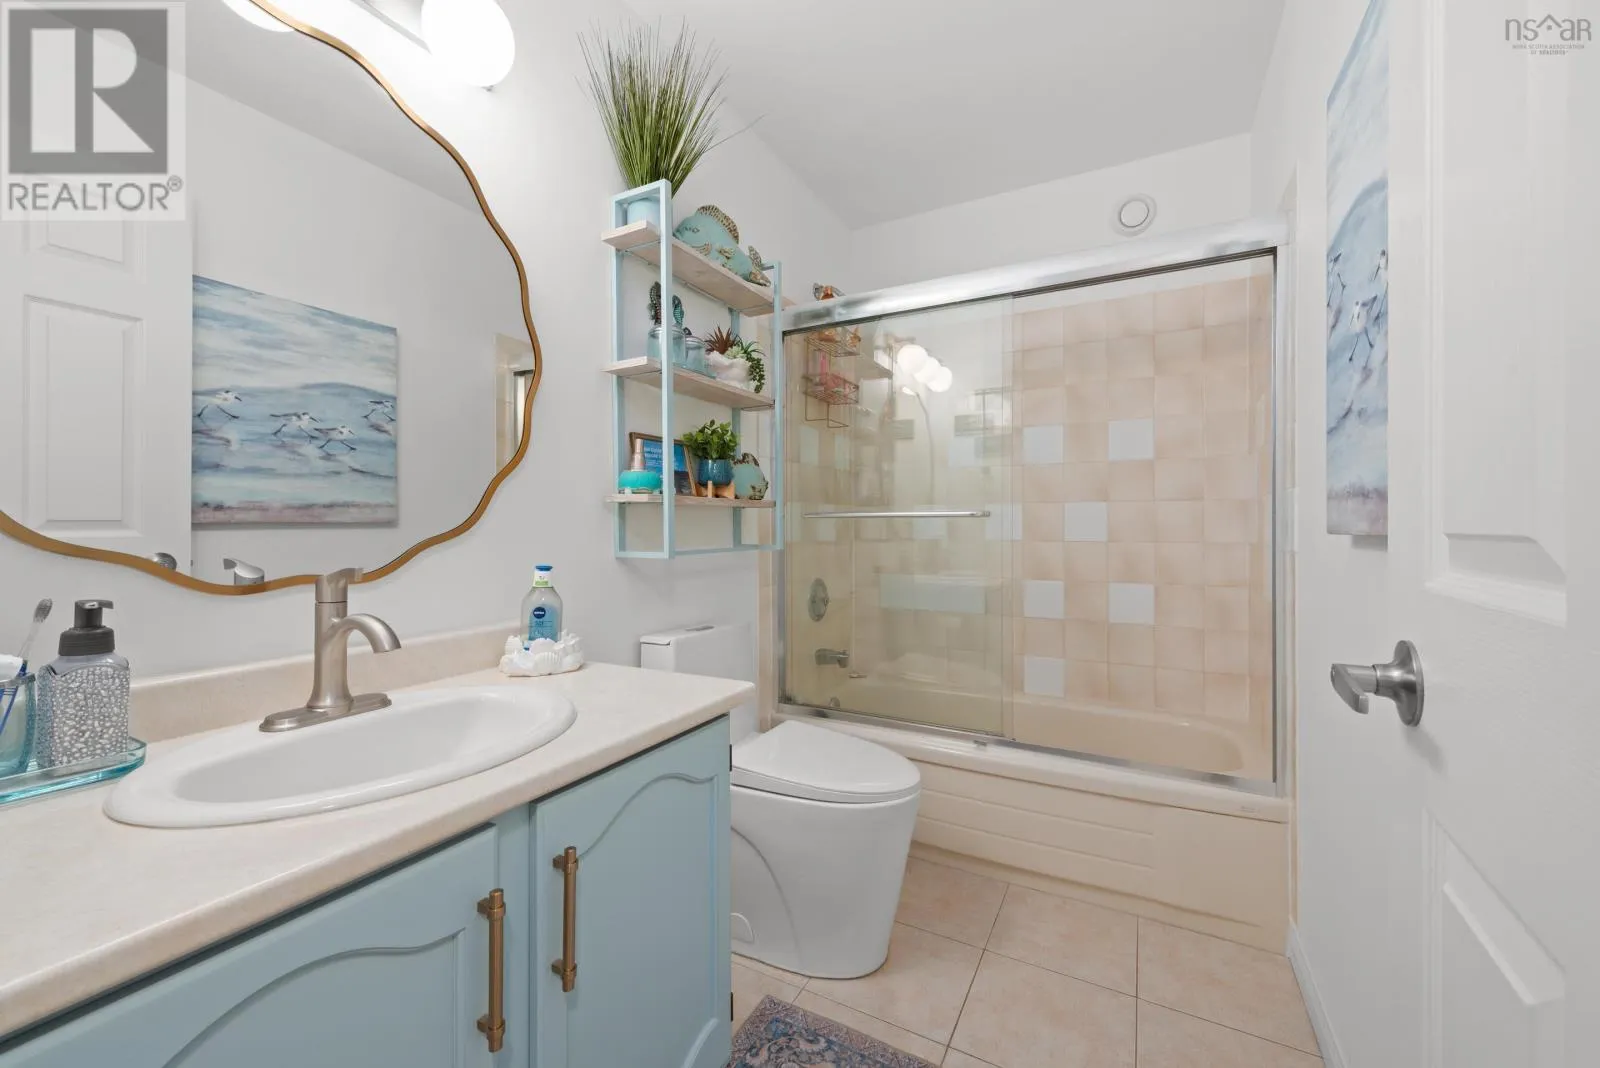
3pc Bathroom
Basement
5x7
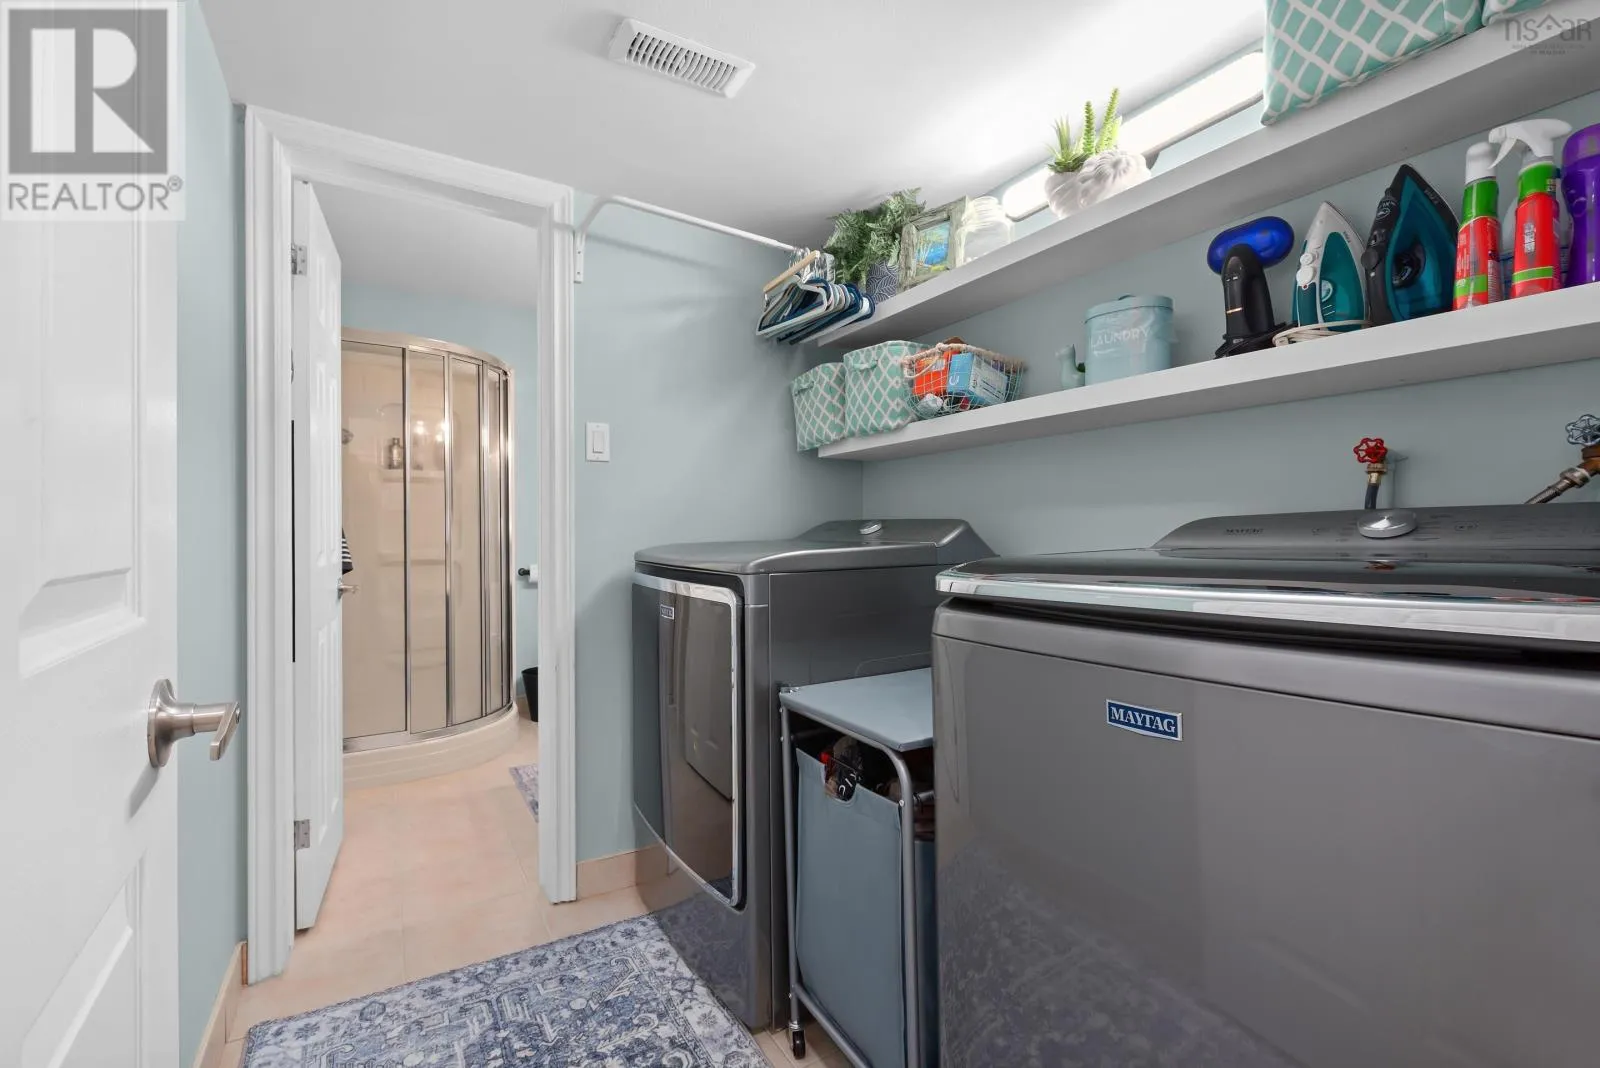
Laundry room
Basement
6.9x6
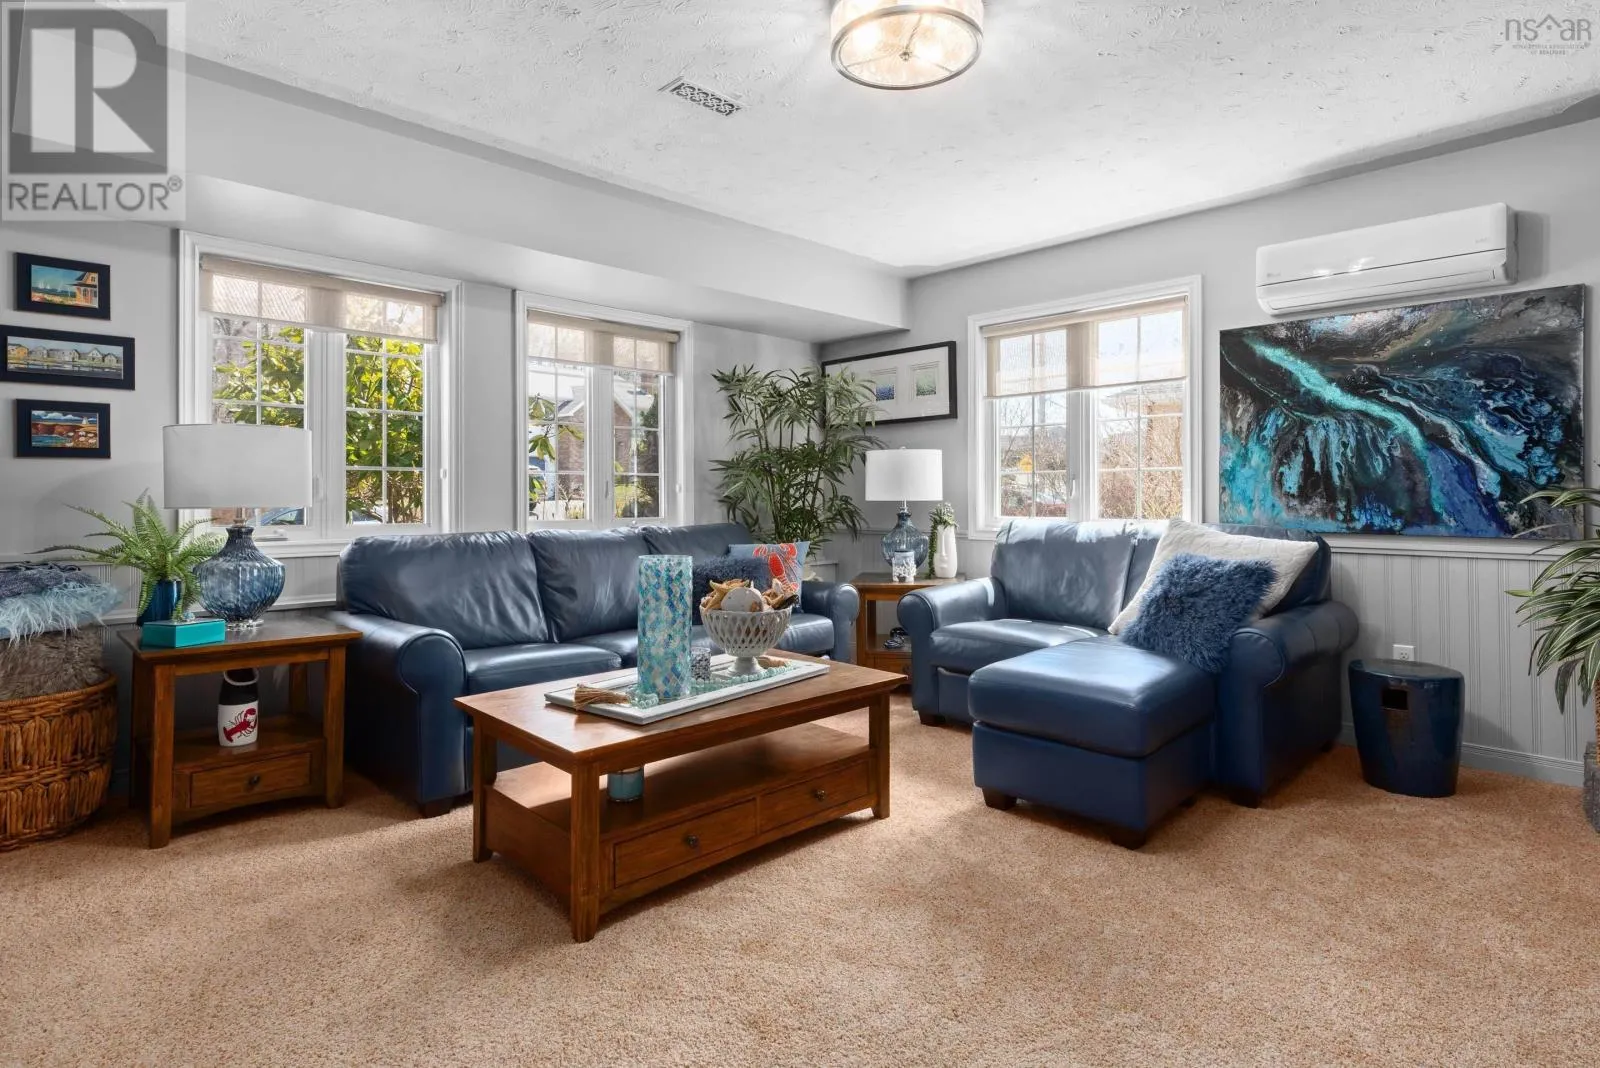
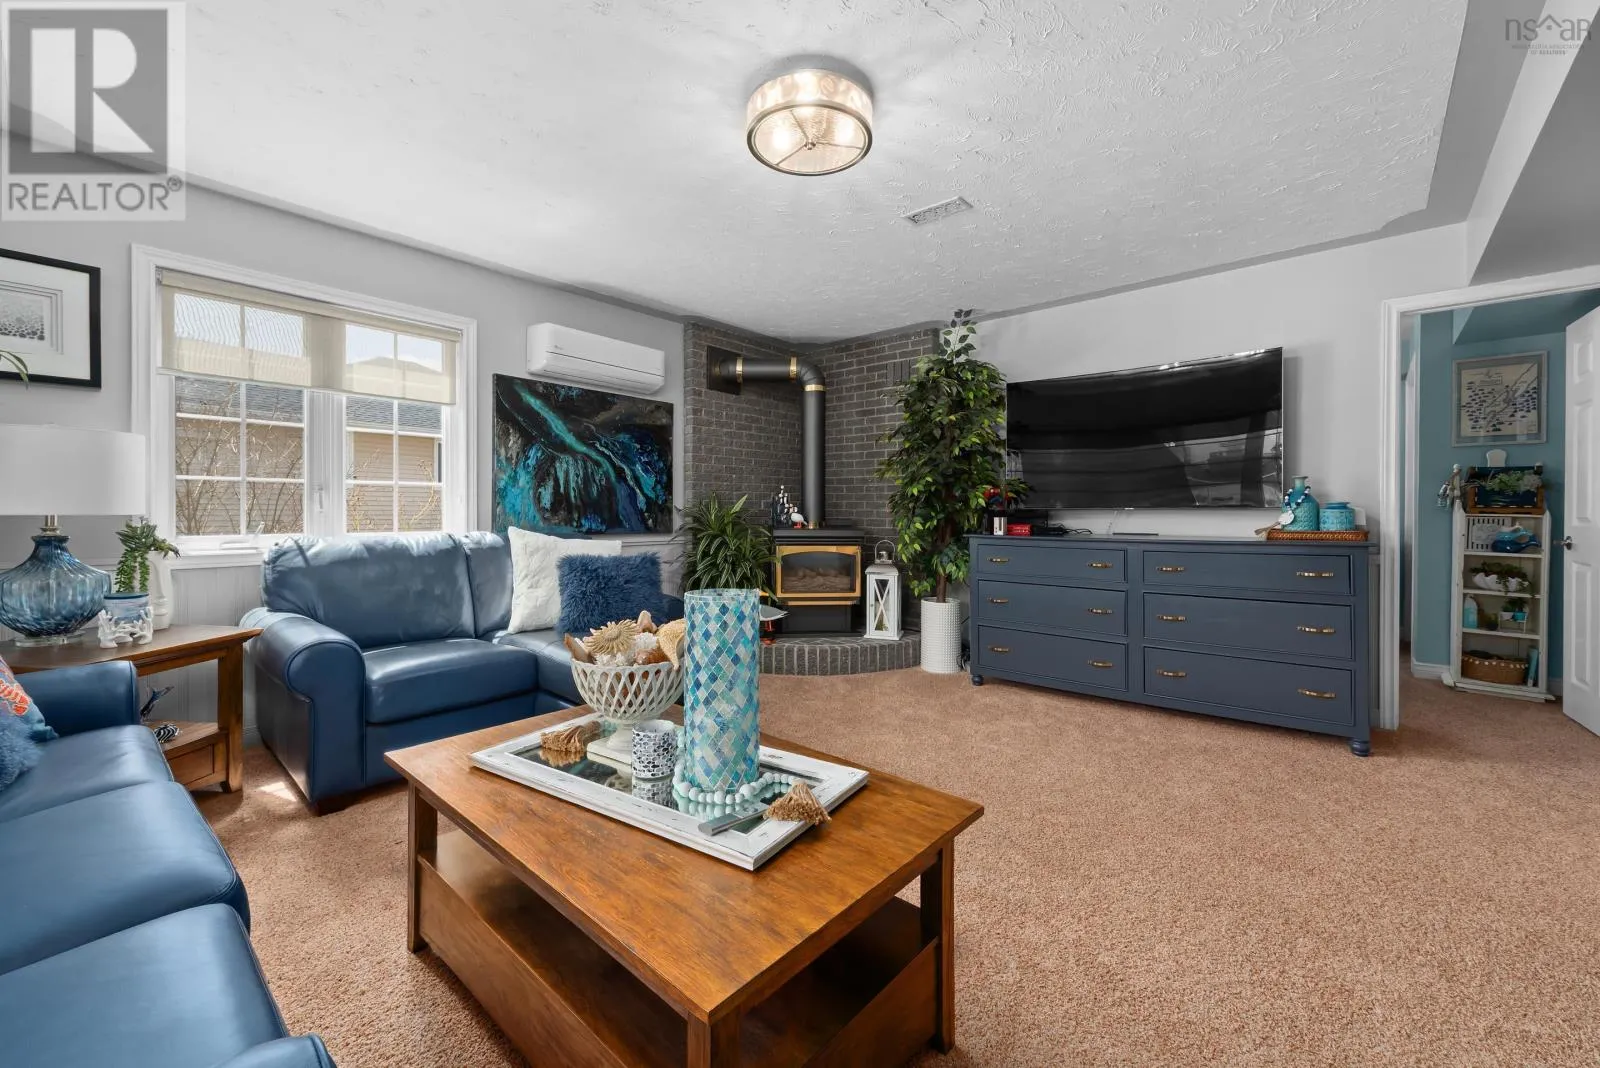
Family room
Basement
15.4x17.2
Living room
Main level
12x18.9-jog
Dining room
Main level
12x14
Kitchen
Main level
12x14
Primary Bedroom
Main level
16.8x14
Bedroom
Main level
13.4x9.2
Bedroom
Main level
13.2x12
4pc Bathroom
Main level
5x7
4pc Ensuite bath
Main level
5x10

Location

Learn more about this property
Listing provided by:
Exit Realty Metro
MLS® number:
202608539
Agent:
Sterling Stephens
*Indicates required field
Name is required
Email is required
Please enter a valid phone number (e.g., 416-111-1111).