31 Lancaster Drive, Dartmouth, Nova Scotia B3A 4X7

Listed for:
$1,100,000
4 beds
5 baths
Listed 22 days ago
House for rent: 31 Lancaster Drive, Dartmouth, Nova Scotia B3A 4X7

View all 50 photos

About

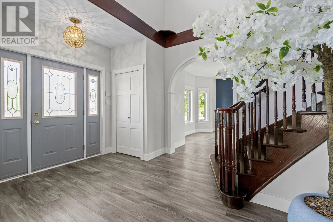
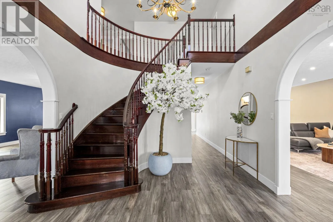
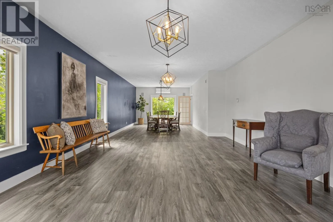
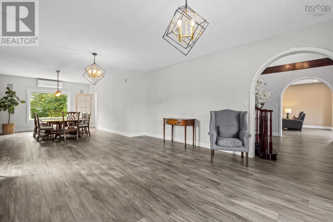
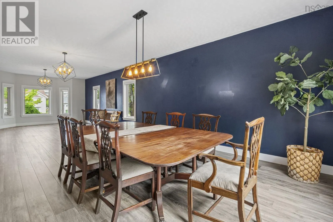
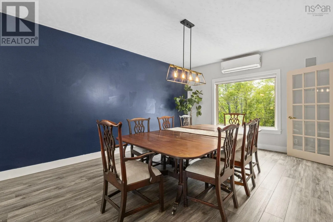
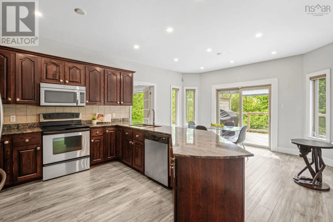
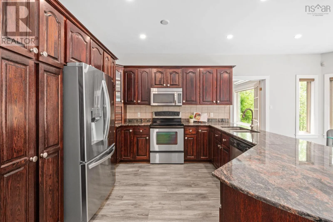
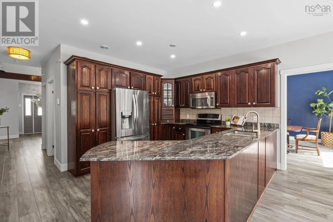
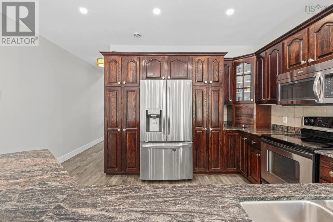
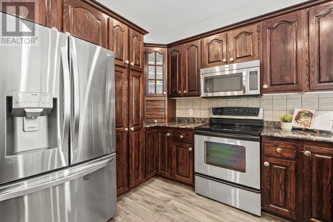
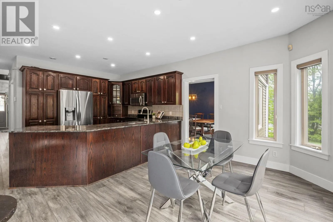
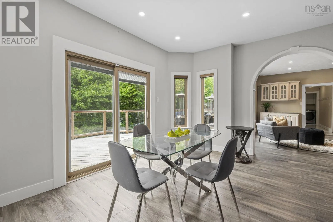
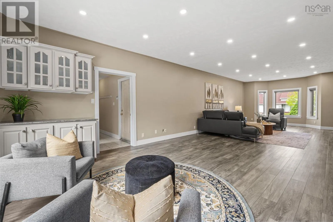
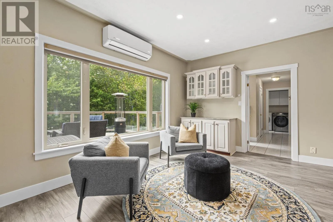
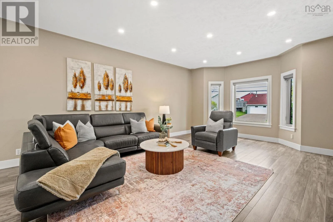
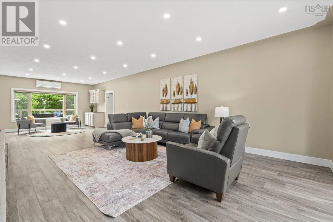
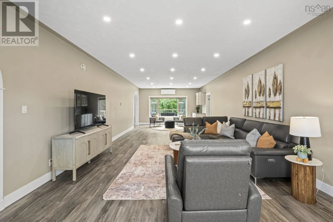
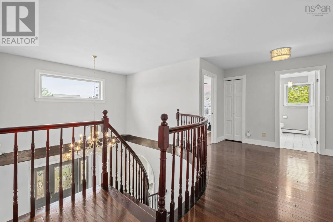
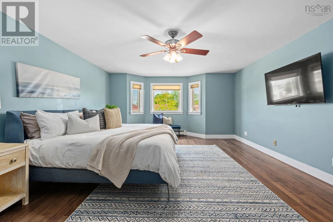
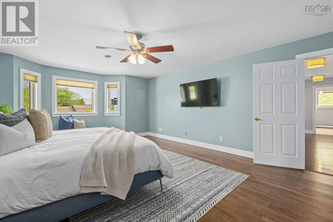
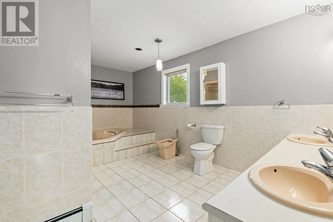
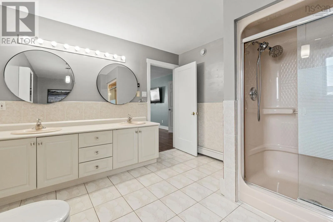
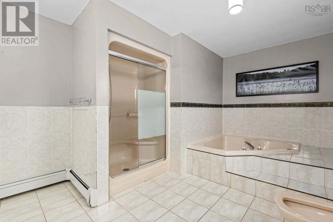
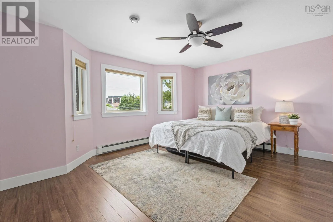
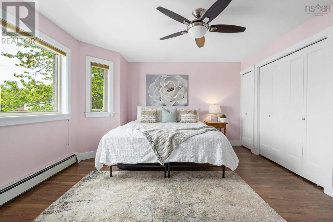
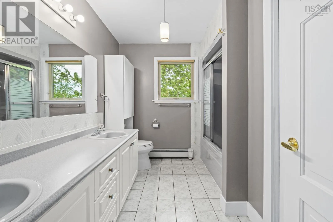
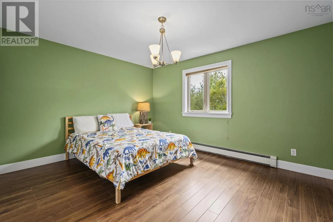
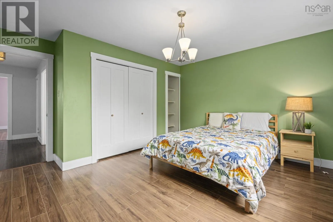
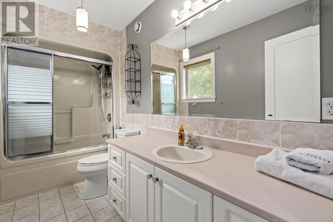
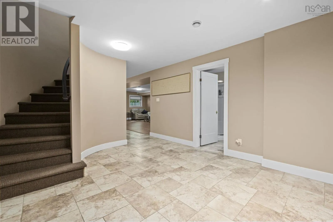
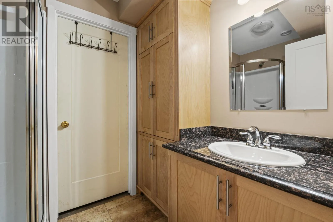
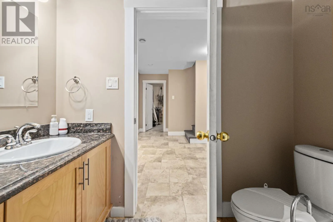
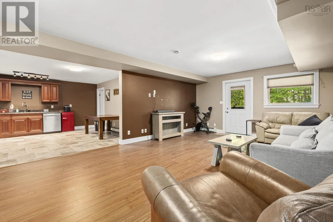
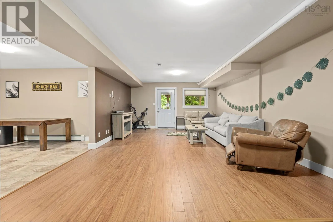
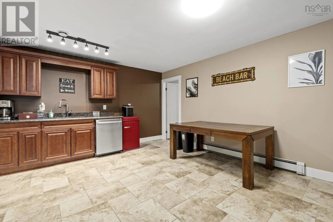
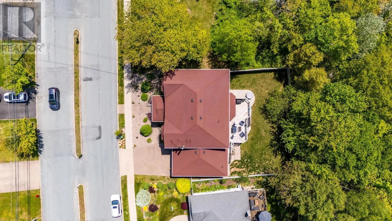
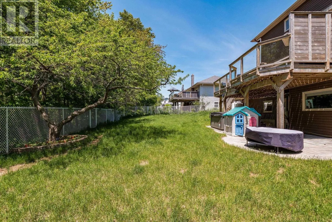
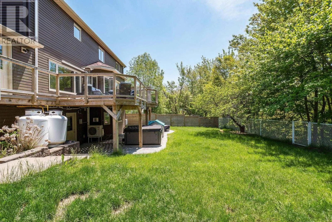
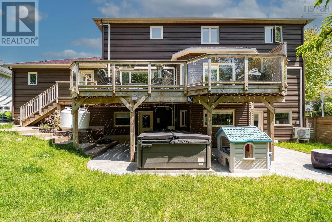
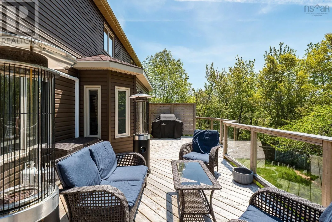
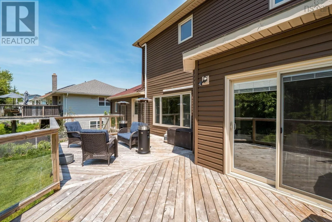
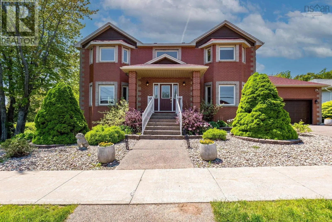
Woodland Road to Lancaster Drive Space, location, and possibility all in one address. 31 Lancaster Drive delivers over 5400 square feet just minutes from everything Dartmouth has to offer. Inside, brand new royal vinyl plank flooring runs through a bright, welcoming main level, with a generous family room, kitchen, and formal living and dining room. Out back, a new deck and freshly landscaped yard are ready for summer. Four bedrooms and four and a half baths give everyone their own space, including a primary bedroom with walk in closet and ensuite, and a junior suite with its own ensuite. The lower level is the showstopper, offering serious in law suite potential and a warm wood stove for winter. Three heat pumps, a double garage, and room to grow. This is the one you have been waiting for. (id:27476)

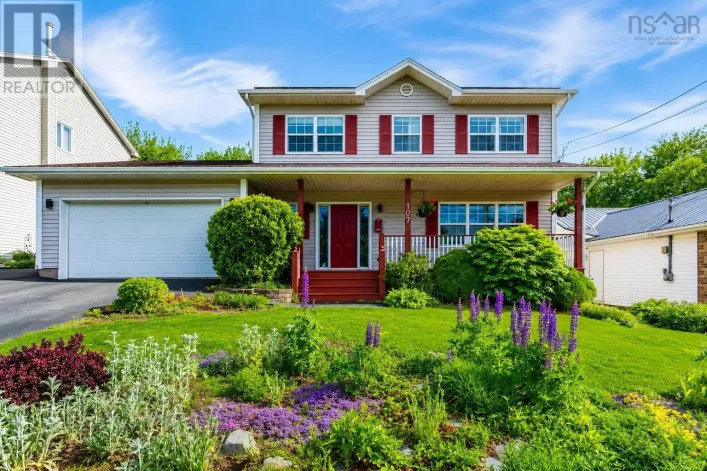
Property Highlights

MLS® Number
202614147
Type
Single Family
Community Name
Dartmouth
Ownership Type
Freehold
Land Size
0.1583 ac

Building

Building Type
House
Storeys
2.00
Square Footage
5039 sqft
Bathrooms Total
5
Bedrooms Above Ground
4
Bedrooms Total
4
Amenities
Park, Playground, Public Transit
Exterior Finish
Brick, Vinyl
Fireplace Present
No
Basement Type
Basement Features
Building Heating Type
In Floor Heating
Heating Fuel
Building Cooling Type
Wall unit

Utilities

Water
Municipal water
Utility Sewer
Municipal sewage system

Room Layout

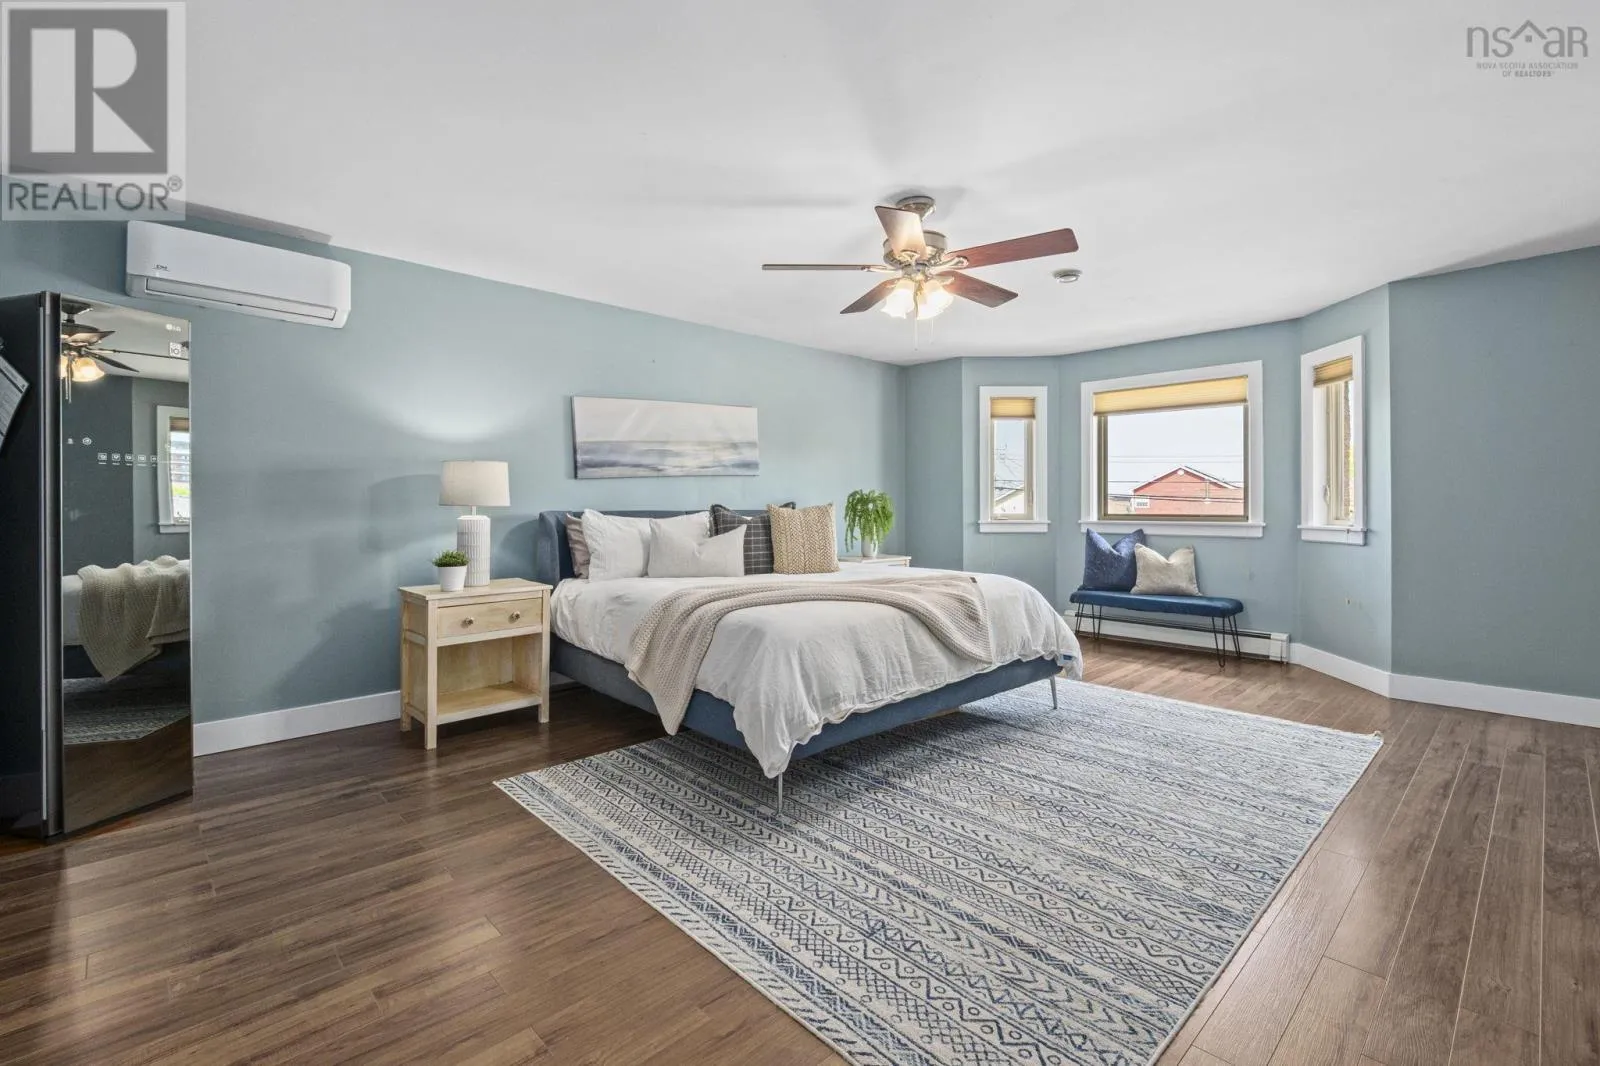
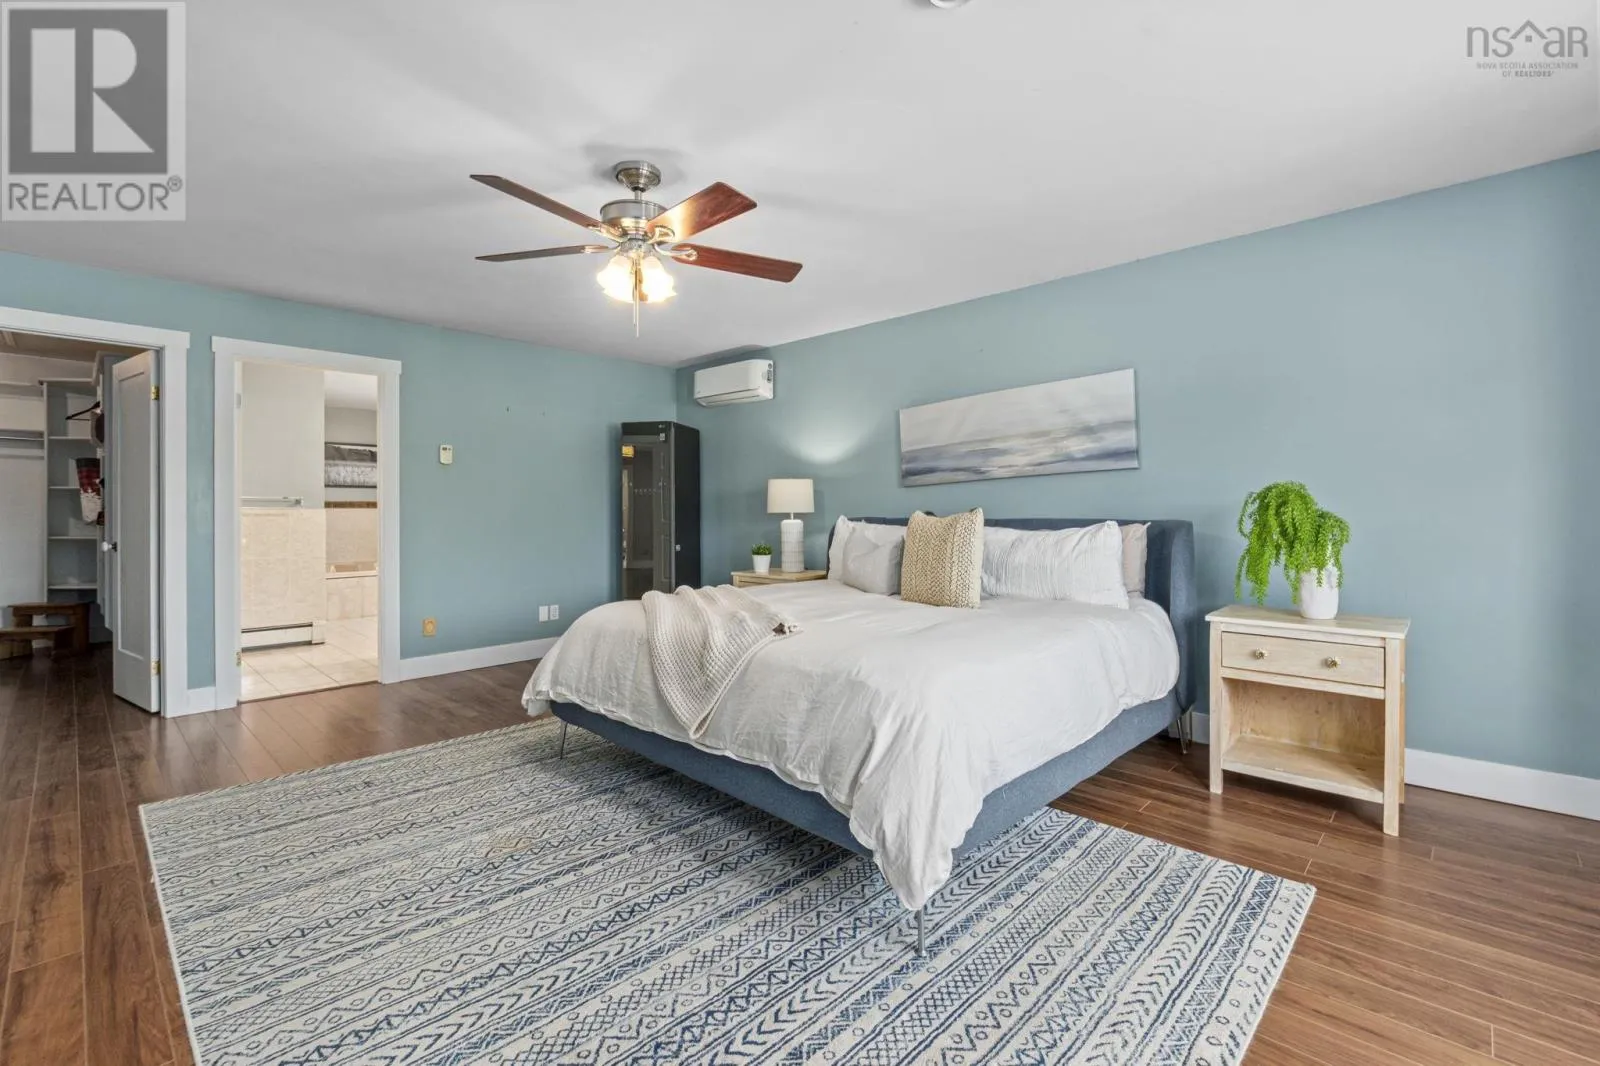
Primary Bedroom
Second level
15.3x21.2
Ensuite (# pieces 2-6)
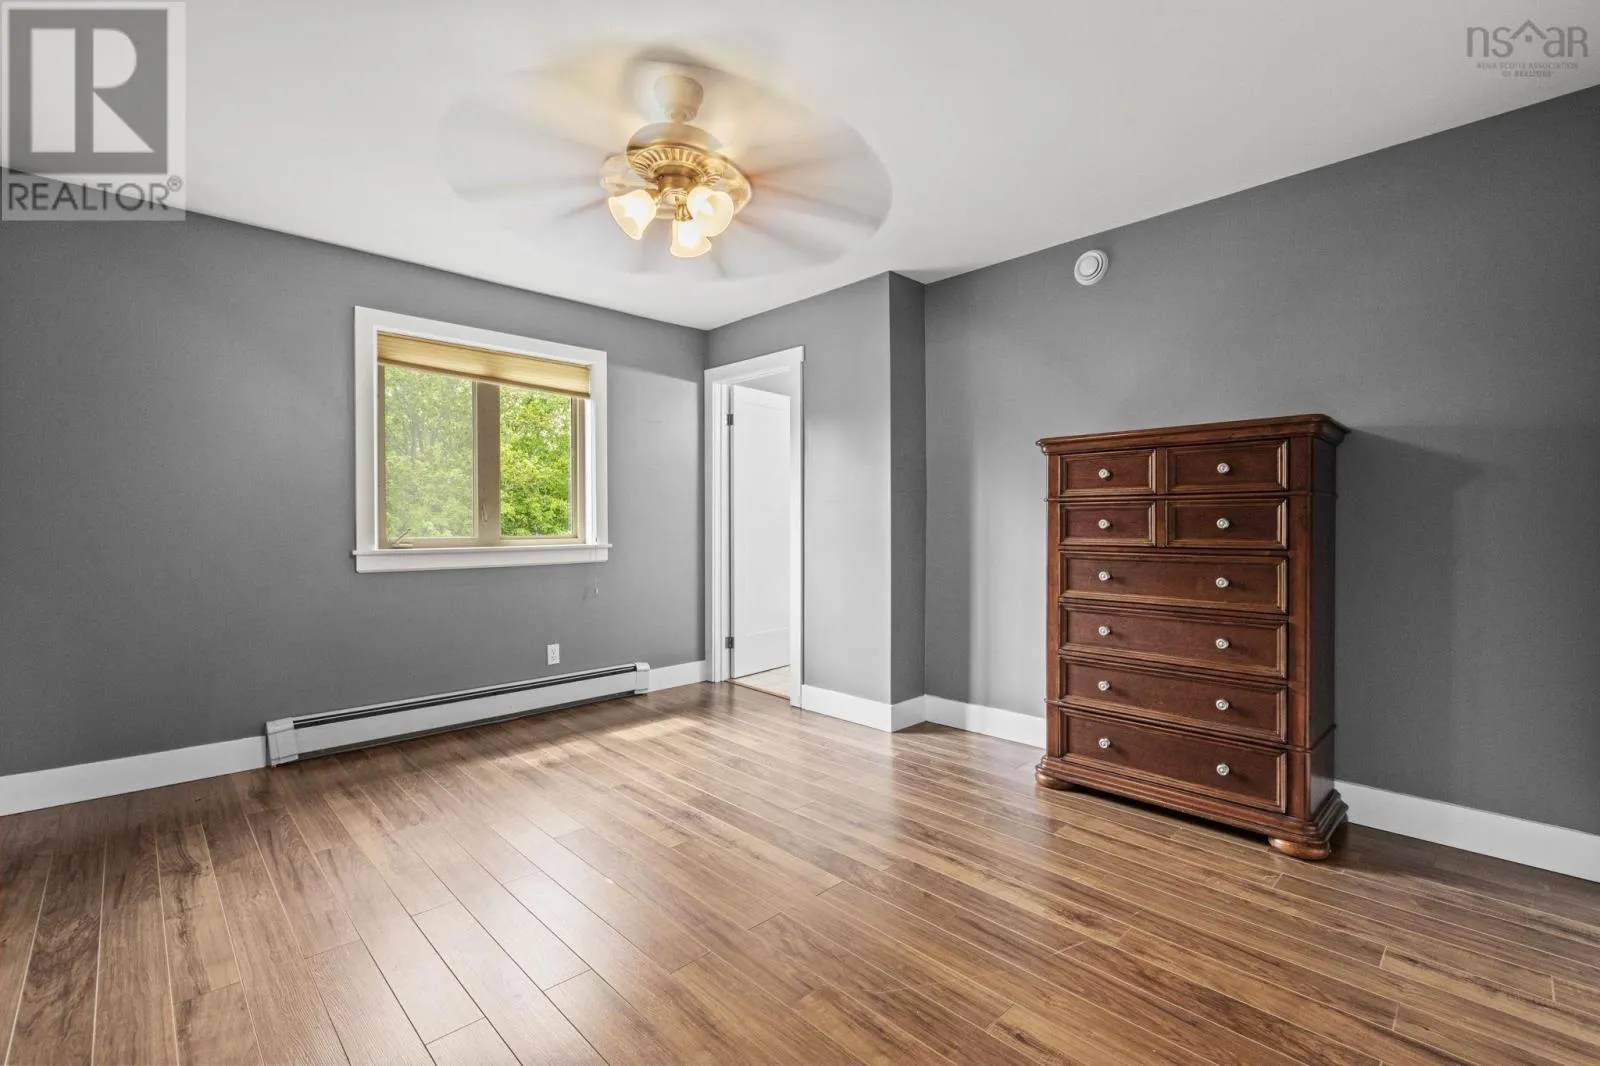
Second level
10.6x16.3
Other
Second level
WIC - 6.5x10.11
Bedroom
Second level
12x13.10
Ensuite (# pieces 2-6)
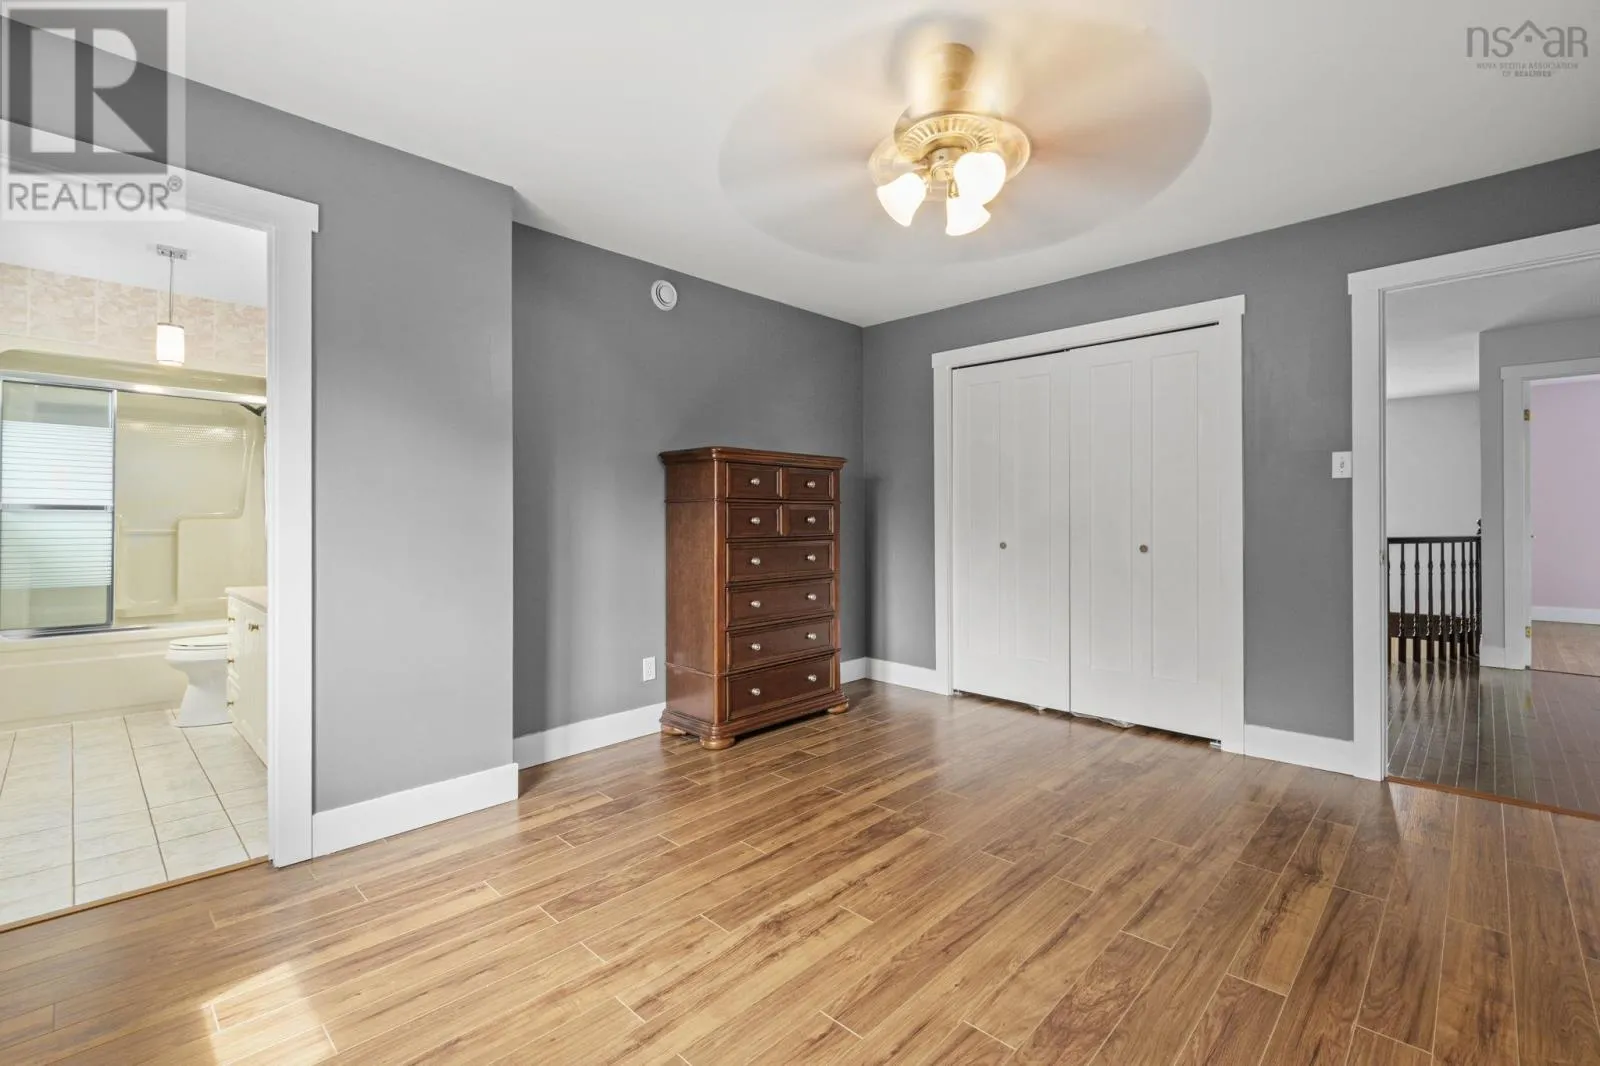
Second level
11.3x5
Bedroom
Second level
13.10x13.10
Bedroom
Second level
15.58x12.10
Bath (# pieces 1-6)
Second level
10.2x8.3
Recreational, Games room
Basement
27.2x14.9
Den
Basement
14.1x14.9
Other
Basement
Bar - 13x14.8
Bath (# pieces 1-6)
Basement
7.9x6.1
Storage
Basement
37.10x13
Family room
Main level
21.7x15.6
Dining room
Main level
16.2x13.1
Kitchen
Main level
20.11x14.8
Living room
Main level
37.10x15.2
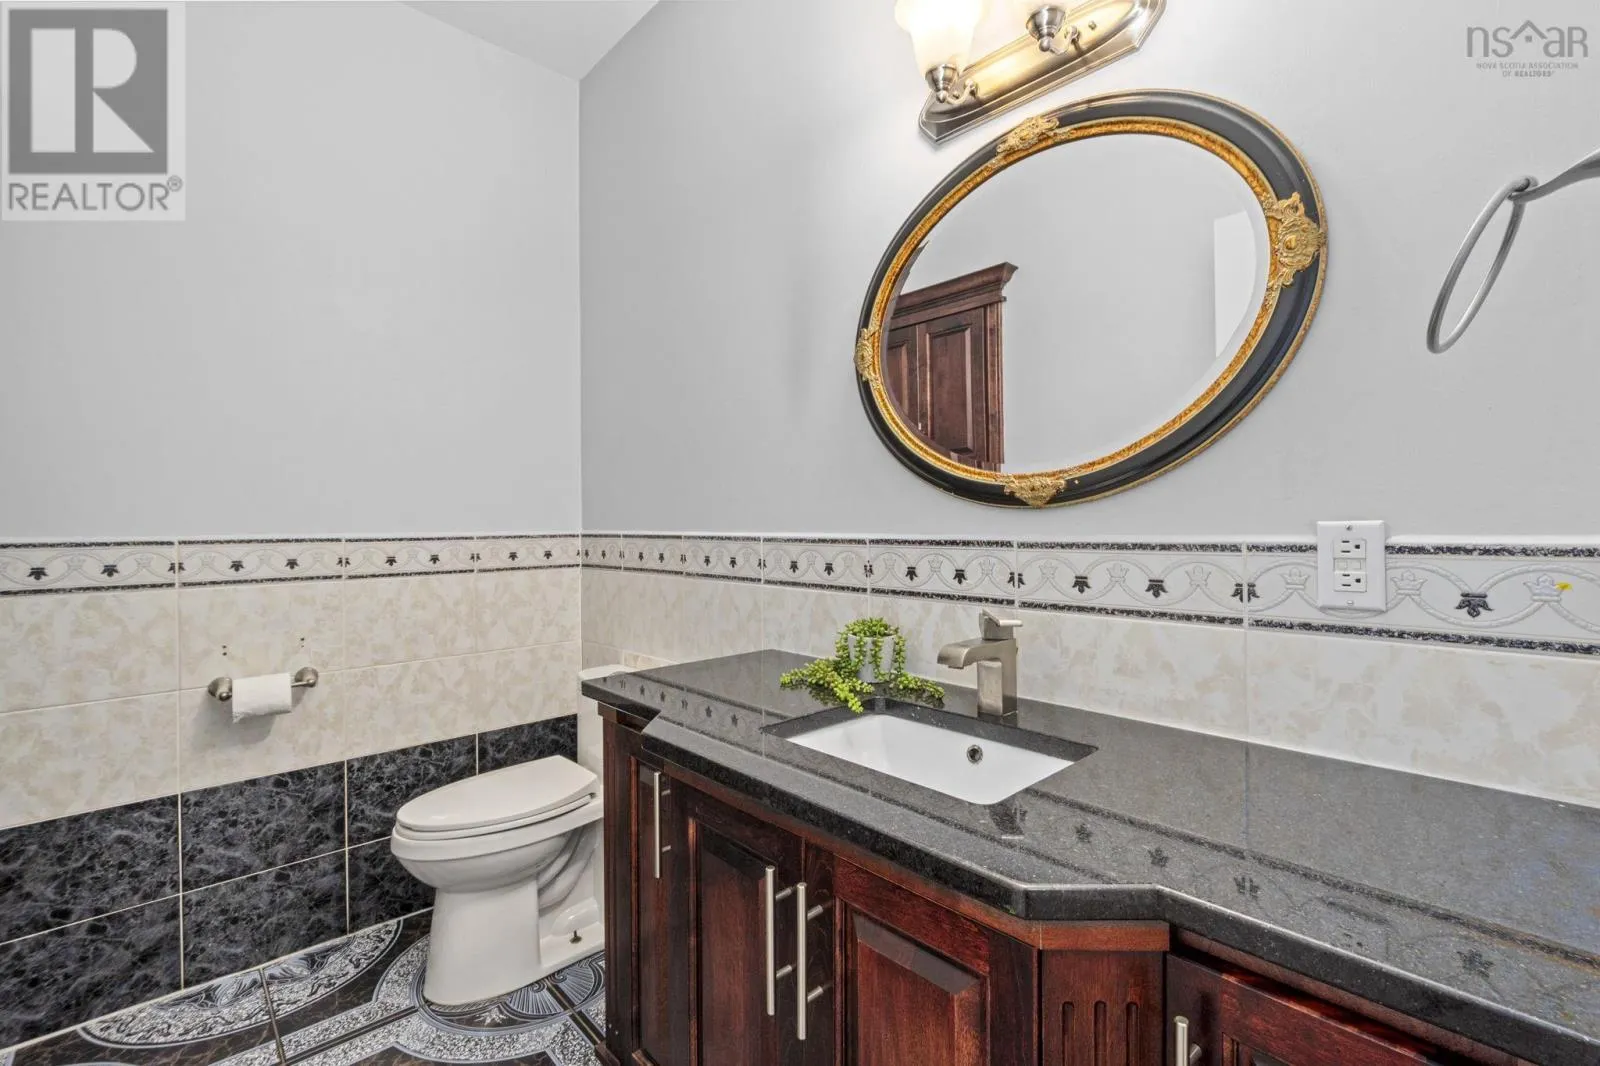
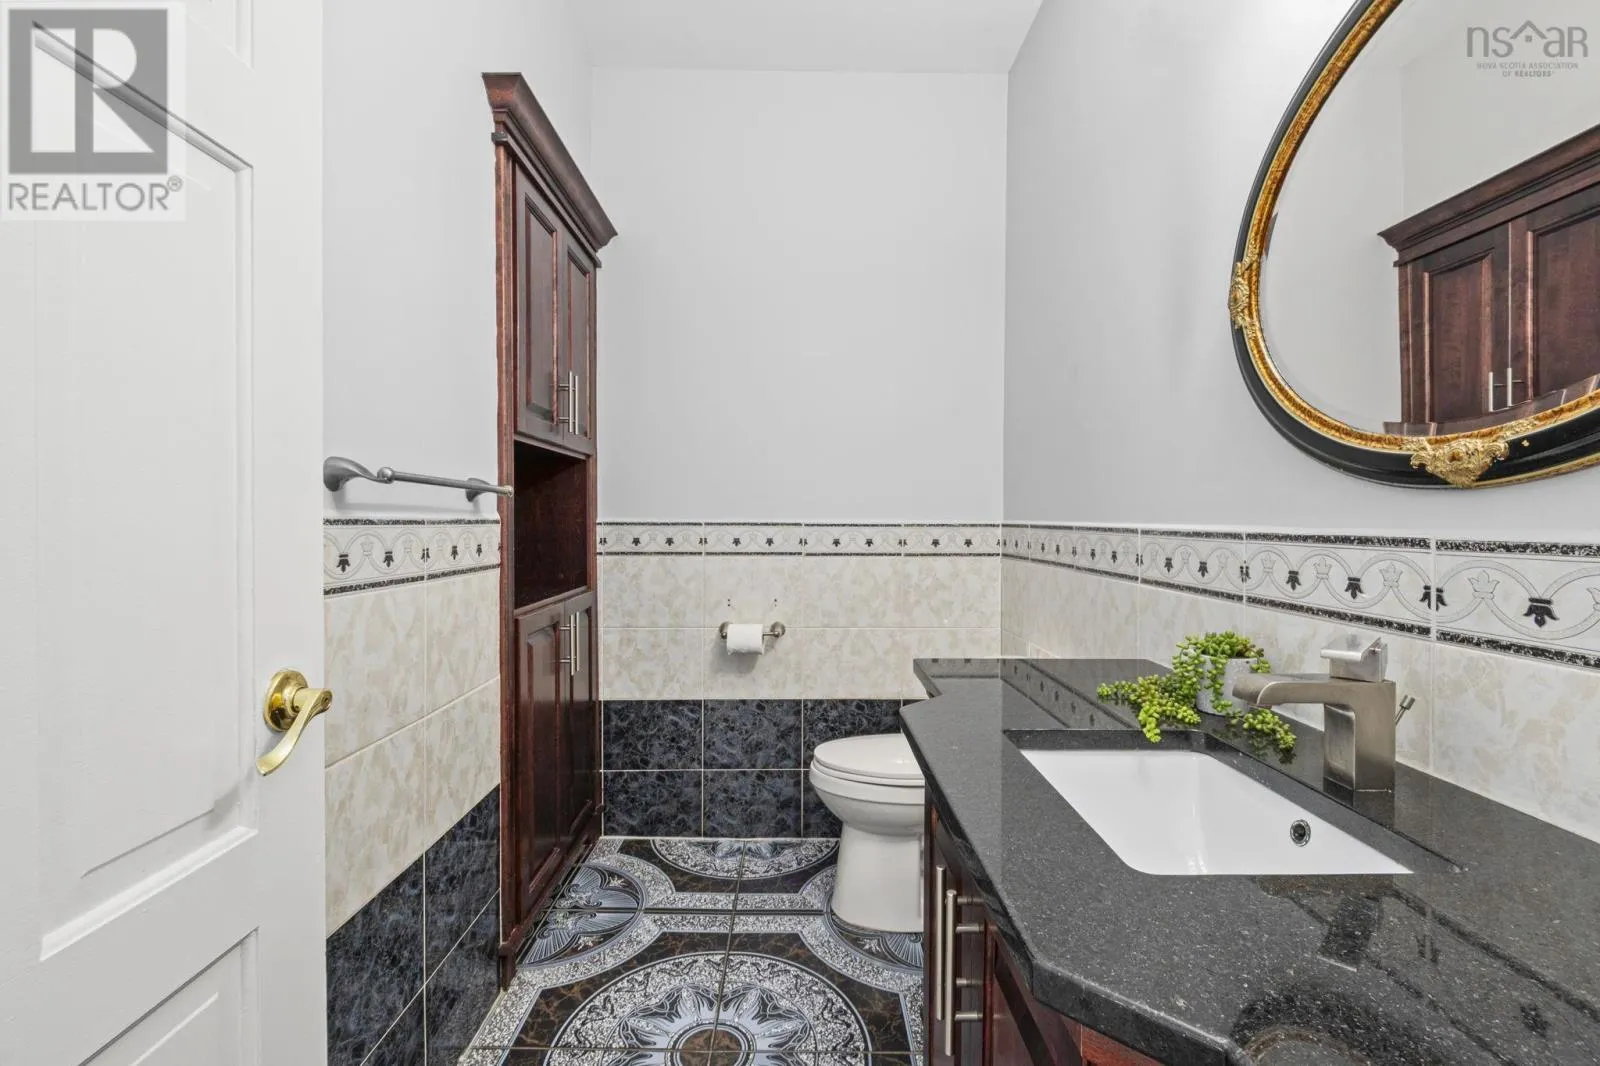
Bath (# pieces 1-6)
Main level
4.11x7.11
Other
Main level
Garage - 22.1x19.5
Mud room
Main level
9.5x13.9
Storage
Main level
5.6x8
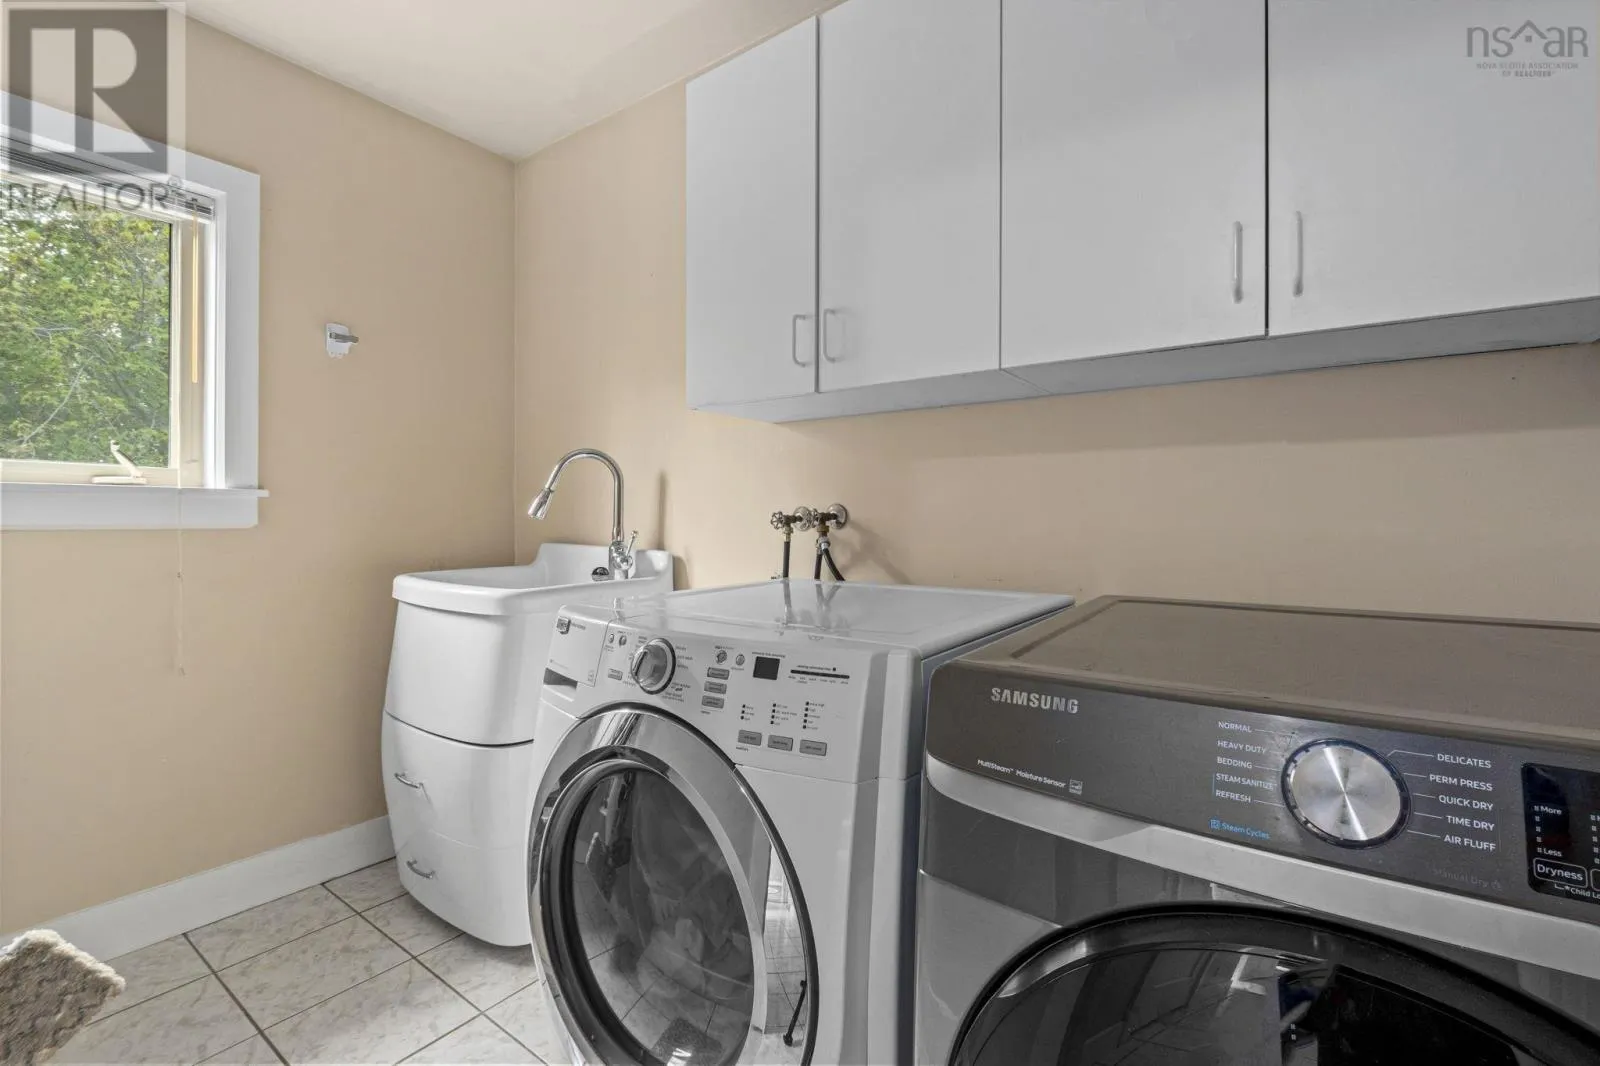
Laundry room
Main level
9.5x5.3

Location

Learn more about this property
Listing provided by:
RE/MAX Nova (Halifax)
MLS® number:
202614147
Agent:
Chris Crowell
*Indicates required field
Name is required
Email is required
Please enter a valid phone number (e.g., 416-111-1111).