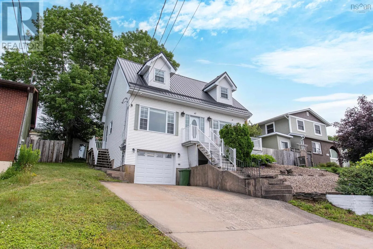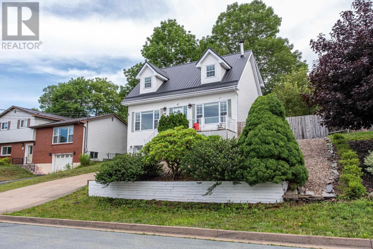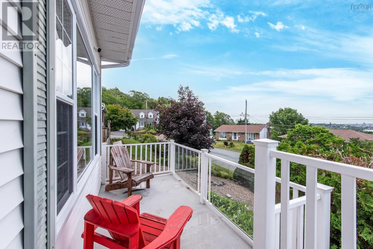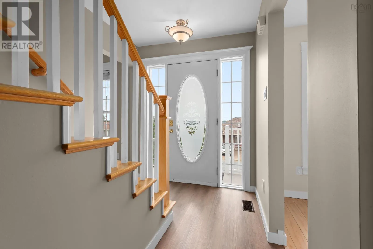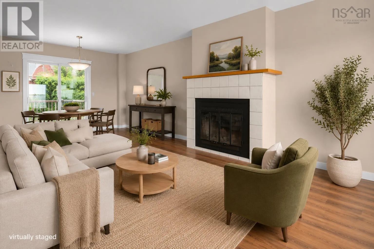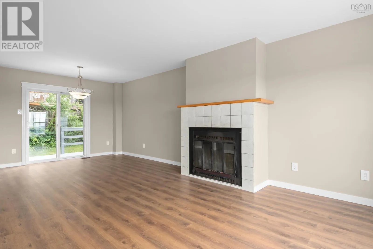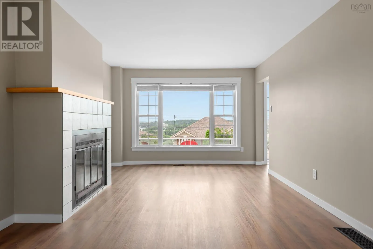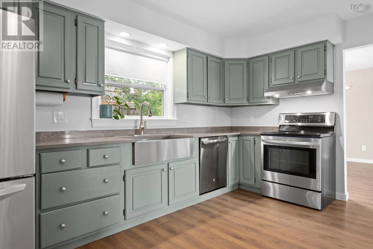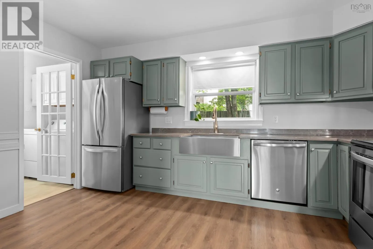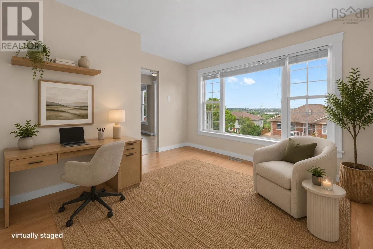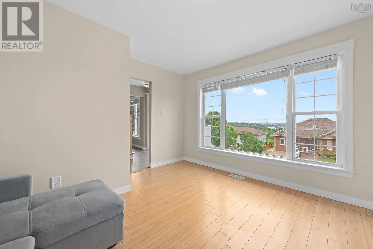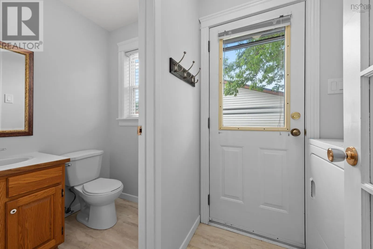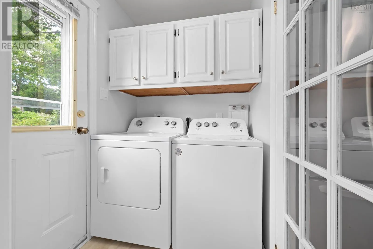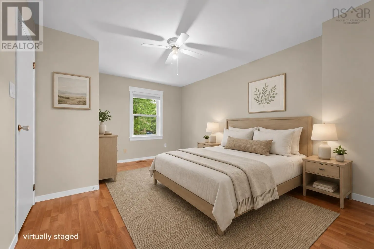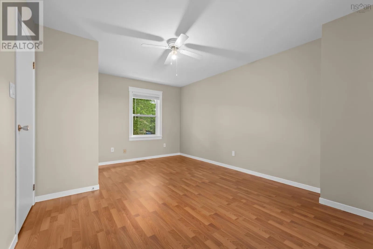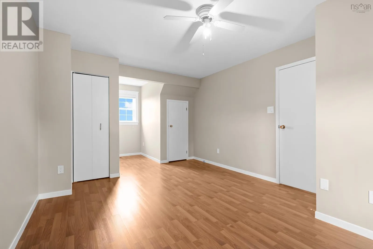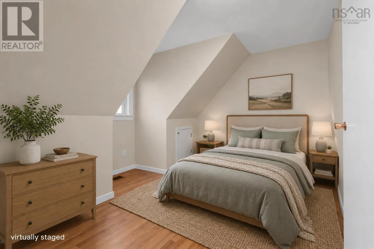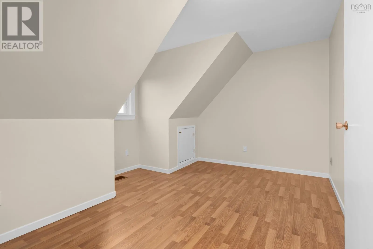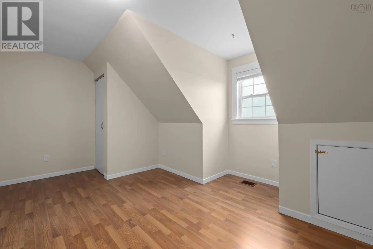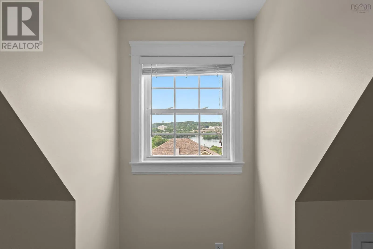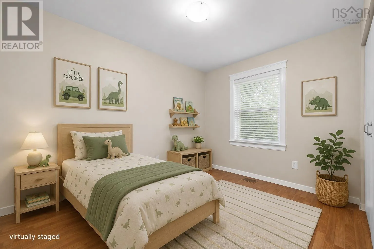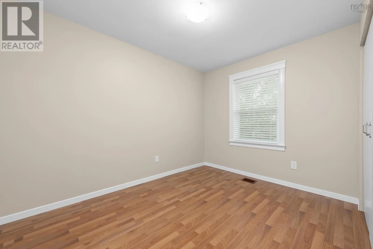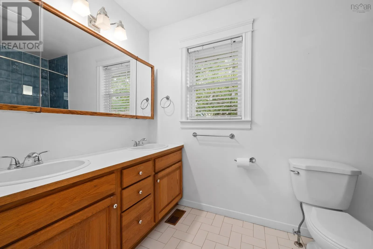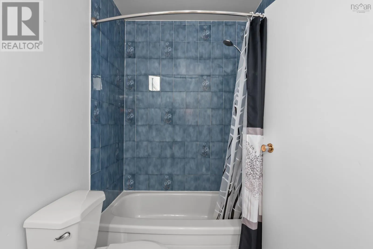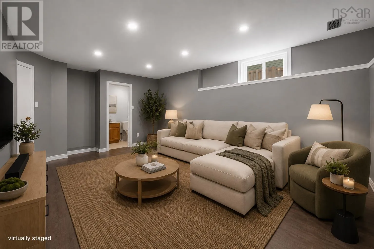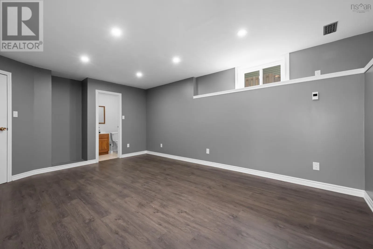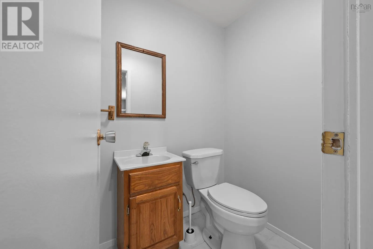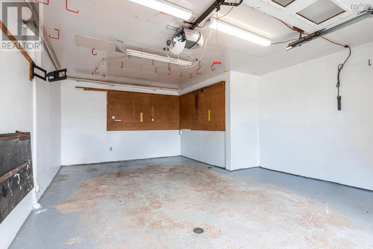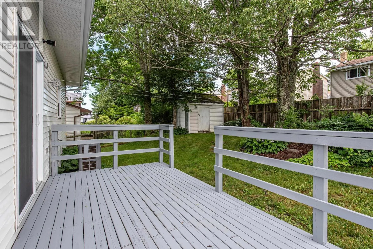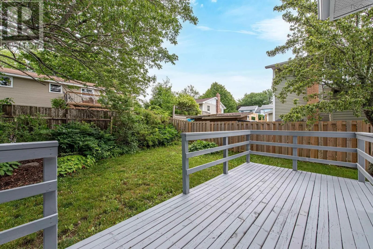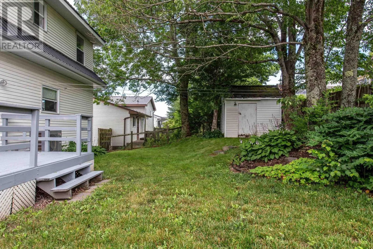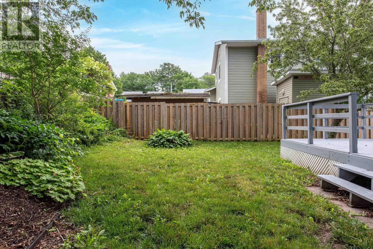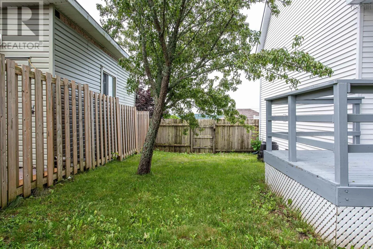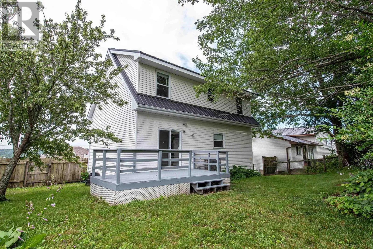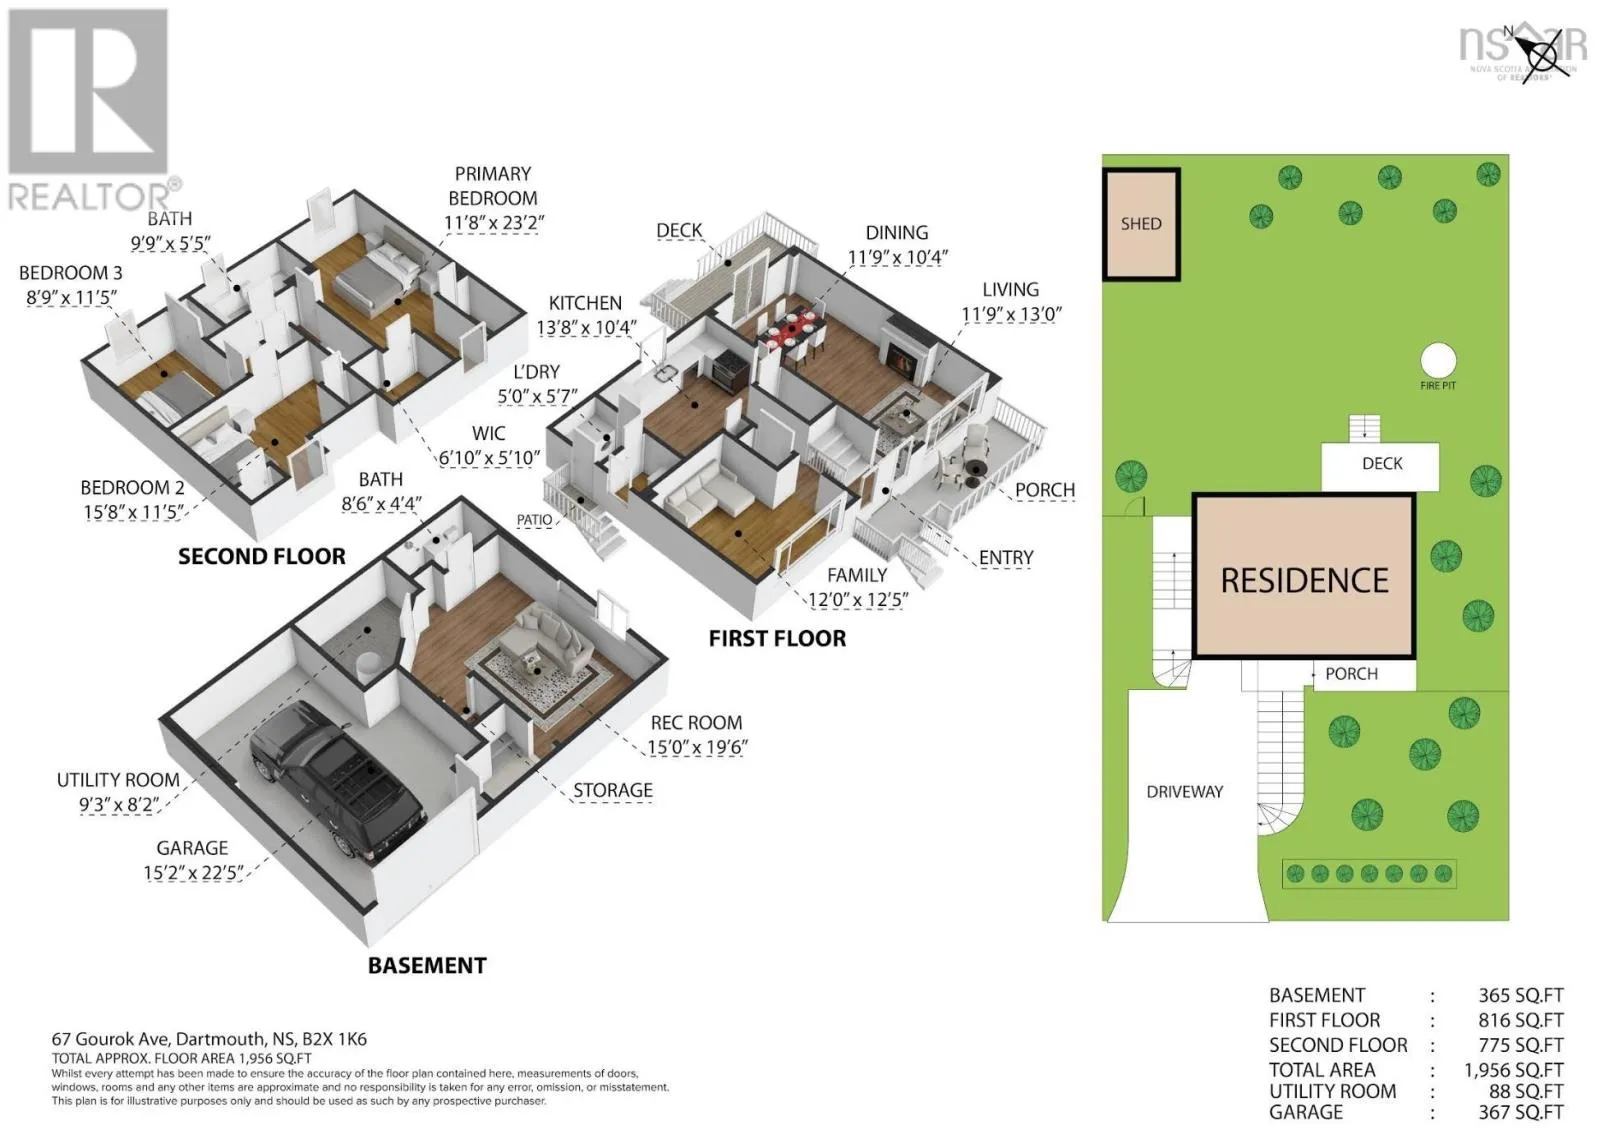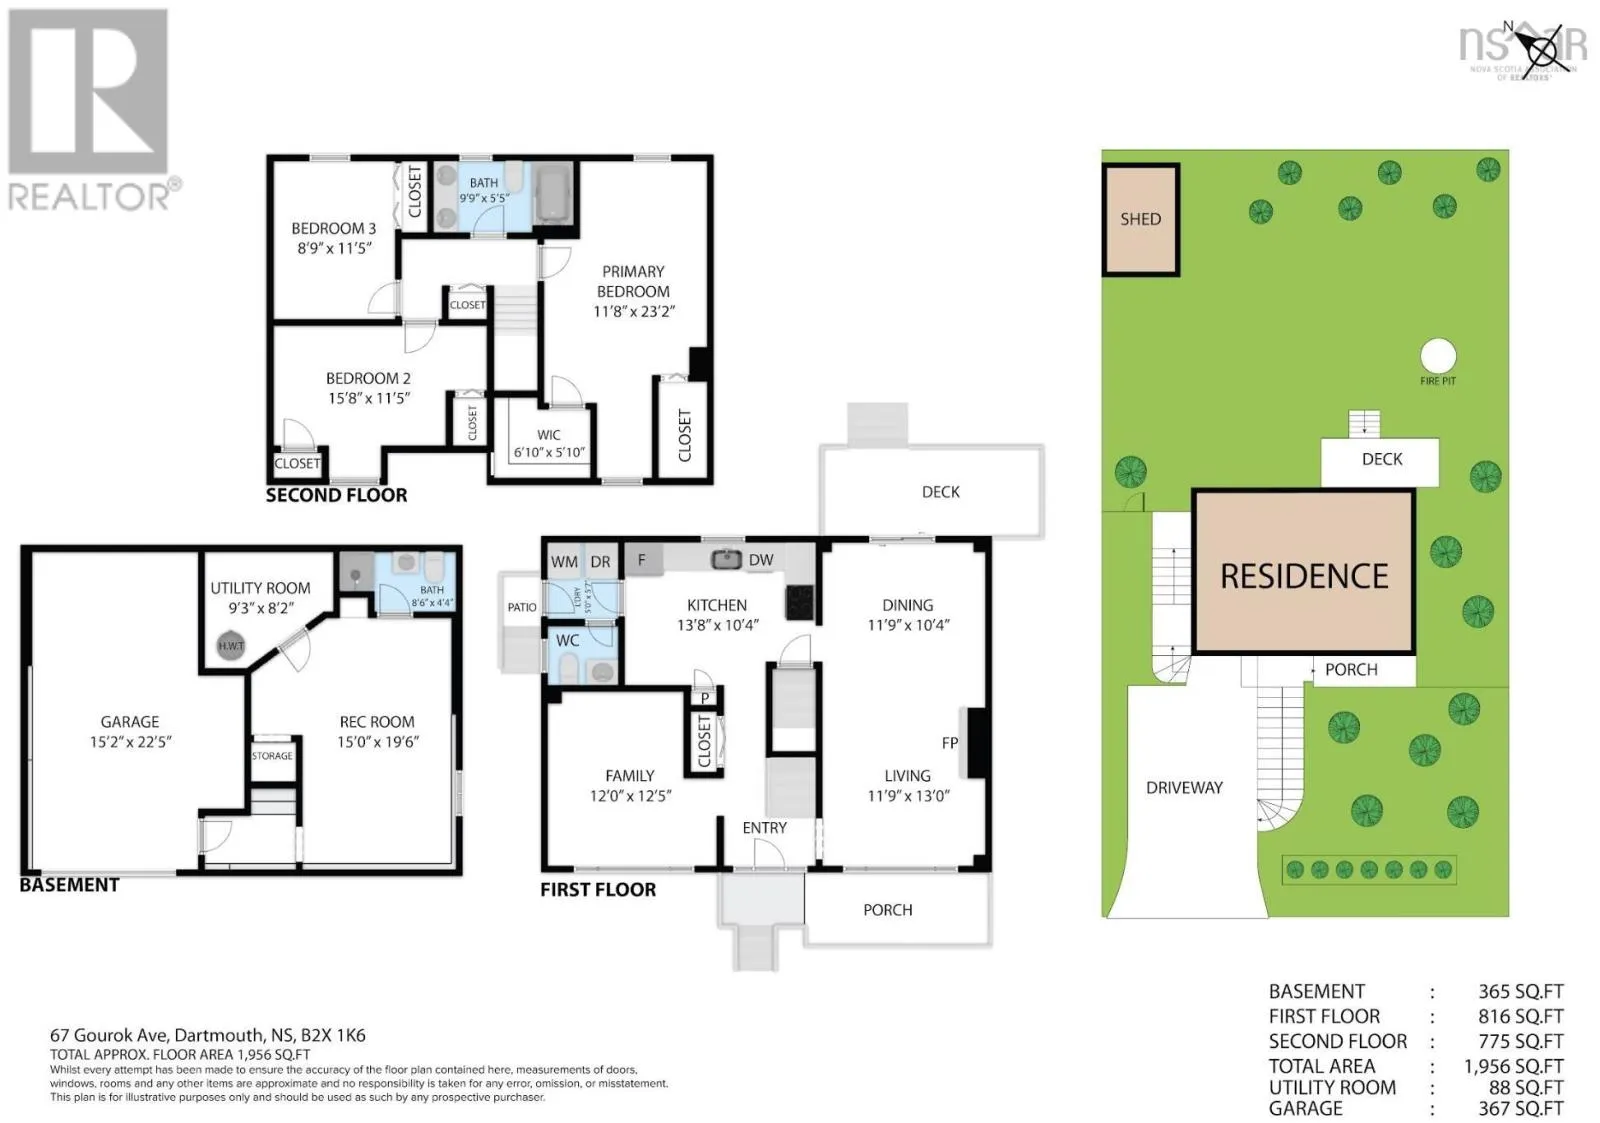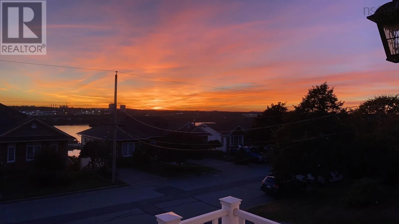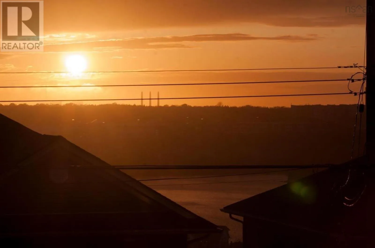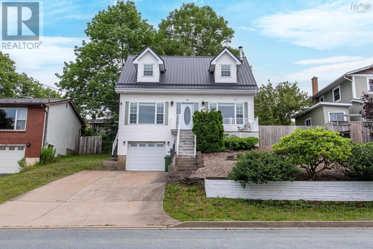
Outbound on Main Street, Dartmouth turn left onto Caledonia. Take Caledonia to Gourok Ave, turn left onto Gourok Ave. Take Gourok Ave to 67. Welcome to 67 Gourok Avenue, where beautiful views of Lake Micmac, thoughtful updates, and an unbeatable location come together to create a place you'll love coming home to. Inside, the main floor features a bright eat-in kitchen, a spacious living and dining area with patio doors leading to the fenced backyard, a convenient powder room, and a flexible den that's ideal as a home office, playroom, or seating area. Upstairs, you'll find three generous bedrooms, including a spacious primary bedroom, and a full bathroom, while the finished lower level provides additional living space for a rec room or home gym, and is completed with another full bathroom. Outside, enjoy peaceful water views from the deck, a landscaped backyard designed for entertaining, a large garage, and a double driveway with EV charger. From morning coffee overlooking the lake to evenings spent with family and friends, this home offers a lifestyle that's just as enjoyable outdoors as it is inside. Conveniently located near downtown Dartmouth, downtown Halifax, Shubie Park, walking trails, schools, shopping, and restaurants, you'll enjoy the perfect balance of convenience and nature. Recent updates include a metal roof (2025), 3-ton ducted heat pump (2024), electrical panel (2026), paint and carpet (2026), washer and dryer (2023), EV charger, and more, offering comfort and peace of mind for years to come. Move-in ready and thoughtfully updated, 67 Gourok Avenue is a wonderful opportunity for anyone looking for a well-maintained home in one of Dartmouth's most convenient locations. (id:27476)