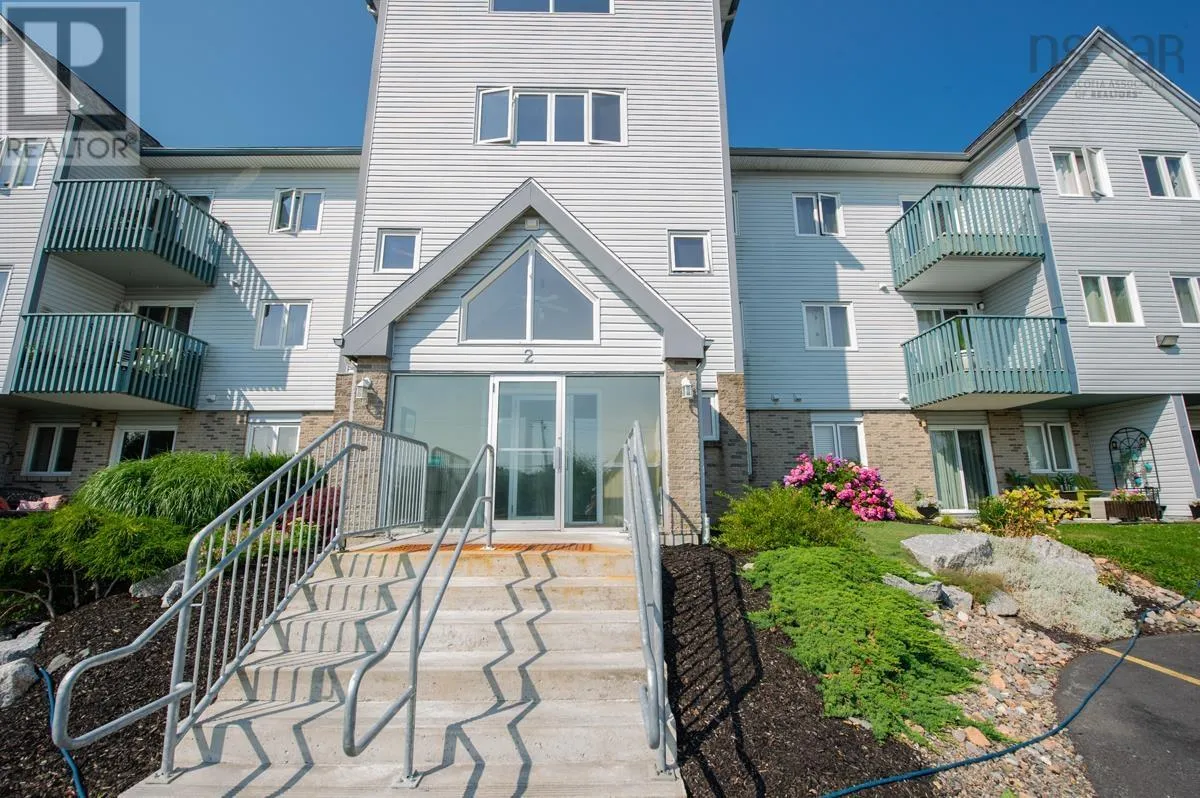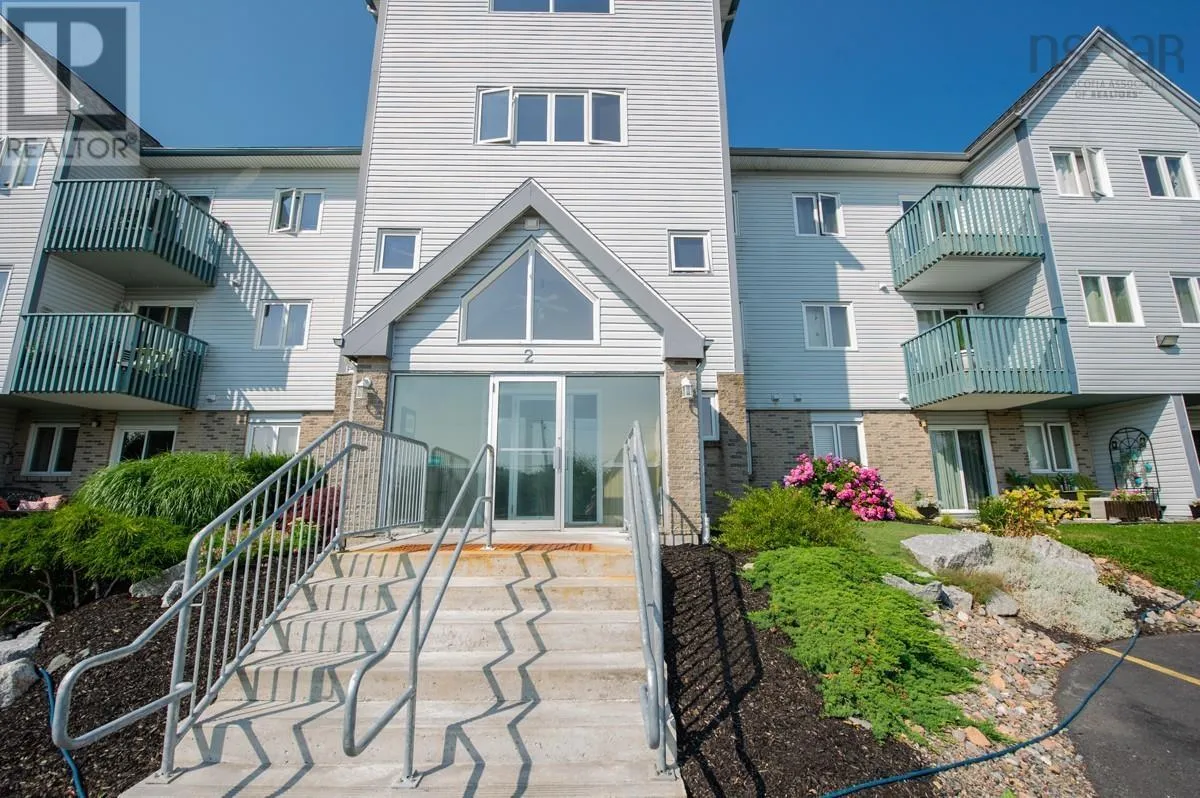
207 2 Lombardy Lane, Dartmouth, Nova Scotia B3X 3E5

Listed for:
$324,800
2 beds
1 baths
Listed 10 days ago
Apartment for rent: 207 2 Lombardy Lane, Dartmouth, Nova Scotia B3X 3E5

View all 38 photos

About

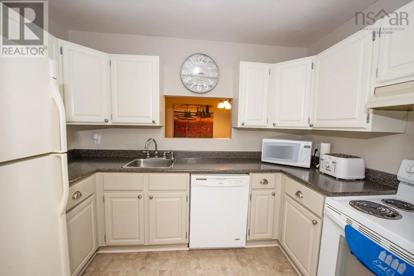
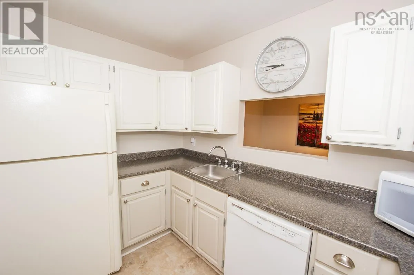
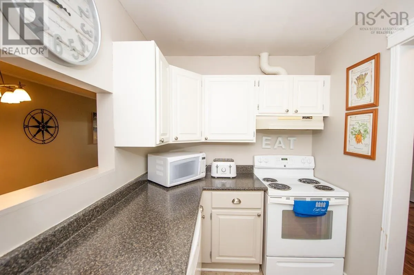
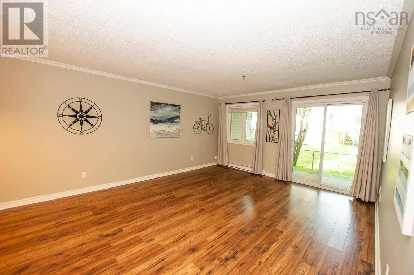
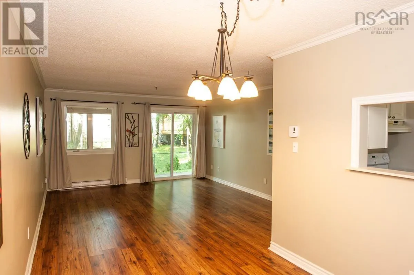
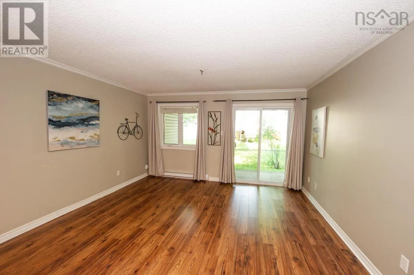
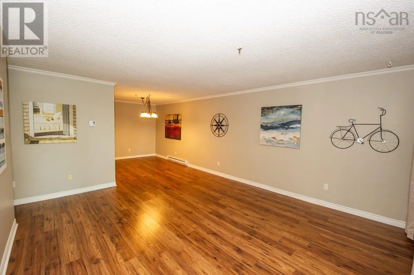
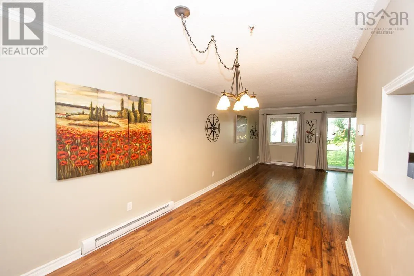
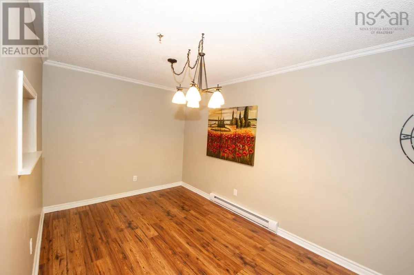
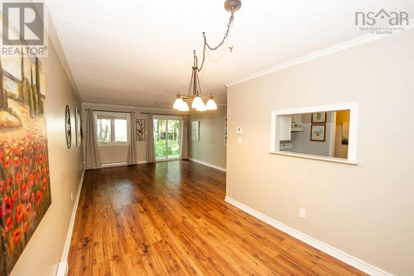
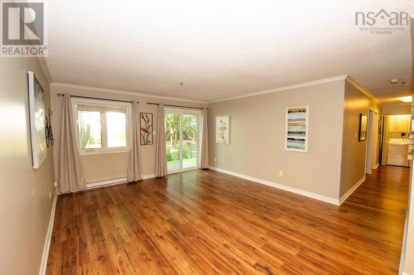
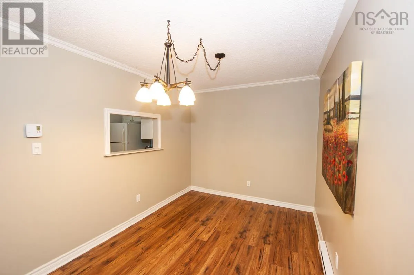
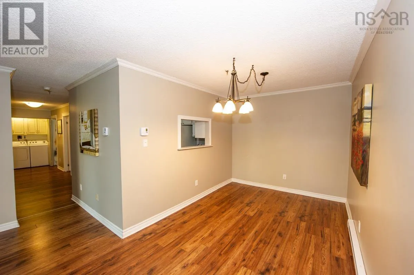
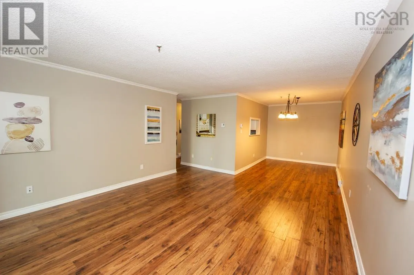
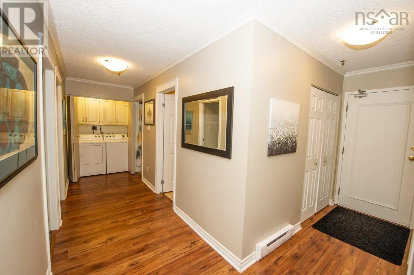
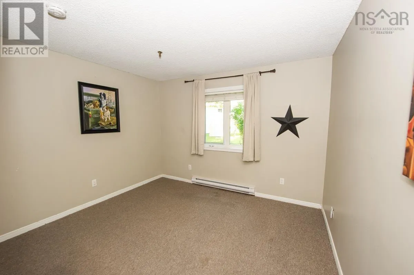
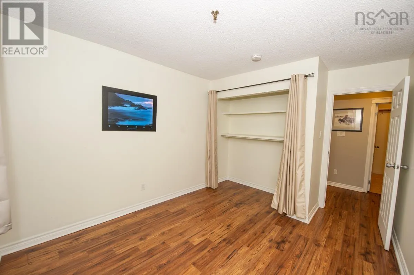
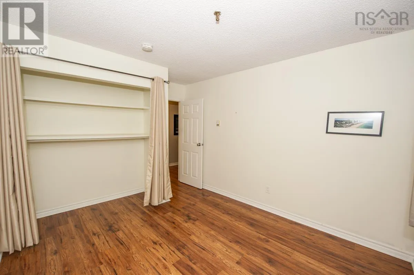
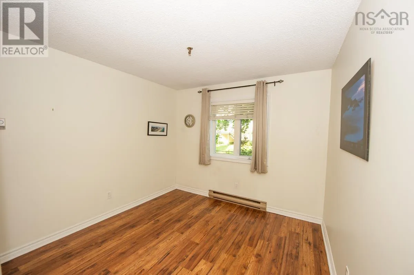
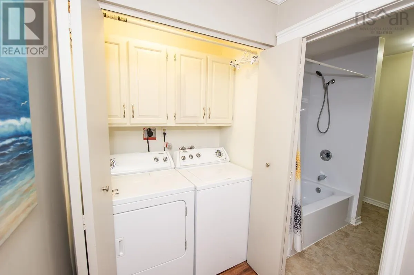
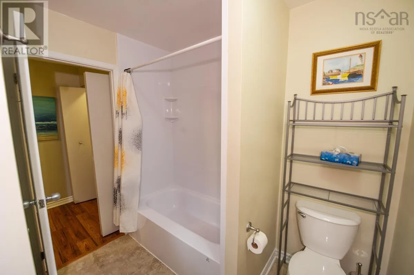
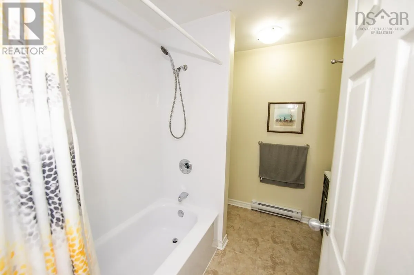
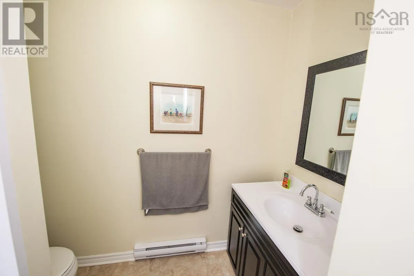
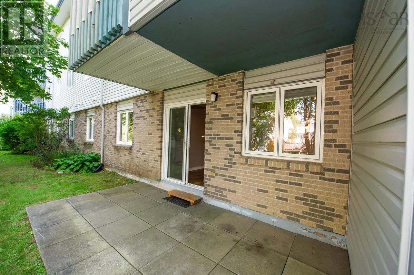
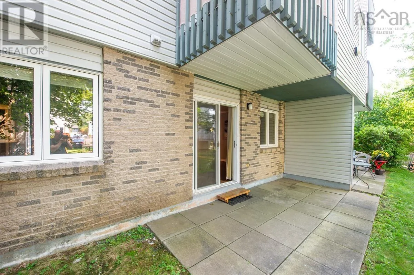
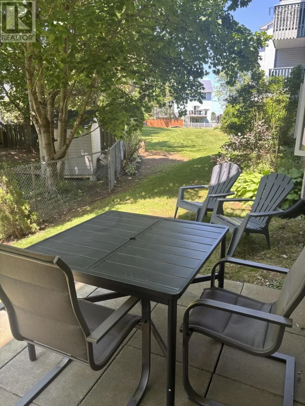
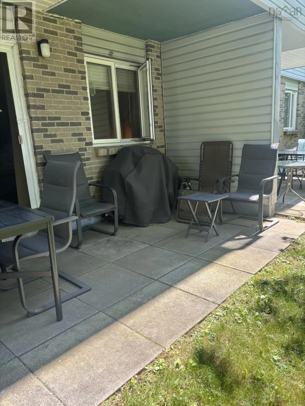
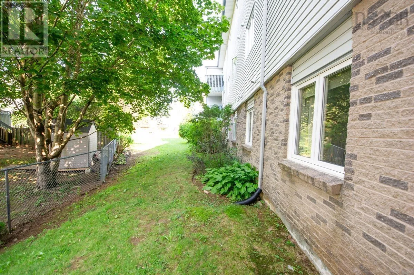
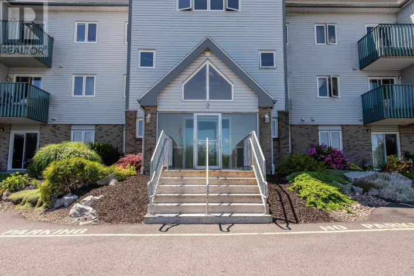
Montebello to Breeze to Lombardy. Park on the street for viewings please A condo with a private patio and green space? Yes, please! Tucked away on the quiet, tree-lined side of the building, this second-level condo offers a rare featurea private ground-level patio where you can step outside, enjoy the fresh air, and put your toes in the grass. Welcome to Unit 207 at 2 Lombardy Lane in the sought-after community of Montebello. This well-maintained 2-bedroom condo features a bright, open-concept living and dining area, a functional kitchen, an updated bathroom, in-suite laundry, and a large in-unit storage rooma rare bonus in condo living. An assigned parking space is also included for added convenience. Located just minutes from Shubie Park, Dartmouth Crossing, Mic Mac Mall, French Immersion schools, public transit, and all amenities, this location is hard to beat. Whether you're a first-time buyer, downsizer, or investor, this move-in-ready condo offers the perfect combination of privacy, comfort, and convenience. Low-maintenance living in one of Dartmouth's most desirable neighbourhoodsdon't miss your opportunity to make this one yours! (id:27476)

Property Highlights

MLS® Number
202619746
Type
Single Family
Community Name
Dartmouth
Maintenance Fee
380.00
Ownership Type
Condominium/Strata
Land Size
under 1/2 acre

Building

Building Type
Apartment
Storeys
1.00
Square Footage
1025 sqft
Bathrooms Total
1
Bedrooms Above Ground
2
Bedrooms Total
2
Amenities
Park, Playground, Public Transit, Shopping, Place of Worship
Exterior Finish
Brick, Vinyl
Fireplace Present
No
Basement Type
None
Basement Features
Building Heating Type
Baseboard heaters
Heating Fuel
Electric
Building Cooling Type

Utilities

Water
Municipal water
Utility Sewer
Municipal sewage system

Room Layout

Living room
Main level
16.5 x 14
Dining room
Main level
10.6 x 8.9
Kitchen
Main level
10.6 x 8.9
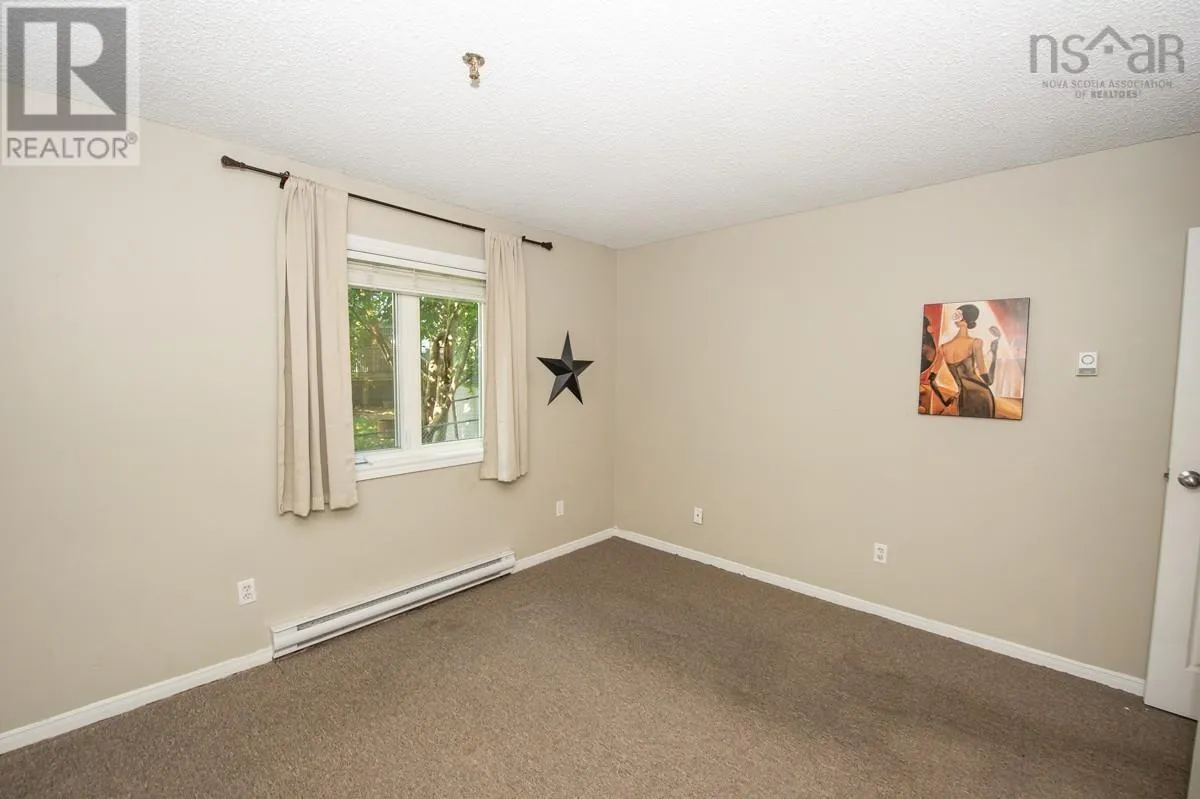
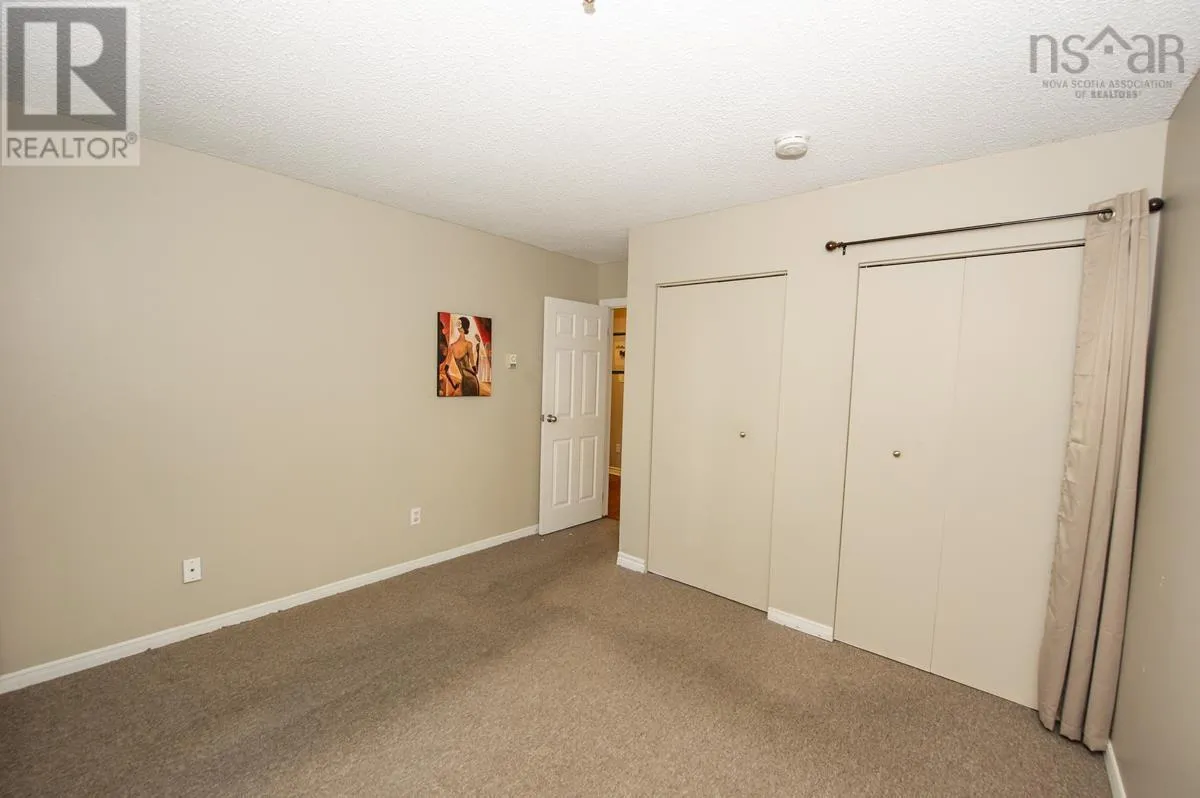
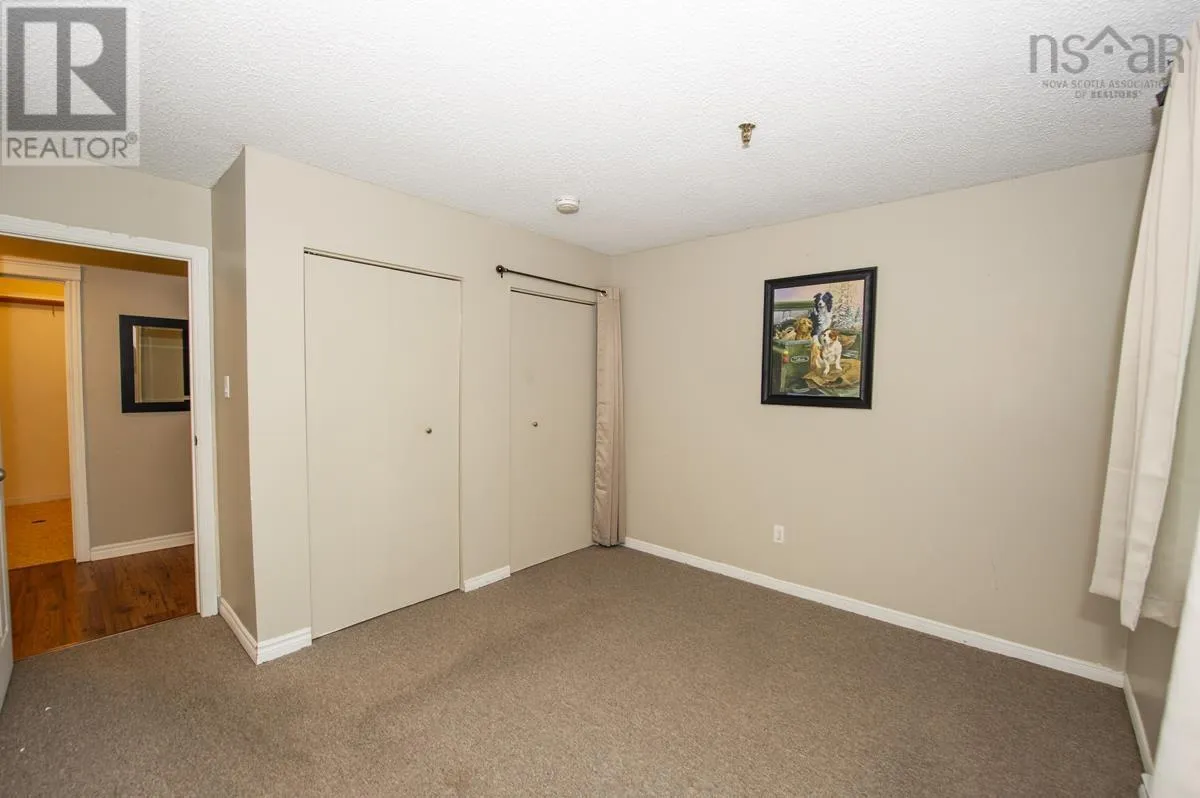
Primary Bedroom
Main level
14.4 x 11.6
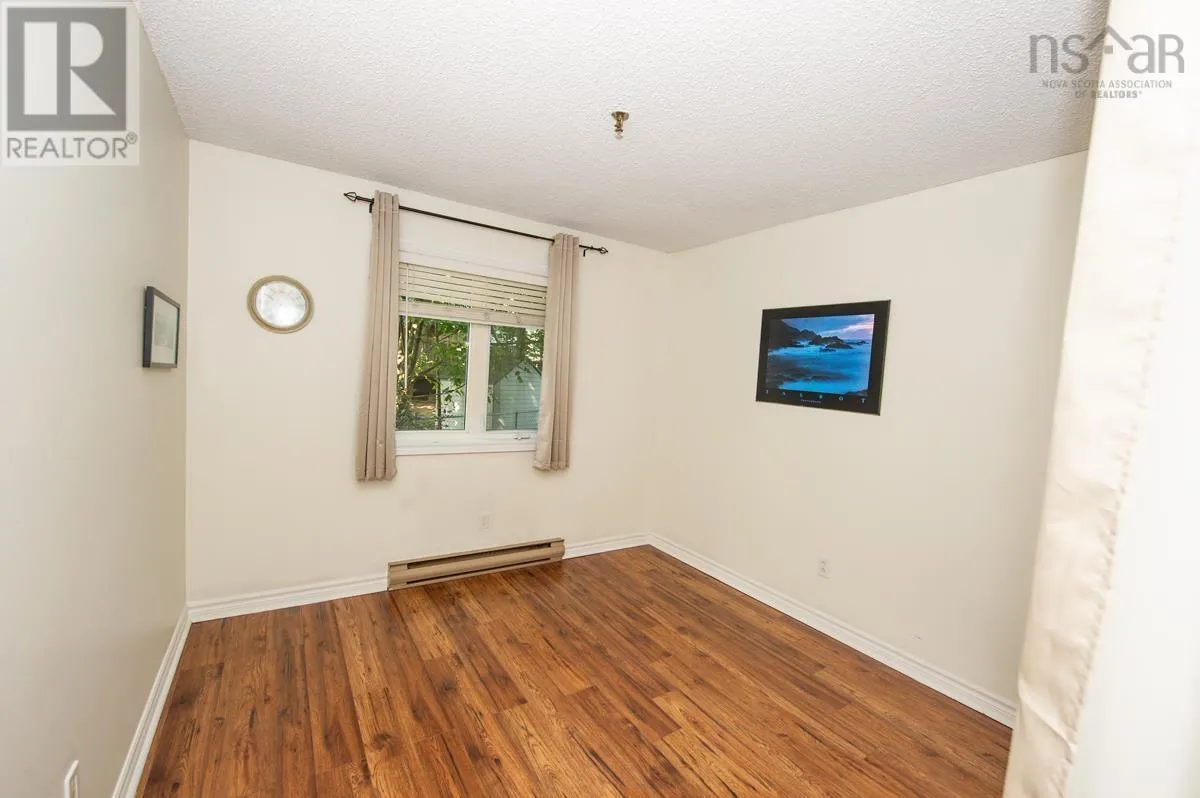
Bedroom
Main level
13.4 x 10.2
4pc Bathroom
Main level
8 x 5.6
Laundry room
Main level
5 x 3.2
Storage
Main level
8 x 5.6

Location

Learn more about this property
Listing provided by:
EXP Realty of Canada Inc.
MLS® number:
202619746
Agent:
Laura Leigh Gillis
*Indicates required field
Name is required
Email is required
Please enter a valid phone number (e.g., 416-111-1111).