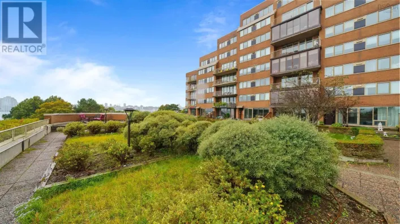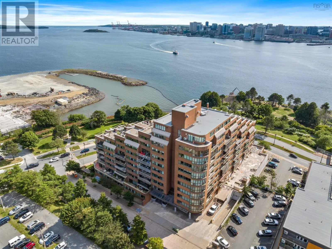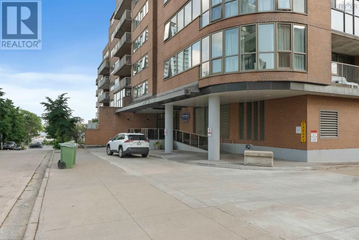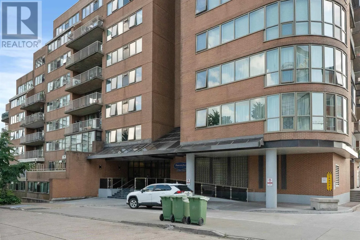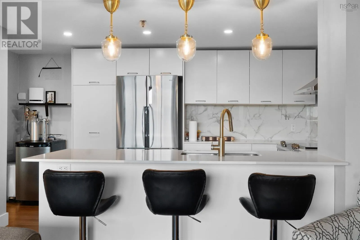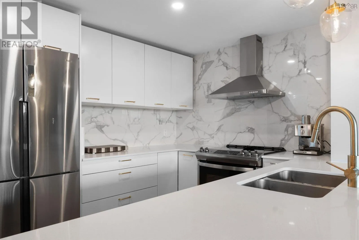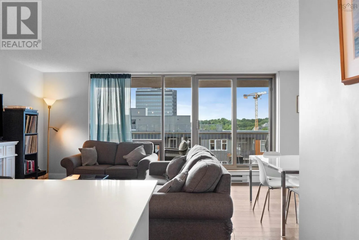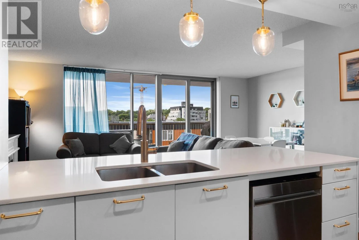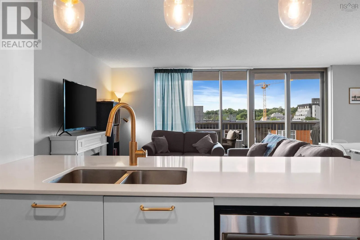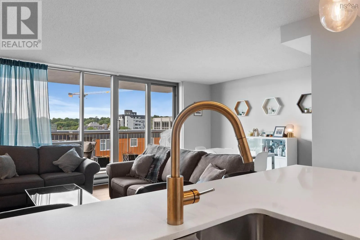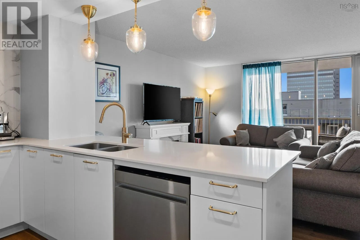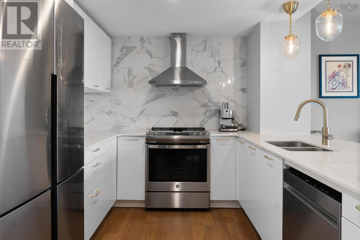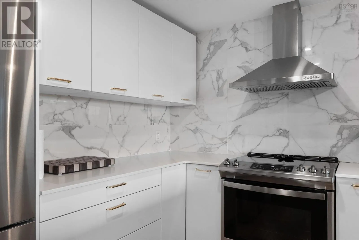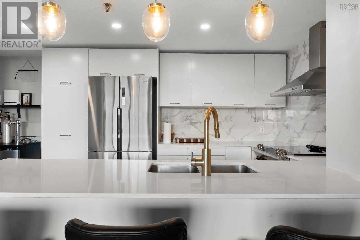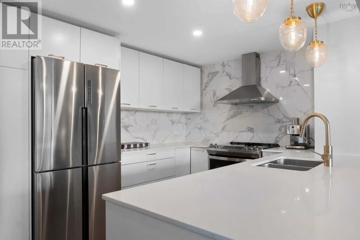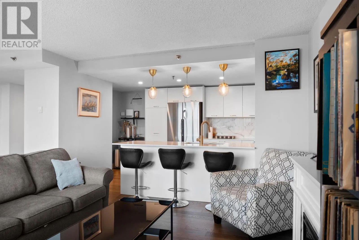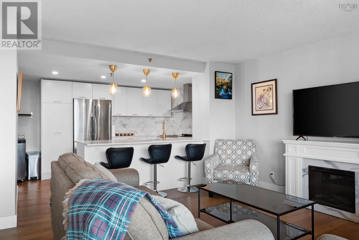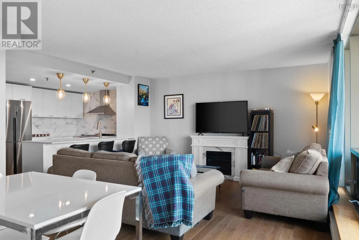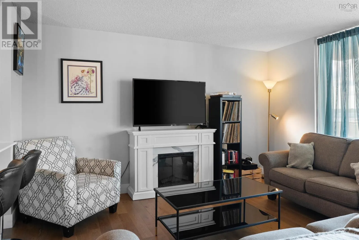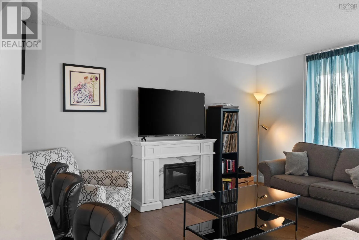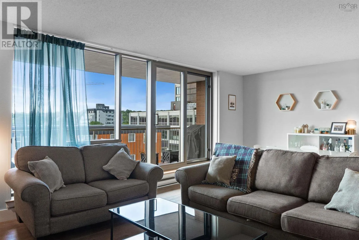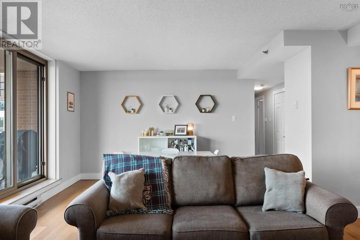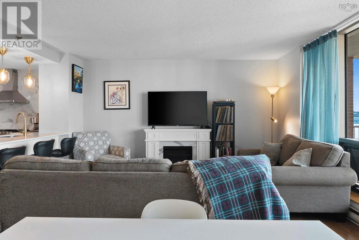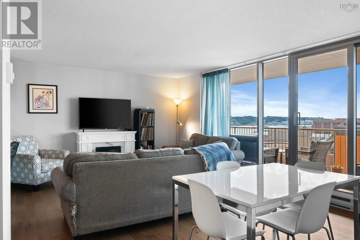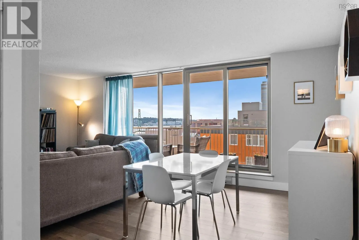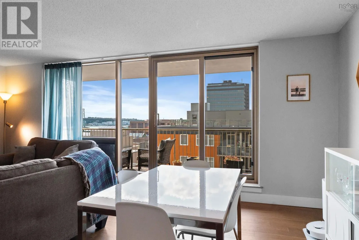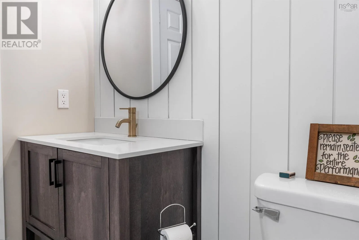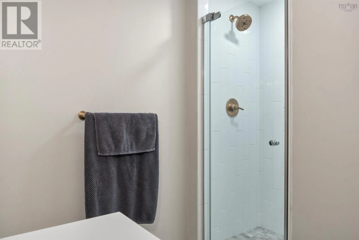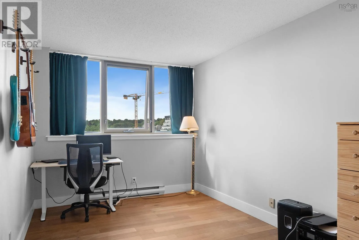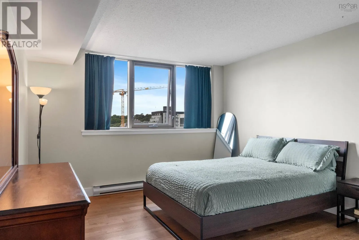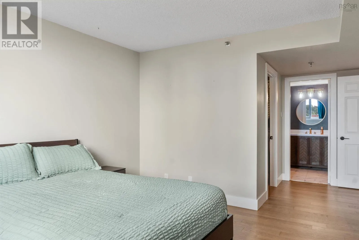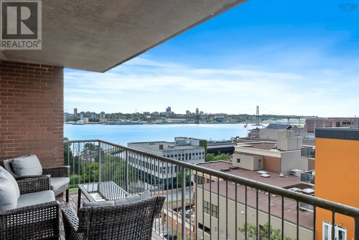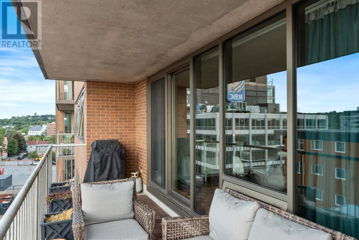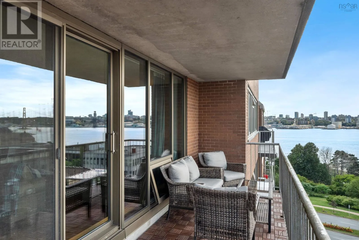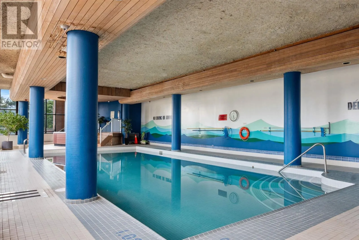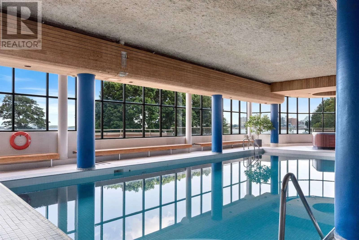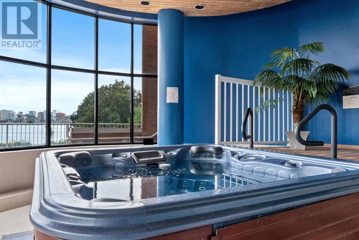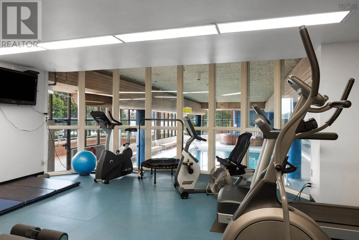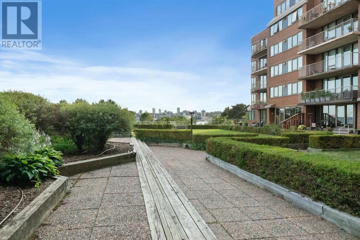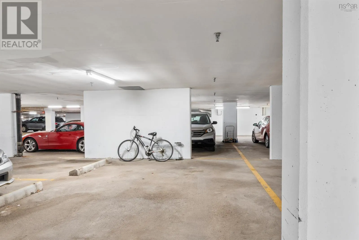
Alderney or Portland to Prince Street Welcome to sought-after Admiralty Place, where breathtaking harbour views, wonderful building amenities, and an unbeatable downtown Dartmouth location come together. This beautiful, move-in-ready 2-bedroom, 2-bathroom condo offers bright, comfortable living with stunning views of the Halifax Harbour. The spacious kitchen features quartz countertops, stainless steel appliances, and a convenient breakfast bar, opening into the bright living and dining area. Step outside onto your private deck and take in the spectacular harbour views the perfect spot to enjoy your morning coffee or unwind at the end of the day. Residents enjoy access to an indoor pool, sauna, hot tub, gym, party room, and a welcoming common area off the lobby that features a library. Assigned parking and storage add everyday convenience. Located in the heart of downtown Dartmouth, youll be surrounded by an exciting mix of restaurants, cafés, shops, waterfront trails, and local amenities, with the Halifax Ferry just minutes away. Enjoy the best of Dartmouth right outside your door, while still having a peaceful place to call home. Whether youre looking for a low-maintenance lifestyle, a place to enjoy the harbour views, or the convenience of downtown living, this condo offers it all. Book your private viewing today! (id:27476)