Pc-5 18 Pearlgarden Close, Dartmouth, Nova Scotia B2X 0C2

Listed for:
$714,900
3 beds
4 baths
Listed 25 days ago
House for rent: Pc-5 18 Pearlgarden Close, Dartmouth, Nova Scotia B2X 0C2

View all 39 photos

About

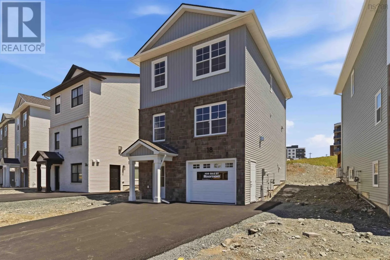
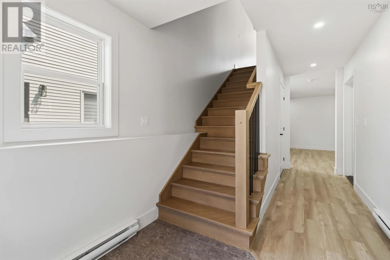
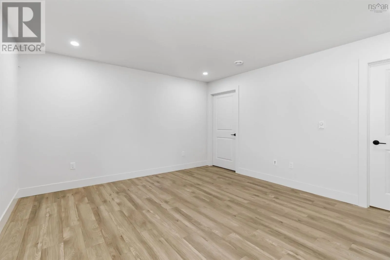
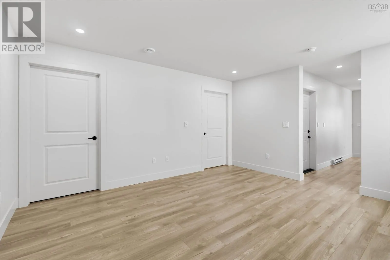
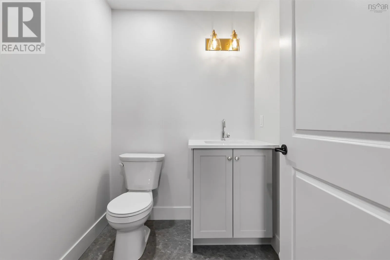
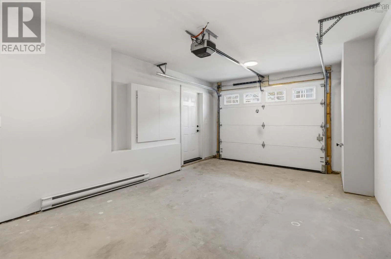
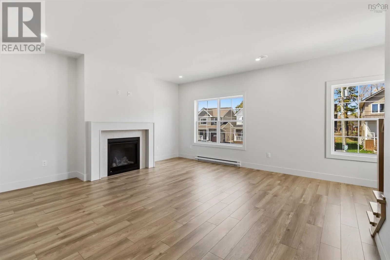
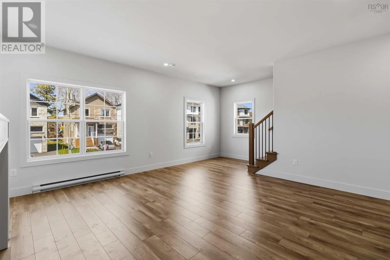
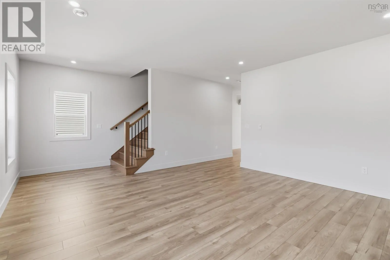
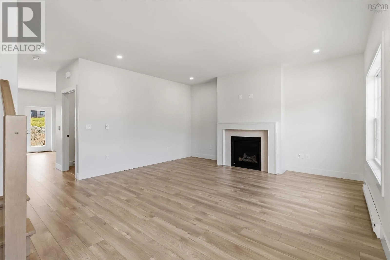
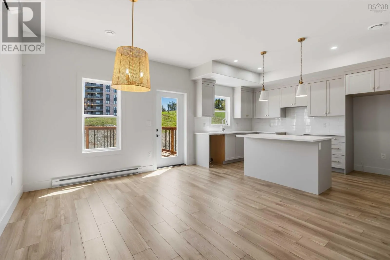
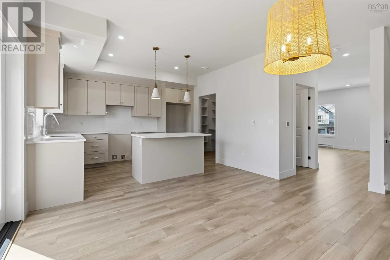
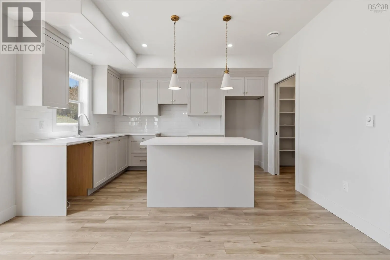
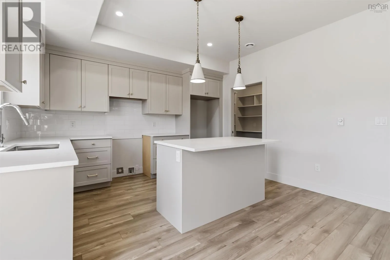
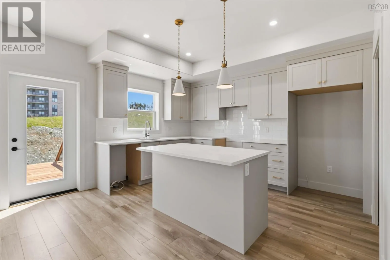
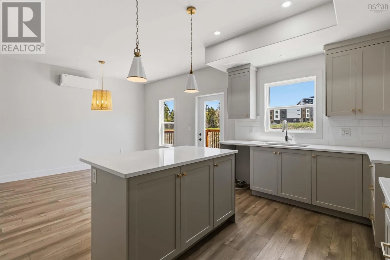
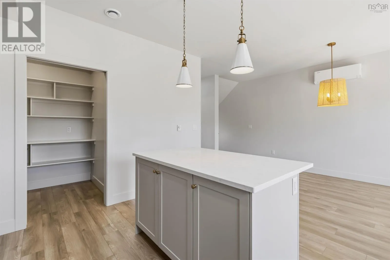
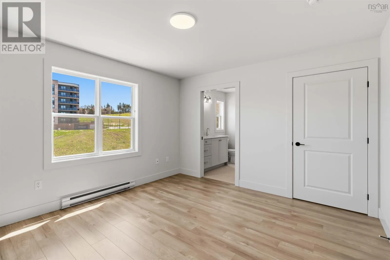
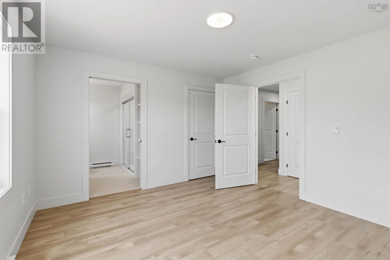
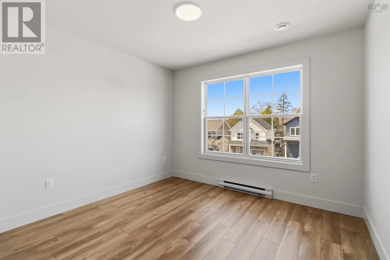
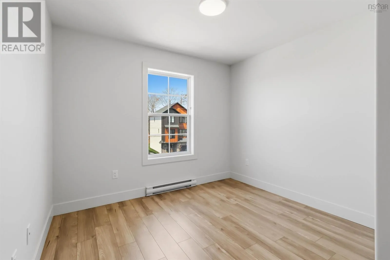
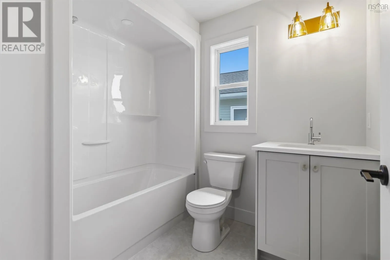
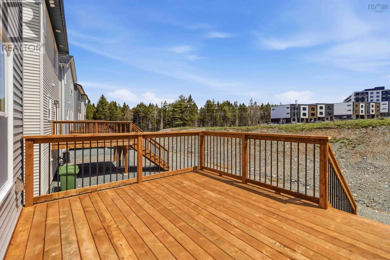
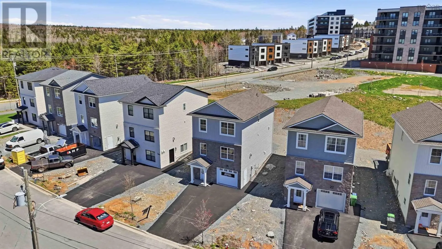
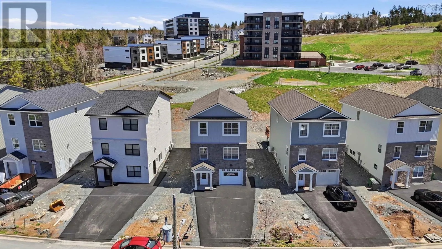
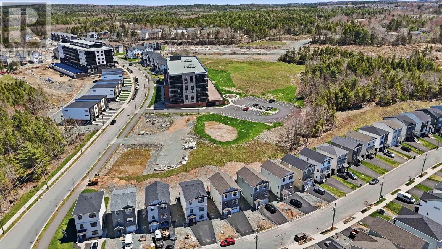
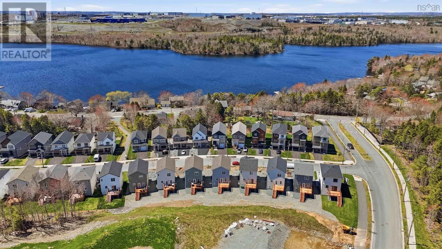
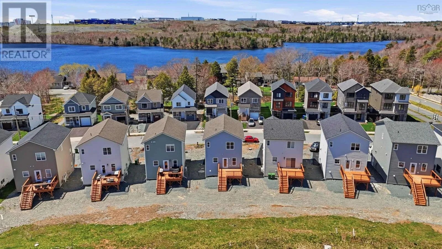
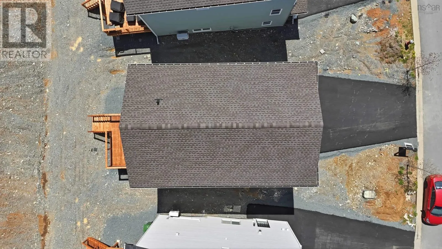
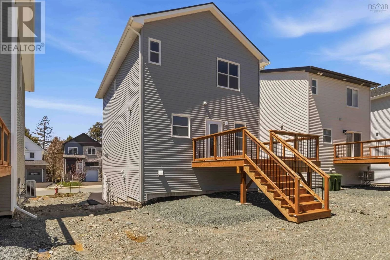
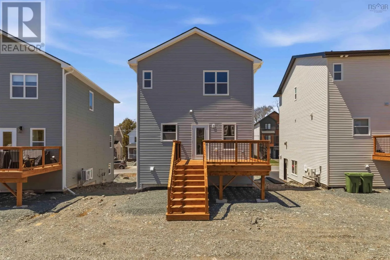
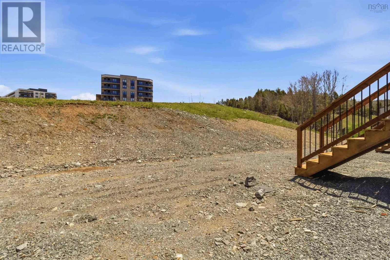
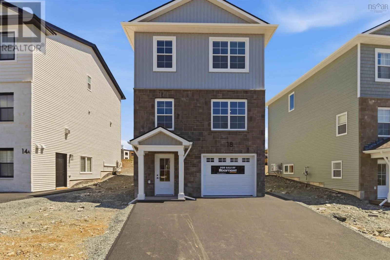
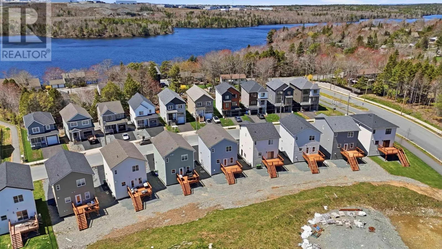
Waverley Road to Terrastone Ridge to Pearlgarden Close Discover modern comfort and flexibility in the "Becca" model at The Parks of Lake Charles, ideally located off Waverley Road in Dartmouth, Nova Scotia. This ground-level entry home redefines convenience and style with a host of desirable features. Step into luxury on Laminate flooring spanning all three levels, complemented by two elegant hardwood staircases. Solid surface countertops grace every space, ensuring both durability and aesthetic appeal throughout. Enjoy new home living with entertaining around the natural gas fireplace, a focal point in the main floor area. Electric baseboard heat is complemented by ductless heat pumps in key living spaces, providing efficient climate control year-round. Enjoy the best of Dartmouth living with proximity to renowned local amenities, including the Mic Mac Bar & Grill and Nine Locks Brewing Company. Outdoor enthusiasts will appreciate being near Lake Banook, home to three paddling clubs, while Dartmouth Crossing and historic downtown Dartmouth are mere minutes away for shopping, dining, and entertainment. Experience the epitome of modern living in Dartmouth's vibrant community at The Parks of Lake Charles. Don't miss the opportunity to make this exceptional property your new home. (id:27476)


Property Highlights

MLS® Number
202621527
Type
Single Family
Community Name
Dartmouth
Ownership Type
Freehold
Land Size
0.1076 ac

Building

Building Type
House
Storeys
3.00
Square Footage
2113 sqft
Bathrooms Total
4
Bedrooms Above Ground
3
Bedrooms Total
3
Exterior Finish
Stone, Vinyl
Fireplace Present
Yes
Basement Type
Full (Finished)
Basement Features
Walk out
Building Heating Type
Baseboard heaters, Heat Pump, Ductless
Heating Fuel
Electric, Natural gas
Building Cooling Type
Air Conditioned, Wall unit

Utilities

Water
Municipal water
Utility Sewer
Municipal sewage system

Room Layout

Family room
Second level
21.11 x 21.1
2pc Bathroom
Second level
5.2 x 5.4
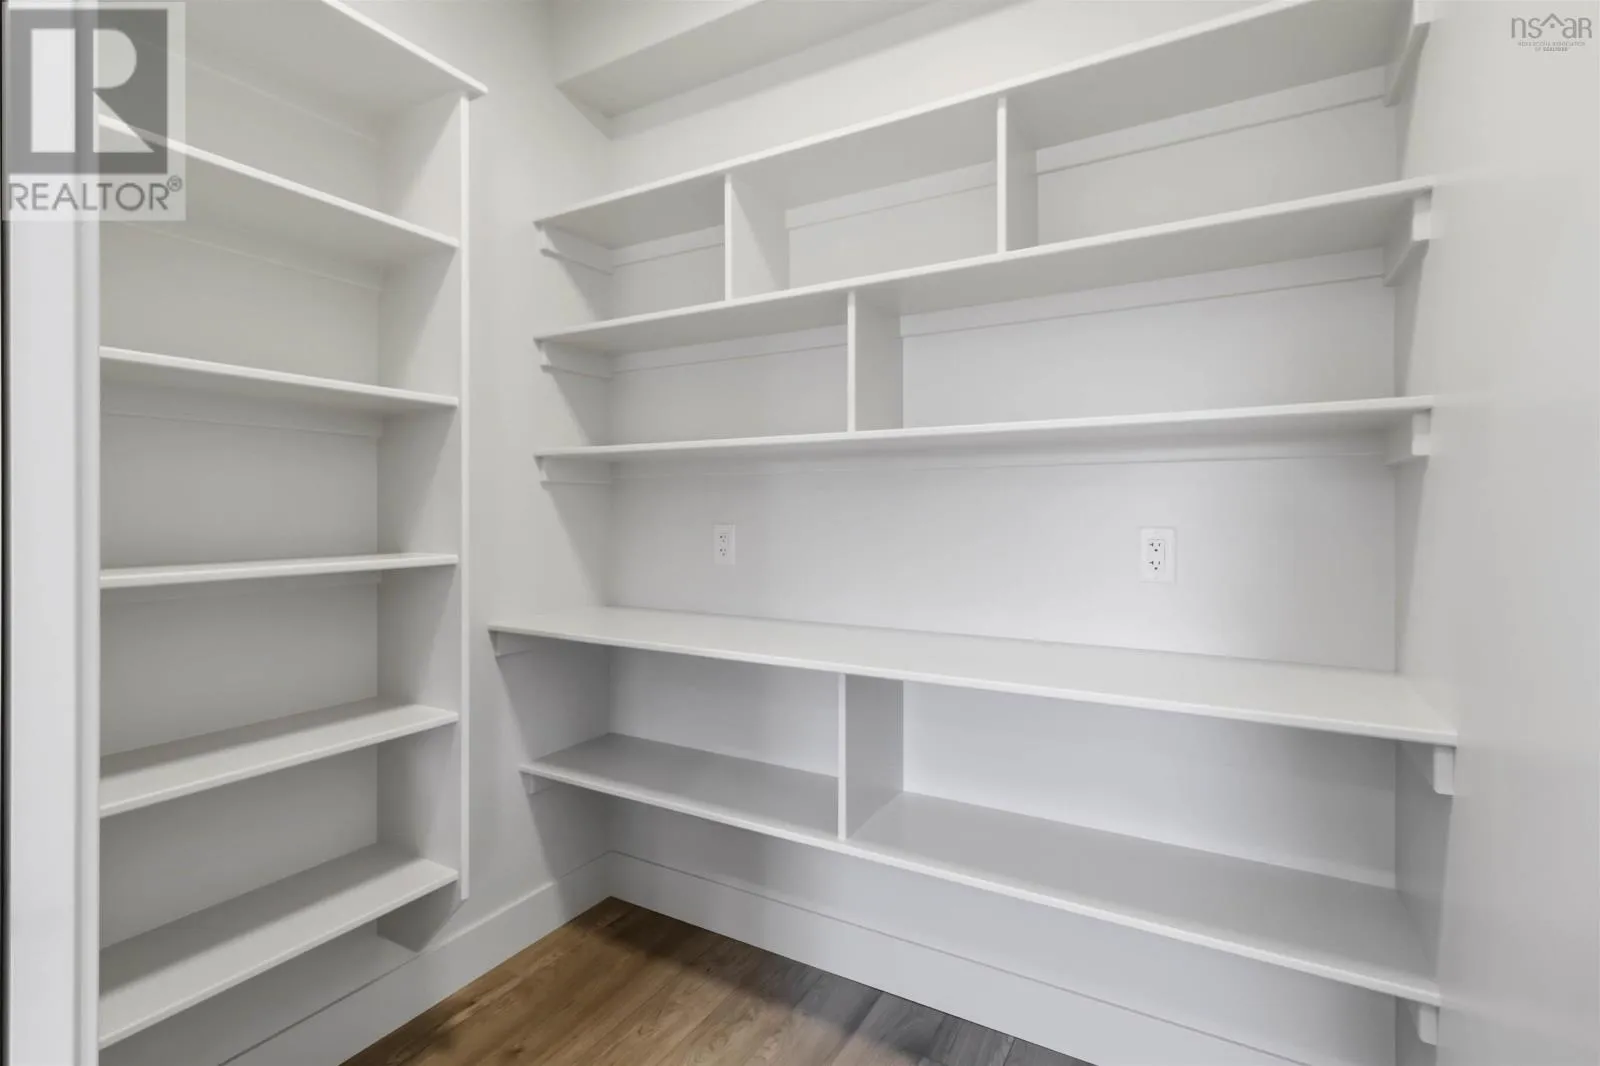
Other
Second level
Pantry
Kitchen
Second level
13.1 x 9.2
Dining room
Second level
15.9 x 11.11
Bedroom
Third level
15.6 x 10
Laundry room
Third level
Closet
Primary Bedroom
Third level
12 x 13
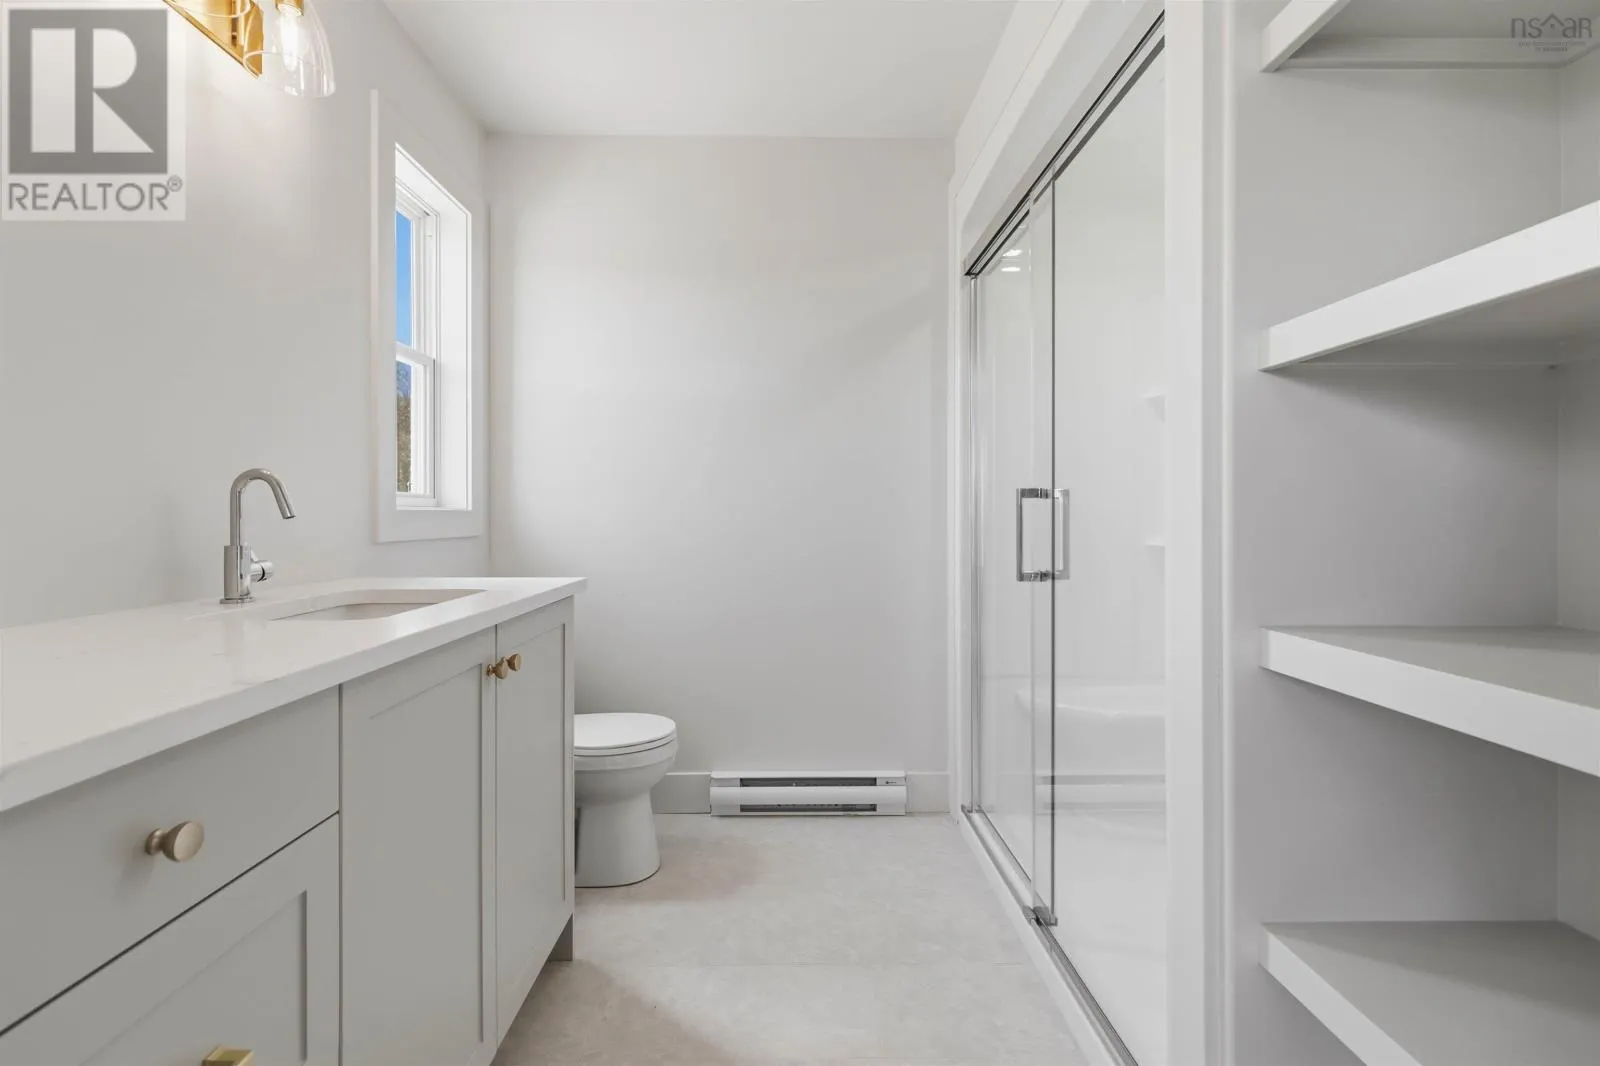
3pc Ensuite bath
Third level
8.3 x 7.7
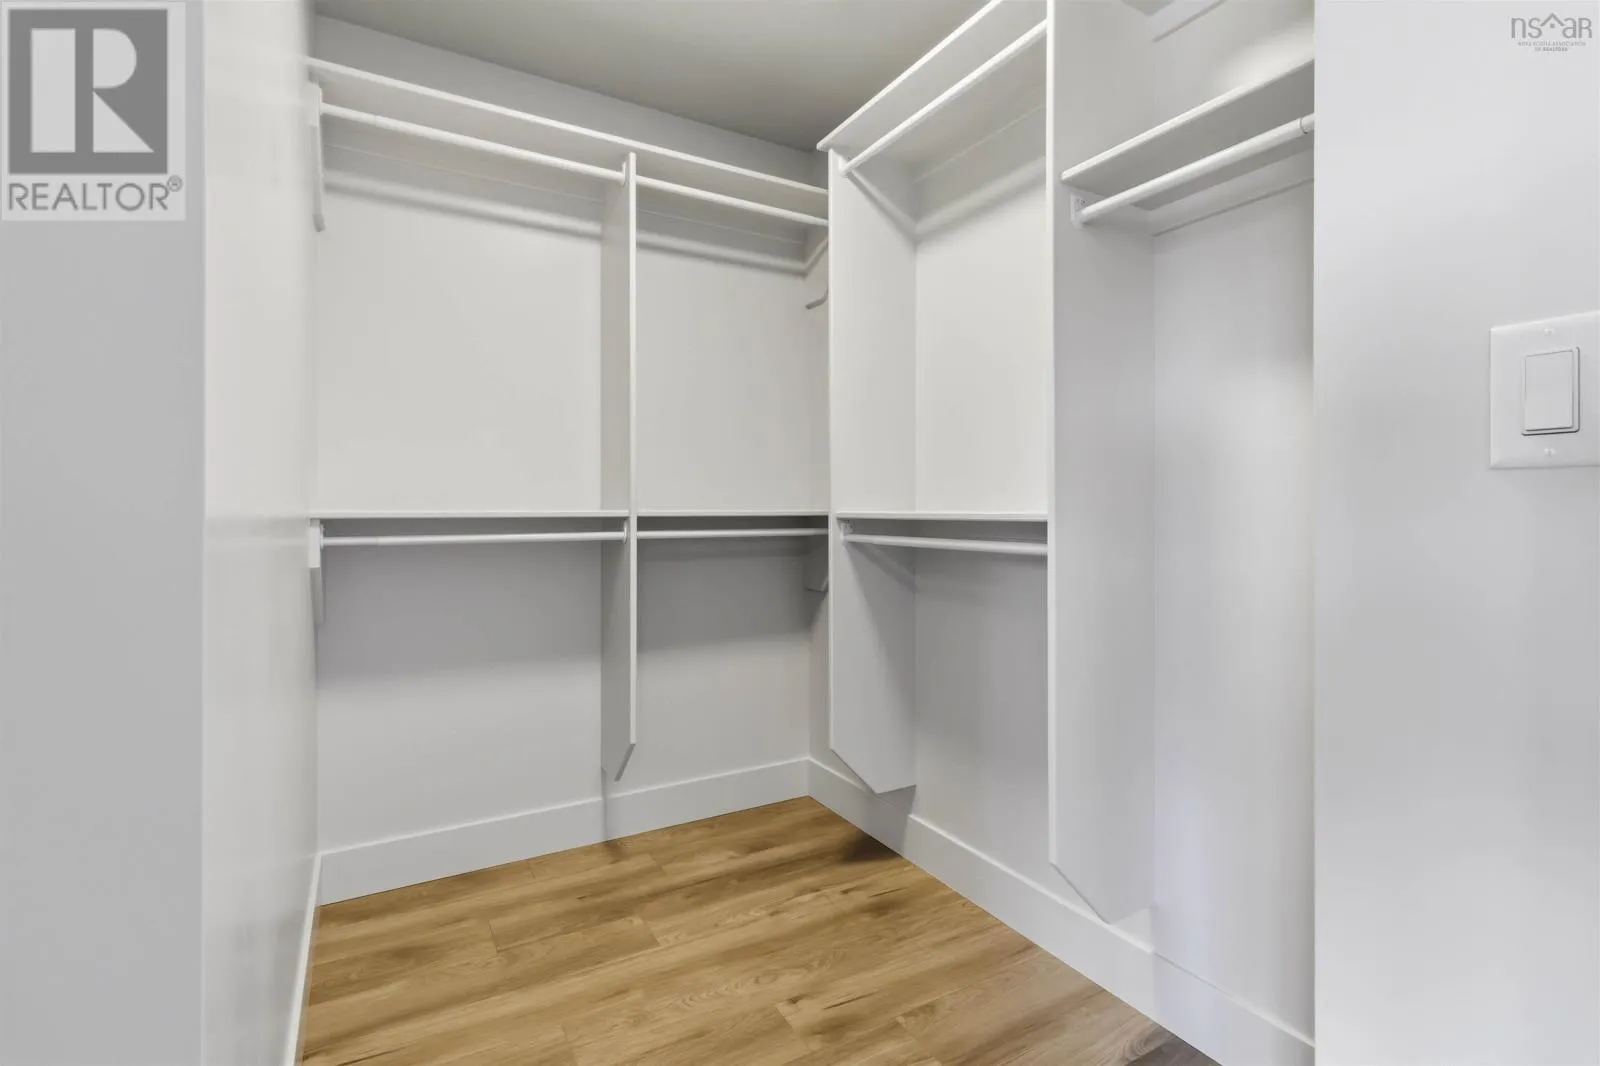
Other
Third level
WIC
4pc Bathroom
Third level
7.10 x 6.7
Bedroom
Third level
11.4 x 10.8
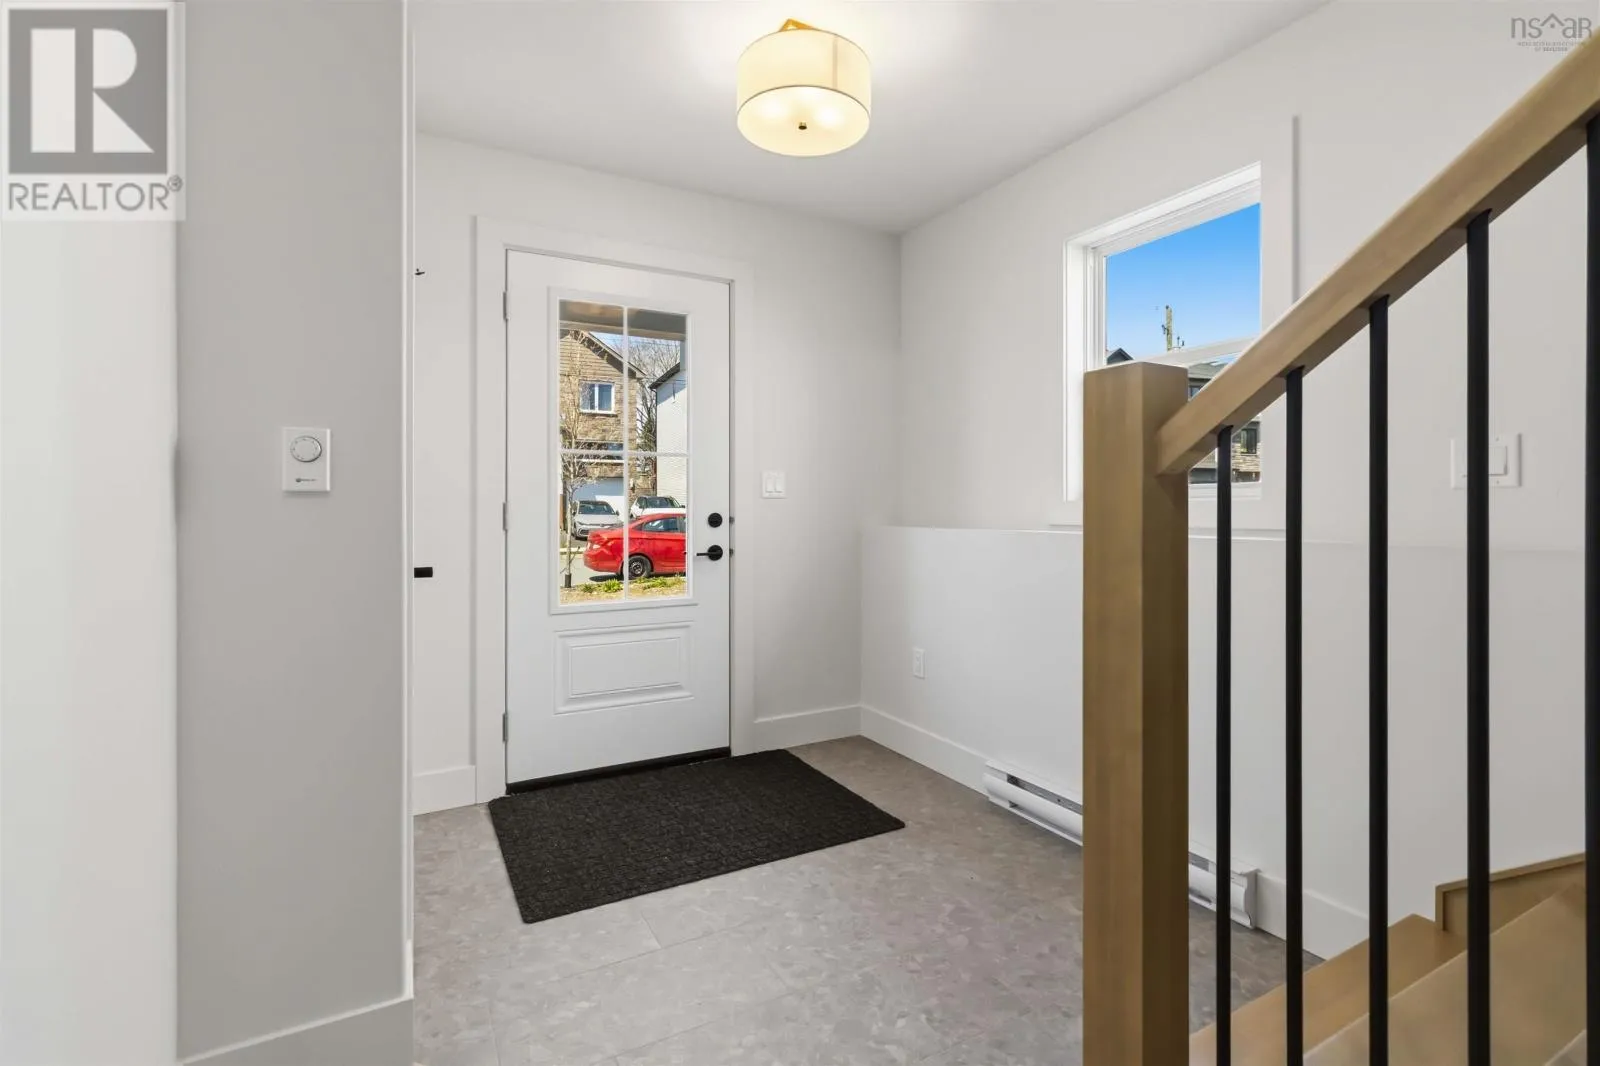
Foyer
Main level
N/A
Living room
Main level
15 x 13.2
Utility room
Main level
8.11 x 5.11
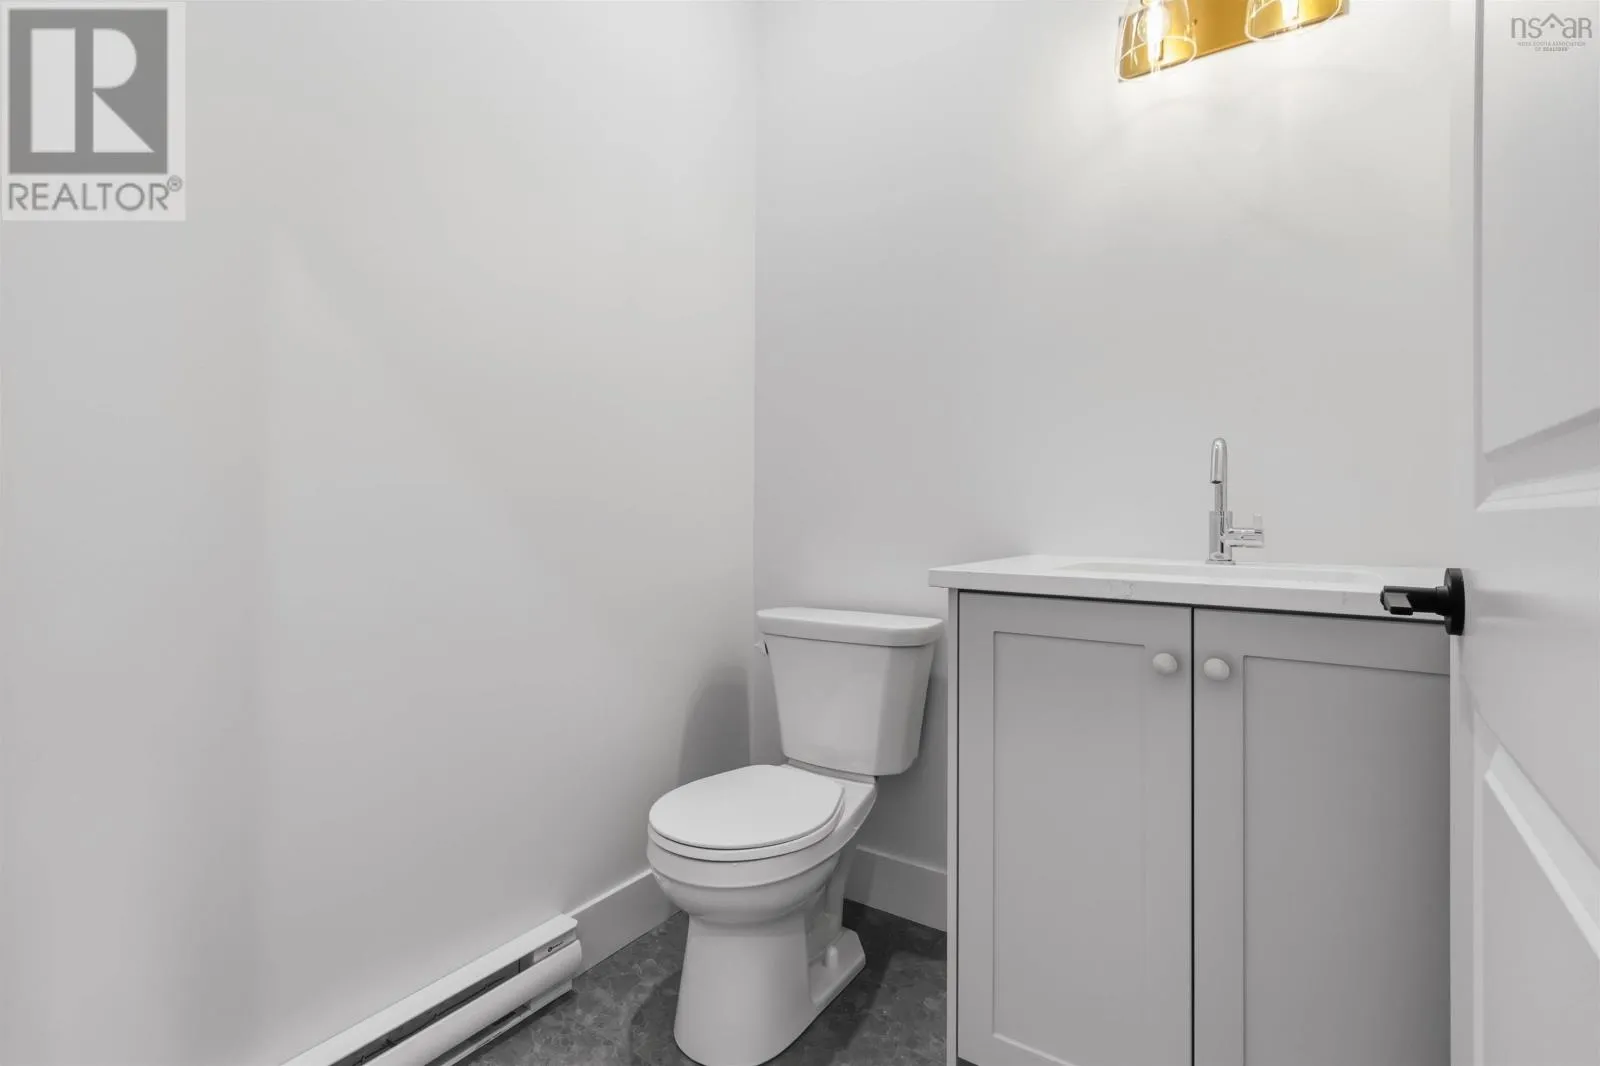
2pc Bathroom
Main level
5.6 x 5.11

Location

Learn more about this property
Listing provided by:
Royal LePage Atlantic
MLS® number:
202621527
Agent:
Jacqui Rostek Holder
*Indicates required field
Name is required
Email is required
Please enter a valid phone number (e.g., 416-111-1111).