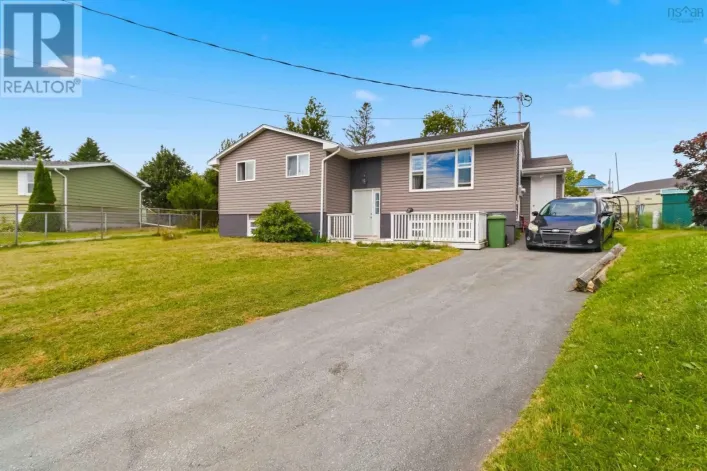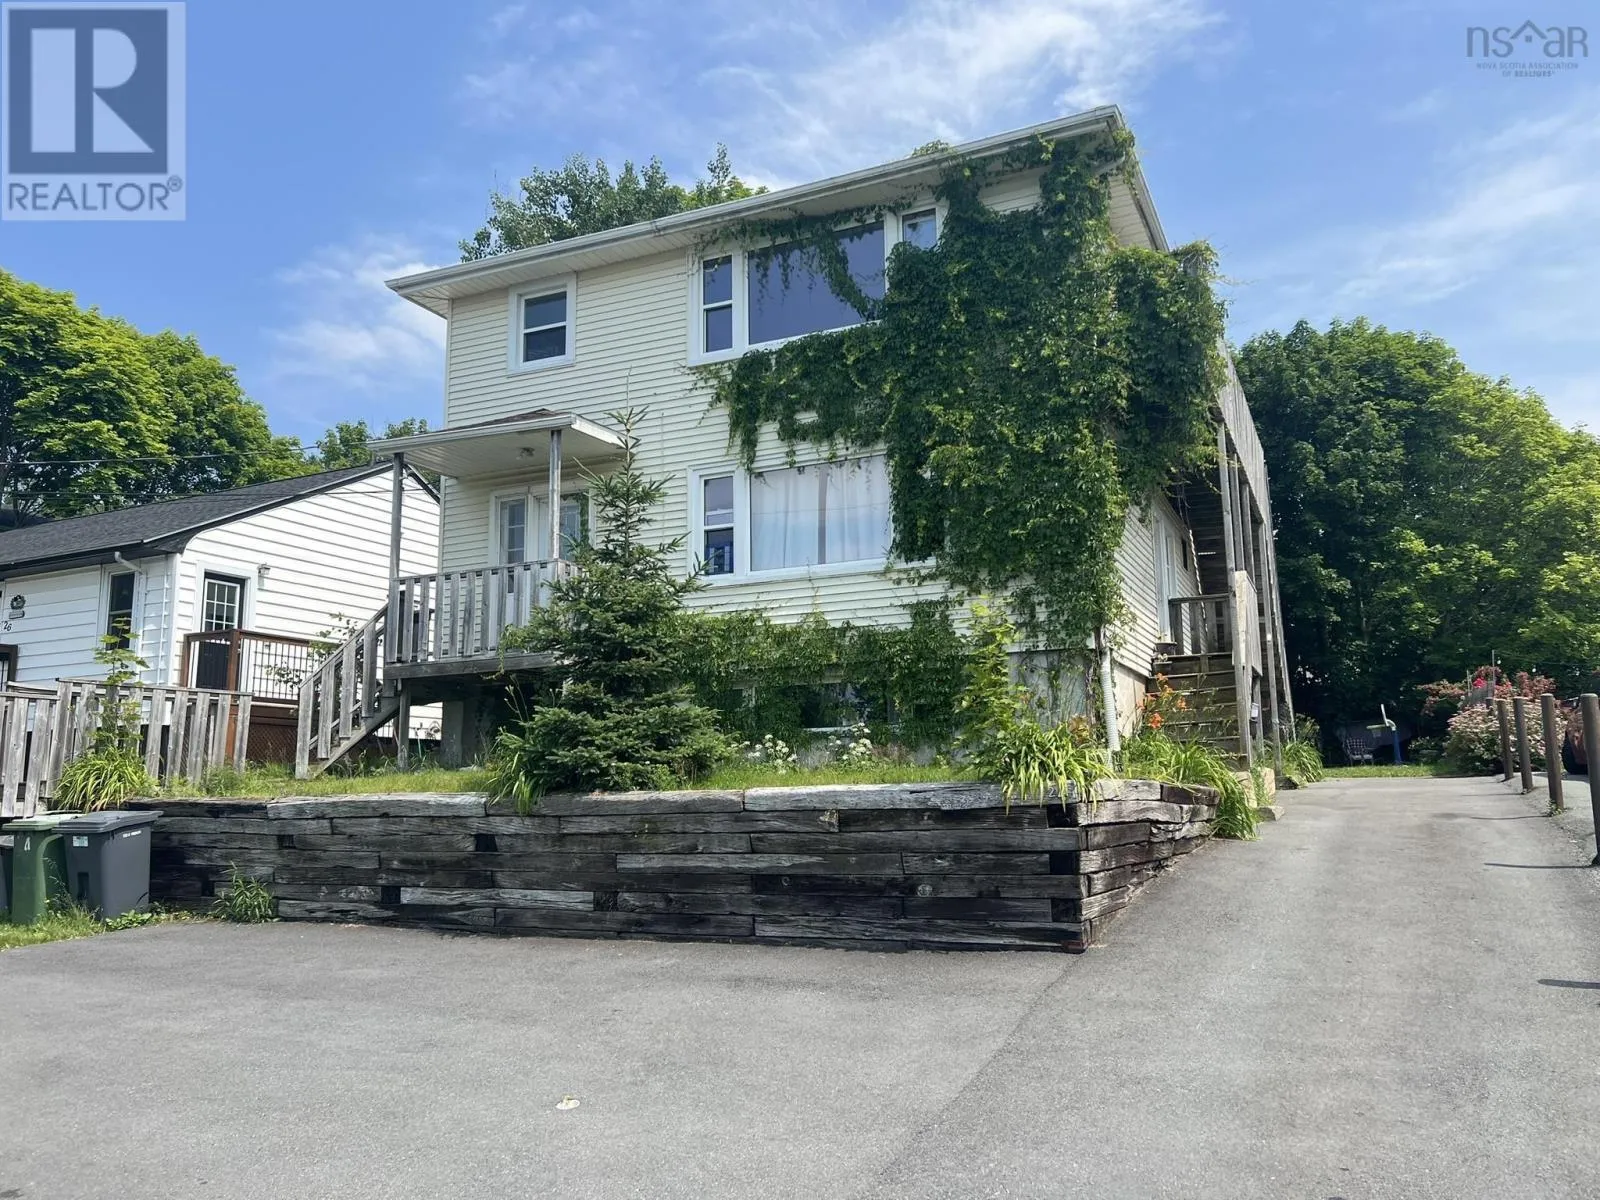
24 Charles Street, Dartmouth, Nova Scotia B3A 3W6

Listed for:
$777,000
8 beds
3 baths
Listed 29 days ago
House for rent: 24 Charles Street, Dartmouth, Nova Scotia B3A 3W6

View all 28 photos

About

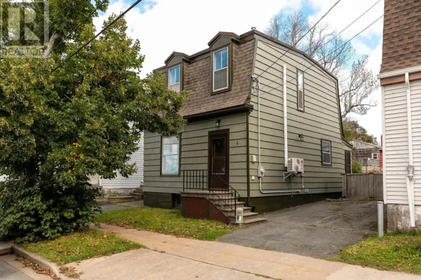
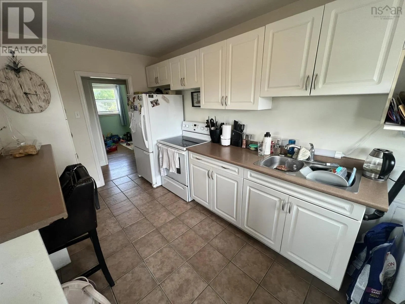
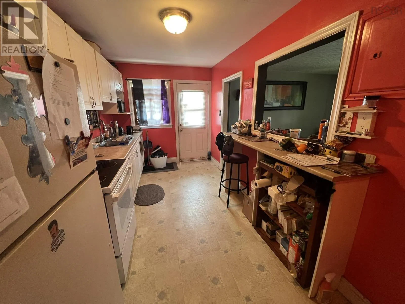
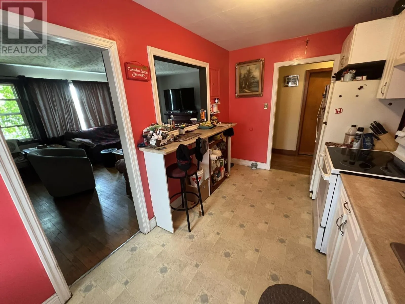
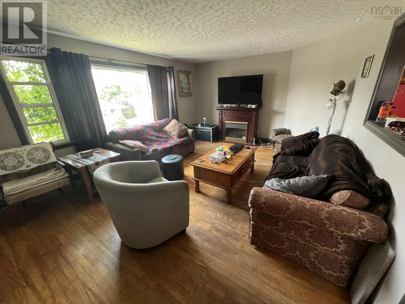
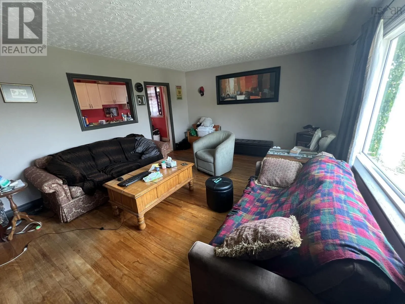
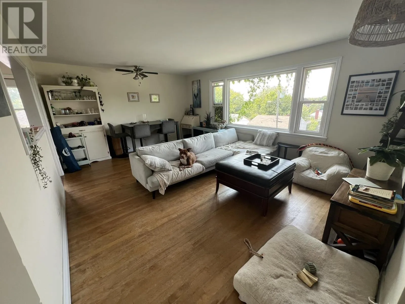
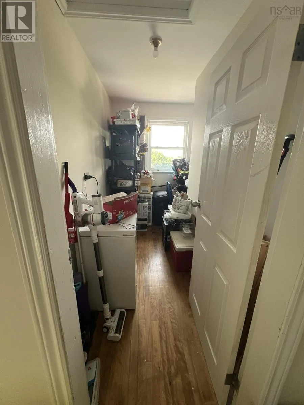
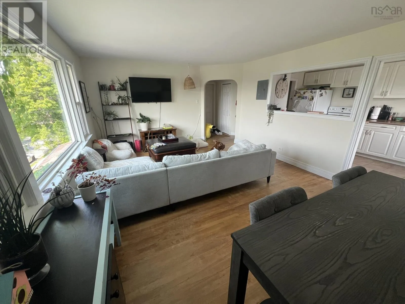
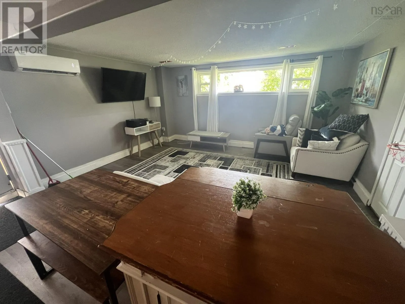
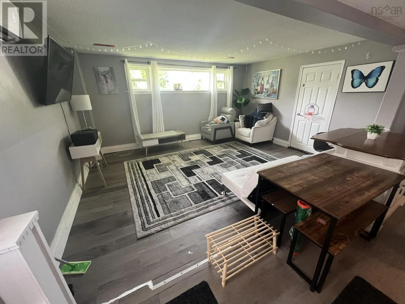
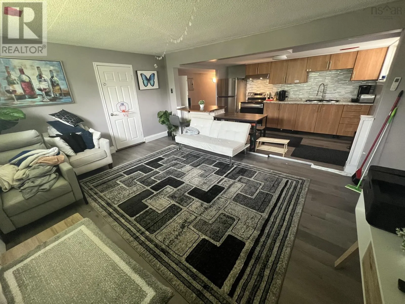
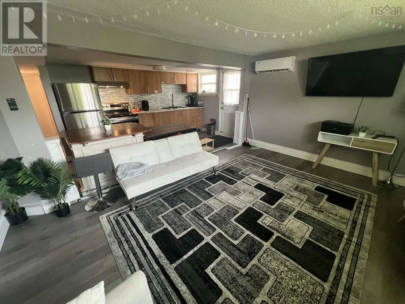
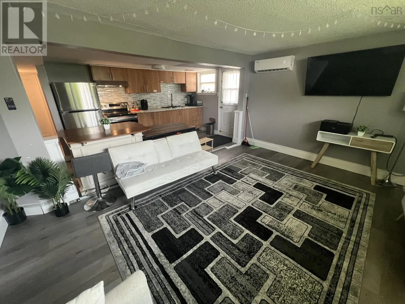
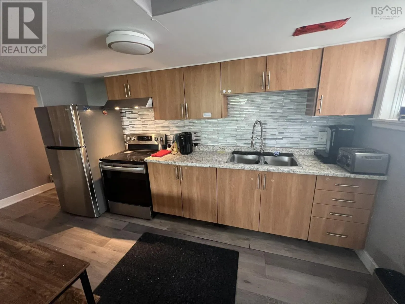
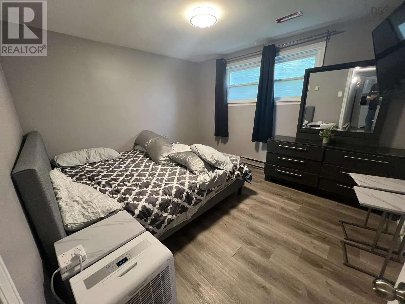
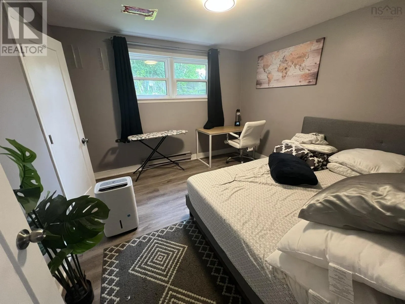
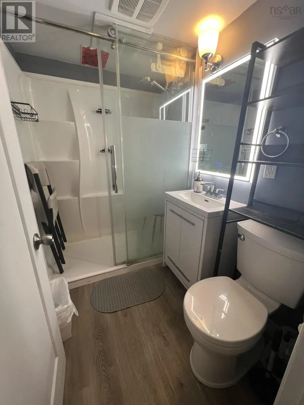
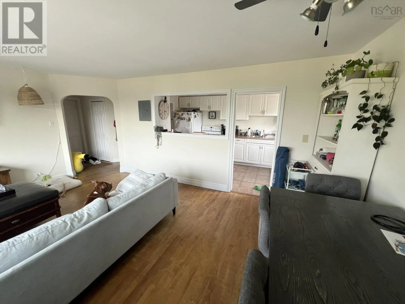
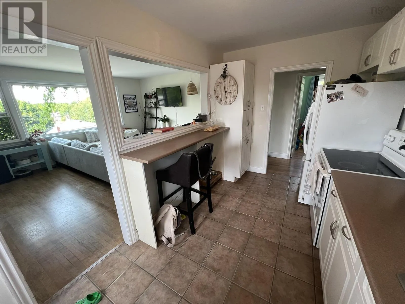
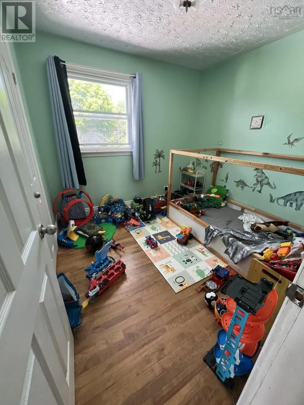
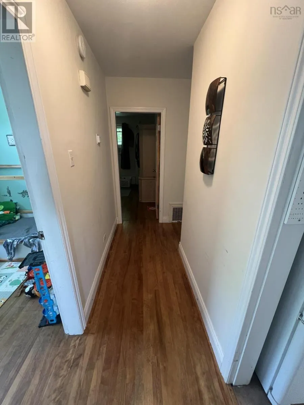
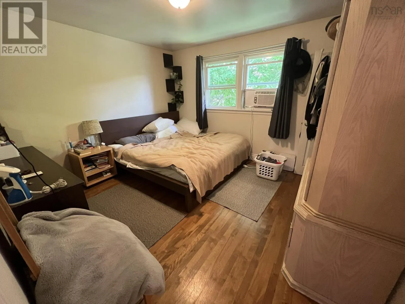
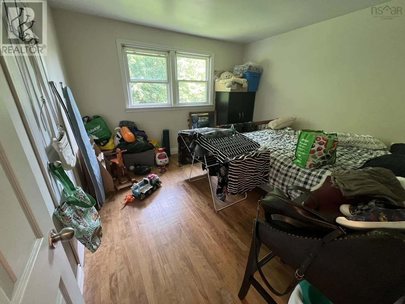
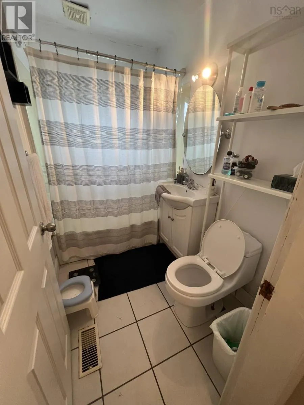
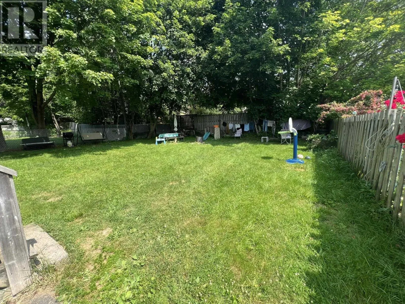
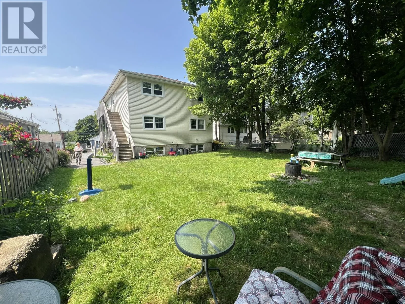
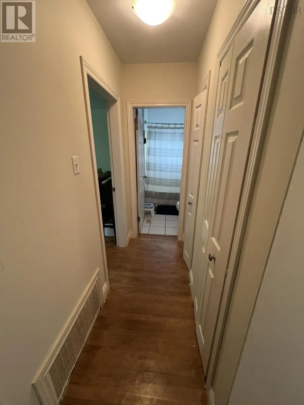
Woodland Ave. To Frederick to Charles St. This 3 unit building is ideal for extended family with 2 three bedroom units and a vacant 2 bedroom rental basement unit to help with mortgage, basement unit was recently rented at $1995/month and is being sold completely furnished with all appliances, furniture, cookware ,heat pump ,etc. The two 3 bedroom units are far below market value but this represents an opportunity to greatly increase the value of the property once rents are properly increased. Kitchens and baths updated over the last 10 years, mostly hardwood floors throughout, the large windows allow lots of bright light. Ample parking with 2 paved driveways. There's a common area on main level leading to upper unit and basement unit. The decking will require possible replacement in the next 3 to 5 years and this is reflected in the pricing. This is a wonderful family neighborhood close to Brightwood Gold Club and great schools. A quiet, mature dead end street with well kept homes and fine neighbors. A rare find (id:27476)


Property Highlights

MLS® Number
202622285
Type
Single Family
Community Name
Dartmouth
Ownership Type
Freehold
Land Size
0.1377 ac

Building

Building Type
House
Storeys
2.00
Square Footage
2821 sqft
Bathrooms Total
3
Bedrooms Above Ground
6
Bedrooms Total
8
Amenities
Golf Course, Park, Playground, Public Transit, Shopping
Exterior Finish
Vinyl
Fireplace Present
No
Basement Type
Full (Finished)
Basement Features
Building Heating Type
Furnace
Heating Fuel
Electric, Oil
Building Cooling Type

Utilities

Water
Municipal water
Utility Sewer
Municipal sewage system

Room Layout

Living room
Second level
19.3x13.6
Kitchen
Second level
13.10x8
4pc Bathroom
Second level
7x6
Primary Bedroom
Second level
12.7x11.5
Bedroom
Second level
11.9x11.5
Bedroom
Second level
9x9
Living room
Basement
21x16.2
Kitchen
Basement
Comb
3pc Bathroom
Basement
6x7
Bedroom
Basement
12x10.8
Bedroom
Basement
11x10.8
Living room
Main level
19.3x13.6
Kitchen
Main level
13.10x8
4pc Bathroom
Main level
7x6
Primary Bedroom
Main level
12.7x11.5
Bedroom
Main level
11.9x11.5
Bedroom
Main level
9x9

Location

Learn more about this property
Listing provided by:
Royal LePage Anchor Realty
MLS® number:
202622285
Agent:
Thelma Laing
*Indicates required field
Name is required
Email is required
Please enter a valid phone number (e.g., 416-111-1111).

Community Spotlight: Homes For sale in Your Neighborhood