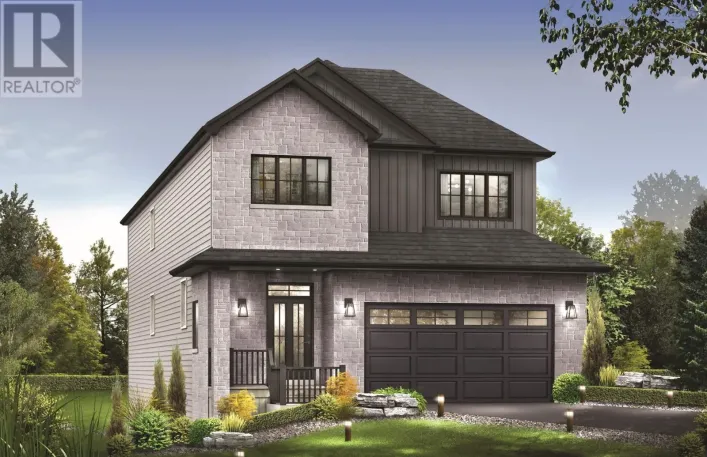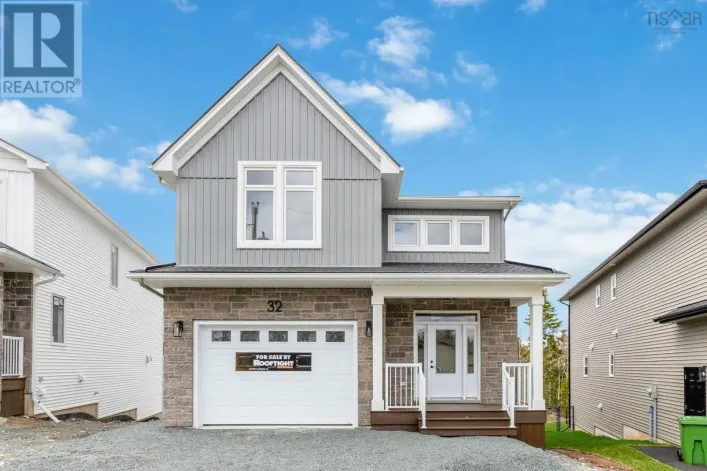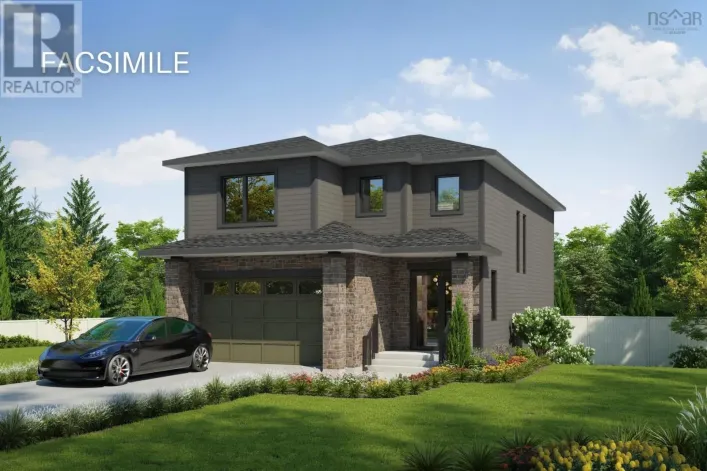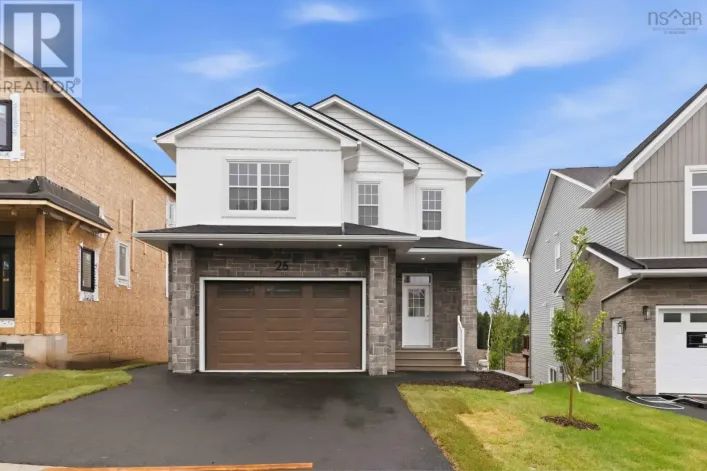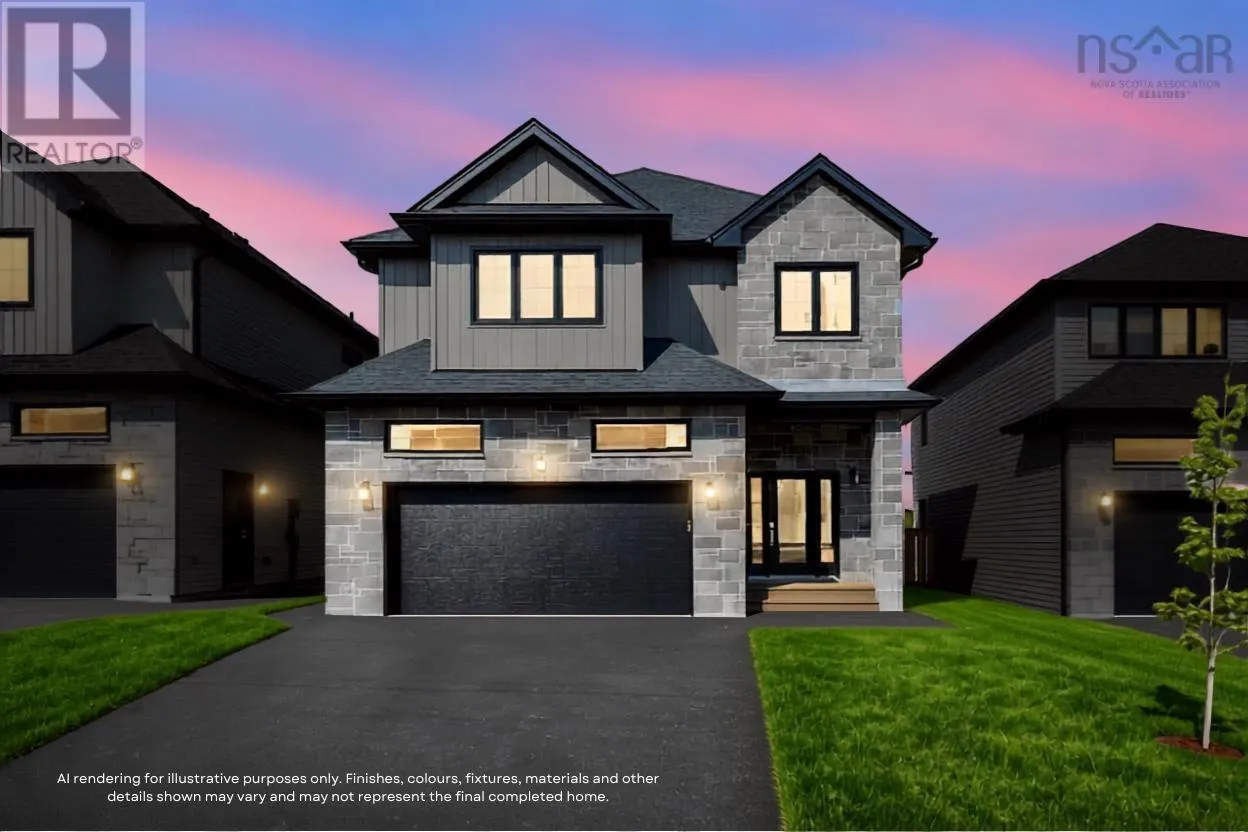
Gw020 136 Gardenia Way, Dartmouth, Nova Scotia B2X 0C8

Listed for:
$1,039,900
4 beds
4 baths
Listed 4 days ago
House for rent: Gw020 136 Gardenia Way, Dartmouth, Nova Scotia B2X 0C8

View all 2 photos

About

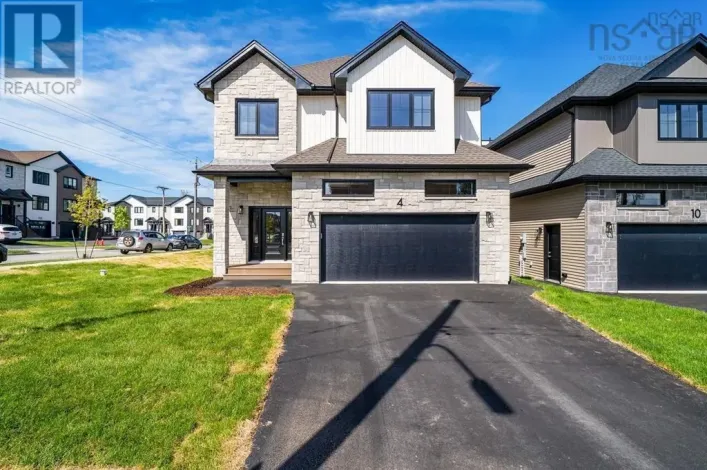
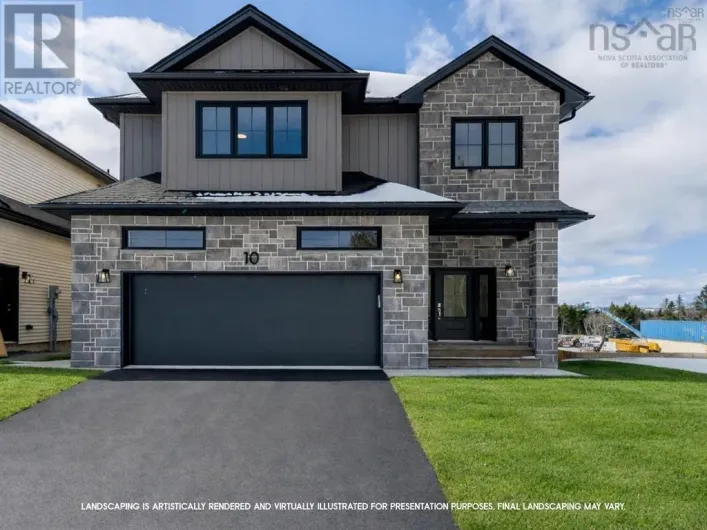
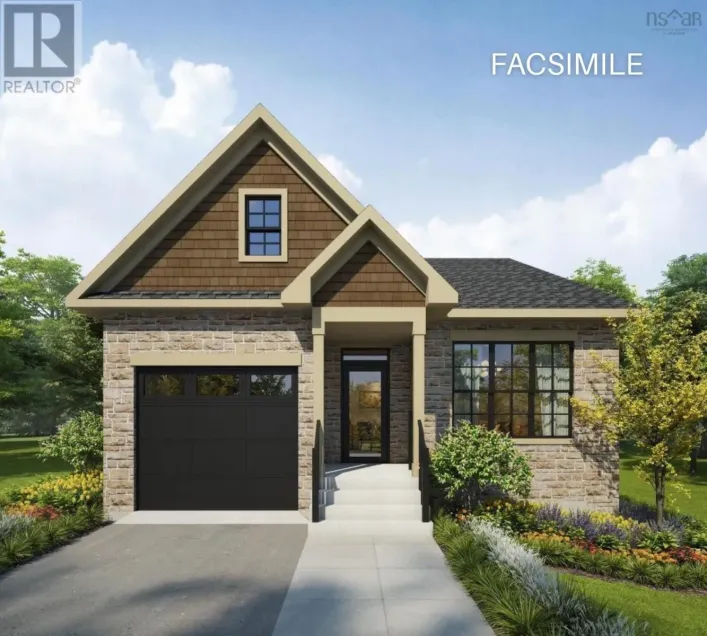
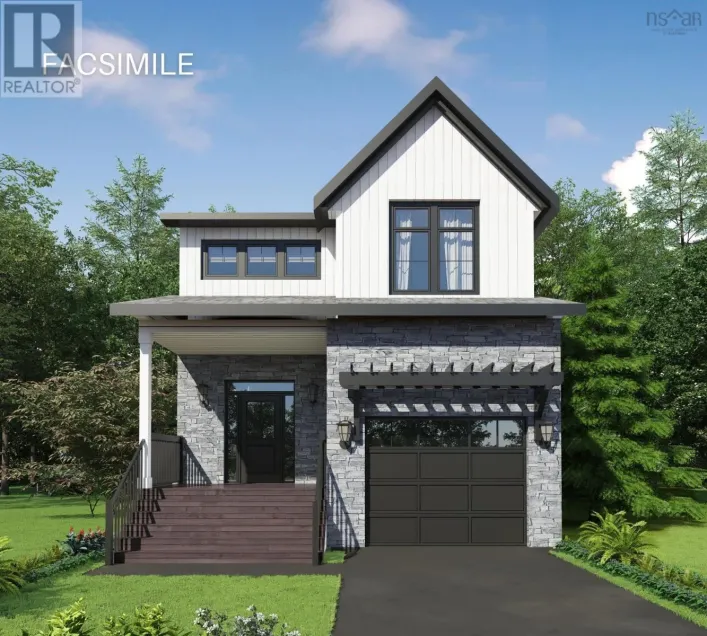
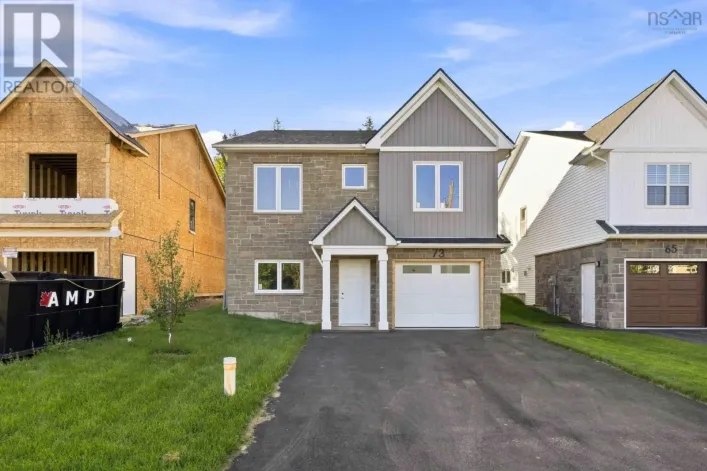
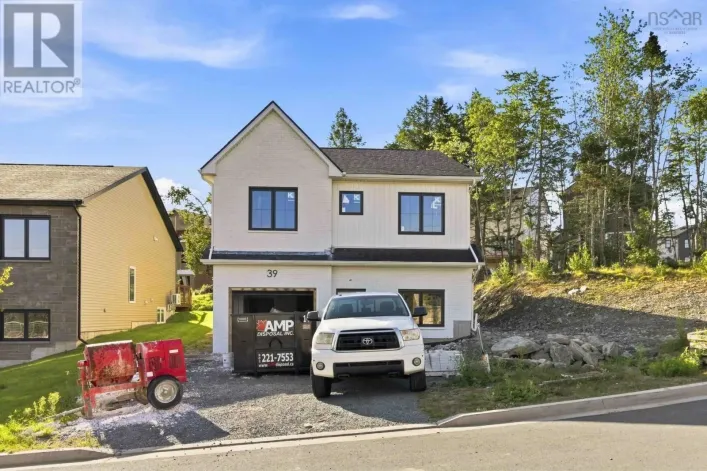
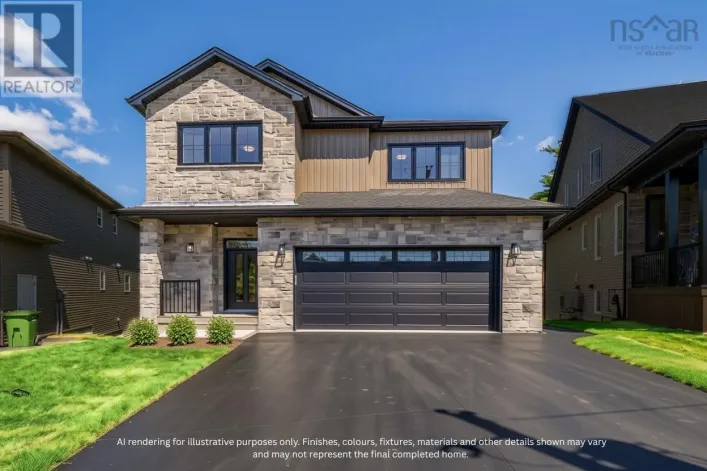
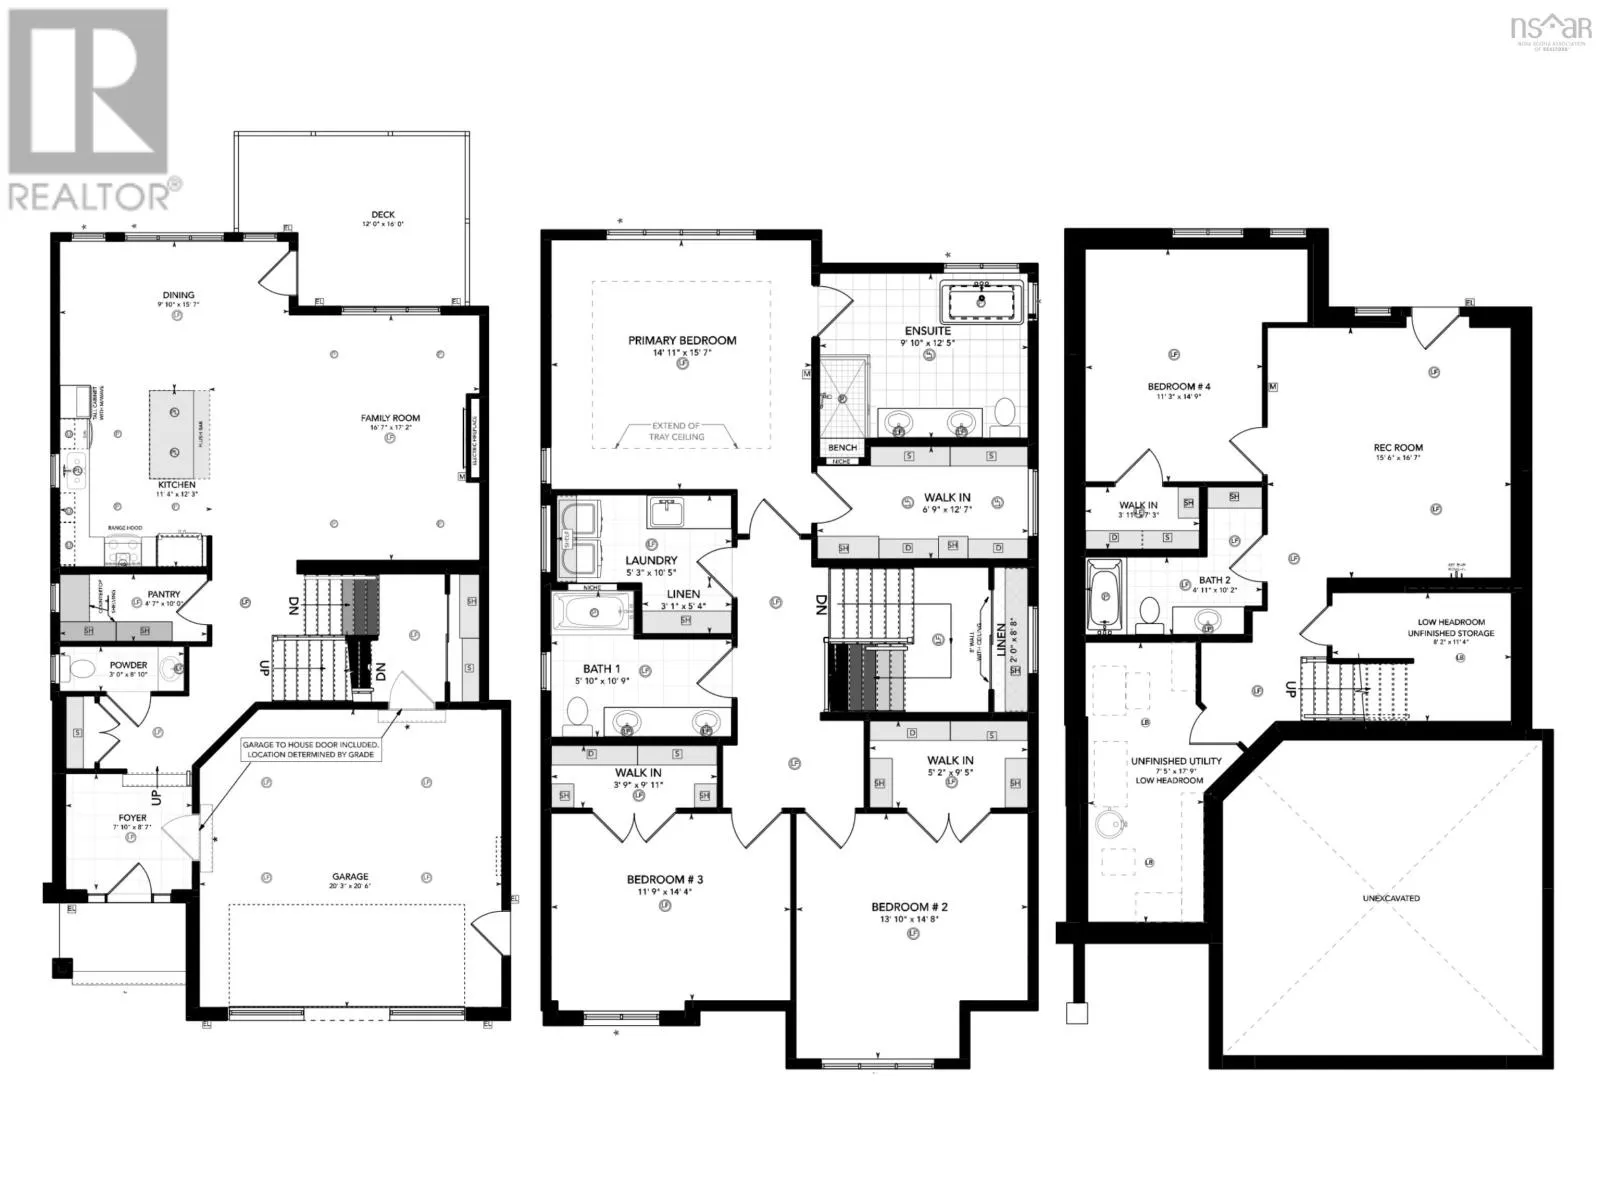
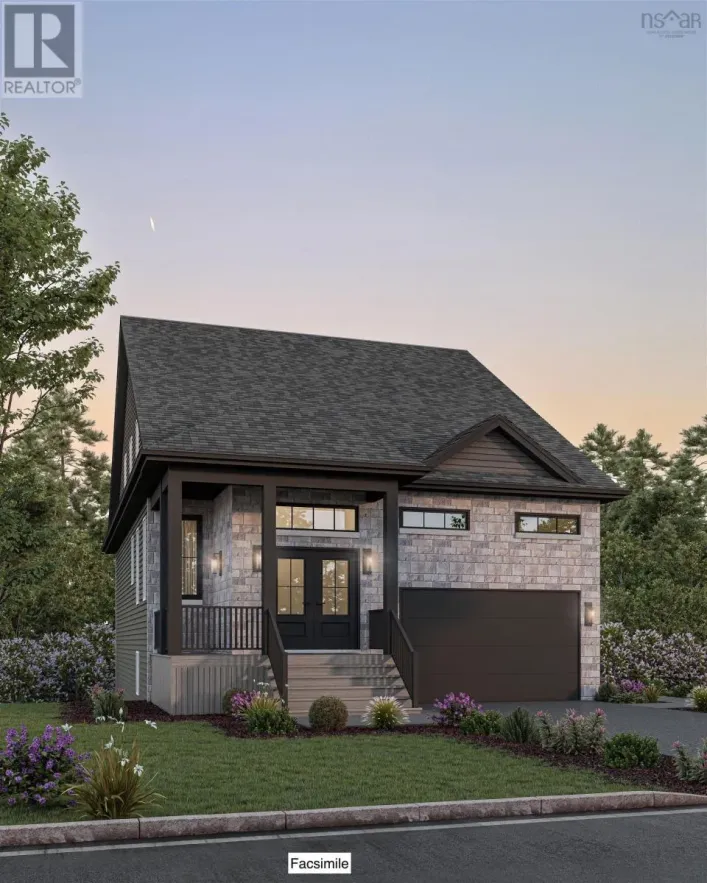
Waverley Road to Terrastone Ridge to Gardenia Way Buy on one of the last premium lots on Gardenia Way! Introducing The Evergreen, a brand-new design debuting on Gardenia Way in The Parks of Lake Charles. This spacious 3,395 sq. ft. two-storey detached home offers four bedrooms, 3.5 bathrooms, a walkout basement, double car garage, and a generous walk-in pantry perfect for those who value comfort, luxury, and functionality. With soaring 9 ceilings on both the main and lower levels, abundant natural light, and an open, grand layout, this home feels airy and inviting. Upstairs, each bedroom includes a walk-in closet, and the upstairs laundry room features a sink, counters, cabinetry, and a linen closet, with both upstairs bathrooms offering double sinks. Comfort is ensured with a fully ducted natural gas heat pump system and gas rough-ins for stove and barbecue. Window coverings have been installed throughout the entire home to guarantee ultimate privacy. This model has a finished walkout lower level with rec room and additional bedroom. The Evergreen is built to meet you where you are and grow with you every step of the way. Ready to move in September 2027! (id:27476)

Property Highlights

MLS® Number
202623443
Type
Single Family
Community Name
Dartmouth
Ownership Type
Freehold
Land Size
0.274 ac

Building

Building Type
House
Storeys
2.00
Square Footage
3395 sqft
Bathrooms Total
4
Bedrooms Above Ground
3
Bedrooms Total
4
Amenities
Park, Playground, Public Transit, Shopping, Place of Worship
Exterior Finish
Stone, Vinyl
Fireplace Present
Yes
Basement Type
Basement Features
Building Heating Type
Heat Pump
Heating Fuel
Electric, Natural gas
Building Cooling Type
Heat Pump

Utilities

Water
Municipal water
Utility Sewer
Municipal sewage system

Room Layout

Primary Bedroom
Second level
14.11 x 15.7
5pc Ensuite bath
Second level
9.10 x 12.5
Laundry room
Second level
5.3 x 10.5
5pc Bathroom
Second level
5.10 x 10.9
Bedroom
Second level
13.10 x 14.8
Bedroom
Second level
11.9 x 14.4
Recreational, Games room
Lower level
15.6 x 16.7
Bedroom
Lower level
11.3 x 14.9
4pc Bathroom
Lower level
4.11 x 10.2
Utility room
Lower level
7.5 x 17.9
Storage
Lower level
8.2 x 11.4
Foyer
Main level
7.10 x 8.7
2pc Bathroom
Main level
3. x 8.10
Kitchen
Main level
11.4 x 12.3
Living room
Main level
16.7 x 17.2

Location

Learn more about this property
Listing provided by:
Royal LePage Atlantic
MLS® number:
202623443
Agent:
Amanee Mousavi
*Indicates required field
Name is required
Email is required
Please enter a valid phone number (e.g., 416-111-1111).

Street Spotlight - For sale