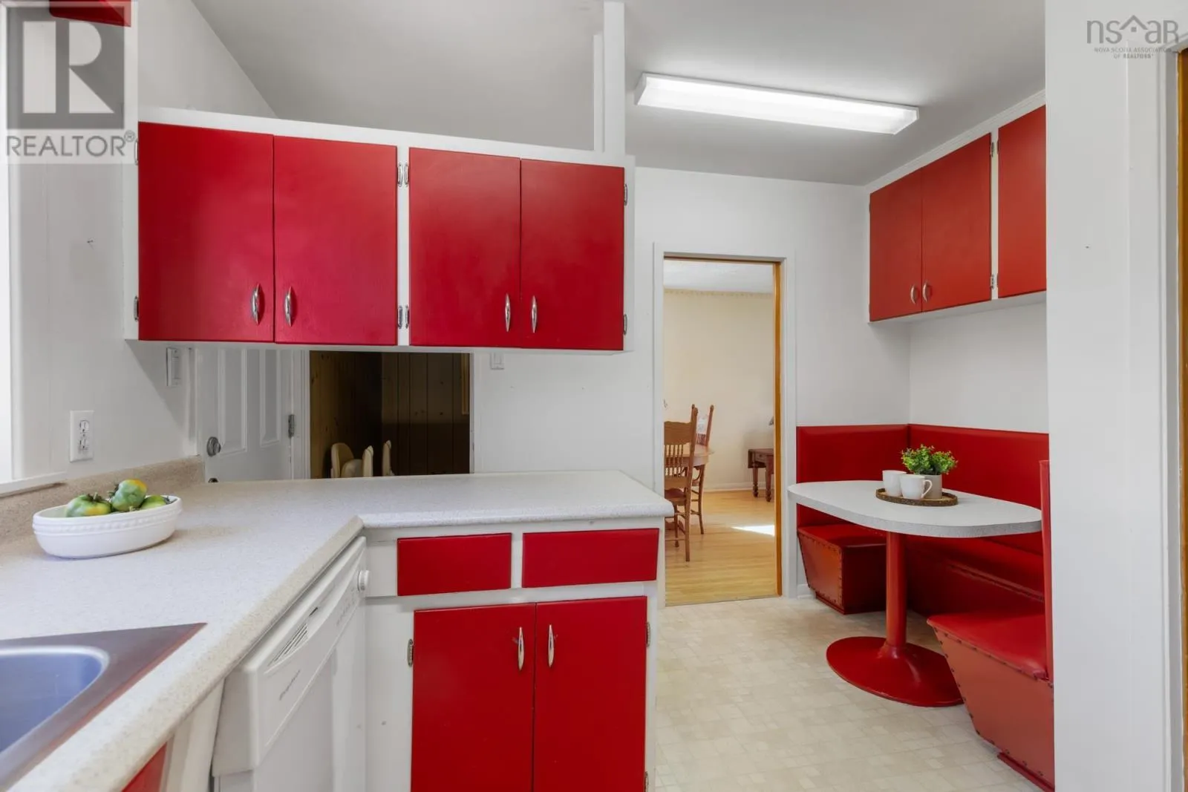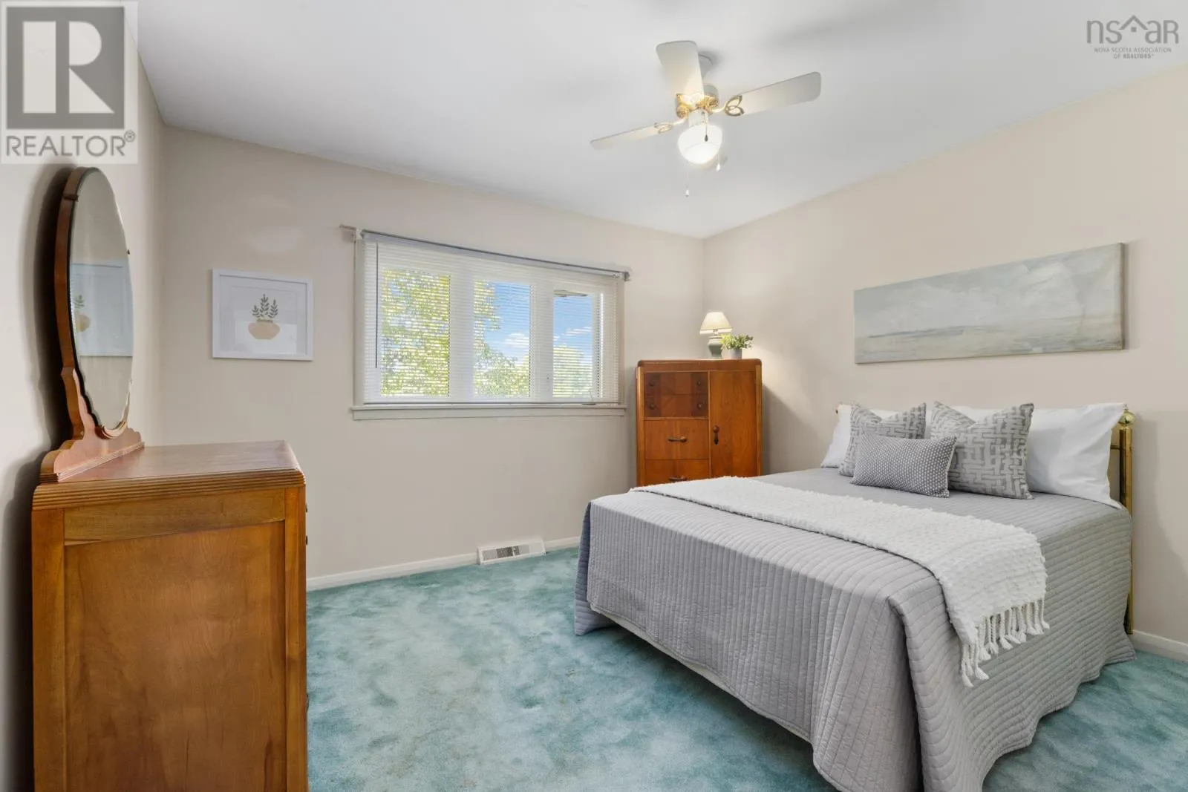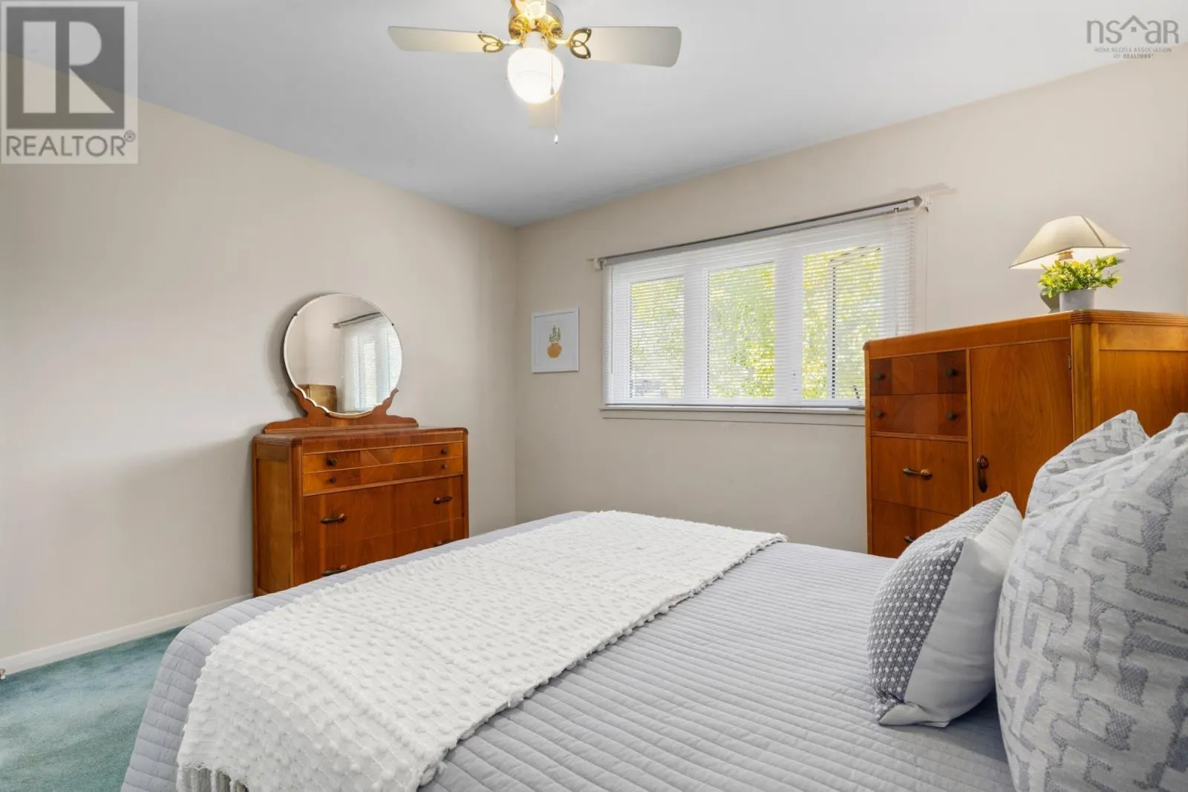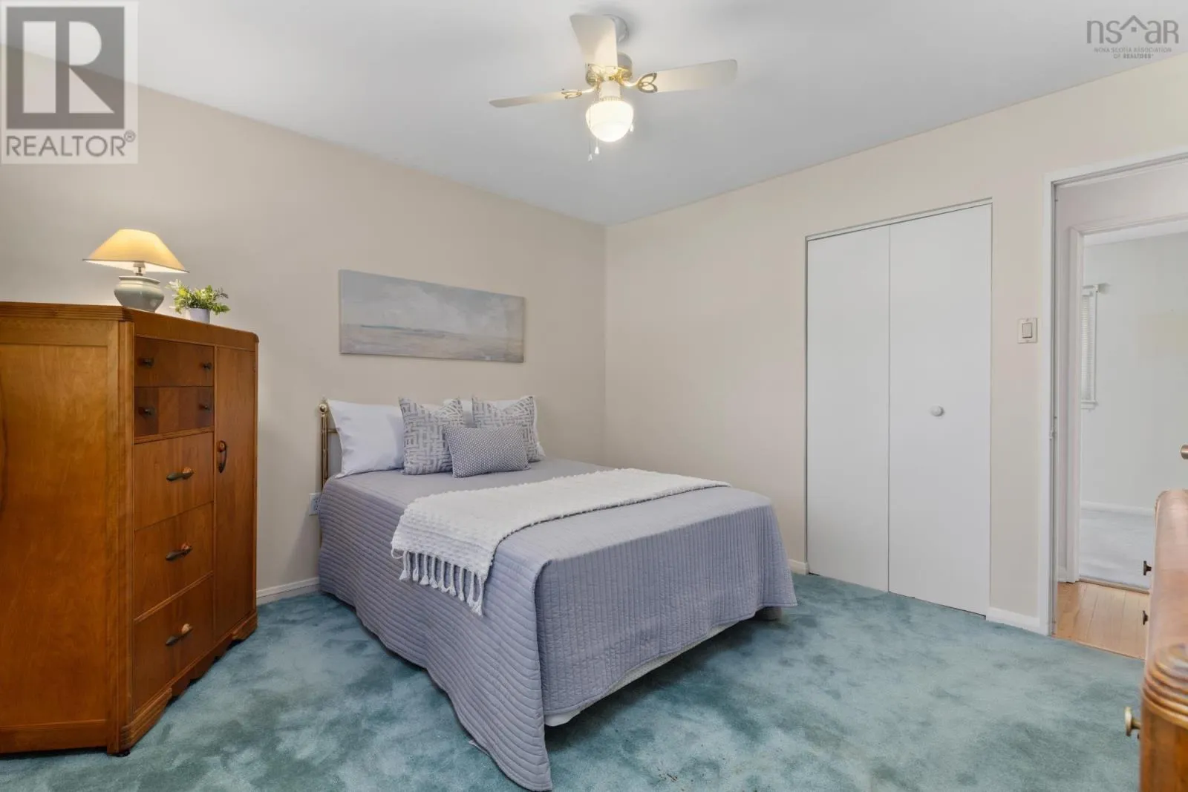
8 Muriel Avenue, Dartmouth, Nova Scotia B2W 2E3

Listed for:
$508,000
4 beds
2 baths
Listed 2 days ago
House for rent: 8 Muriel Avenue, Dartmouth, Nova Scotia B2W 2E3

View all 49 photos

About

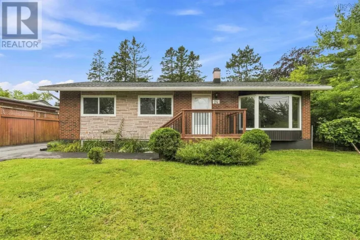
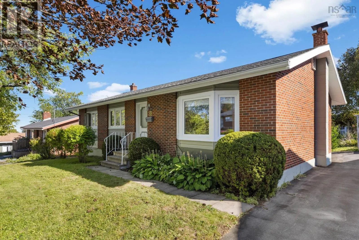
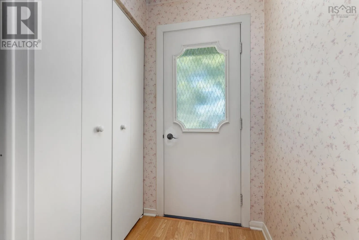
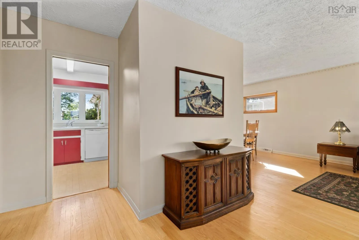
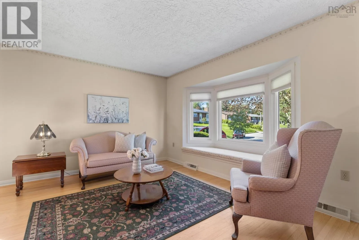
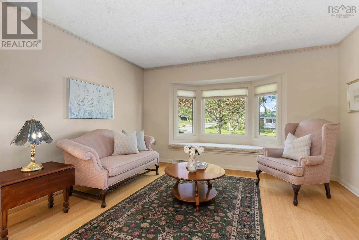
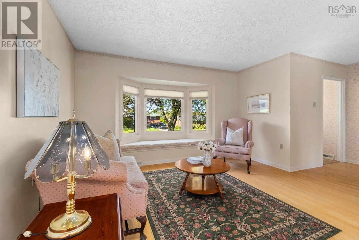
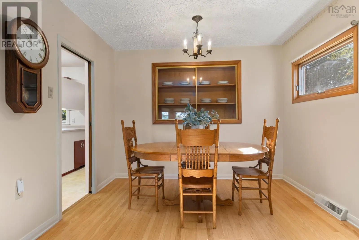
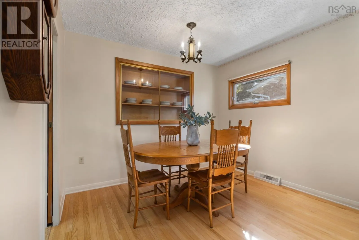
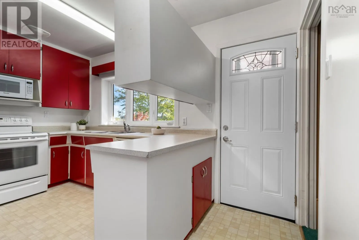
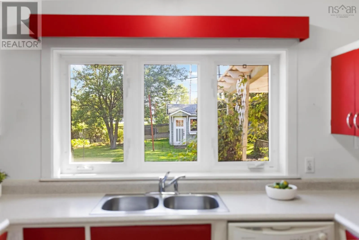
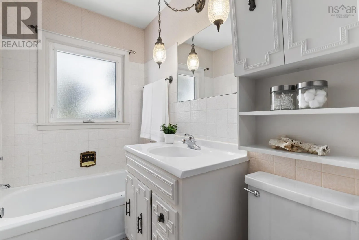
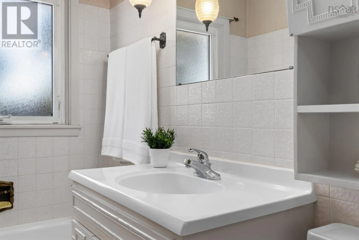
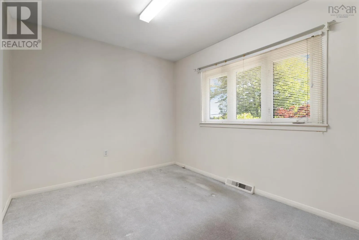
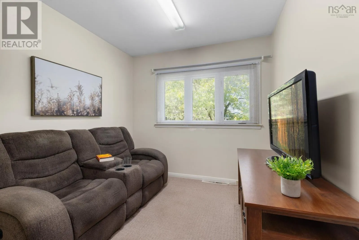
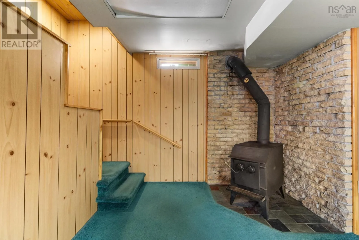
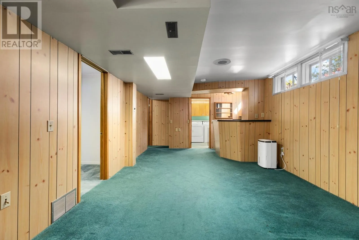
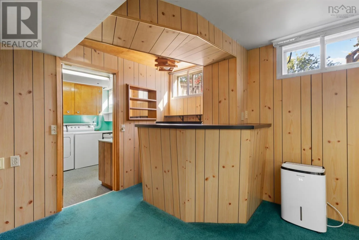
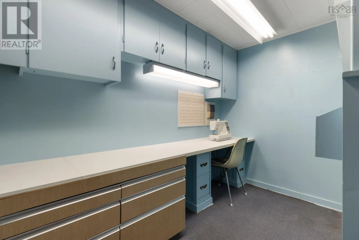
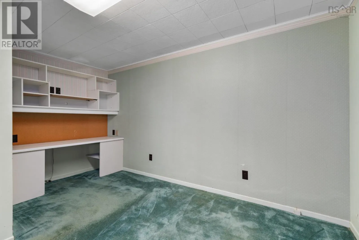
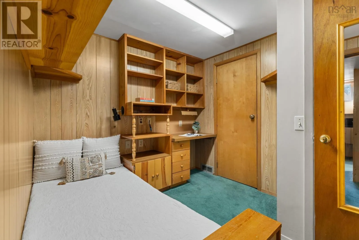
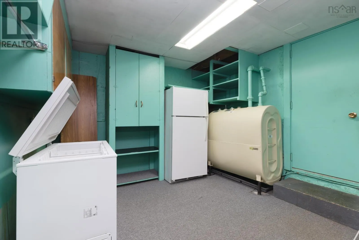
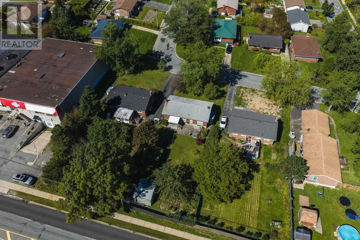
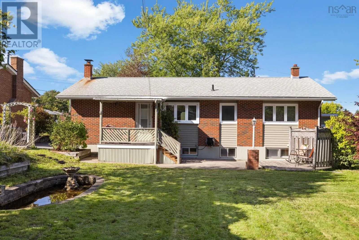
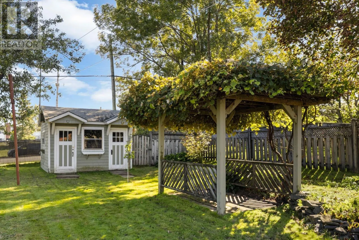
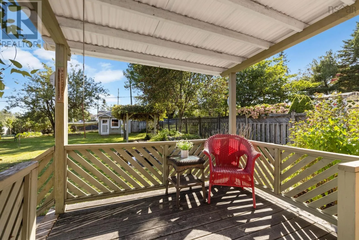
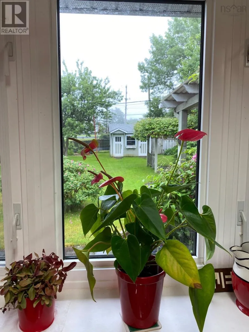
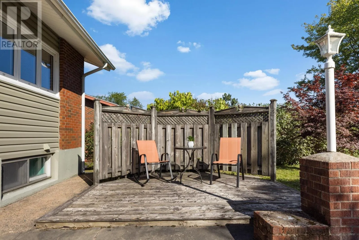
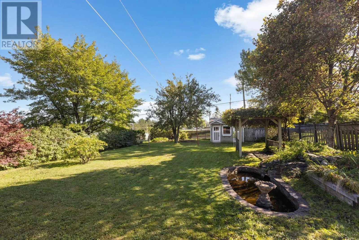
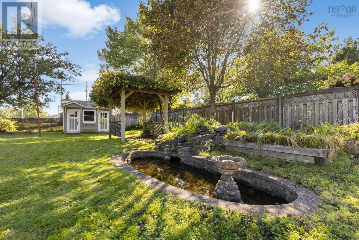
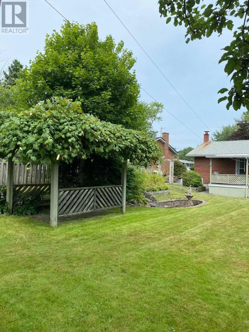
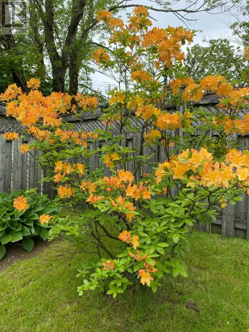
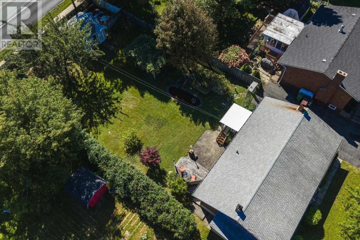
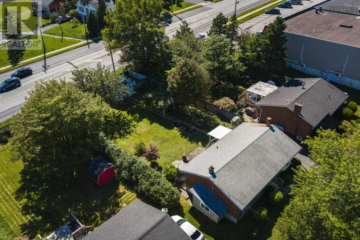
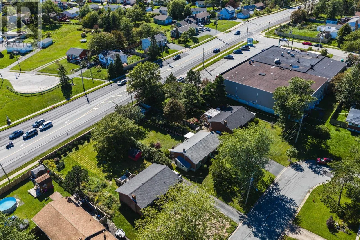
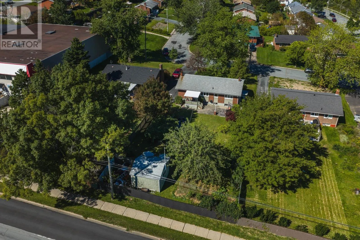
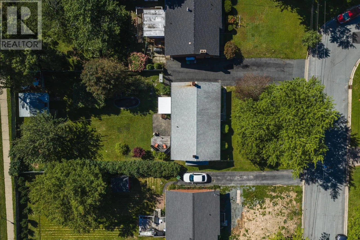
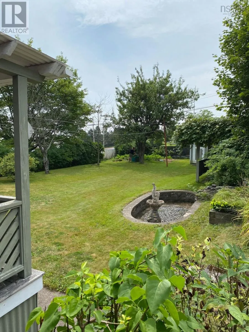
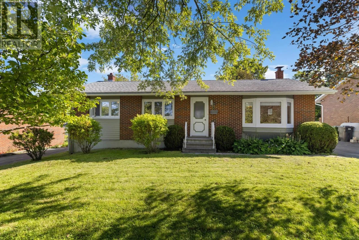
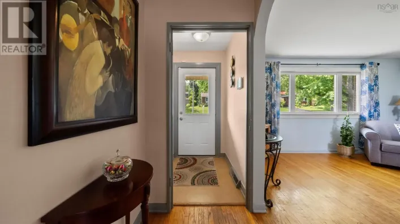
Portland to Dorothea to Muriel Ave. Welcome to 8 Muriel Avenuea lovingly maintained one-owner home in the highly sought-after Bel Ayr neighbourhood. Set on an exceptionally deep 12,000 sq. ft. lot, this charming property offers 3 bedrooms, 2 bathrooms, and plenty of space to grow. Step inside to enjoy beautiful hardwood floors throughout the main level, including the bedrooms. The spacious lower level is full of possibilities, with flexible space for a family room, home office, gym, or guest area. A convenient walkout leads to the expansive backyard, where youll find a sweet garden shed and endless opportunities for outdoor living, gardening, and play. The backyard is a display of mature trees, many flowering shrubs, pear trees and grape arbor for you to just sit back and enjoy the view. Located in a fantastic school district and close to Bell Lake and the Abenaki Aquatic Club, youll love having family-friendly fun right nearby. Plus, with everyday amenities within walking distance and the bus depot nearby, convenience is built in. This is a wonderful opportunity to move into a well-cared-for home in an established and highly desirable community. (id:27476)

Property Highlights

MLS® Number
202623715
Type
Single Family
Community Name
Dartmouth
Ownership Type
Freehold
Land Size
0.2778 ac

Building

Building Type
House
Storeys
1.00
Square Footage
2003 sqft
Bathrooms Total
2
Bedrooms Above Ground
3
Bedrooms Total
4
Amenities
Golf Course, Park, Playground, Public Transit, Shopping, Place of Worship
Exterior Finish
Brick, Vinyl
Fireplace Present
No
Basement Type
Basement Features
Building Heating Type
Forced air
Heating Fuel
Oil
Building Cooling Type

Utilities

Water
Municipal water
Utility Sewer
Municipal sewage system

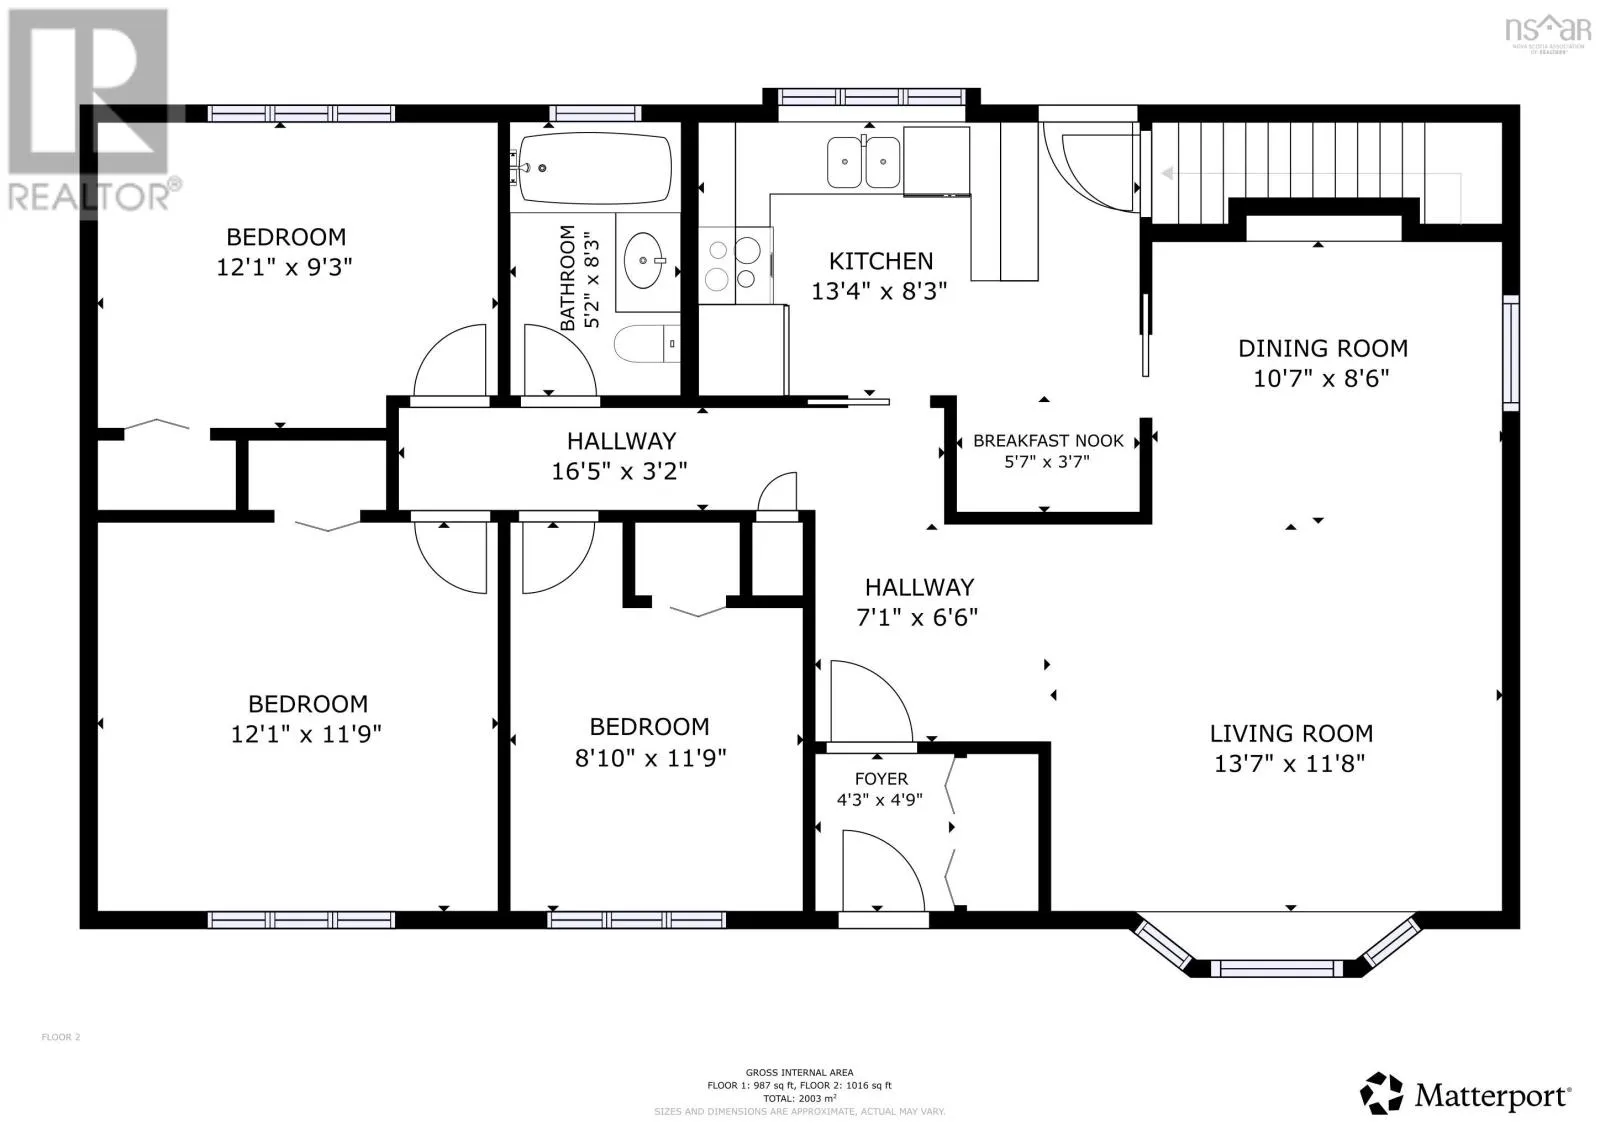
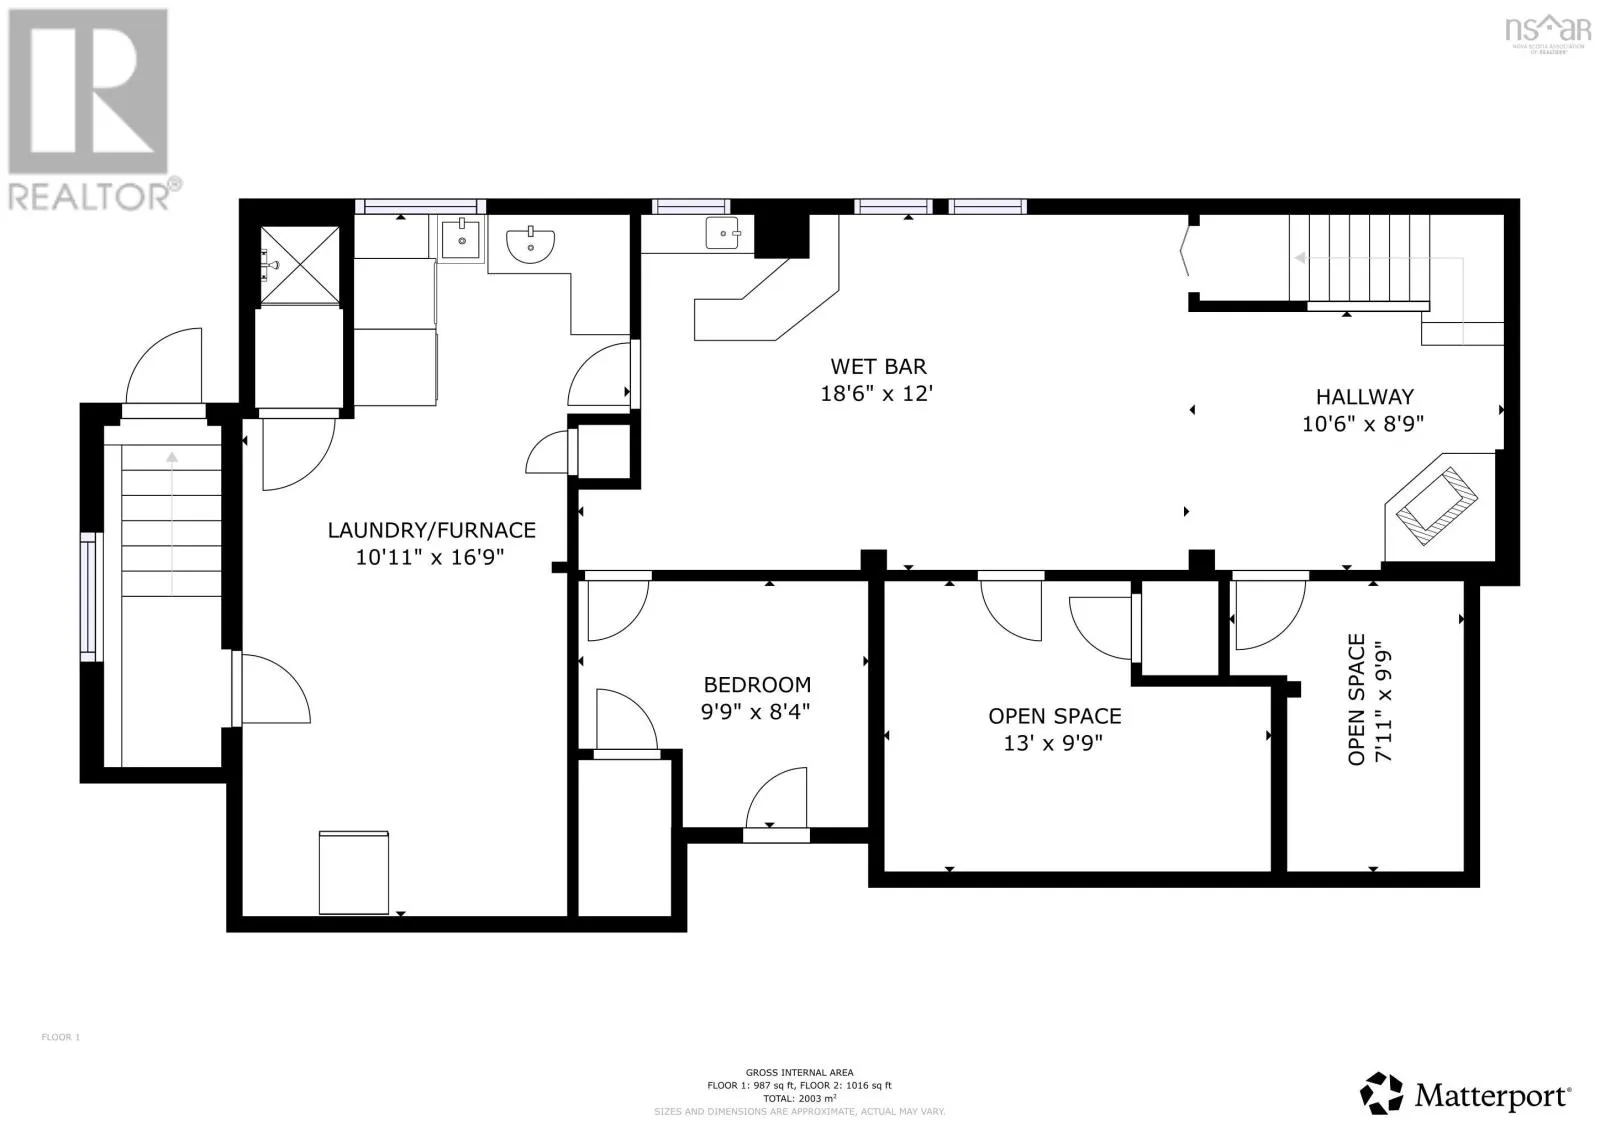
Room Layout

Recreational, Games room
Lower level
18.6X12+10.6X8.9
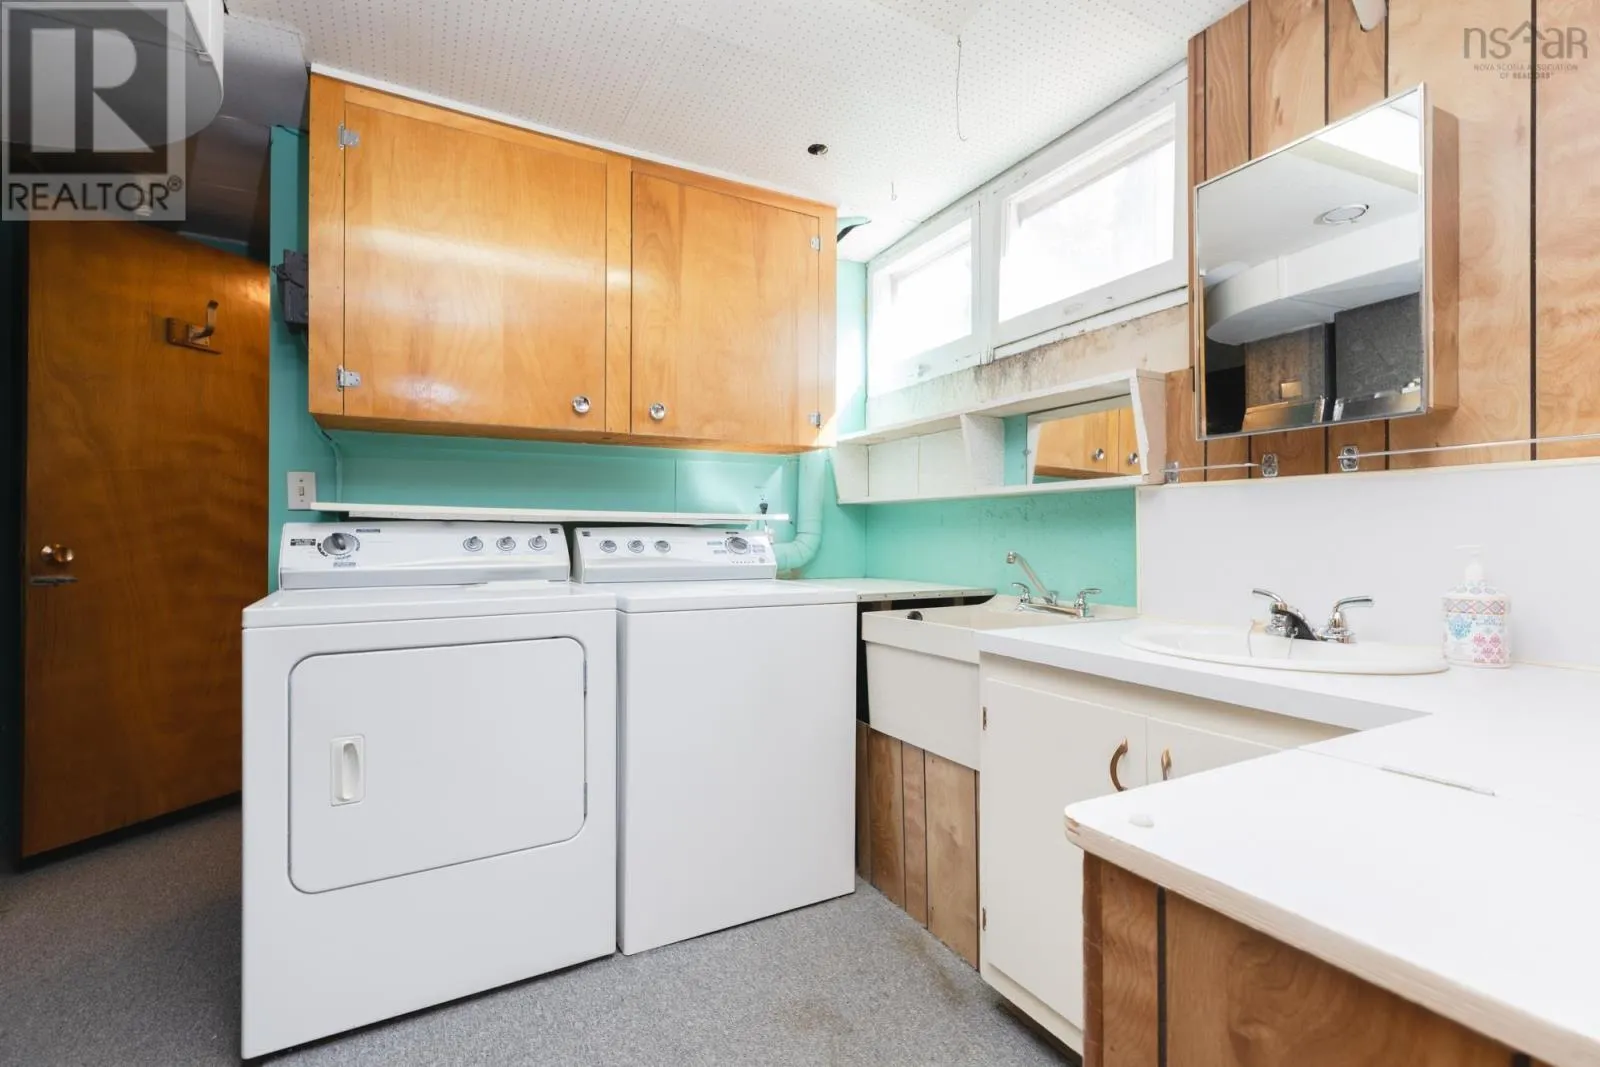
Laundry room
Lower level
10.11X16.9
Other
Lower level
7.11X9.9
Other
Lower level
13X9.9
Den
Lower level
9.9X8.4
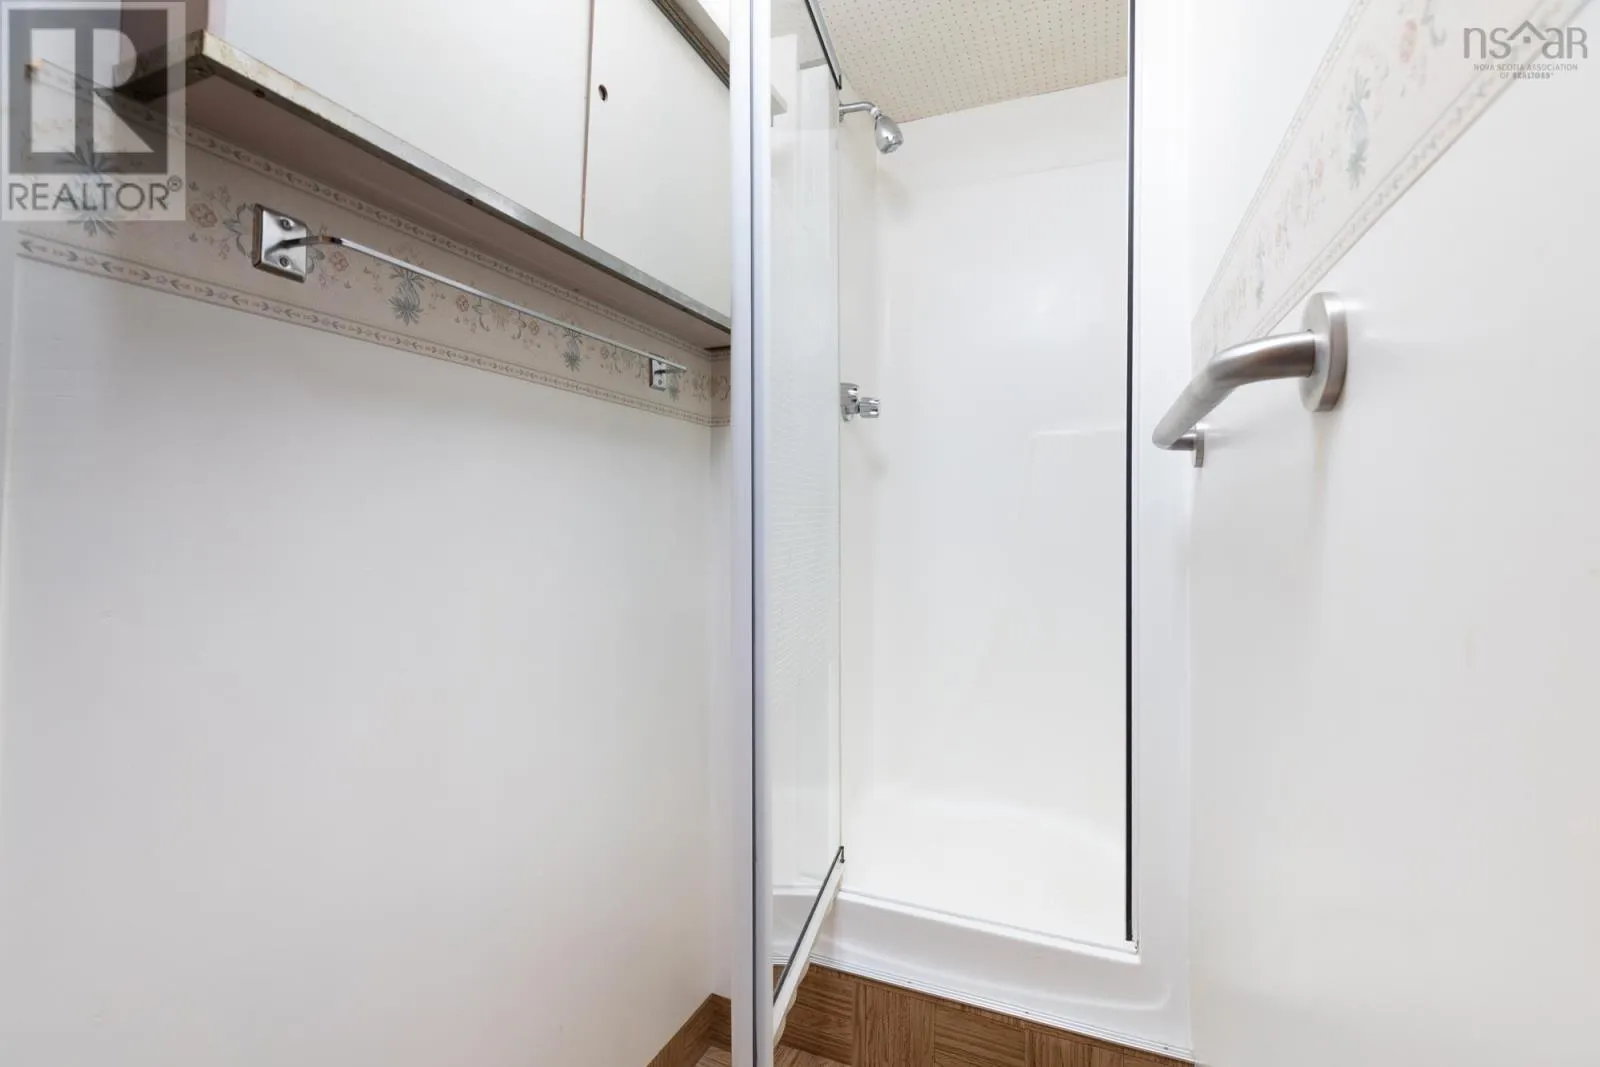
3pc Bathroom
Lower level
3
Foyer
Main level
4.3X4.9
Living room
Main level
13.7X11.8
Dining room
Main level
10.7X8.6
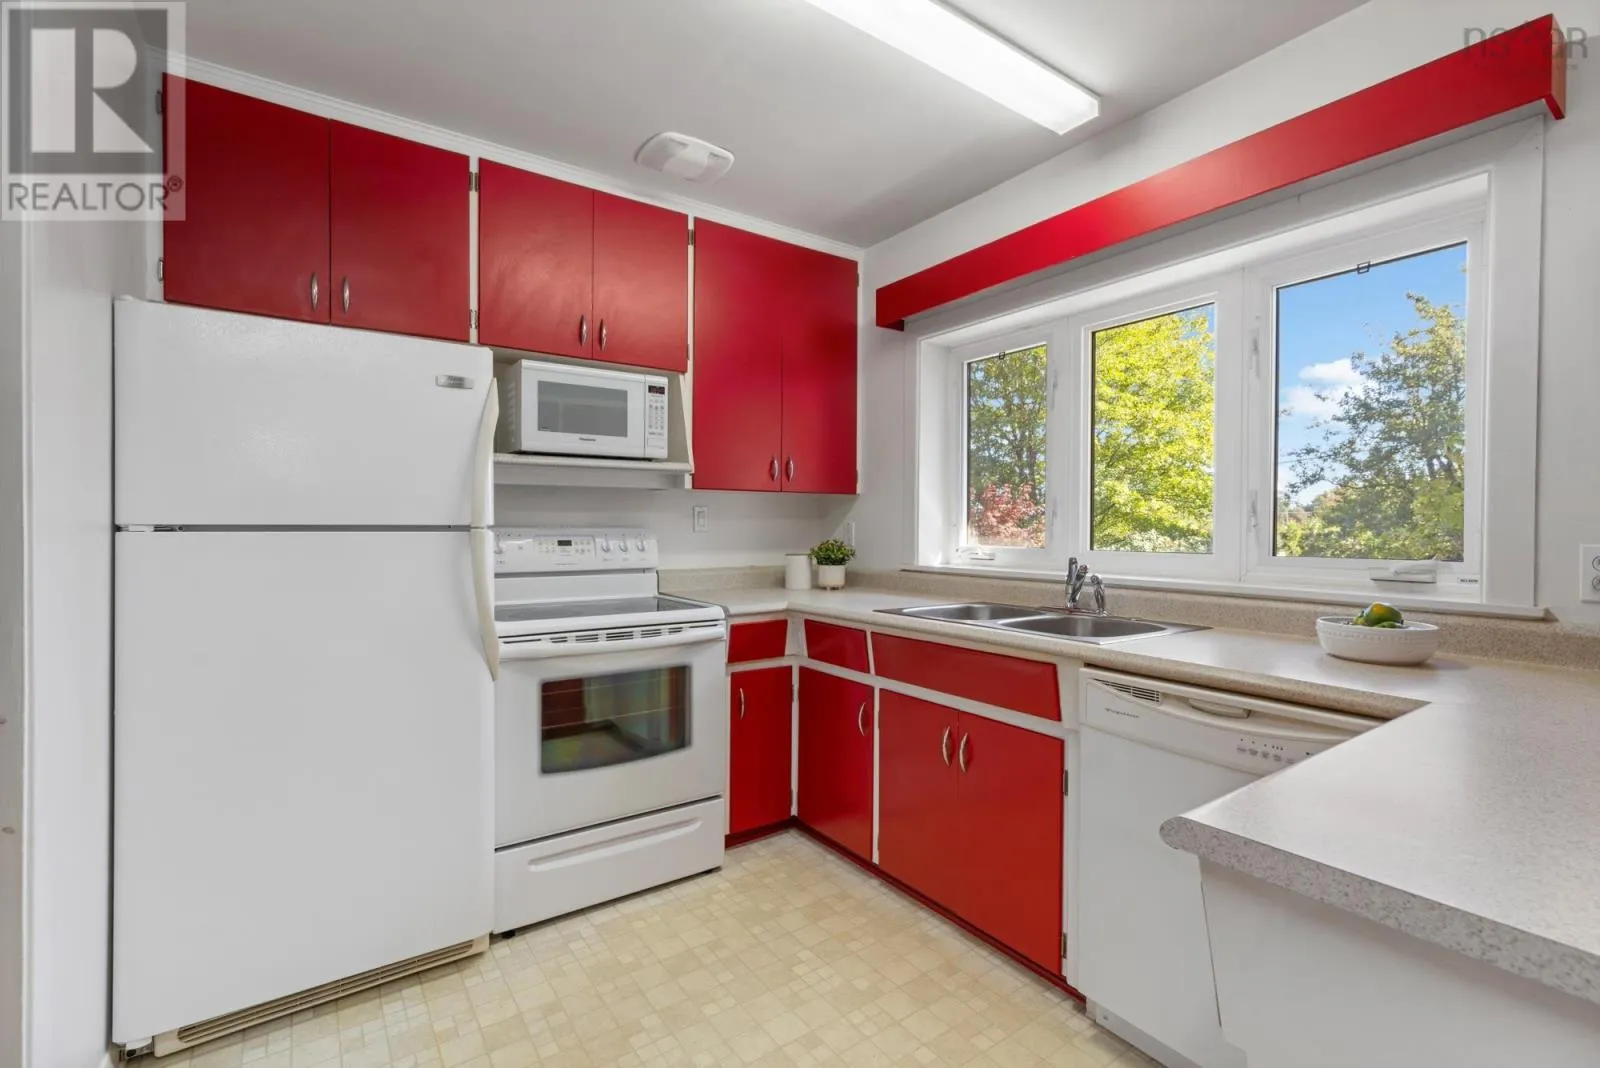
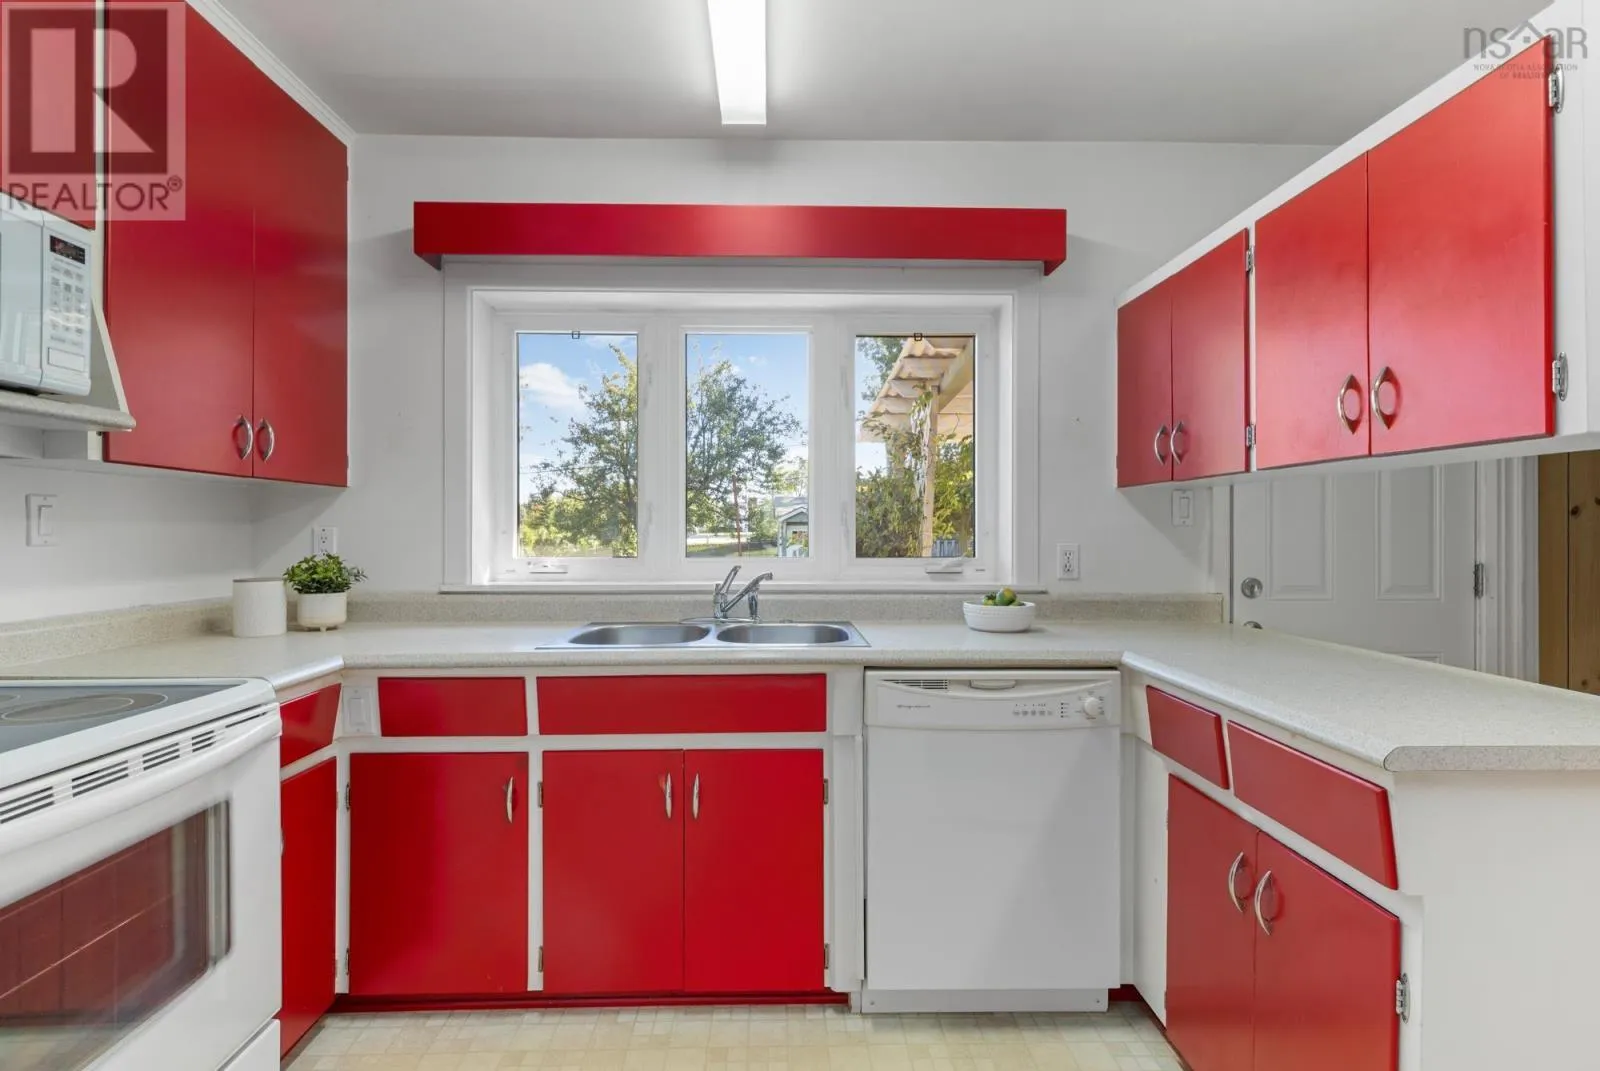
Kitchen
Main level
13.4X8.3
Bedroom
Main level
8.10X11.9
Bedroom
Main level
12.1X9.3
3pc Bathroom
Main level
5.2X8.3
Primary Bedroom
Main level
12.1X11.9
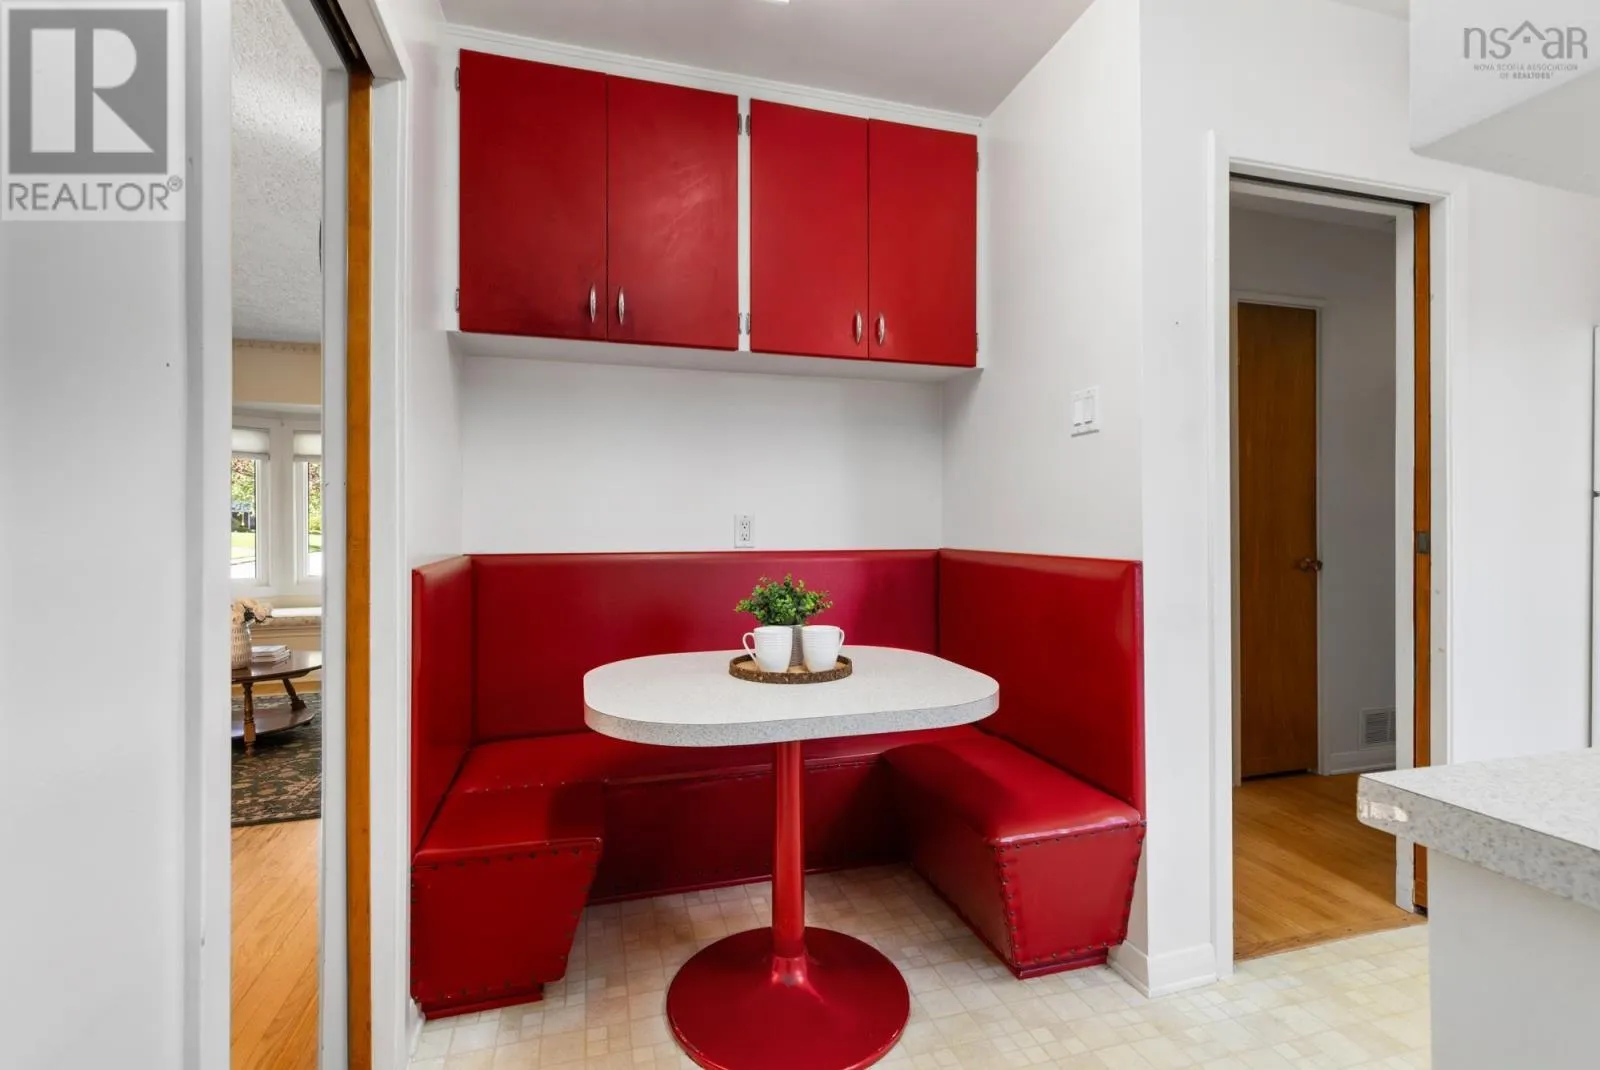
Dining nook
Main level
5.7X3.7

Location

Learn more about this property
Listing provided by:
Avalon Realty
MLS® number:
202623715
Agent:
Brenda Wright
*Indicates required field
Name is required
Email is required
Please enter a valid phone number (e.g., 416-111-1111).