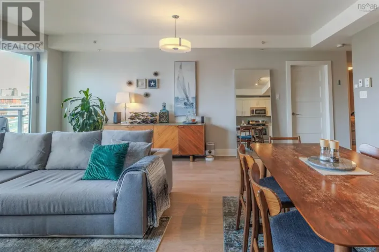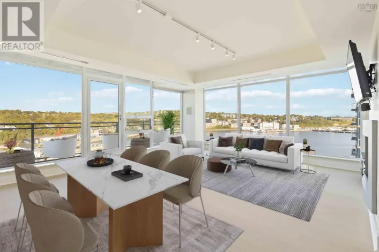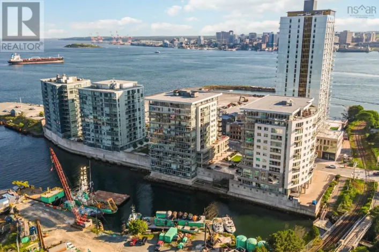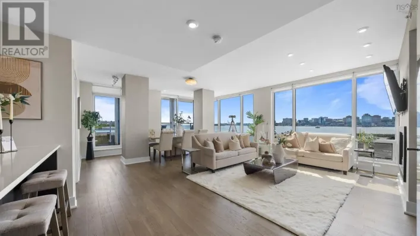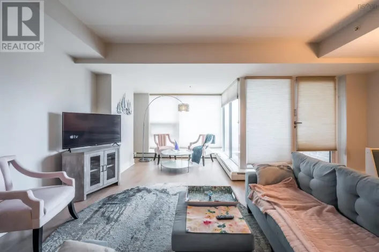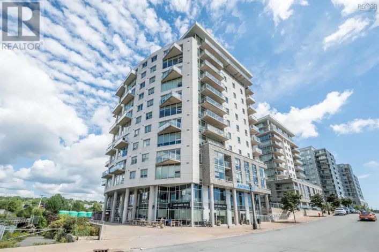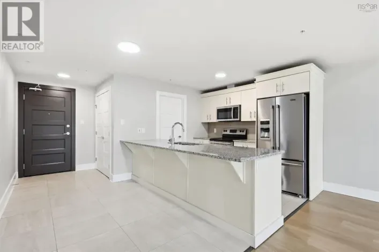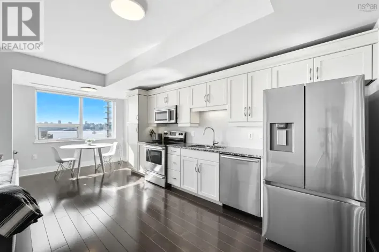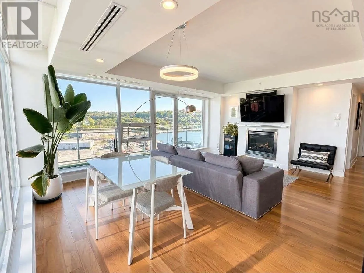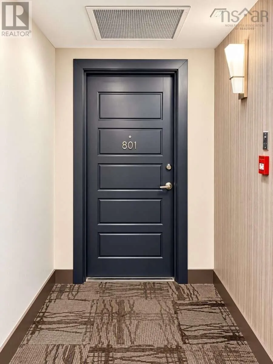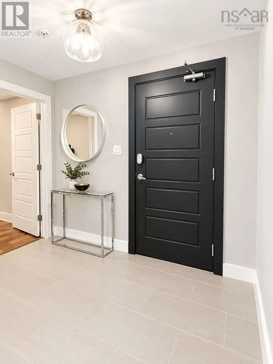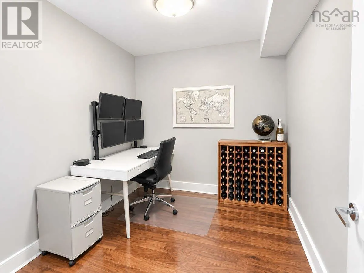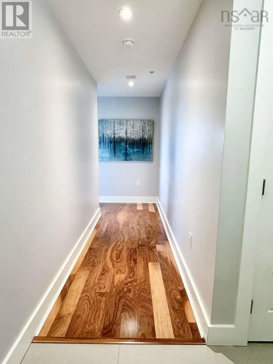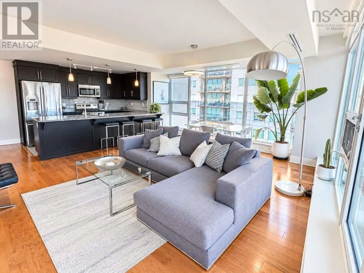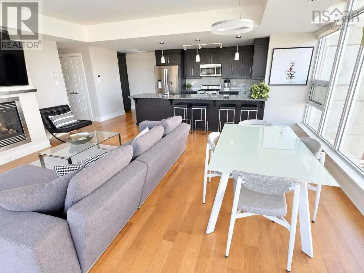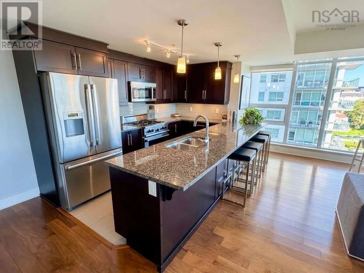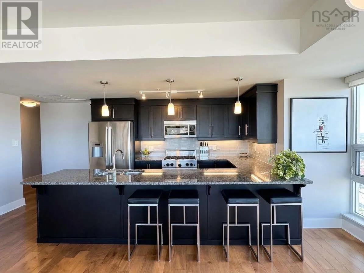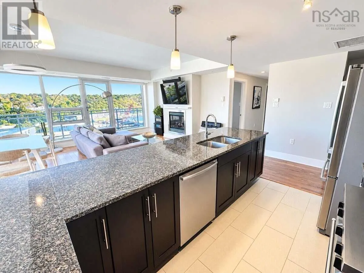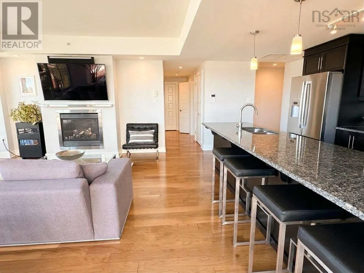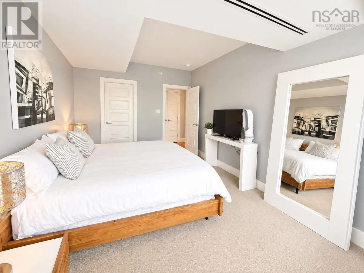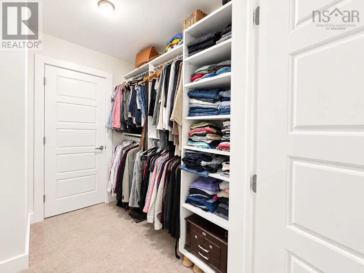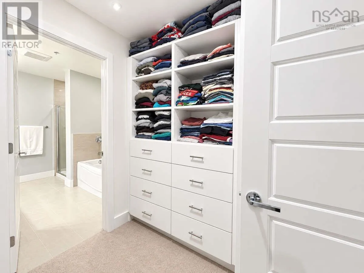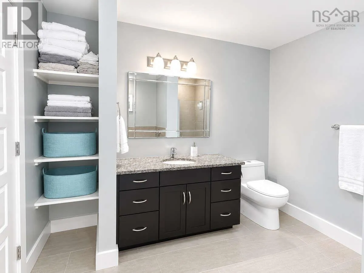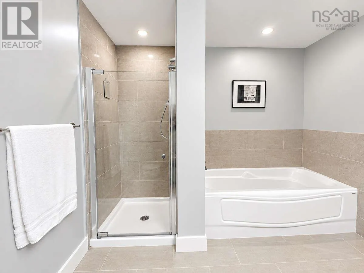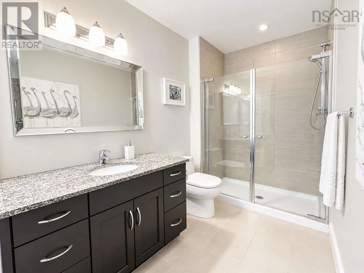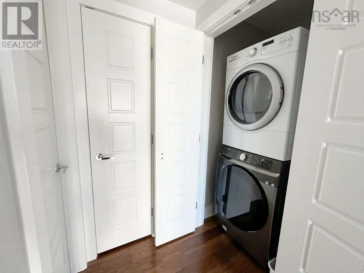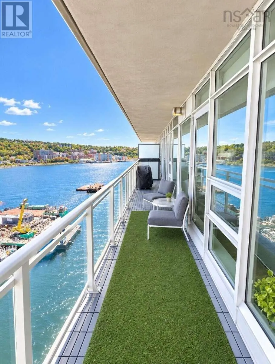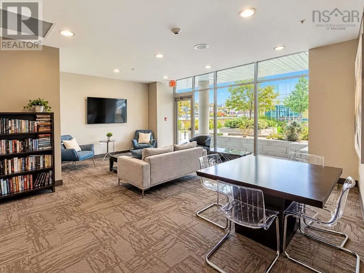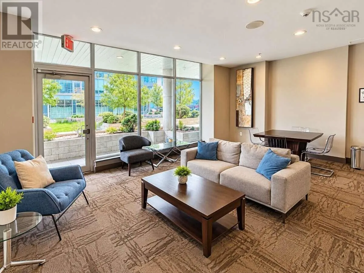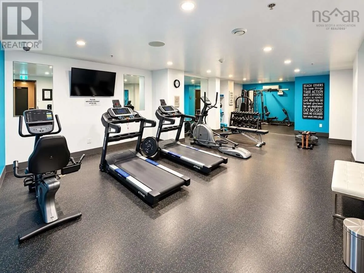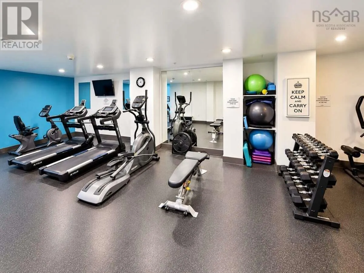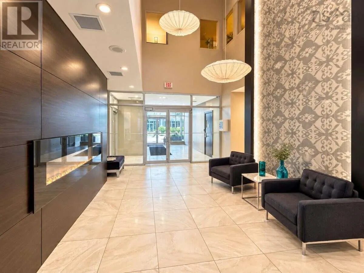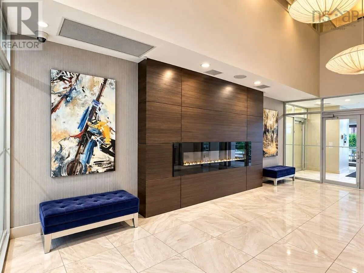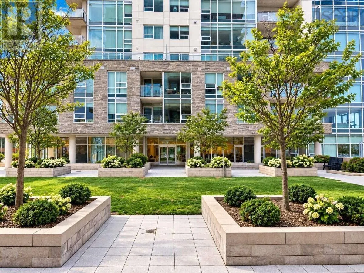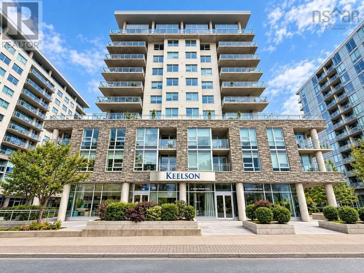
31 Kings Wharf Place is at Kings Wharf on the Dartmouth waterfront, near the Dartmouth ferry terminal (Alderney Landing). From Alderney Drive in downtown Dartmouth, turn onto Kings Wharf Place. For more information, please click the "More Information" button. Light-filled corner, harbour views, and room to live large on the 8th floor of The Keelson at Kings Wharf. Built in 2012, this 2-bedroom, 2-bathroom corner condo with a den/office (1,275 sq ft); floor-to-ceiling windows with blinds wrap the open-concept great room, taking in views of the Dartmouth Canal, the Cove, and Halifax Harbour. Step out onto the 41-foot private balcony genuine outdoor living space, big enough for dining, lounging, and morning coffee over the water. The kitchen is built for people who love to cook: granite countertops, under-cabinet lighting, 5 kitchen appliances, and an industrial gas range and oven. Engineered hardwood runs throughout, and a natural gas fireplace anchors the great room on cooler evenings. The primary suite offers a 4-piece ensuite with a 6-foot soaker tub and a separate walk-in shower. A second bedroom, a second full bathroom, and a dedicated den/office make the layout work equally well for guests, roommates, or working from home. Included: one underground heated parking space and a storage locker. Building amenities include a fitness facility, a guest suite and leisure room, secure entry, and a live-in superintendent professionally managed for a truly low-maintenance lifestyle. Waterfront living in Dartmouth's Kings Wharf community steps from the Alderney Farmers Market, cafés, and the waterfront trail, with the ferry to downtown Halifax minutes away. (id:27476)