408 30 Brookdale Crescent, Dartmouth, Nova Scotia B3A 4T7

Listed for:
$449,900
2 beds
2 baths
Listed 17 days ago
Apartment for rent: 408 30 Brookdale Crescent, Dartmouth, Nova Scotia B3A 4T7

View all 34 photos

About

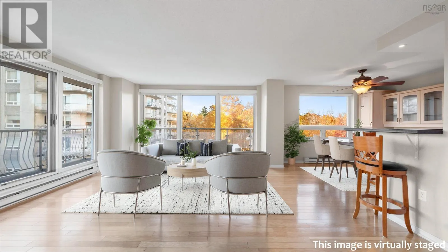
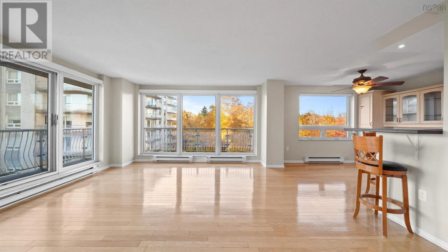
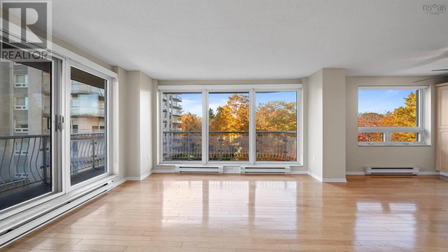
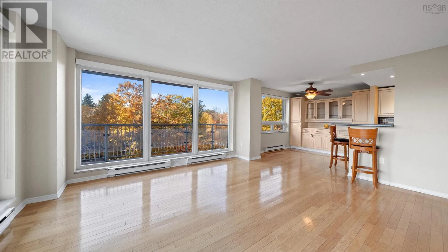
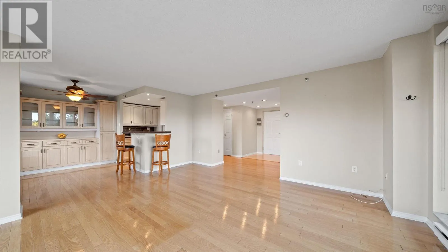
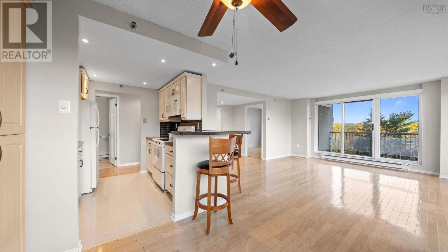
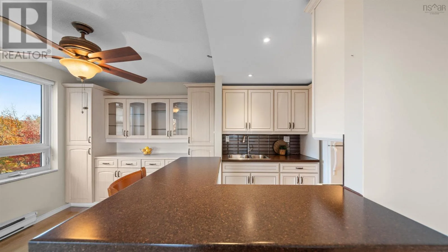
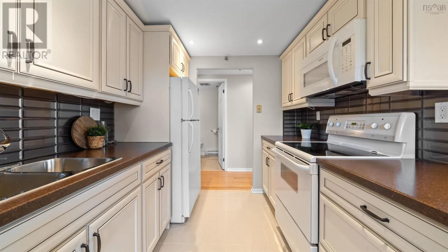
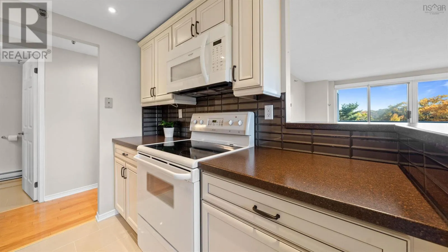
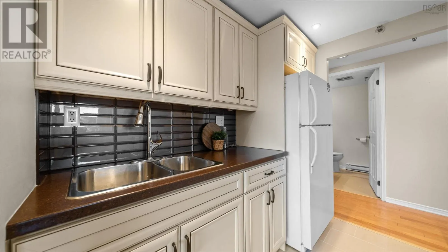
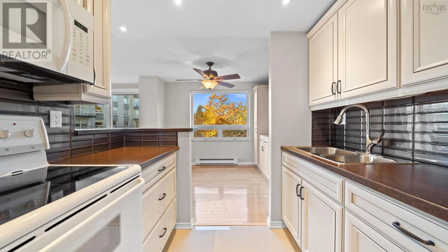
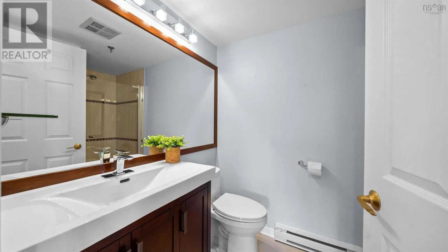
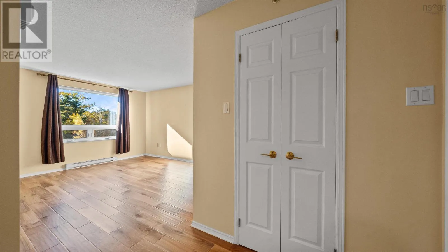
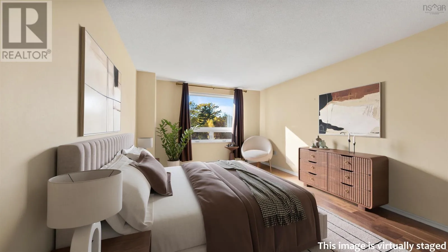
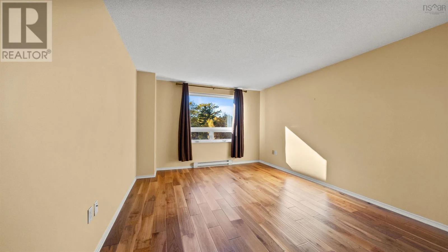
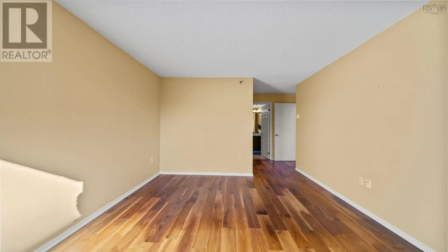
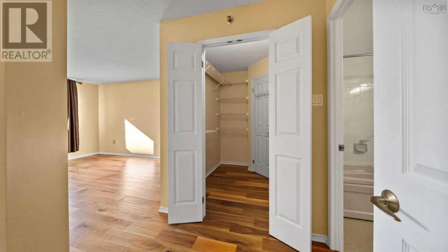
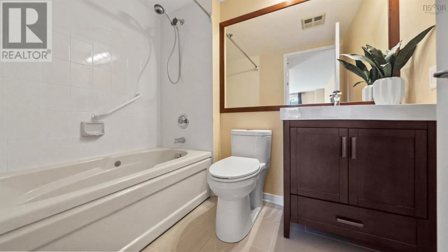
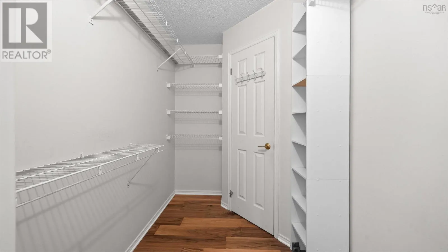
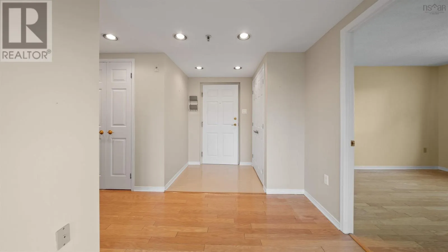
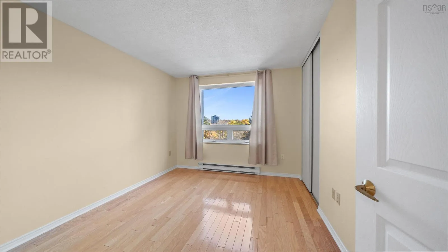
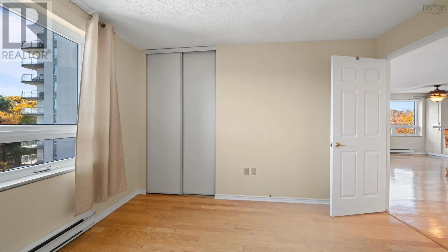
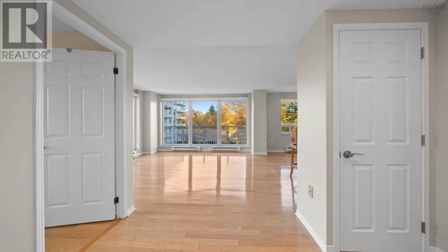
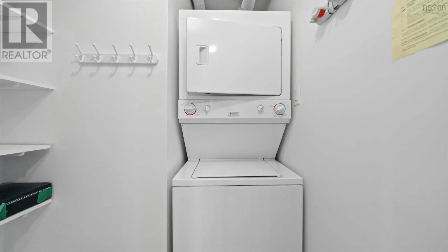
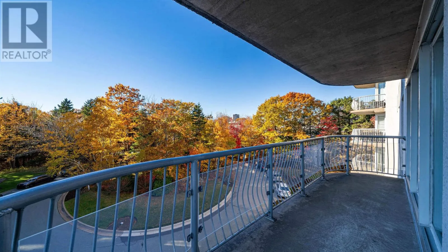
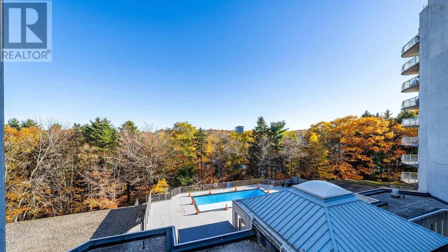
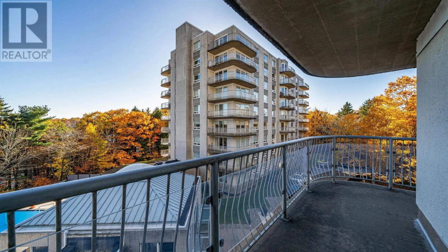
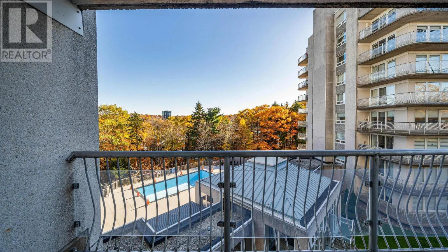
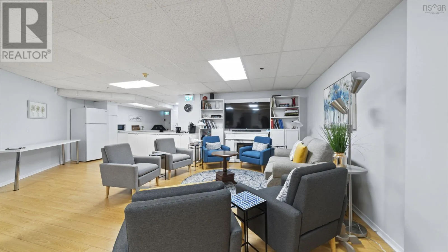
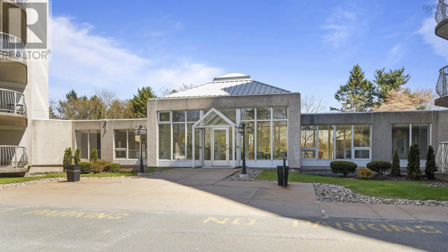
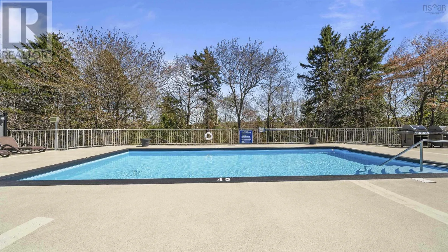
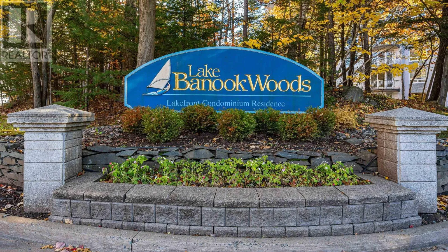
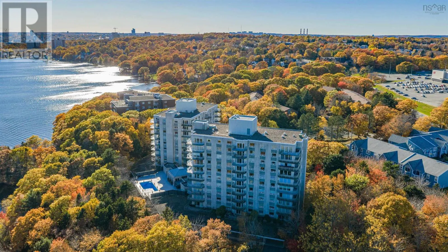
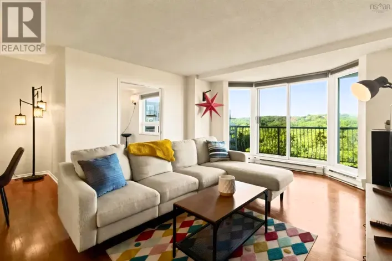
Mic Mac Blvd to Brookdale Crescent Step into Unit 408 at Lake Banook Woods, one of Dartmouths most loved condo communities. The star of this two bedroom, two bathroom home is the wrap around deck, bright with natural light and overlooking the front entrance and heated pool. Picture morning coffee in the sun, dinners outside all summer and quiet evenings on your deck. The updated kitchen is easy to cook in and great for hosting, while hardwood floors bring warmth to the main living space. The primary bedroom has its own ensuite, and the second bedroom is ready for guests or a home office. In-suite laundry, underground parking and a storage unit add everyday convenience, and youll appreciate that parking spot come winter. Building amenities include a heated outdoor pool, fitness room, social room, guest suite and workshop. Just outside, enjoy easy access to Lake Banook, Shubie Park trails and the Brookdale Crescent beach for paddling. Mic Mac Mall, Dartmouth Crossing, the bridges and the ferry are only minutes away. Ideal for downsizers, professionals and first time buyers who want low maintenance living in a great location. Book your private showing today! (id:27476)

Property Highlights

MLS® Number
202626858
Type
Single Family
Community Name
Dartmouth
Maintenance Fee
650.00
Ownership Type
Condominium/Strata

Building

Building Type
Apartment
Storeys
1.00
Square Footage
1026 sqft
Bathrooms Total
2
Bedrooms Above Ground
2
Bedrooms Total
2
Amenities
Park, Playground, Public Transit, Shopping, Place of Worship
Exterior Finish
Stone, Concrete
Fireplace Present
No
Basement Type
None
Basement Features
Building Heating Type
Baseboard heaters
Heating Fuel
Electric
Building Cooling Type

Utilities

Water
Municipal water
Utility Sewer
Municipal sewage system

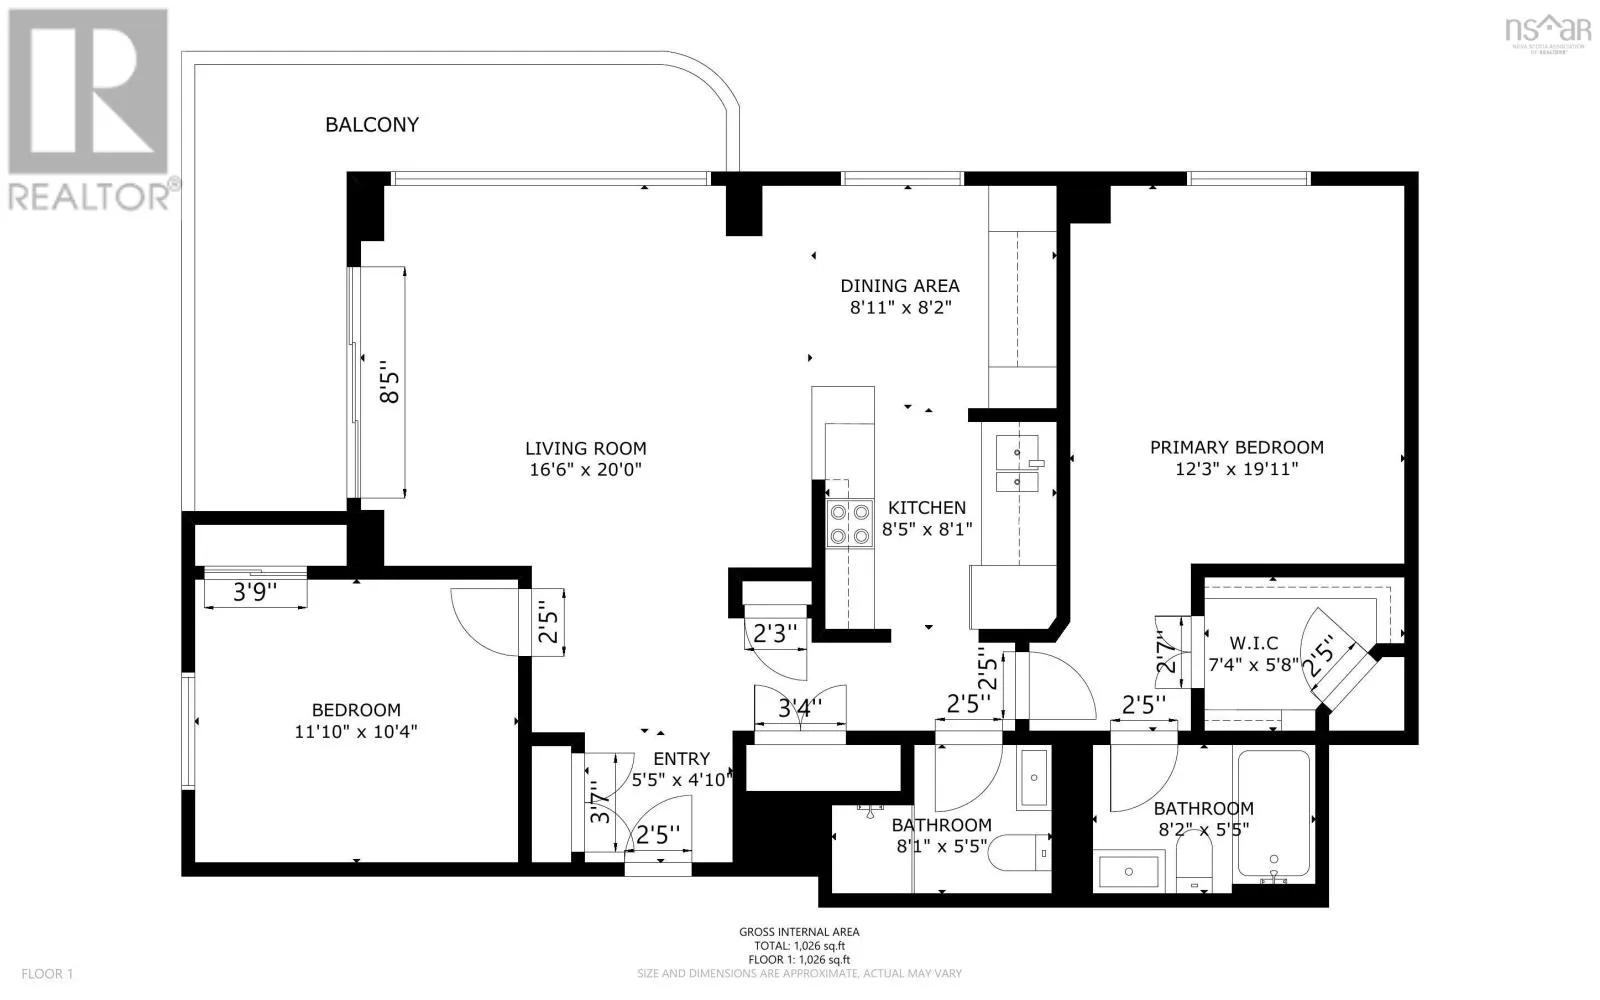
Room Layout

Living room
Main level
16.6 x 20
Kitchen
Main level
8.5 x 8.1
Primary Bedroom
Main level
19.11 x 12.3
4pc Ensuite bath
Main level
8.2 x 5.5
4pc Bathroom
Main level
8.1 x 5.5
Bedroom
Main level
11.10 x 10.4

Location

Learn more about this property
Listing provided by:
RE/MAX Nova (Halifax)
MLS® number:
202626858
Agent:
Stacey Devoe
*Indicates required field
Name is required
Email is required
Please enter a valid phone number (e.g., 416-111-1111).