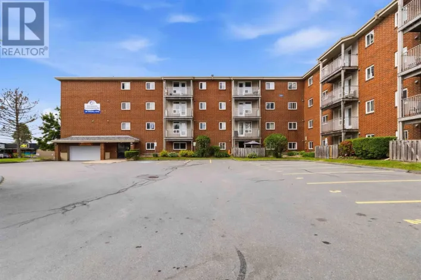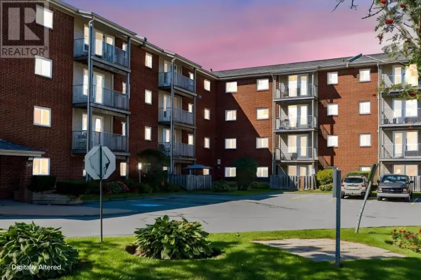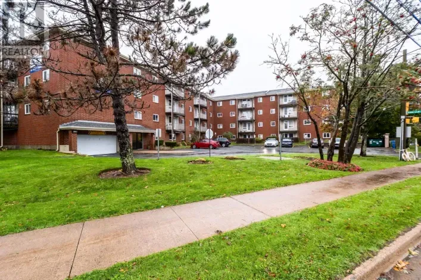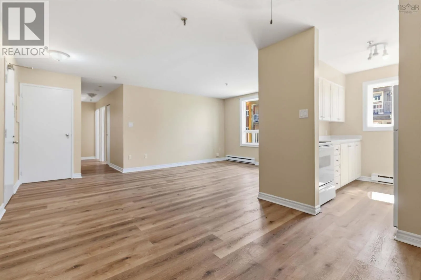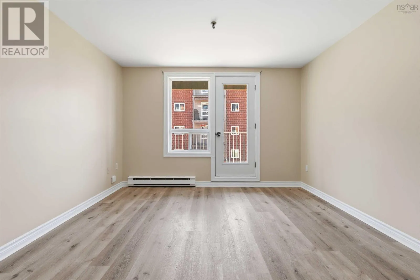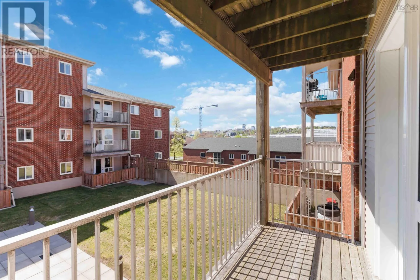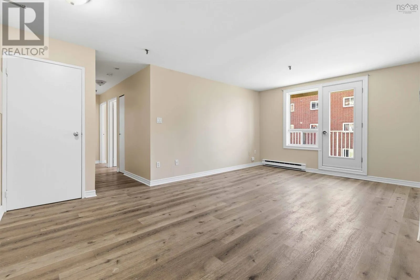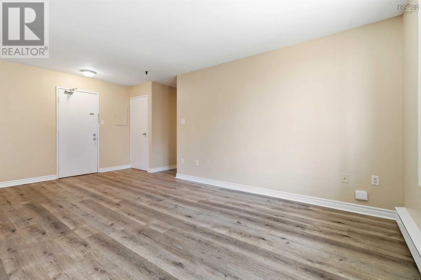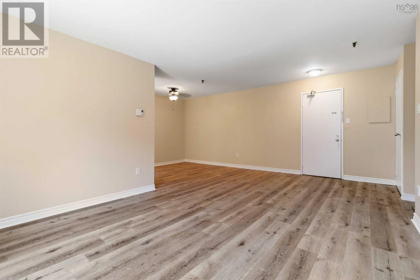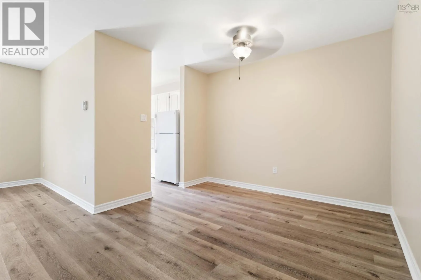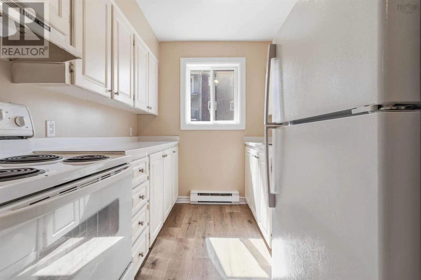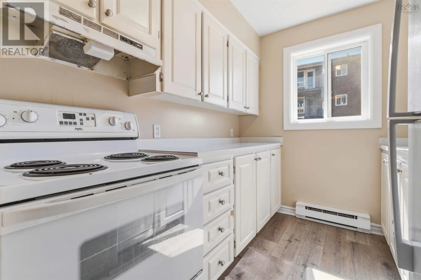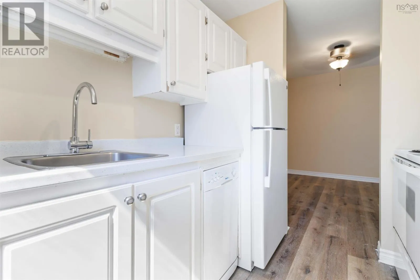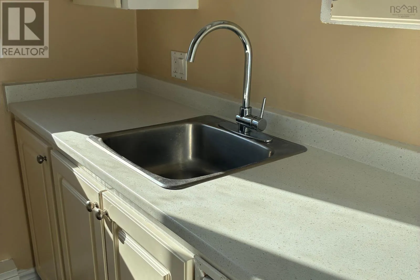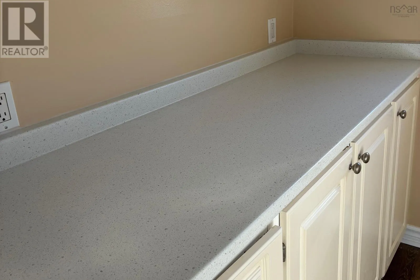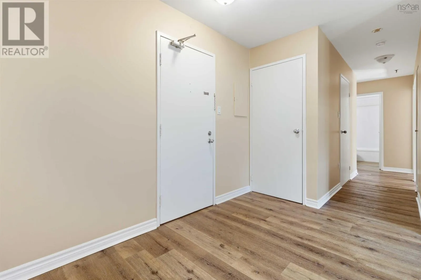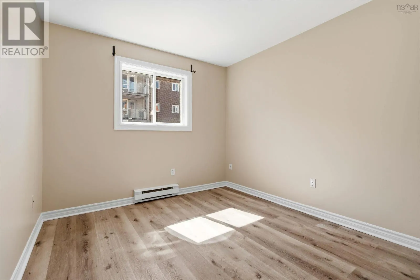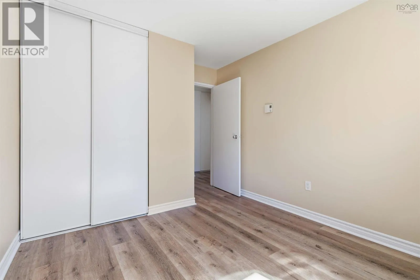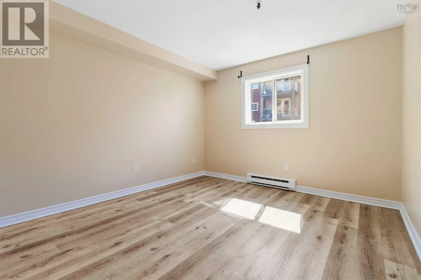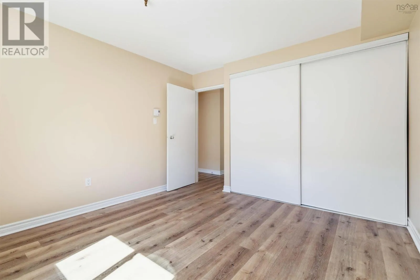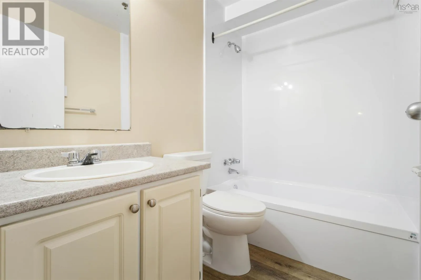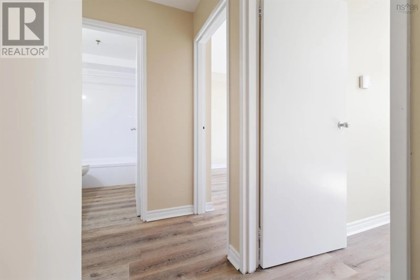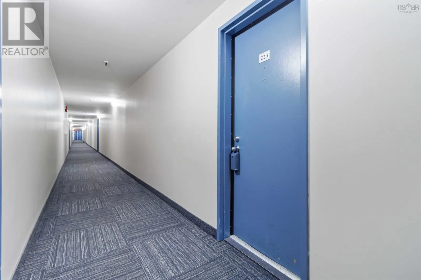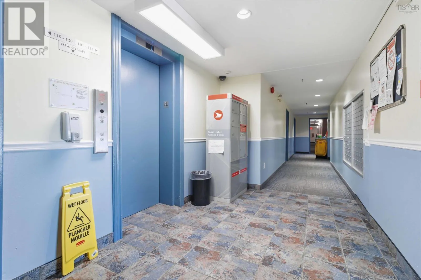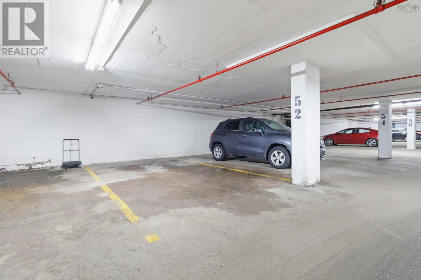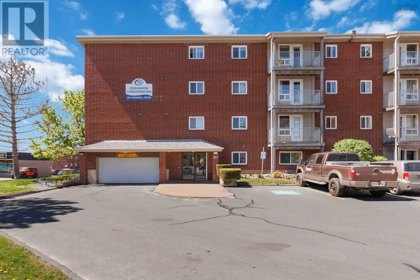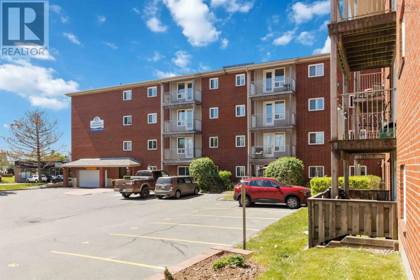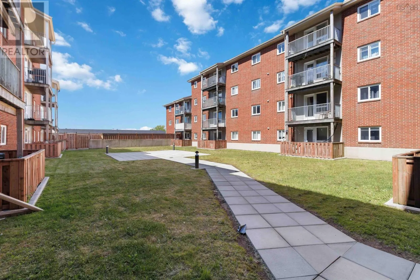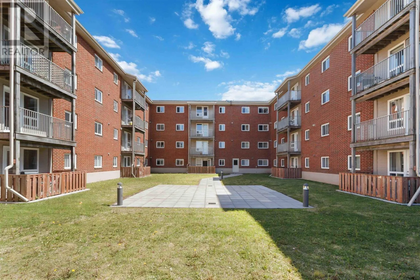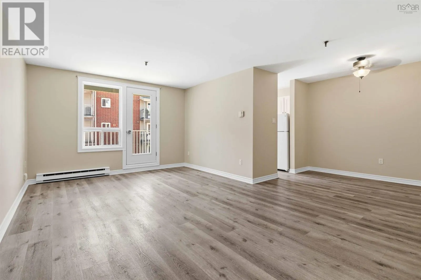
Windmill Road Fresh updates, underground parking and a convenient Dartmouth location! Welcome to Oceanview Condominiums, where this move-in-ready 2-bedroom, 1-bathroom condo offers a comfortable, functional layout with some recent improvements. Featuring brand-new countertops and laminate flooring throughout, with no carpet to worry about, this condo offers easy everyday maintenance while leaving room to add your own personal touches over time. Step outside onto your private balcony overlooking the community terrace, a pleasant spot to enjoy some fresh air or relax outdoors. An assigned underground parking space (#52) adds everyday convenience, while the building also offers an elevator, in-building laundry, a live-in superintendent and ample visitor parking. Located on Windmill Road between downtown Dartmouth and Burnside, you'll appreciate convenient access to nearby shopping, services, parks and public transit. Downtown Dartmouth's restaurants, waterfront and Alderney Ferry Terminal are a short drive away, with Dartmouth Crossing, Burnside Business Park and connections to Halifax also within easy reach. Whether you're a first-time buyer, looking to downsize or considering an investment property, this condo offers a practical combination of recent updates, everyday conveniences and a well-connected Dartmouth location. A great opportunity to make condo living your own! (id:27476)