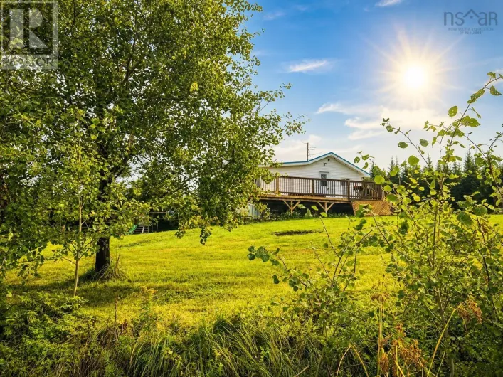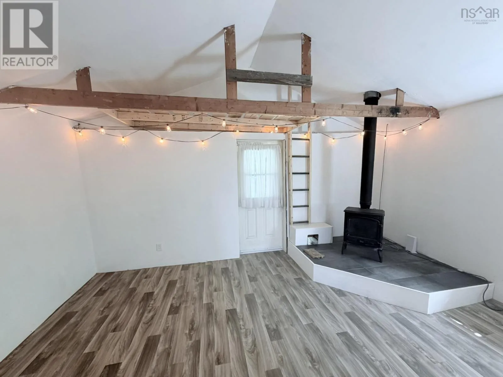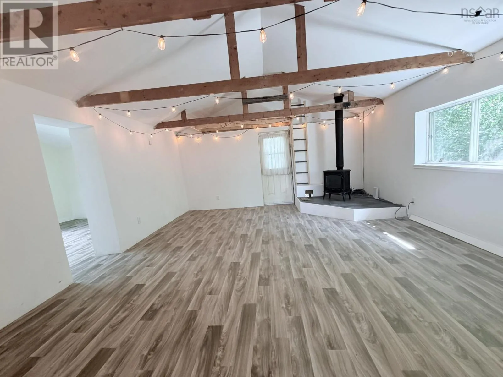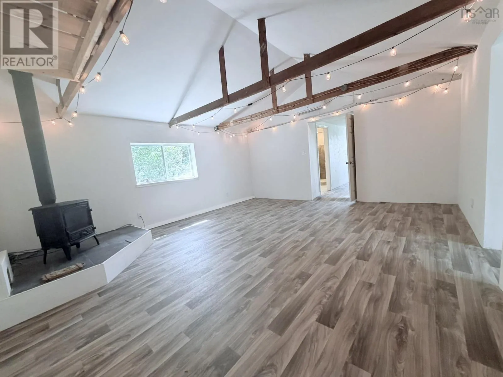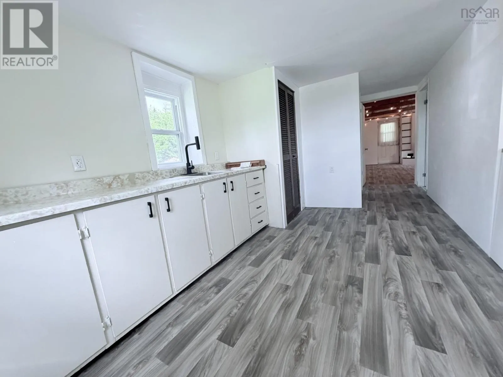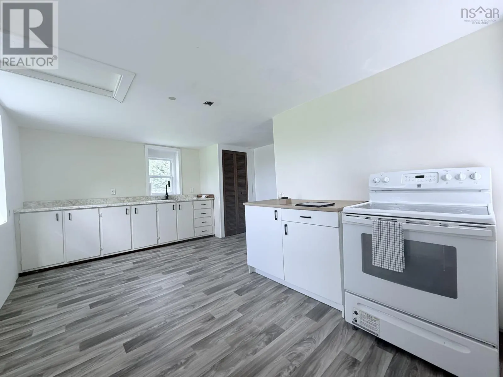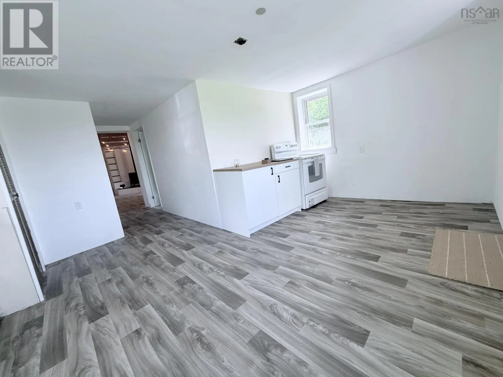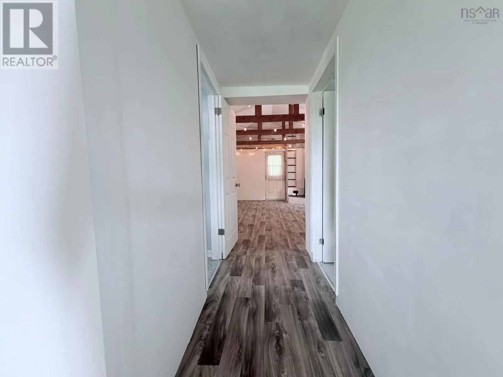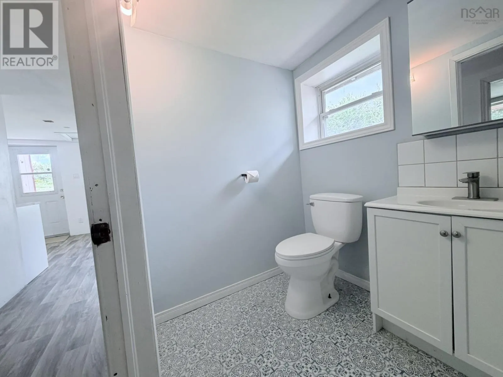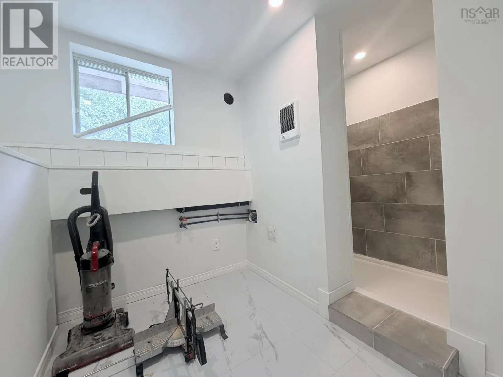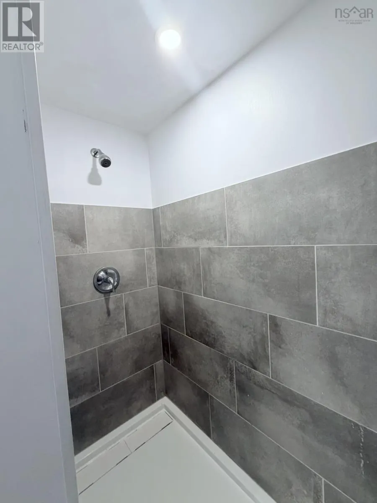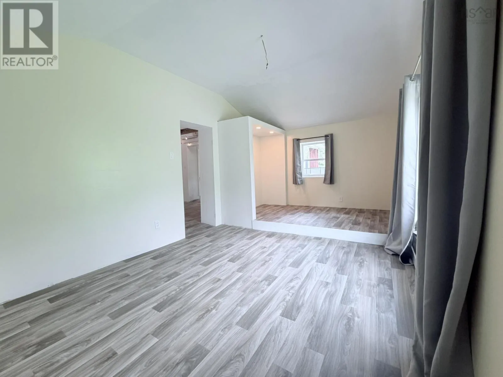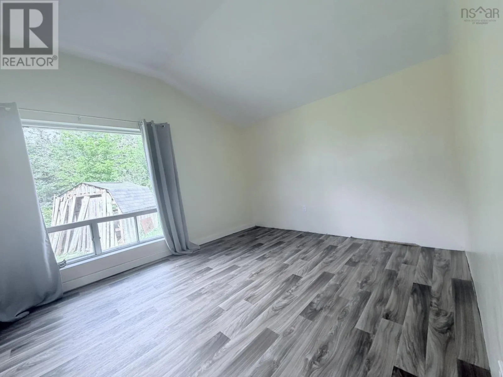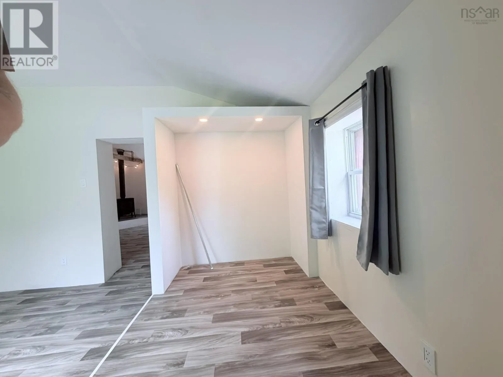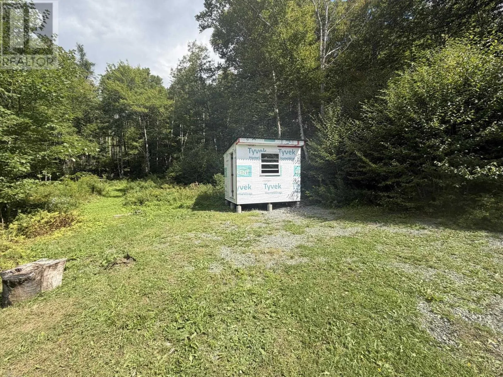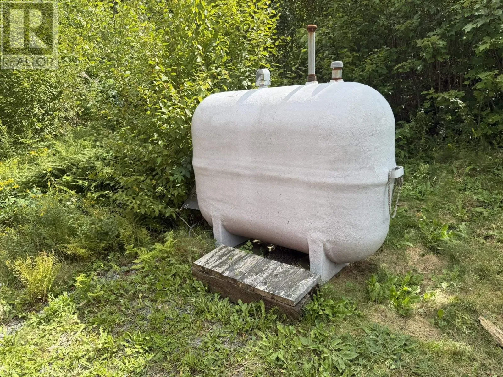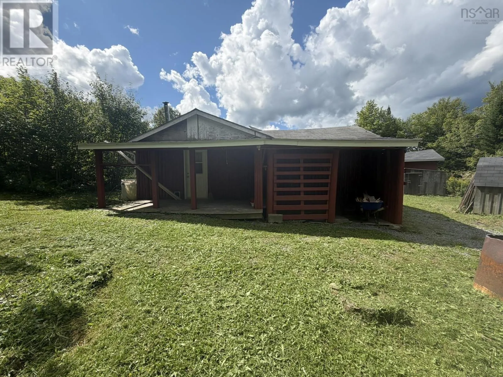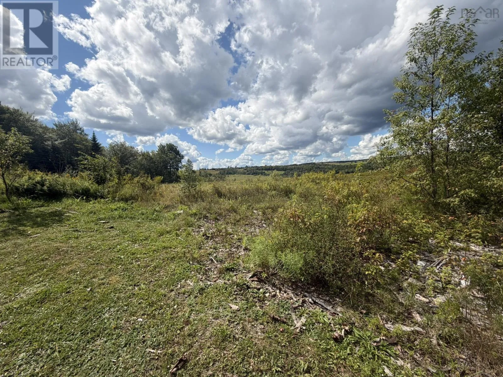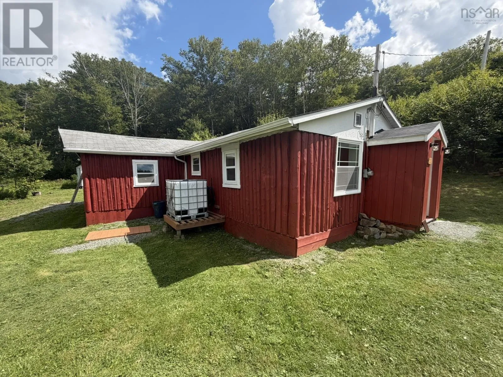
Take exit brookfield toward stewiacke, Follow NS-102 S and NS-289 E to Southside Rd in Upper Stewiacke, take a right toward lemon hell, property will appear on your left hand. Rare opportunity to own a unique piece of local history with this stockade-style camp, originally built in the 1940s. The camp was relocated to its current location in the 1960s, where it was extended and connected to the power grid, septic system and dug well. The property now offers 1 bedroom, with potential for additional bedroom space, 2 bathrooms, beautiful views and numerous outbuildings providing plenty of storage for recreational equipment and other property needs. The home has been renovated while retaining the character and charm of this distinctive property. Located, conveniently, Upper Stewiacke is approximately 10 minutes restaurants and co-op located. Additional shopping is available approximately 8 minutes away in Upper Musquodoboit. For those looking to explore the area, the property provides access to a variety of recreational and coastal destinations, with the Bay of Fundy and Pictou County to the west and Eastern Shore beaches to the east. Whether youre looking for a recreational property, hunting camp or a home to enjoy year-round, this property offers a unique combination of history, space, views and location. (id:27476)