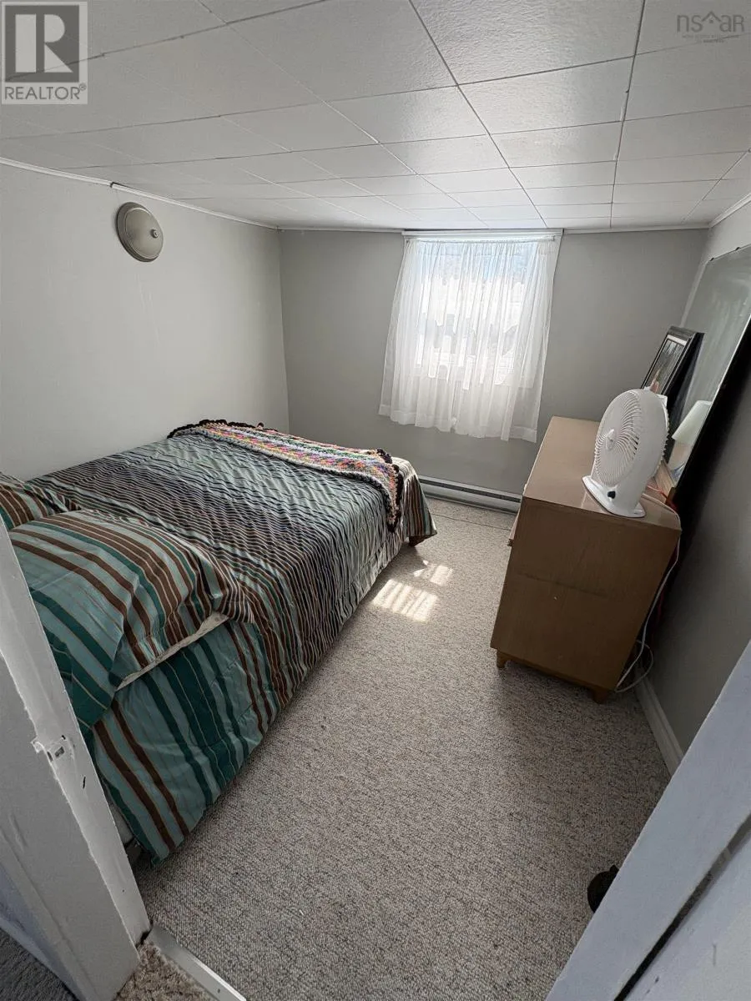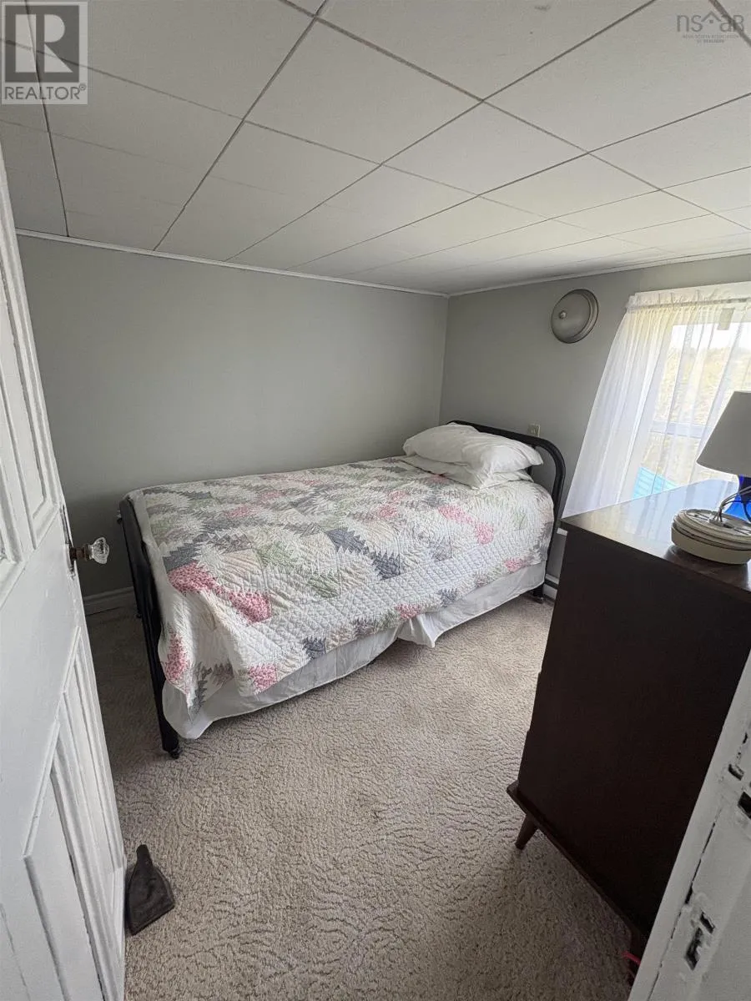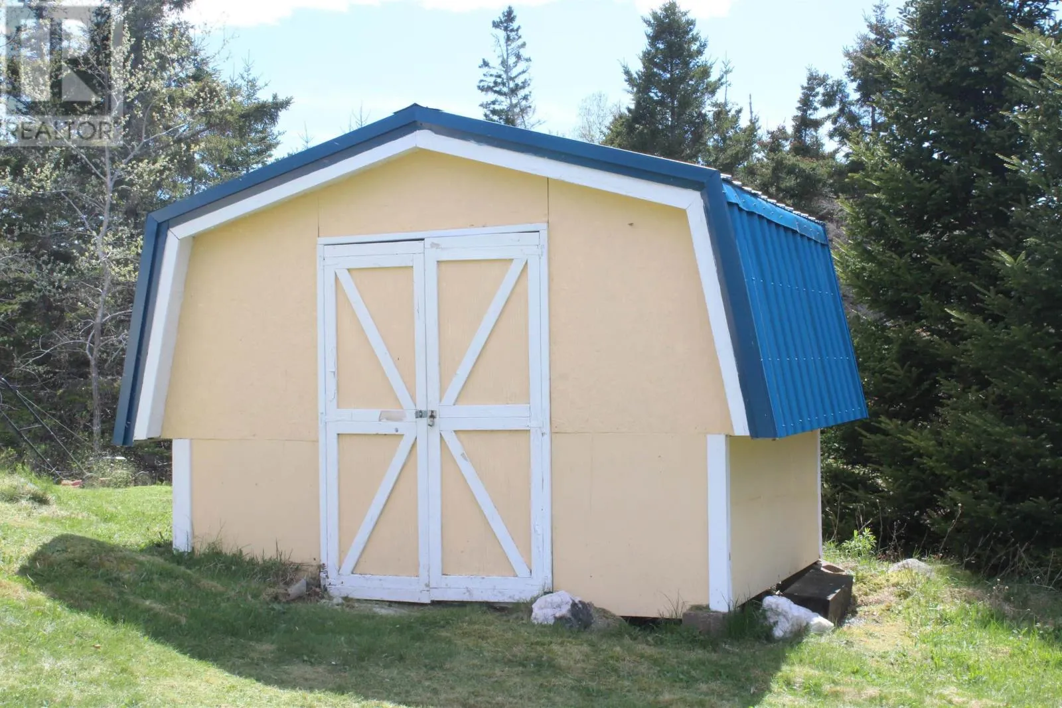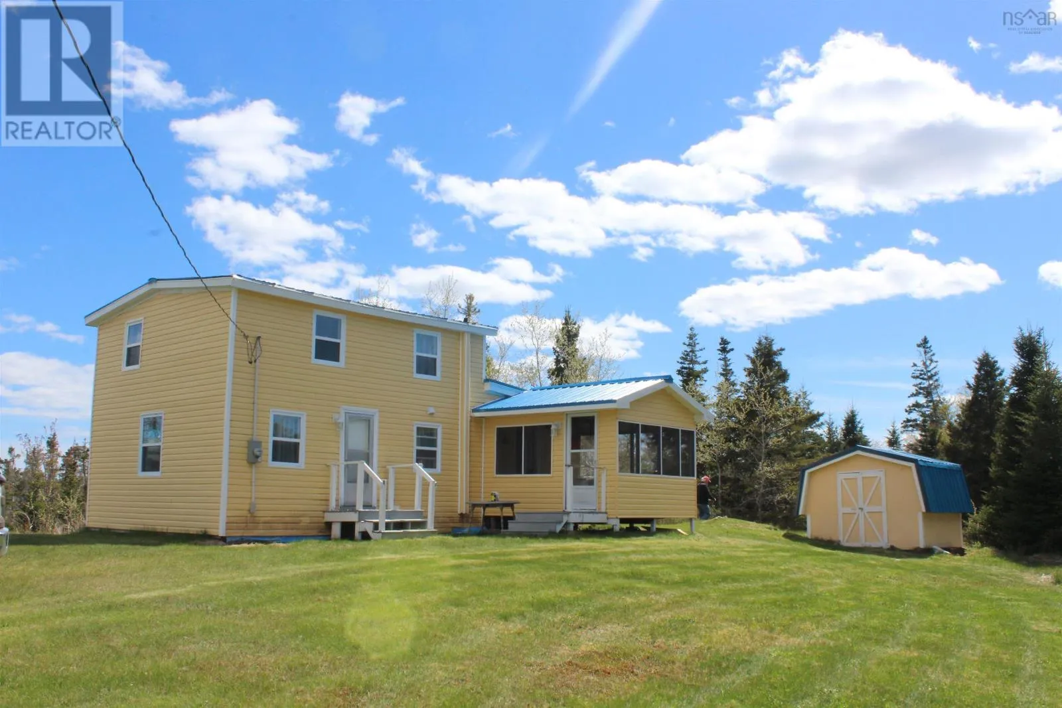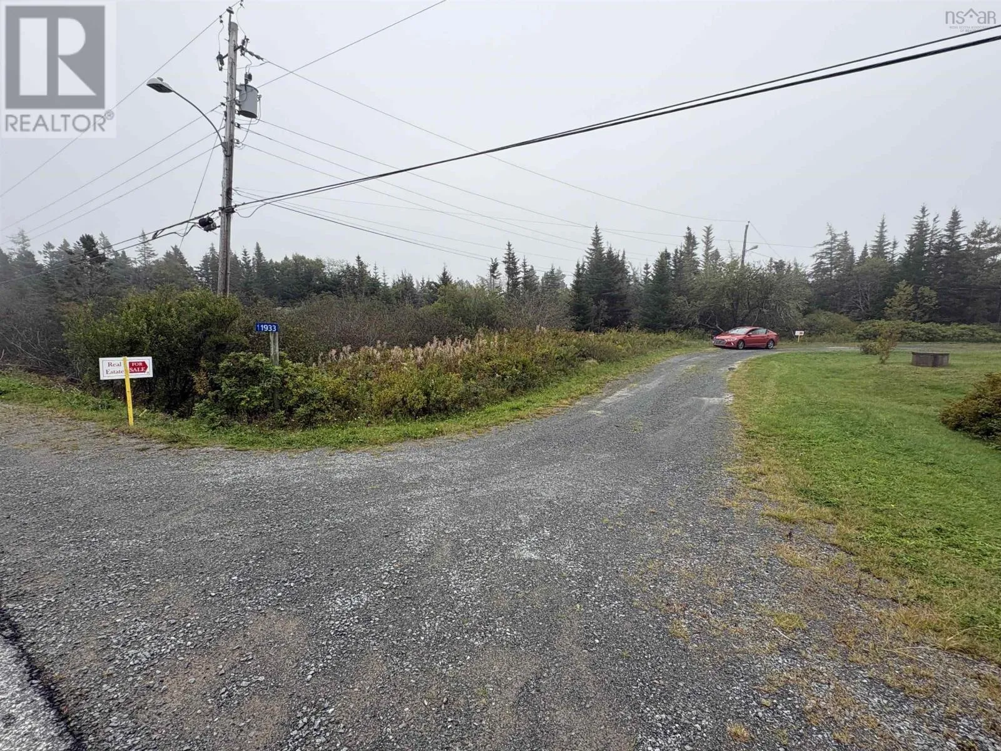
1933 West Ship Harbour Road, Debaies Cove, Nova Scotia B0J 2L0

Listed for:
$184,500
3 beds
1 baths
Listed 131 days ago
House for rent: 1933 West Ship Harbour Road, Debaies Cove, Nova Scotia B0J 2L0

View all 43 photos

About

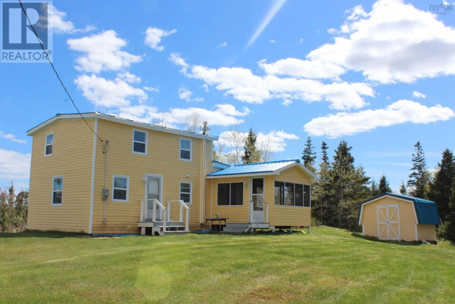
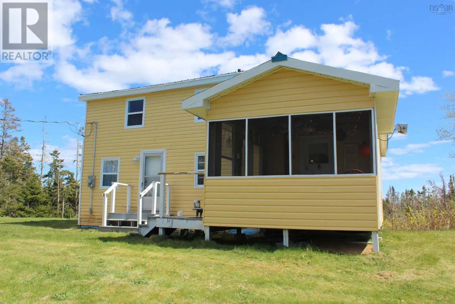
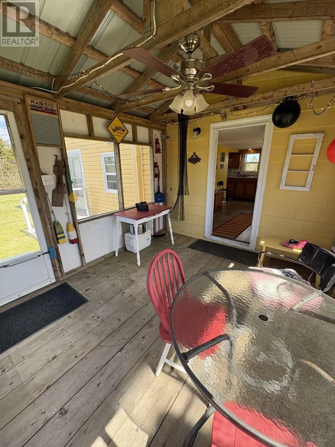
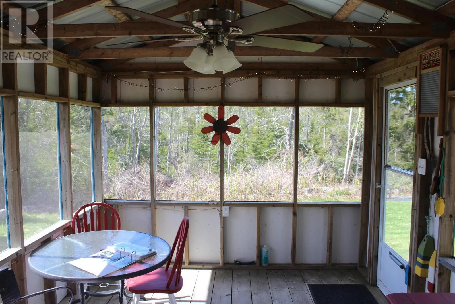
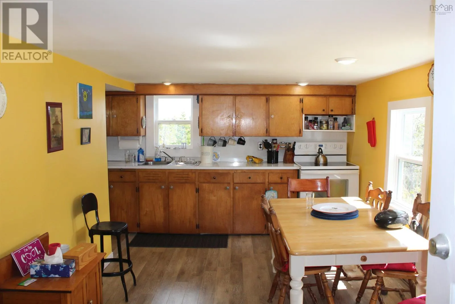
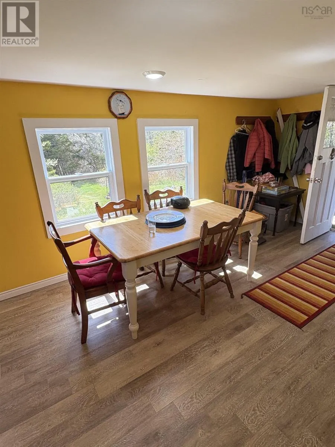
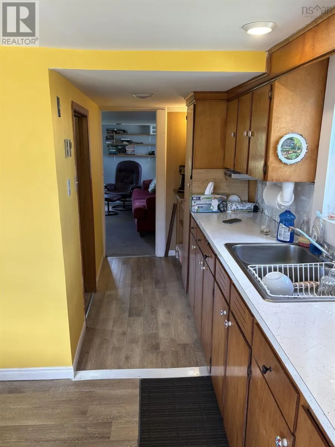
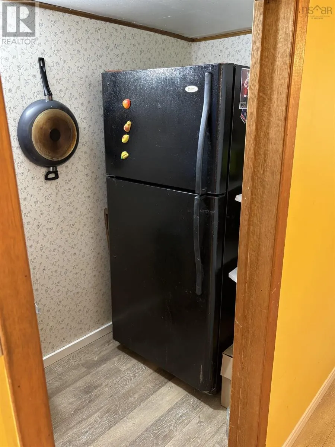
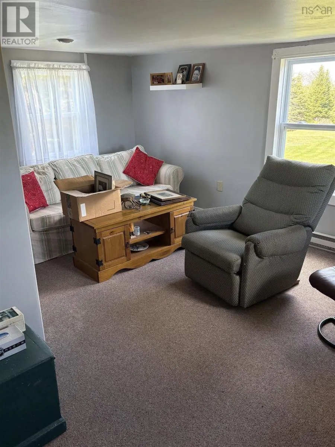
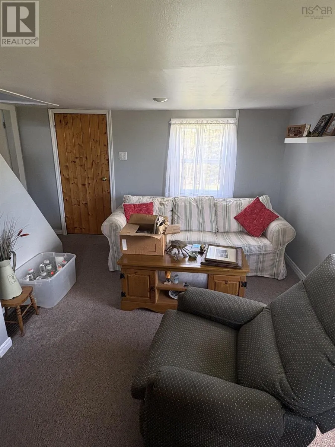
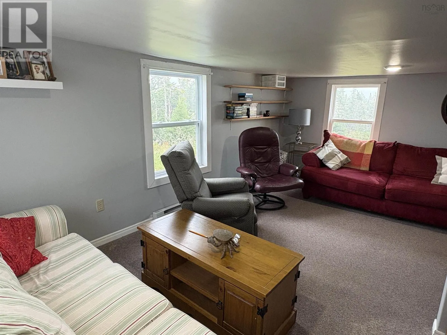
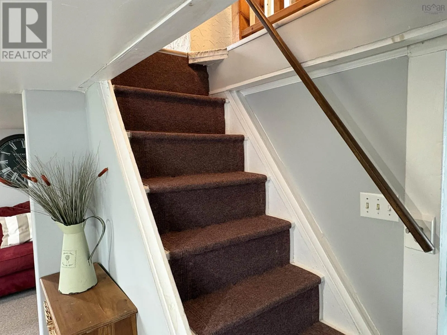
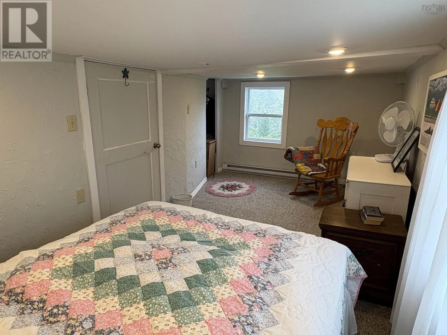
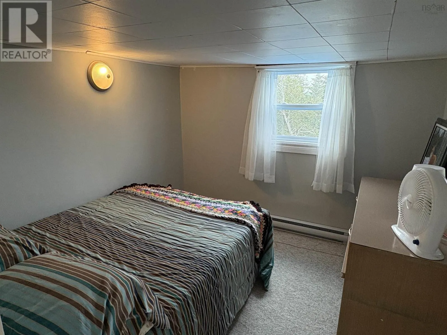
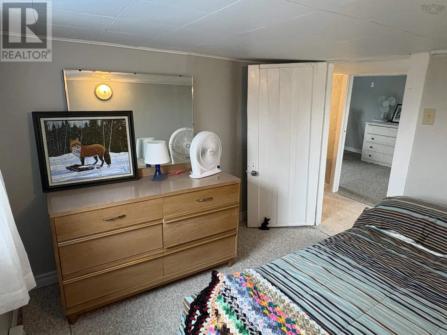
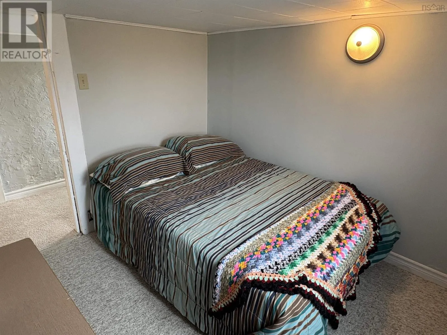
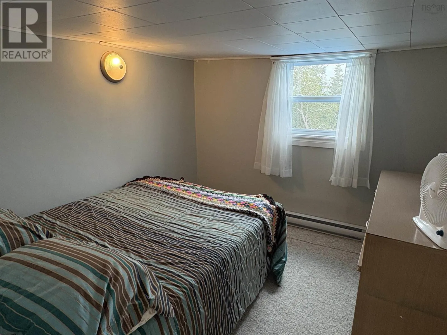
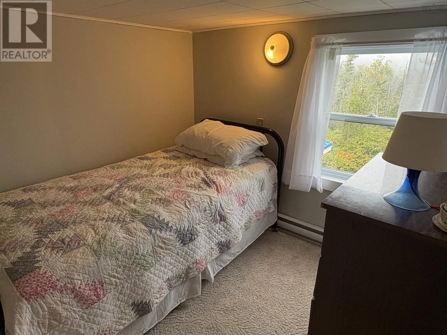
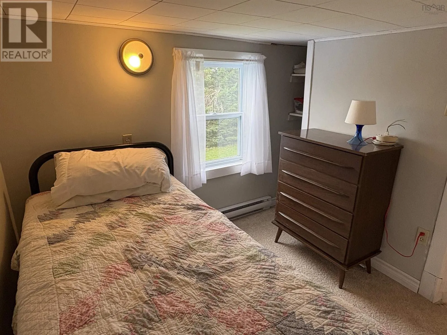
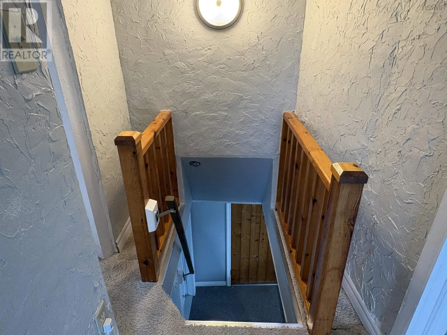
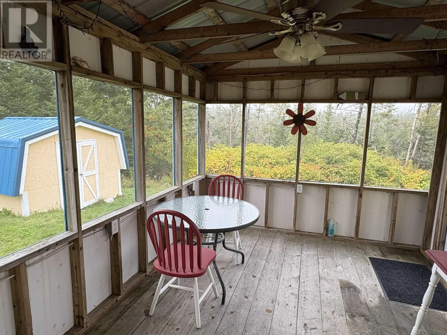
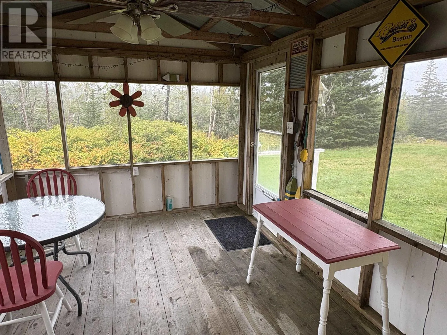
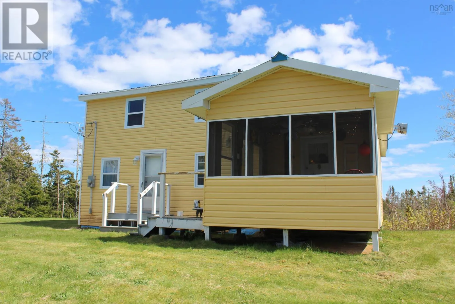
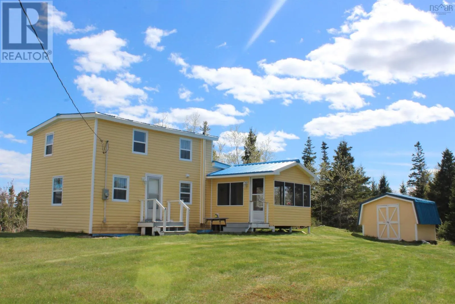
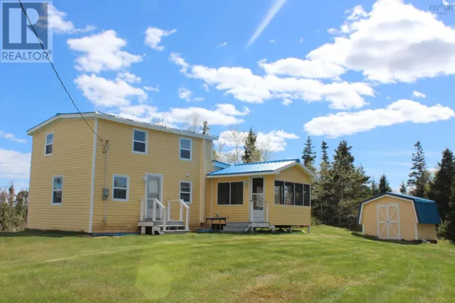
Take Hwy 7/ Marine Dr, turn onto West Ship Harbour Rd. located in Debaies Cove, watch for civic number/sign. Tucked into the quiet, windswept charm of Debaies Cove, this welcoming Eastern Shore home feels like a warm hug from the coast. Surrounded by nature and the fresh tang of ocean air, the bright 3 bedroom home also invites relaxation in the screened sunroom! Sunlight filters through and the gentle sounds of songbirds and distant surf create a peaceful backdrop for reading, gardening, or simply unwinding. Thoughtfully created for easy living, the home features newer major UPDATES like the wiring, a durable steel roof, low-maintenance vinyl siding, and windows! You can enjoy the cozy, lived-in atmosphere without the worry of big repairs. The screened in sunroom is a great spot for naps, family games, or watching orange sunsets. Perfect as a seasonal hideaway or a warm family home, this property puts you moments from sandy Clam Harbour, scenic hikes at Owls Head Provincial Park, and quiet beaches ideal for long walks, shell collecting, and summer swims. Simply adorable! Be ready to move in and start making memories! (id:27476)

Property Highlights

MLS® Number
202612227
Type
Single Family
Community Name
Debaies Cove
Ownership Type
Freehold
Land Size
1.2 ac

Building

Building Type
House
Storeys
2.00
Square Footage
1019 sqft
Bathrooms Total
1
Bedrooms Above Ground
3
Bedrooms Total
3
Amenities
Park, Beach
Exterior Finish
Vinyl
Fireplace Present
No
Basement Type
Partial (Unfinished)
Basement Features
Building Heating Type
Baseboard heaters
Heating Fuel
Electric
Building Cooling Type

Utilities

Water
Dug Well, Well
Utility Sewer
Septic System

Room Layout

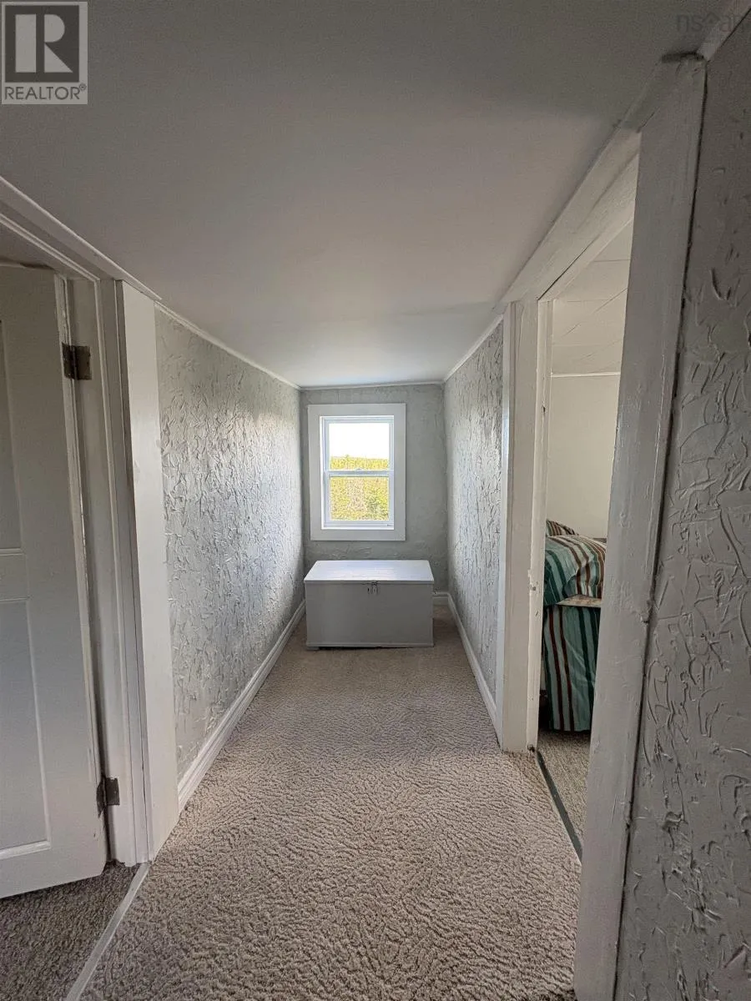
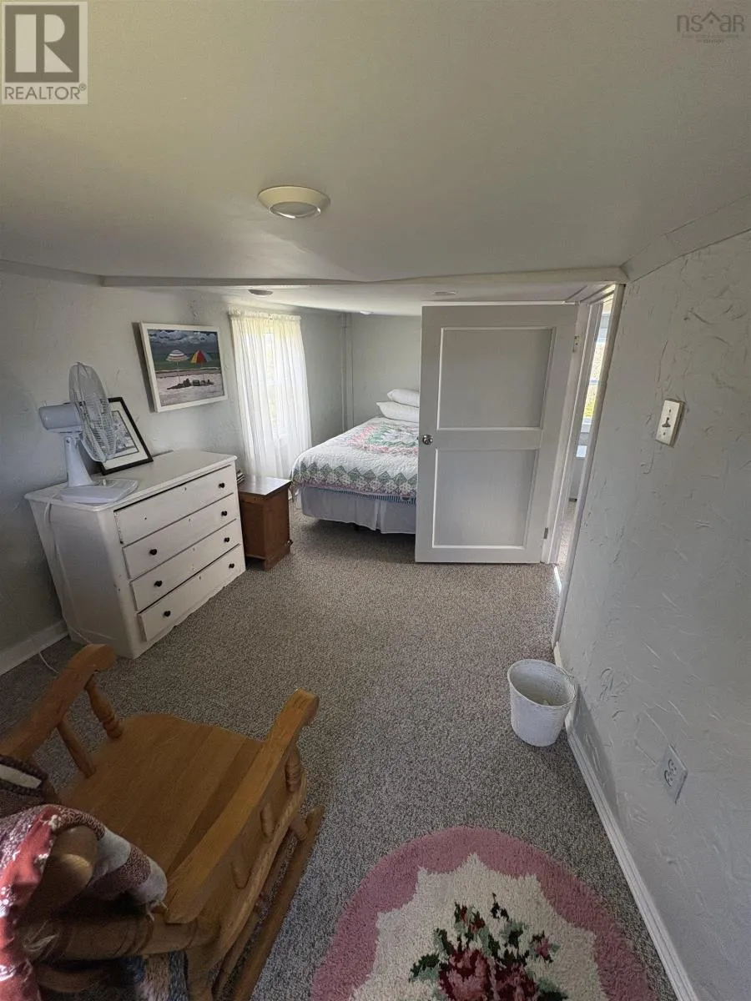
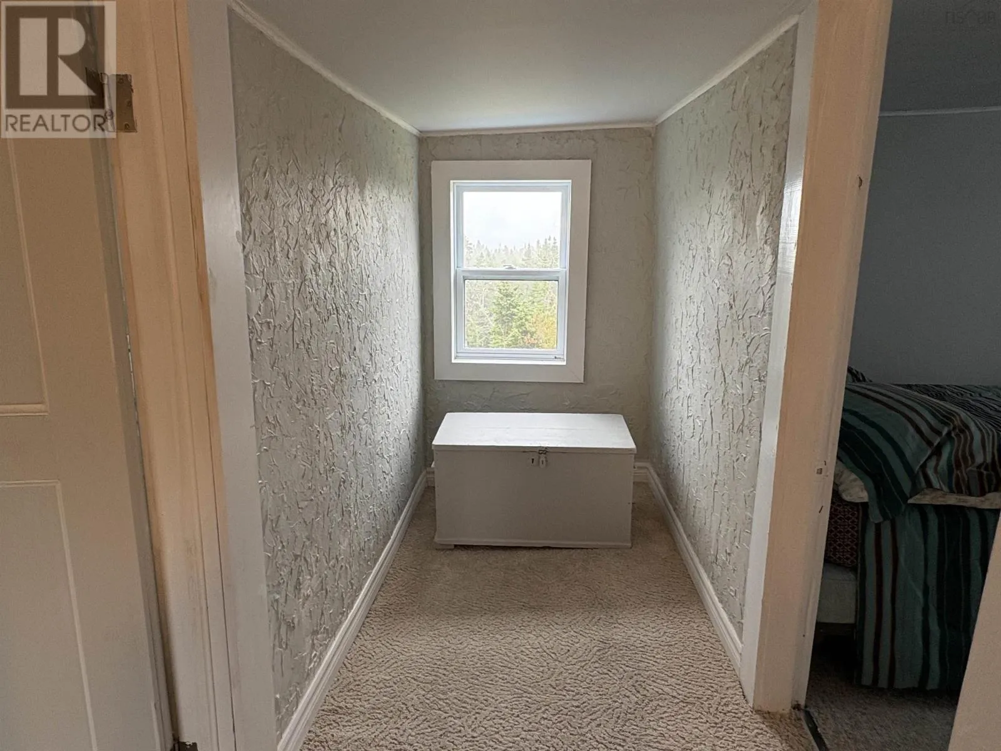
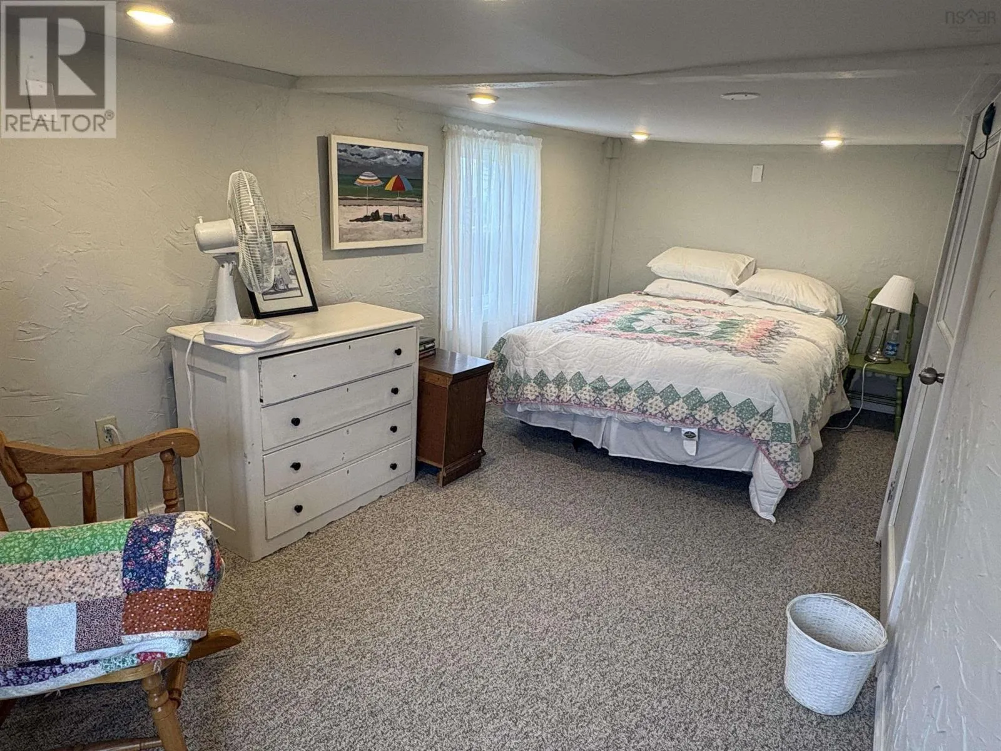
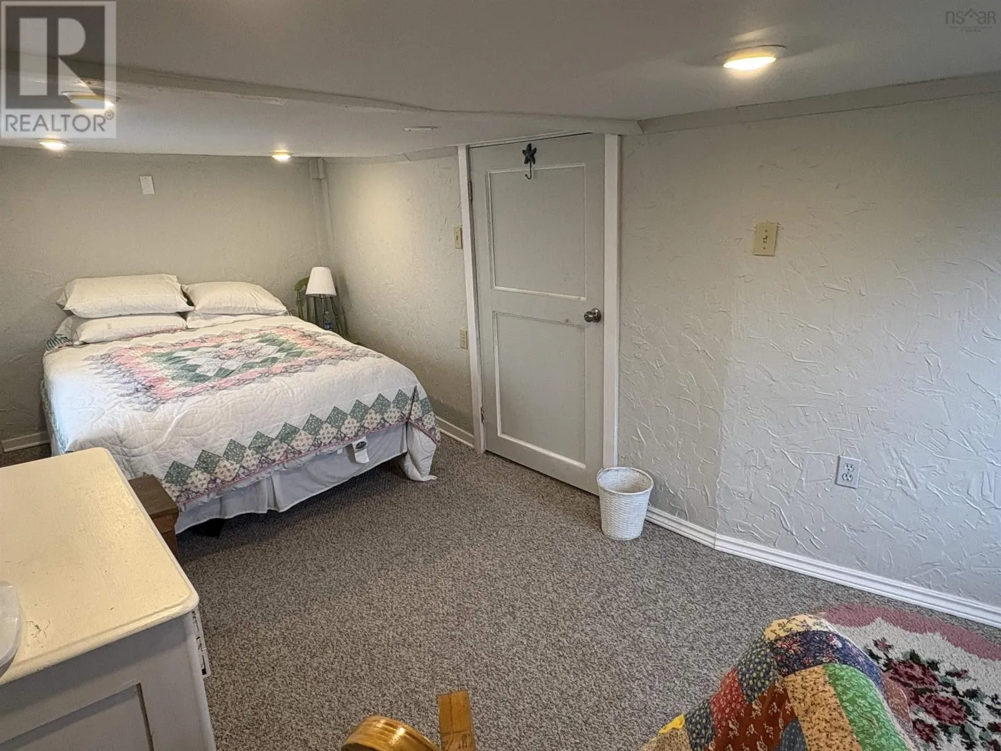
Primary Bedroom
Second level
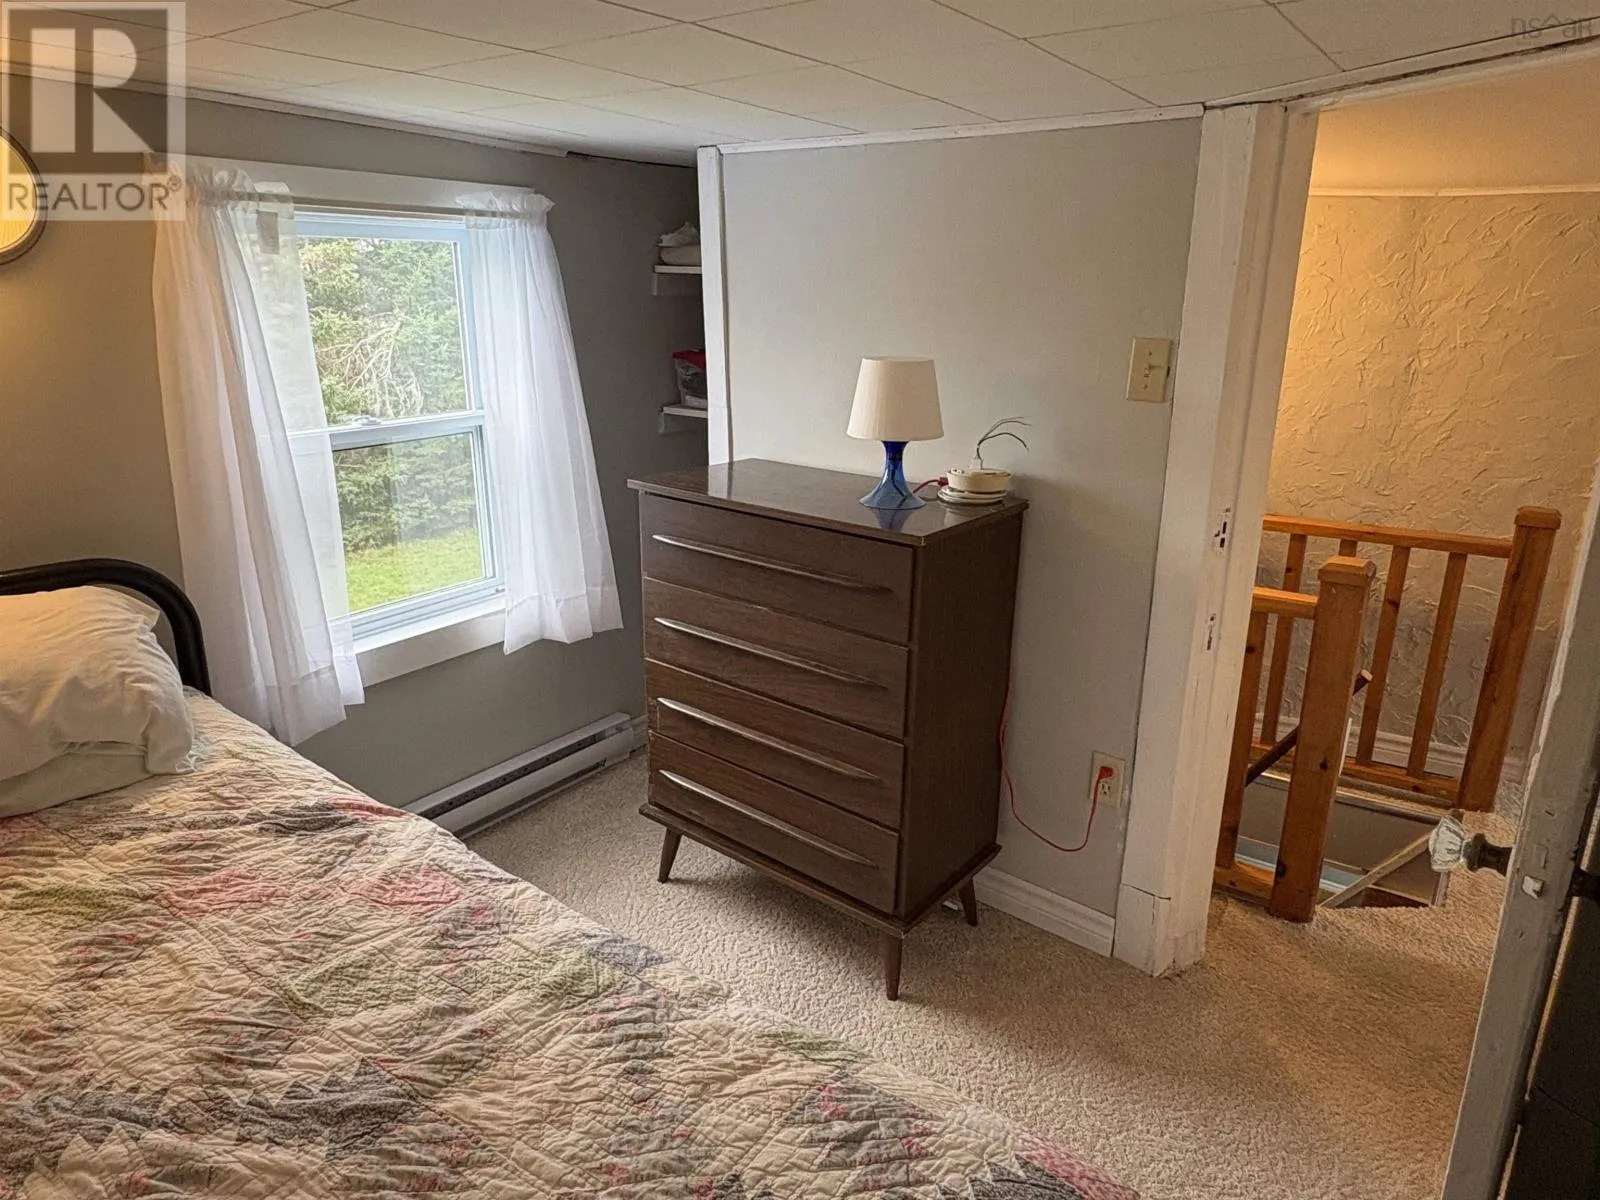
8 x 17.5
Bedroom
Second level
8.75 x 8.5
Bedroom
Second level
7.5 x 8.5
Sunroom
Main level
12.25 x 9.75
Kitchen
Main level
17.5 x 9.75
Laundry room
Main level
3.75 x 8.5
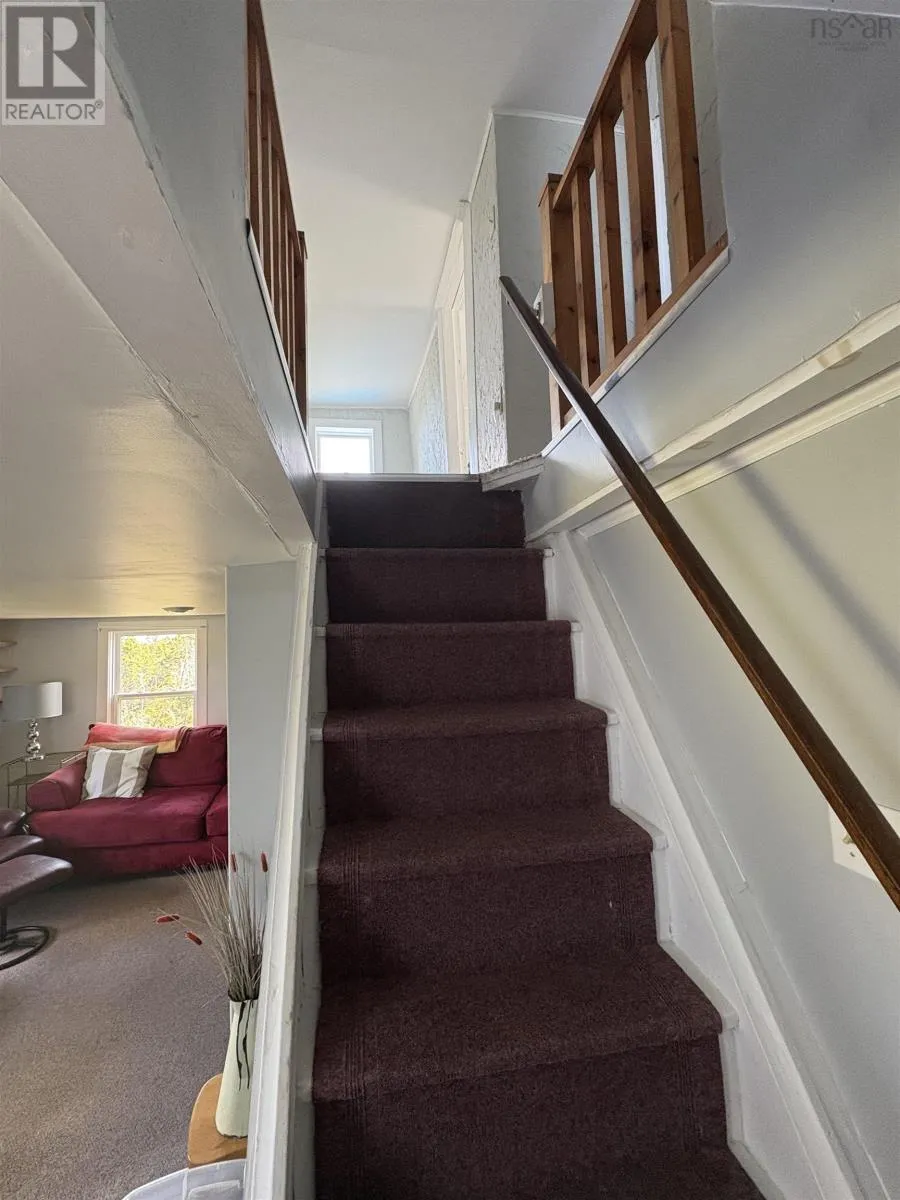
Living room
Main level
12.5 x 17.5
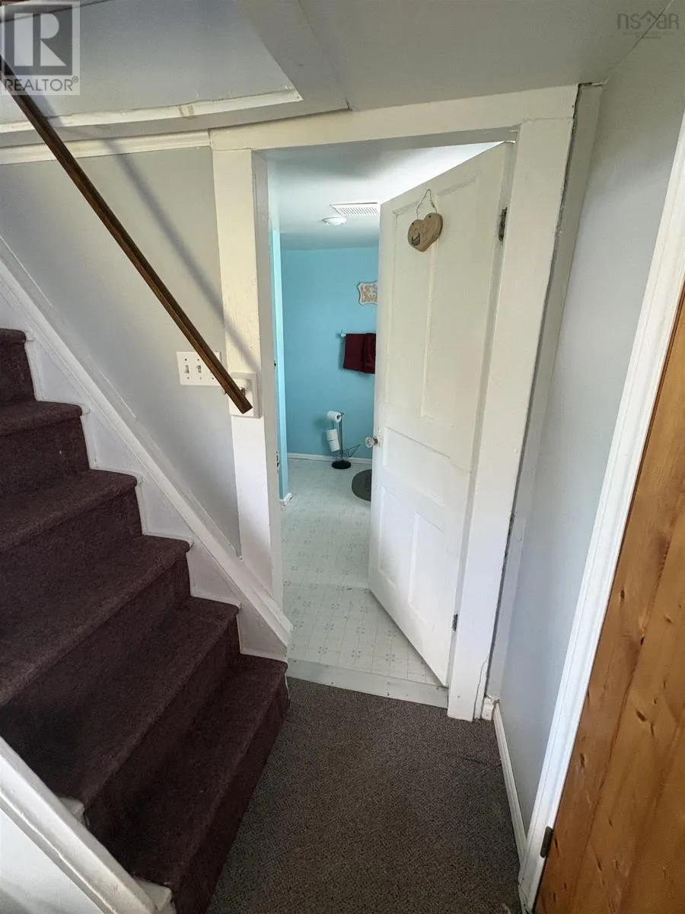
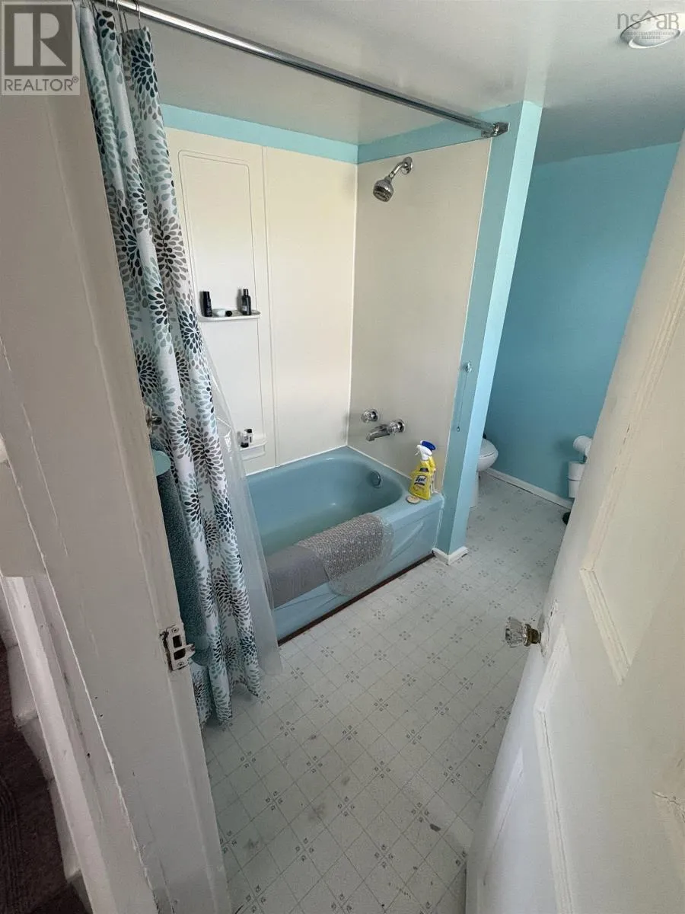
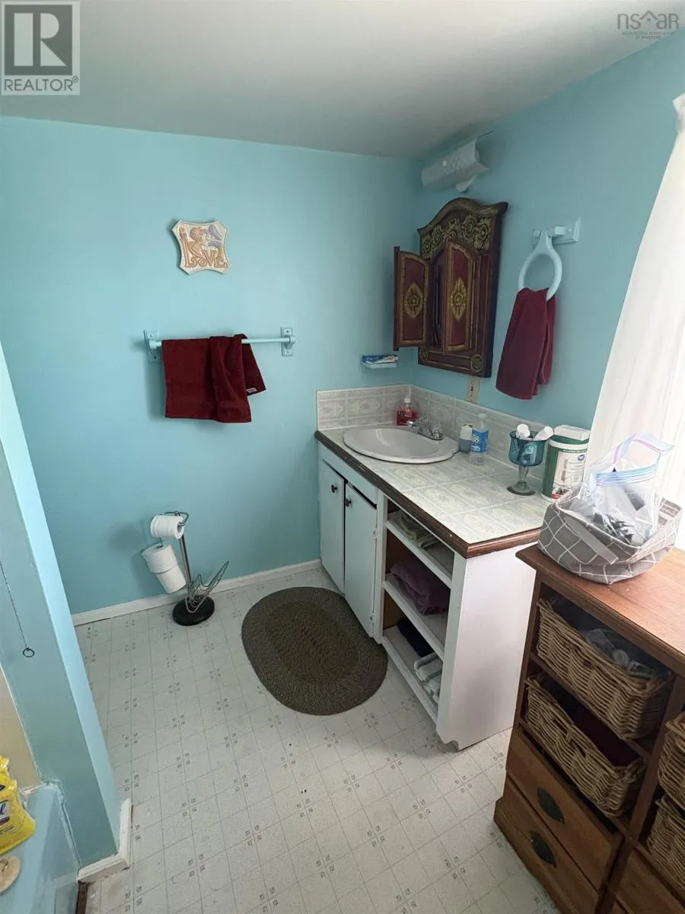
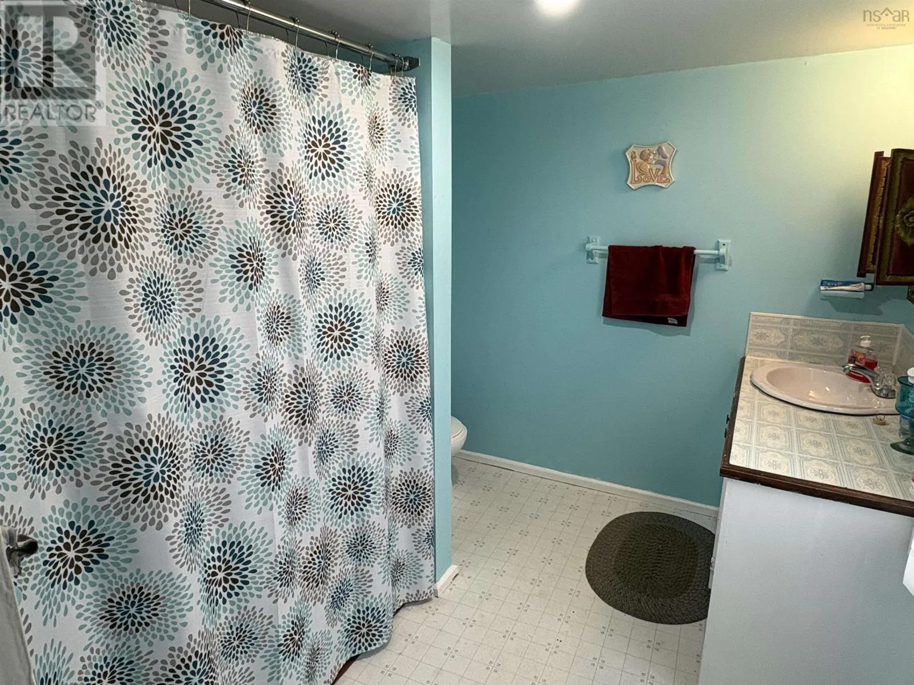
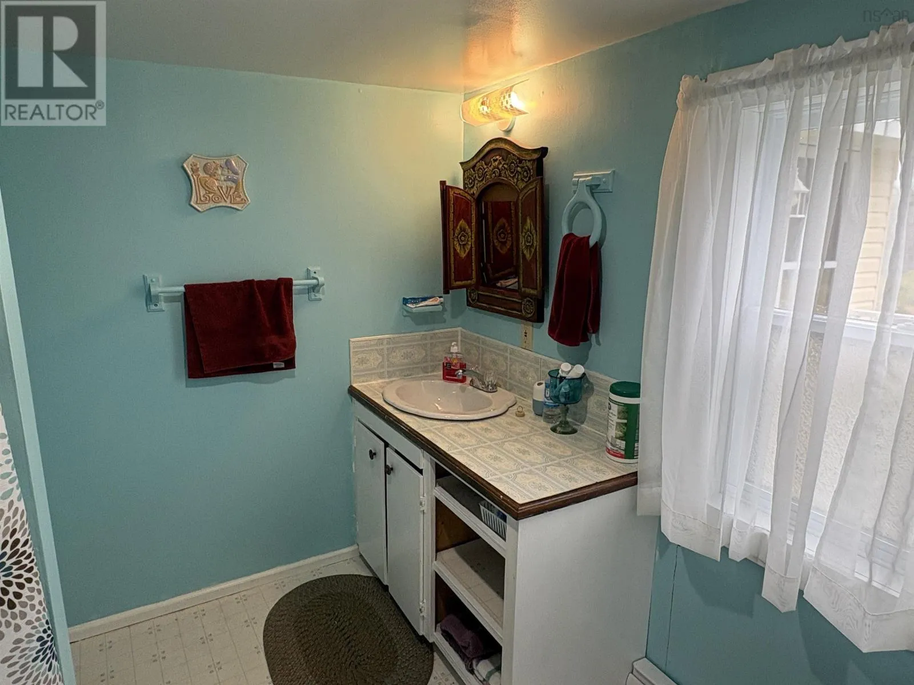
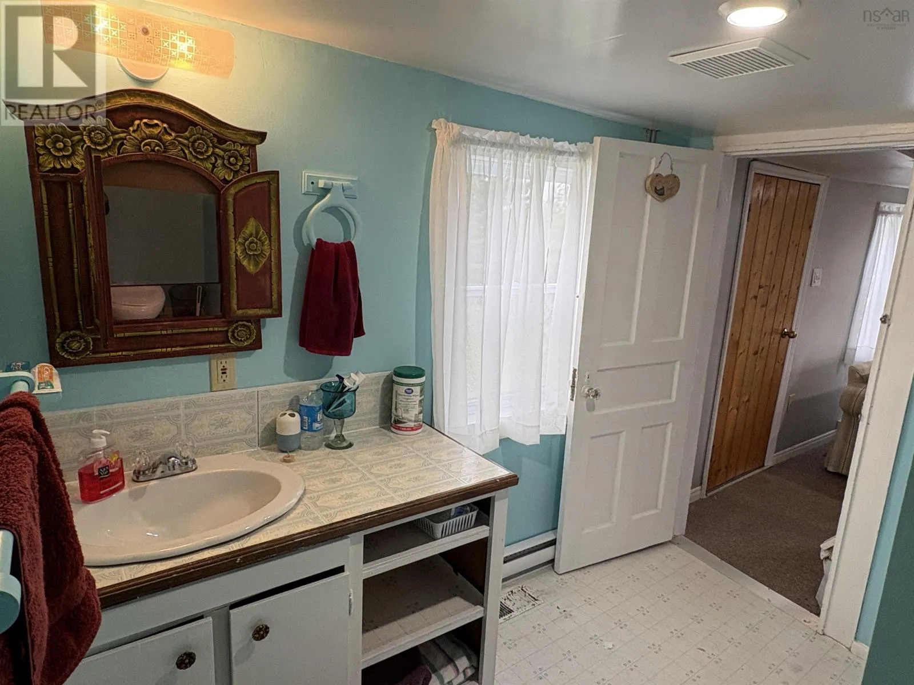
4pc Bathroom
Main level
4.75 x 8.25

Location

Learn more about this property
Listing provided by:
Blinkhorn Real Estate Ltd.
MLS® number:
202612227
Agent:
Sherry Blinkhorn
*Indicates required field
Name is required
Email is required
Please enter a valid phone number (e.g., 416-111-1111).