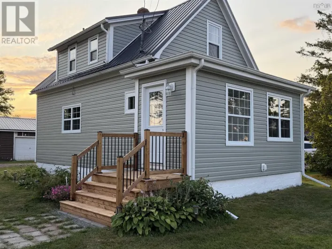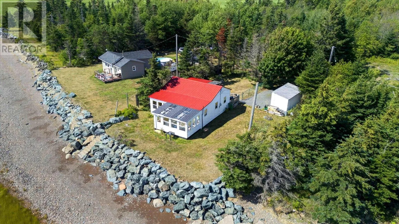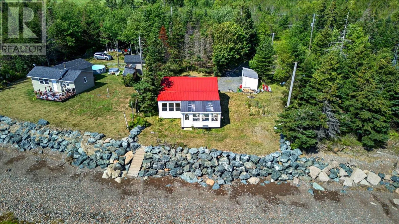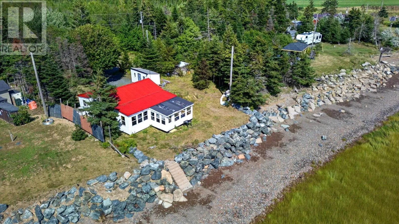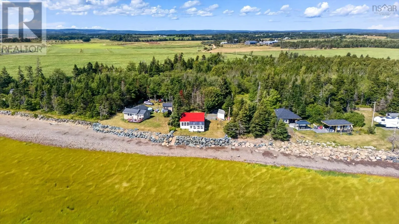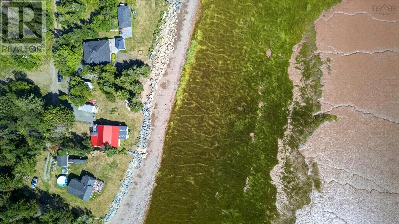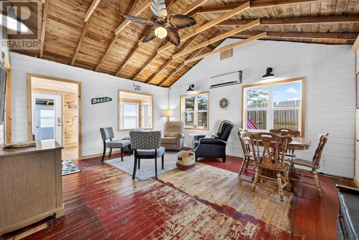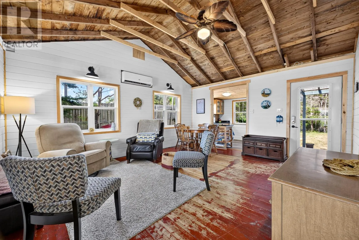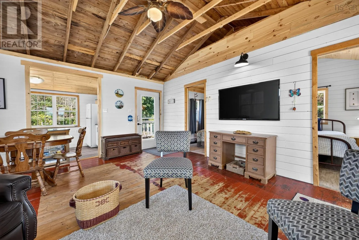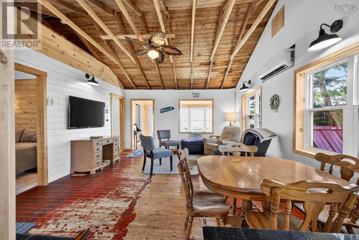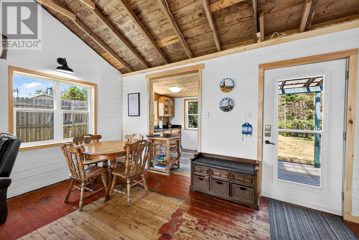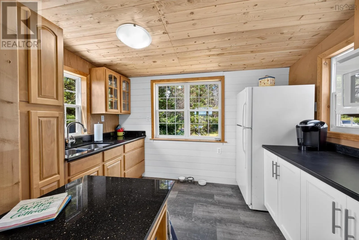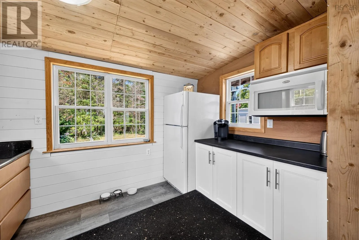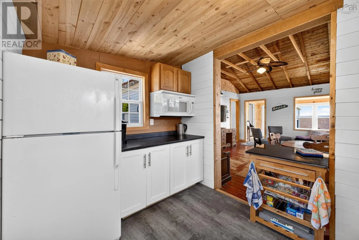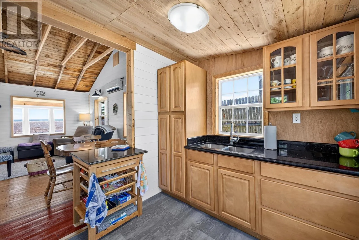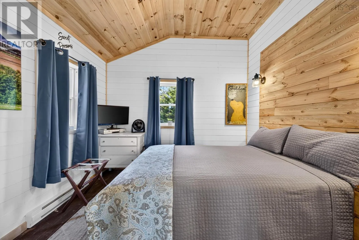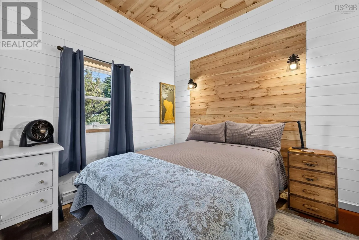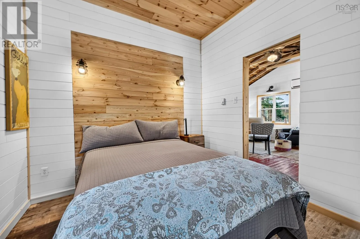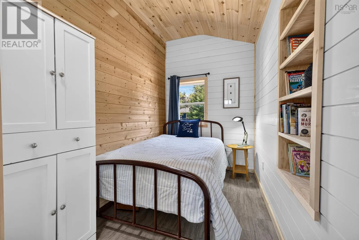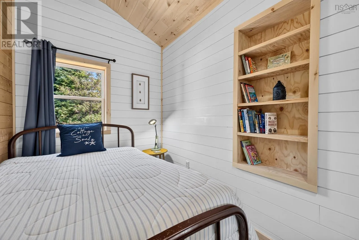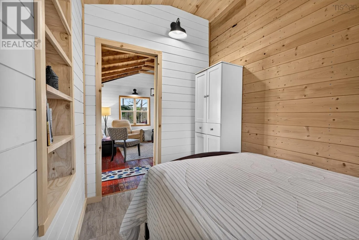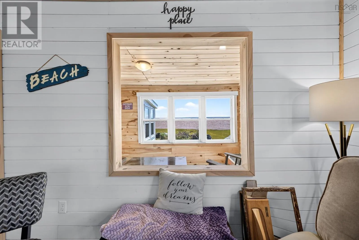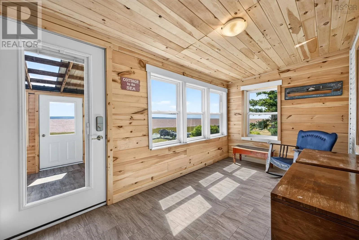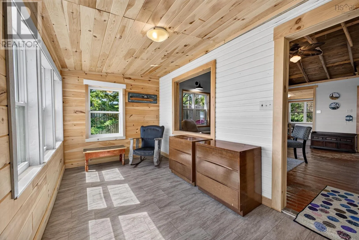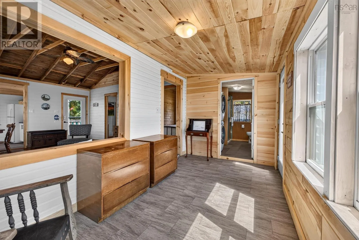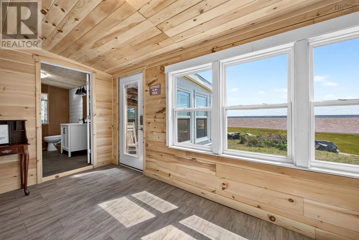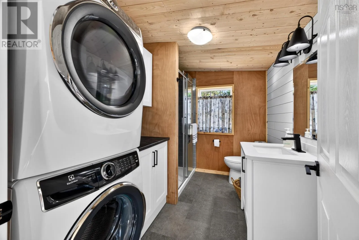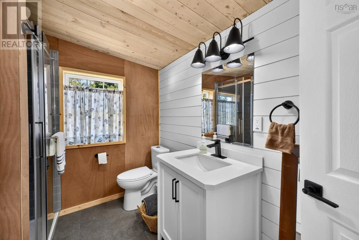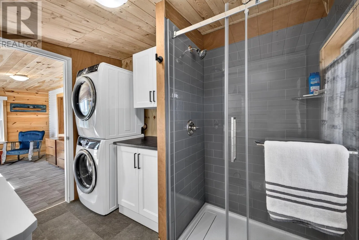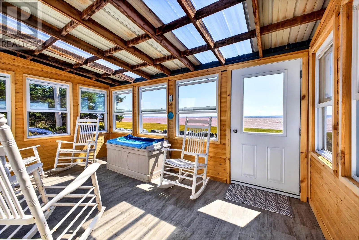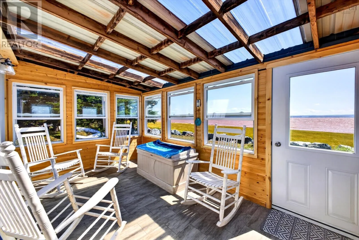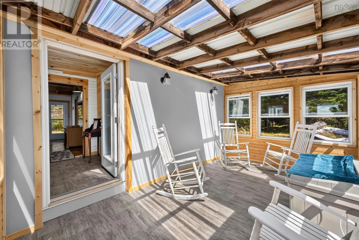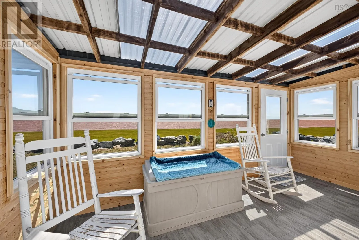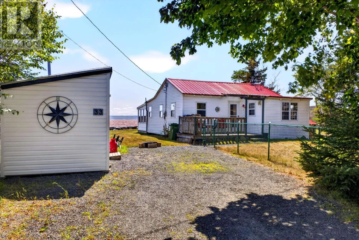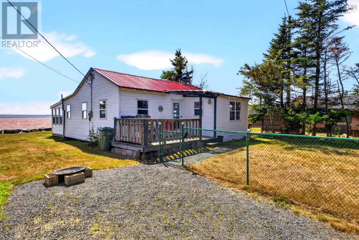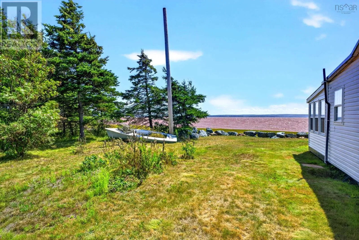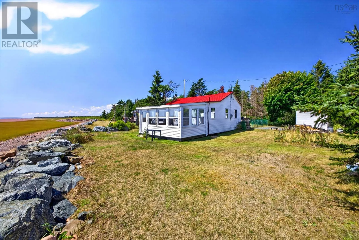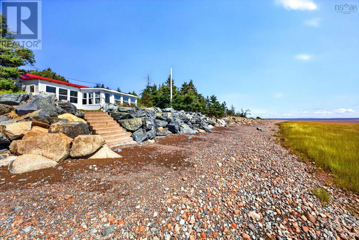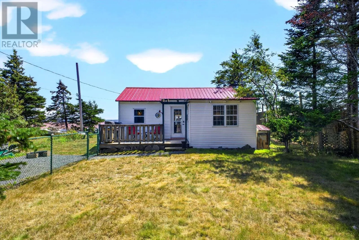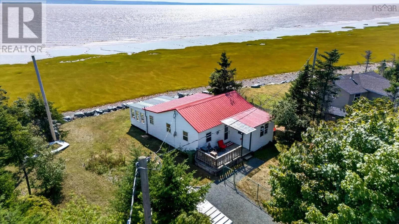
Take exit 12 towards Masstown and Glenholm at the roundabout, take the 1st exit onto Nova Scotia Trunk 2 N/NS-4 W, on the lefthand side take Debert Beach Road, go to the end of the road to Fundy Bay Lane, property is on the left. Welcome to 33 Fundy Bay Lane, a beautifully updated two-bedroom waterfront cottage where incredible views and relaxed coastal living take centre stage. Whether youre looking for a peaceful weekend escape, a seasonal getaway or your own little piece of the Bay of Fundy, this charming property is ready to enjoy from the moment you arrive.Inside, youll find a bright and inviting living room, a functional kitchen, two comfortable bedrooms and a three-piece bath with convenient laundry area. The spacious sunroom is sure to become your favourite spot in the cottage the perfect place to enjoy your morning coffee while taking in the ever-changing views of the Bay of Fundy.And the views really are something special. Whether the tide is in or out, the scenery is spectacular, offering a front-row seat to one of Nova Scotias most iconic natural landscapes. This cozy and well-maintained cottage has been extensively updated, including newer siding, windows, plumbing, electrical and much more, leaving little for the next owner to do but settle in, relax and enjoy. Conveniently located within an easy drive of Masstown Market and the Town of Truro, 33 Fundy Bay Lane offers the perfect combinationof waterfront tranquility and accessibility. (id:27476)