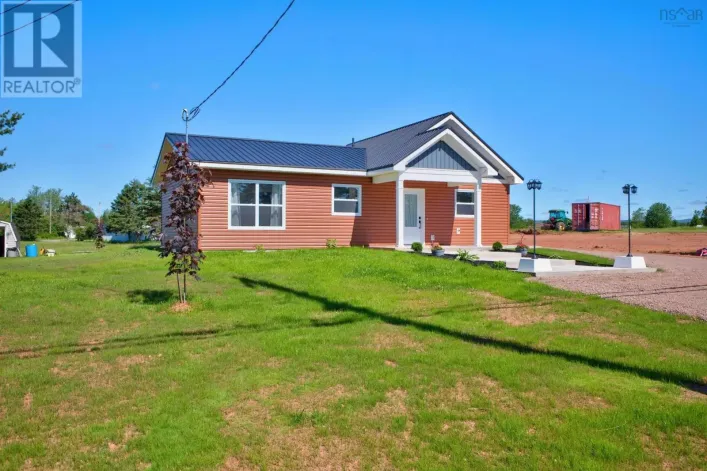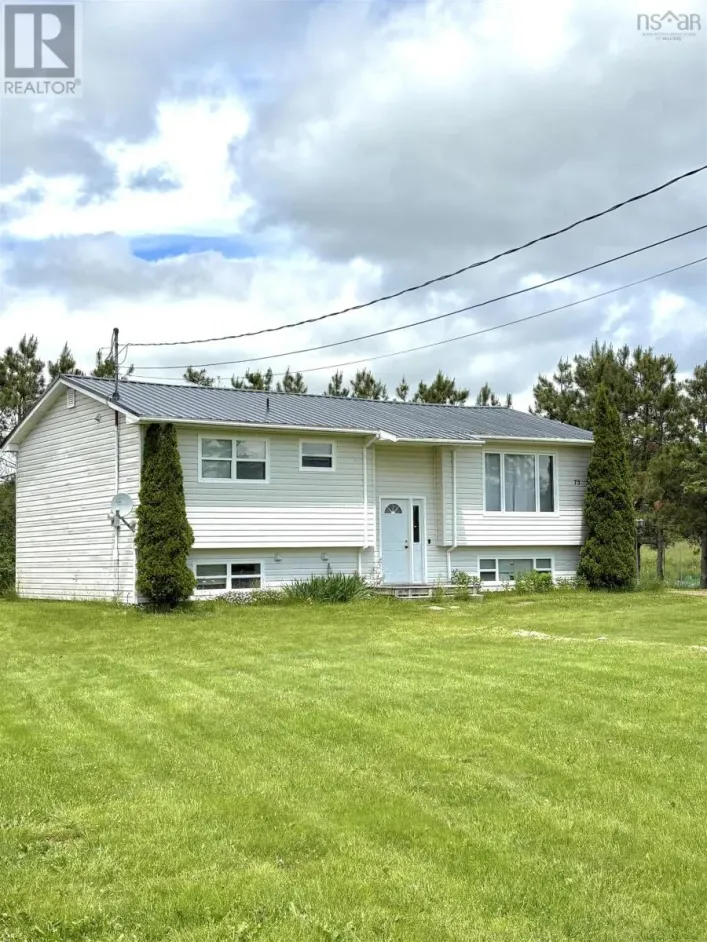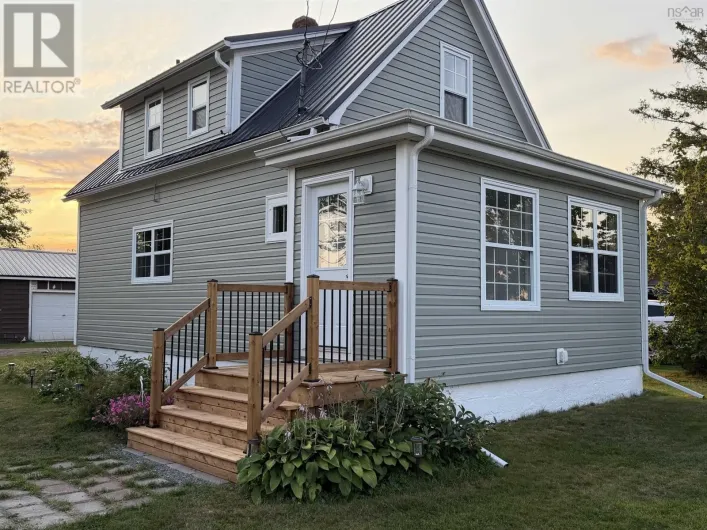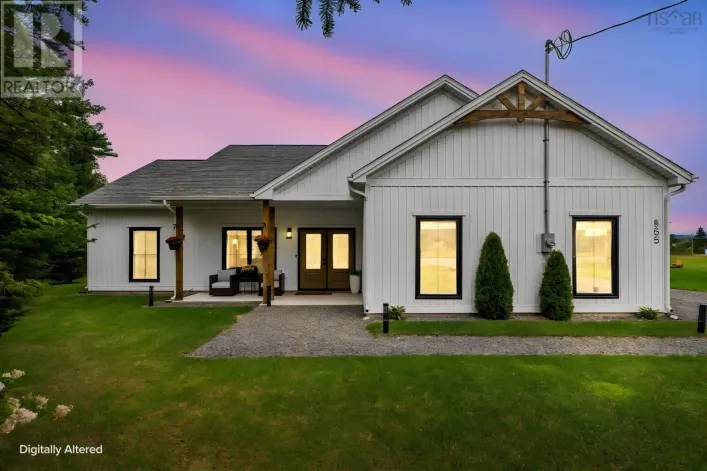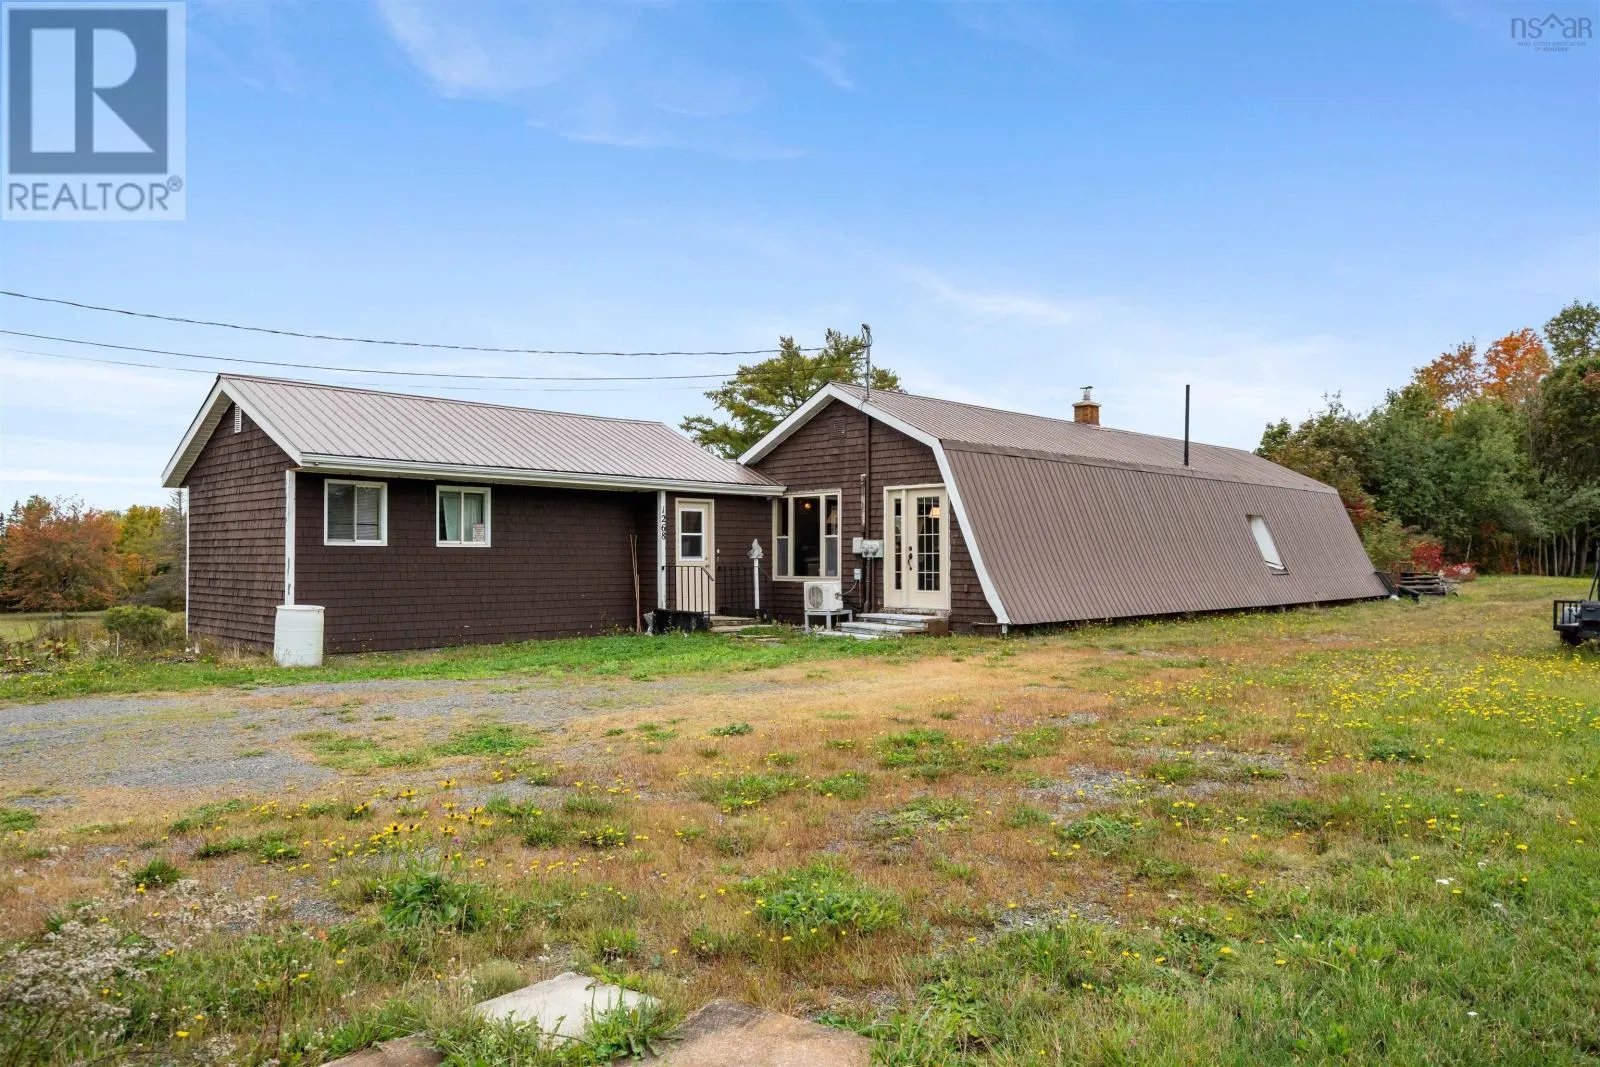
1268 Plains Road, Debert, Nova Scotia B0M 1G0

Listed for:
$549,000
3 beds
3 baths
Listed 1 day ago
Duplex for rent: 1268 Plains Road, Debert, Nova Scotia B0M 1G0

View all 50 photos

About

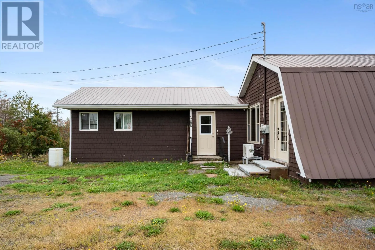
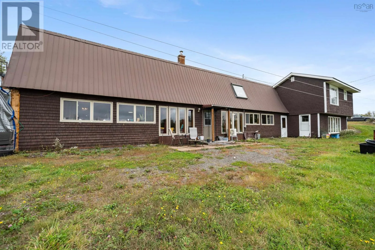
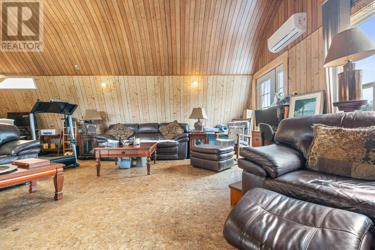
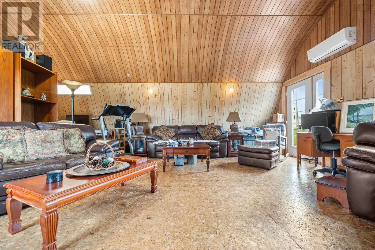
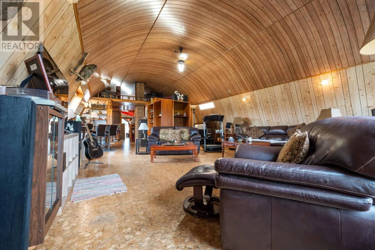
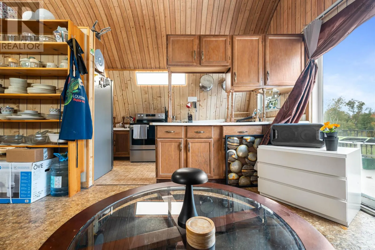
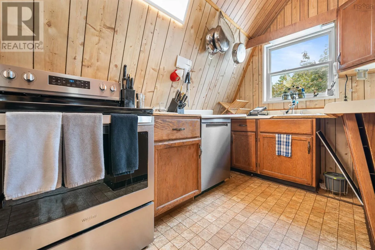
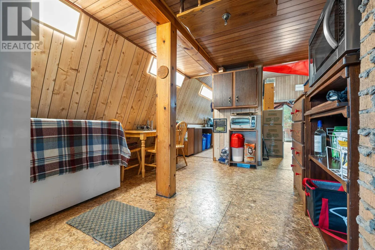
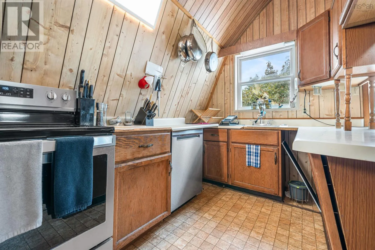
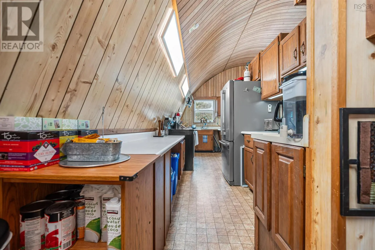
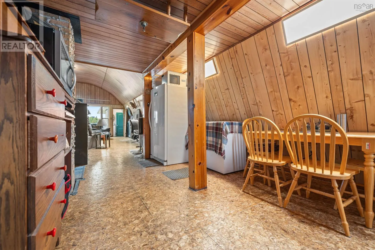
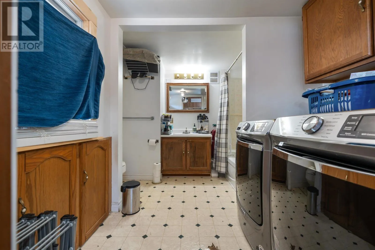
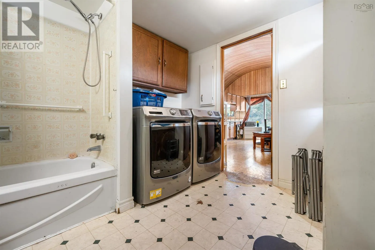
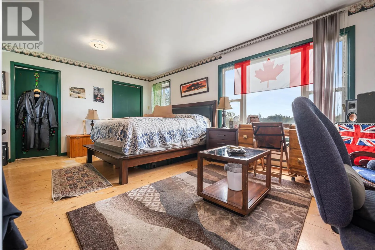
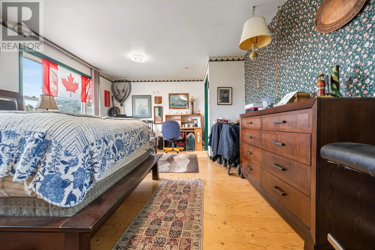
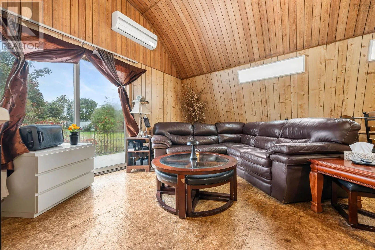
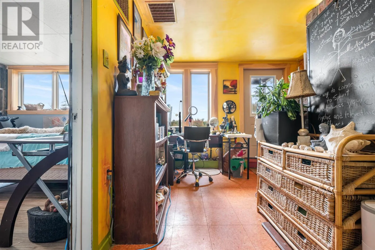
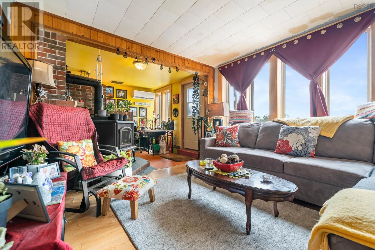
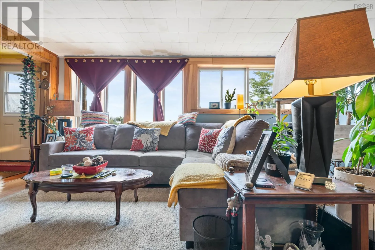
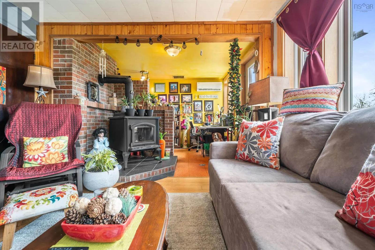
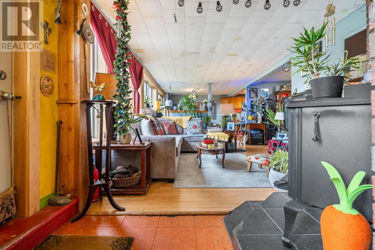
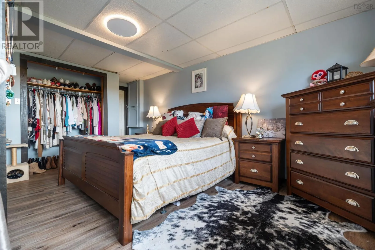
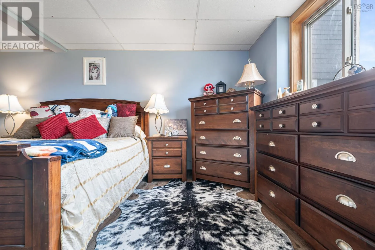
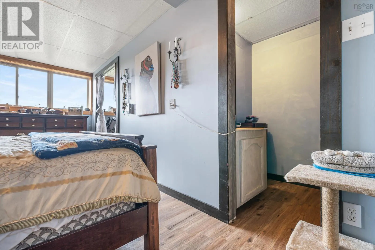
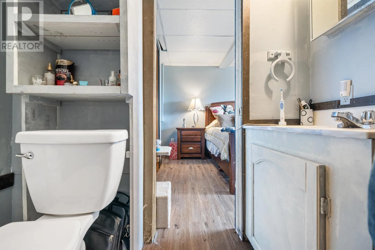
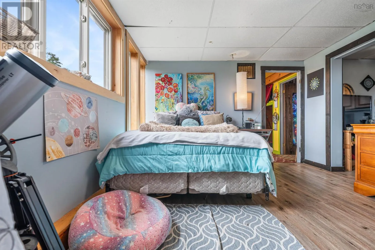
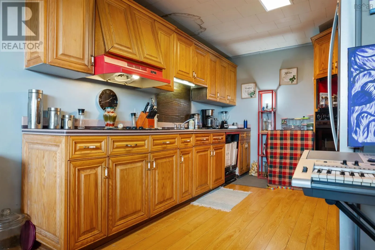
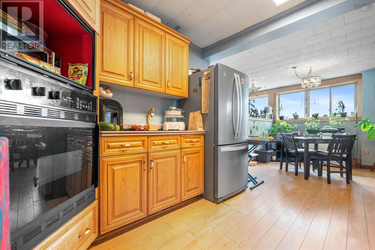
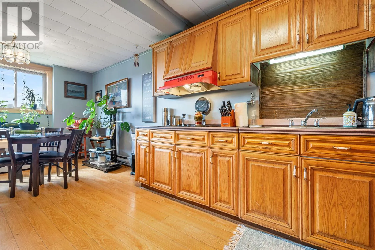
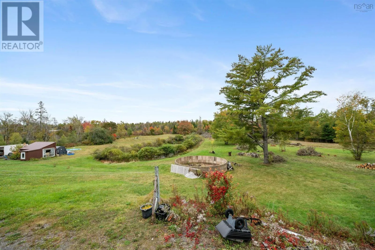
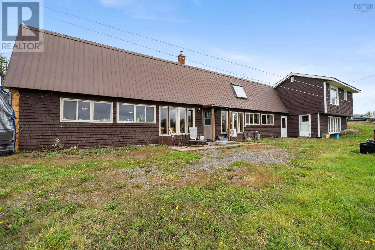
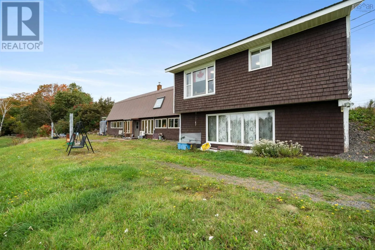
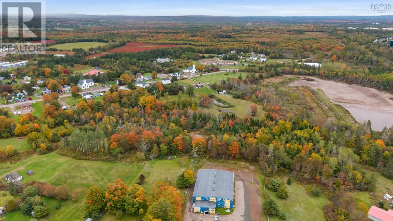
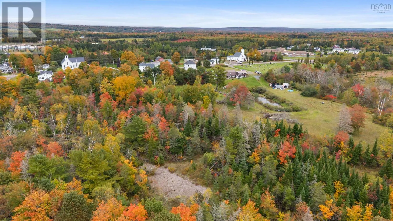
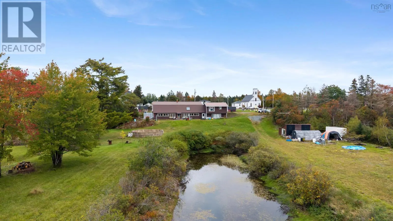
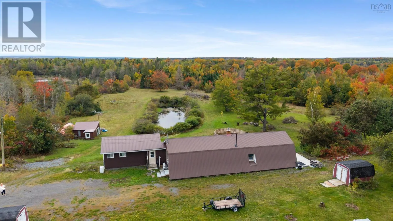
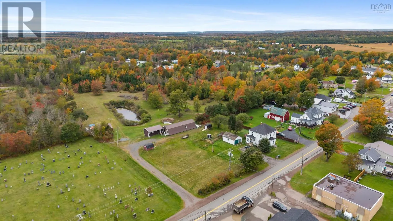
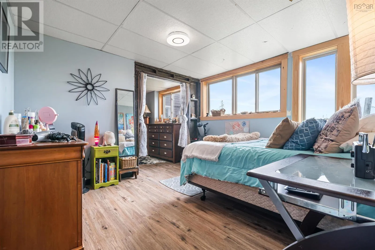
Hwy 104 to Debert exit, follow Plains Rd to civic 1286. Discover a unique opportunity in the heart of Debert! Situated on 10.04 acres, this versatile over/under duplex offers multiple possibilities for homeowners, extended families, investors, or those looking for additional space. The upper level features 1 bedroom plus a loft, 1 full bathroom, a full kitchen, and its own laundry, creating a comfortable and functional living space. The lower level offers 2 bedrooms, 1.5 bathrooms, a full kitchen, and separate laundry, providing plenty of room and flexibility. With two self-contained living areas, this property offers the potential for rental income, multi-generational living, an owner-occupied investment setup, or simply the flexibility to use the spaces in a way that best suits your needs. Set on over 10 acres in central Debert, there is ample room to enjoy the property and explore its possibilities. The potential here is limited only by your imagination. (id:27476)

Property Highlights

MLS® Number
202624961
Type
Single Family
Community Name
Debert
Ownership Type
Freehold
Land Size
10.04 ac

Building

Building Type
Duplex
Storeys
2.00
Square Footage
3385 sqft
Bathrooms Total
3
Bedrooms Above Ground
1
Bedrooms Total
3
Amenities
Playground, Place of Worship
Exterior Finish
Wood shingles
Fireplace Present
No
Basement Type
Full (Finished)
Basement Features
Walk out
Building Heating Type
Baseboard heaters, Heat Pump, Ductless, Stove
Heating Fuel
Electric, Wood
Building Cooling Type
Air Conditioned

Utilities

Water
Drilled Well
Utility Sewer
Septic System

Room Layout

Other
Second level
Loft
Bedroom
Lower level
9.4x16.4
2pc Bathroom
Lower level
6.7x4.6
Bedroom
Lower level
10.9x11.1
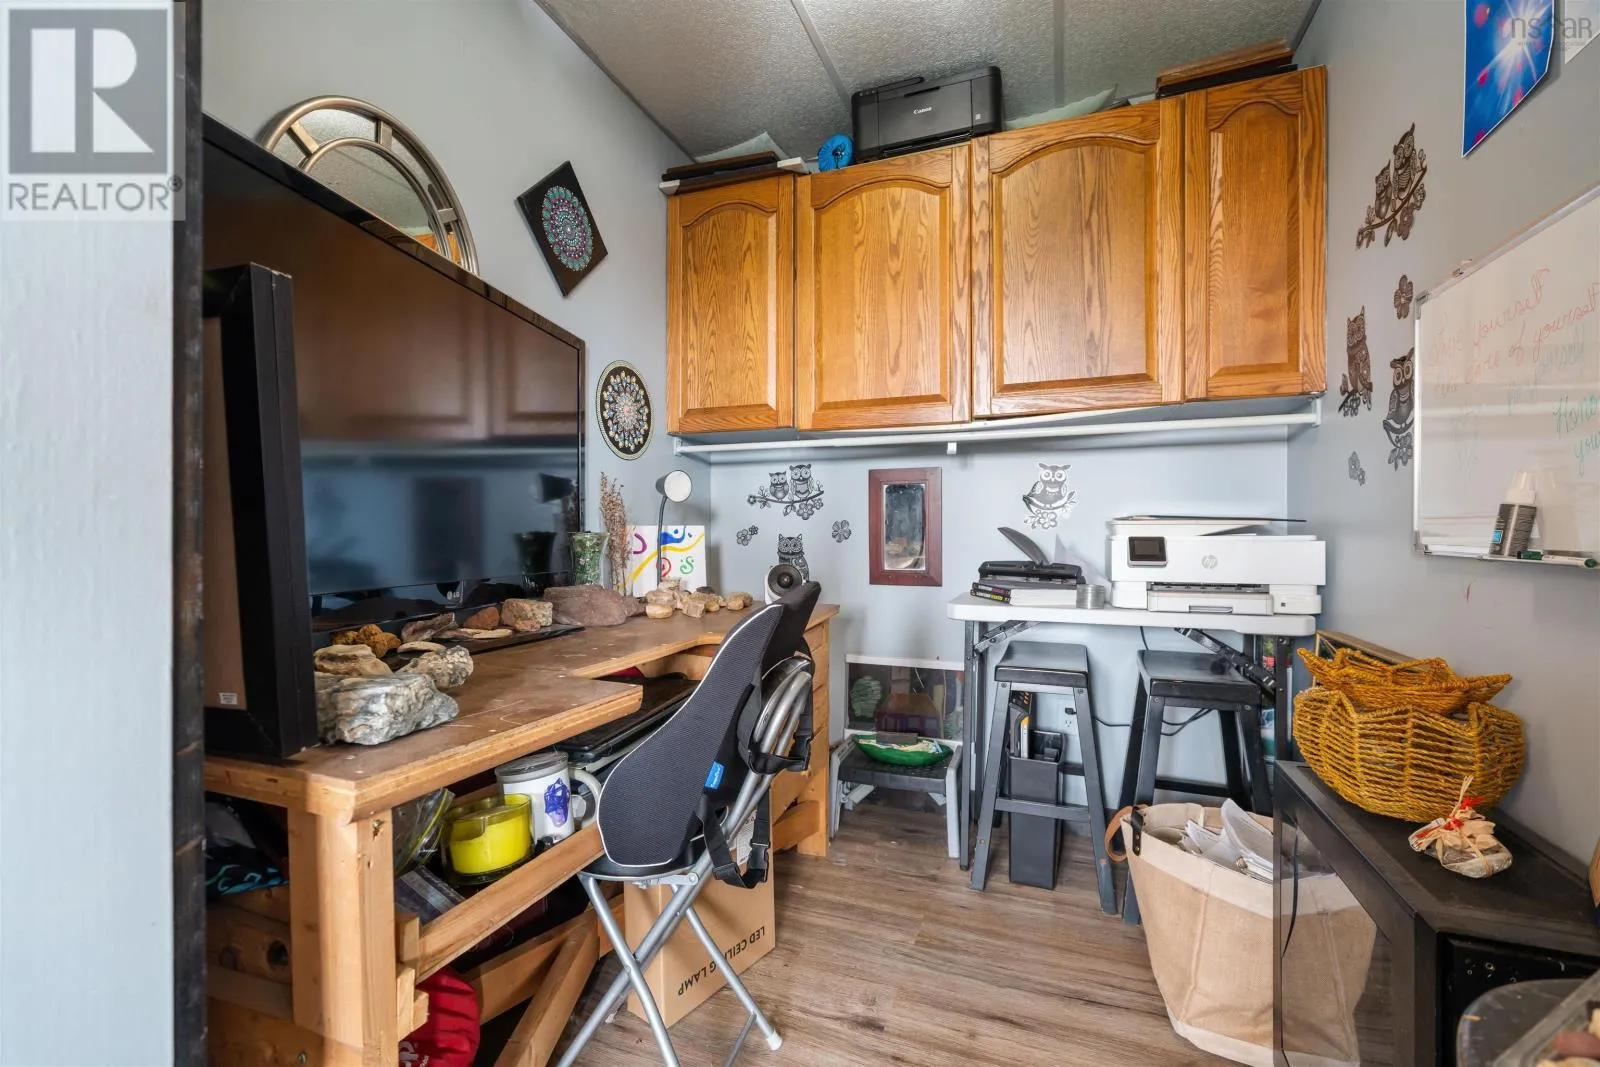
Other
Lower level
6.7x6 Office walk-in
Living room
Lower level
12.5x16.5
Kitchen
Lower level
9.6x17.6 Kit/DR
Other
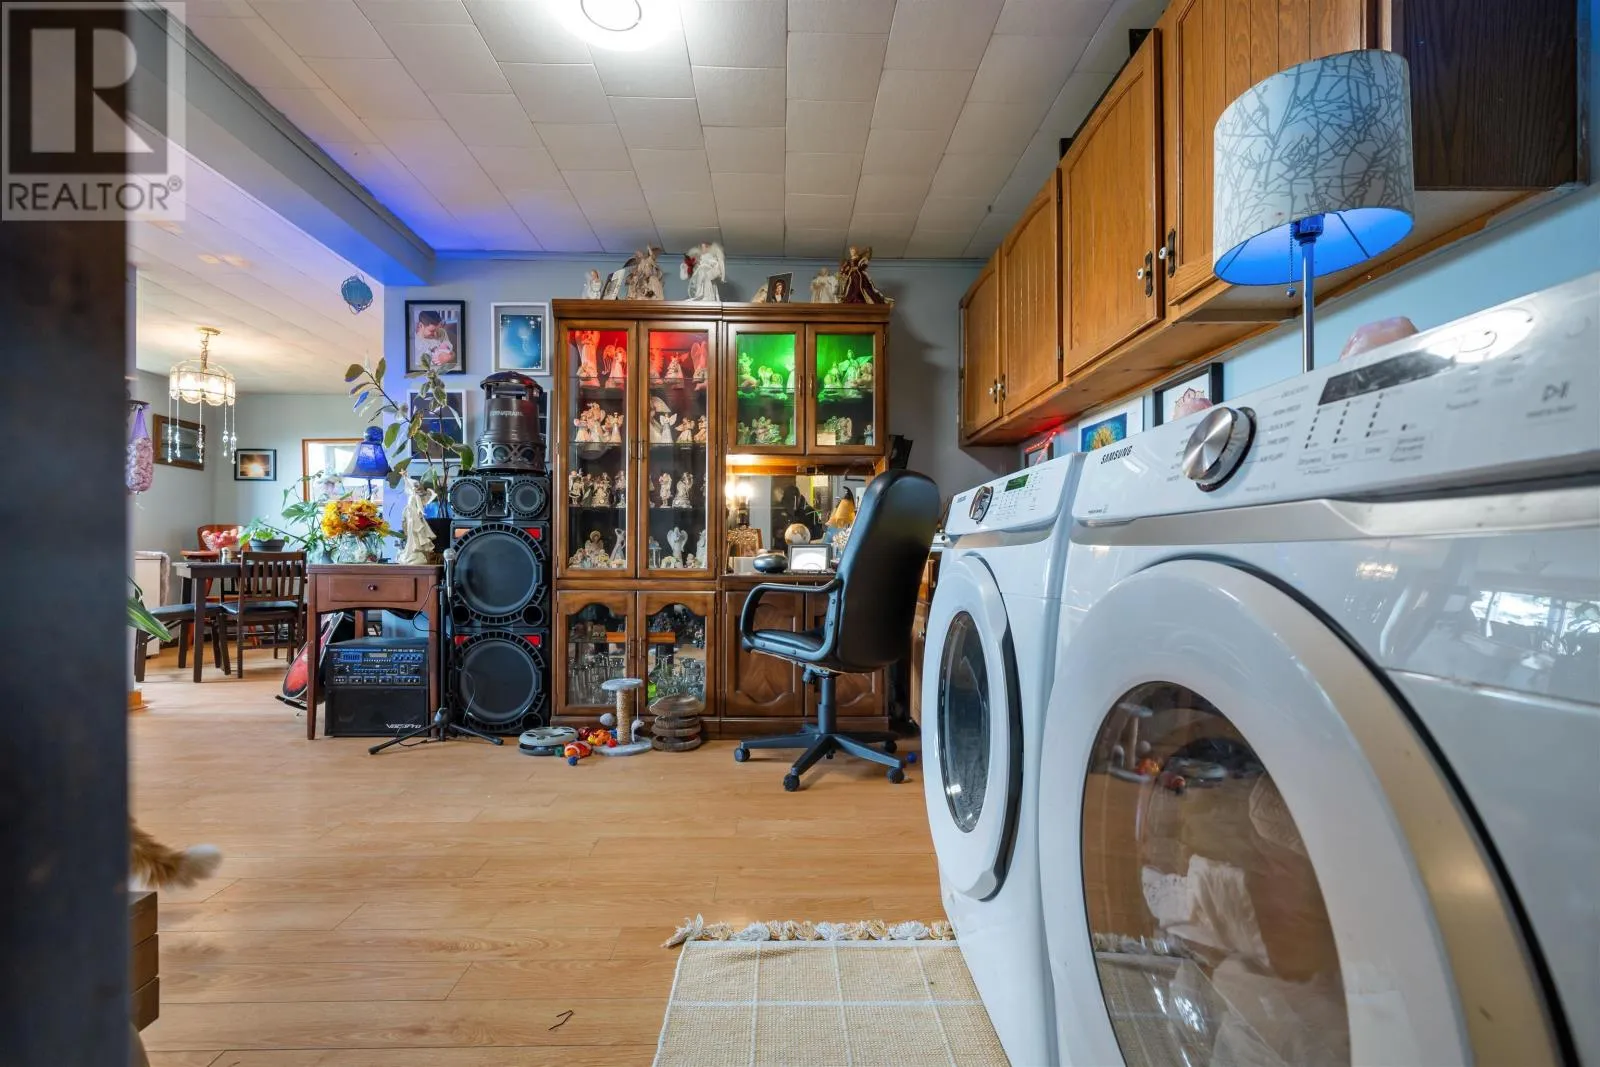
Lower level
11.2x11 Office/Laundry
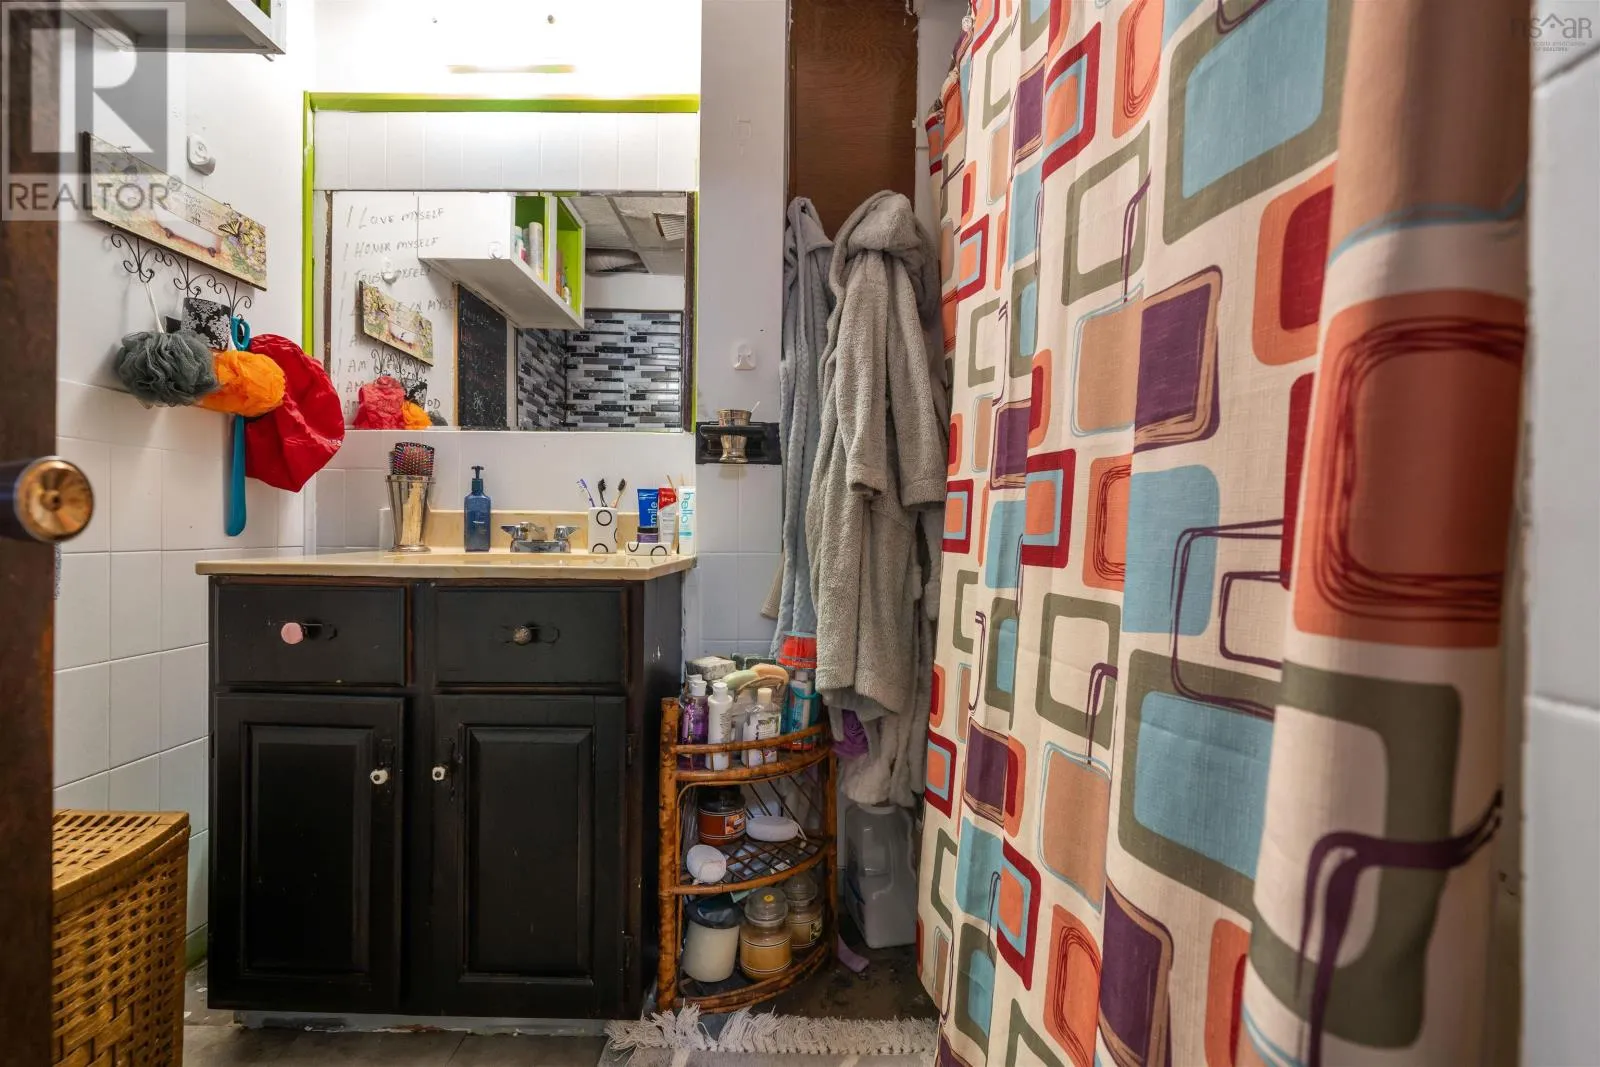
4pc Bathroom
Lower level
6.1x7.6
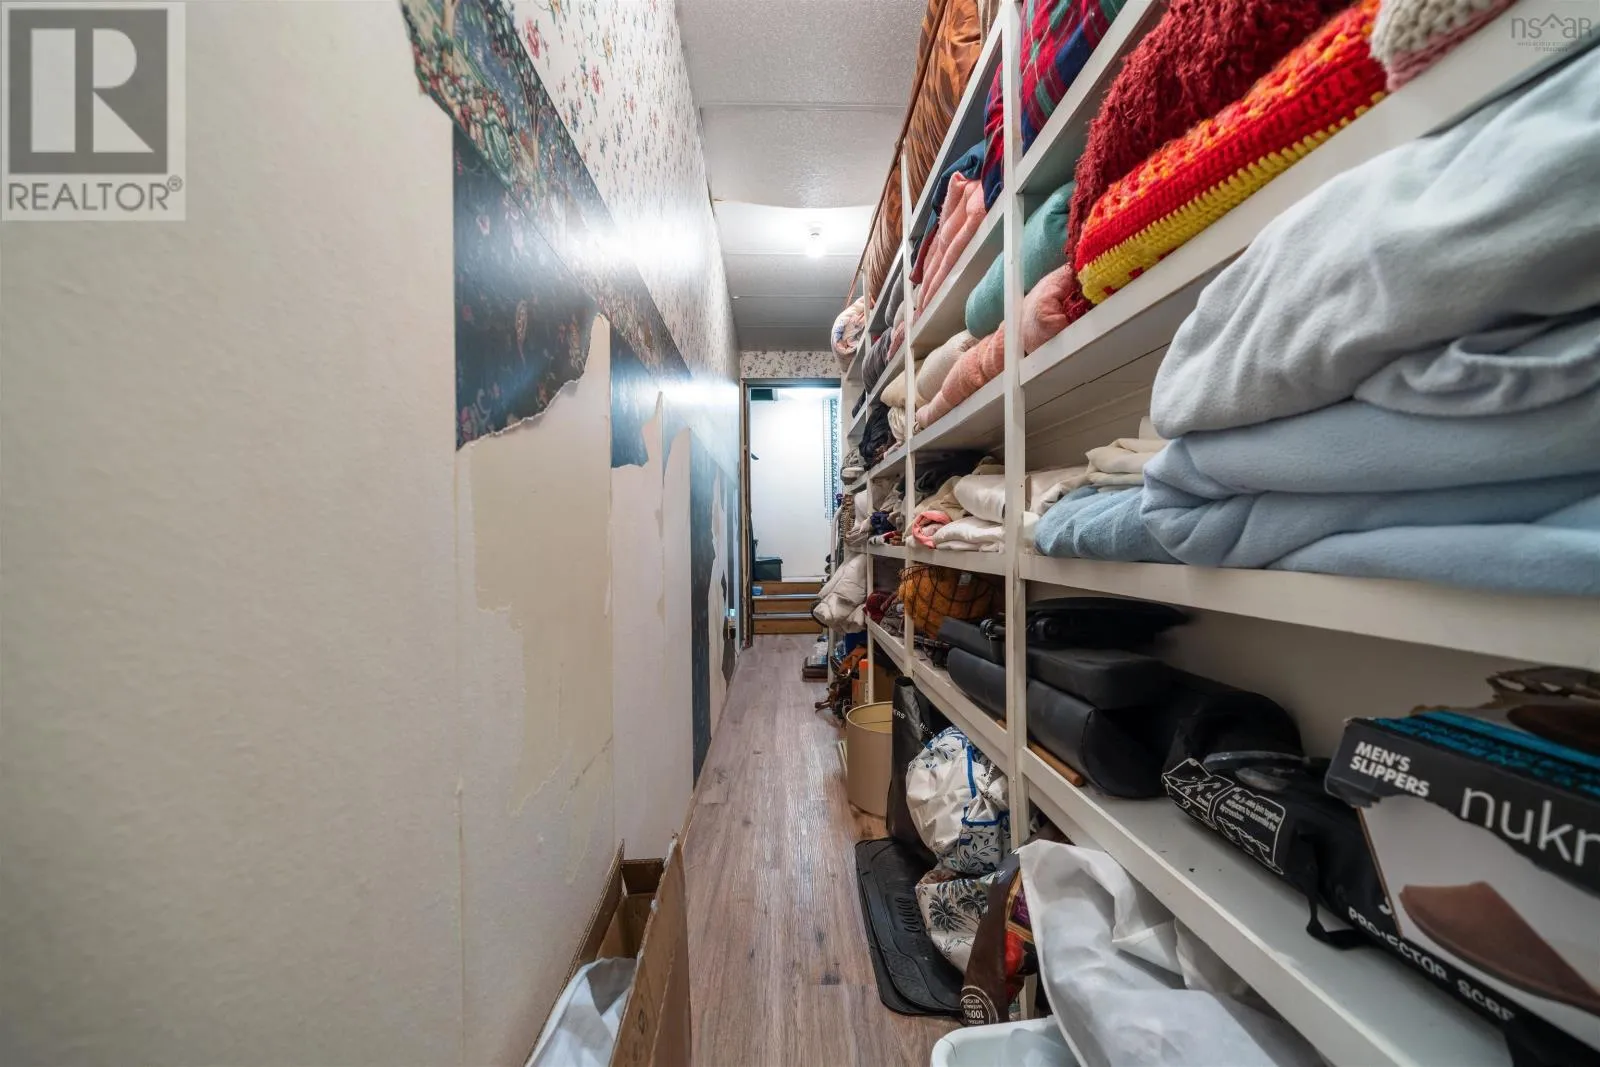
Storage
Lower level
2.99x20.8
Bedroom
Main level
19.12x13.25
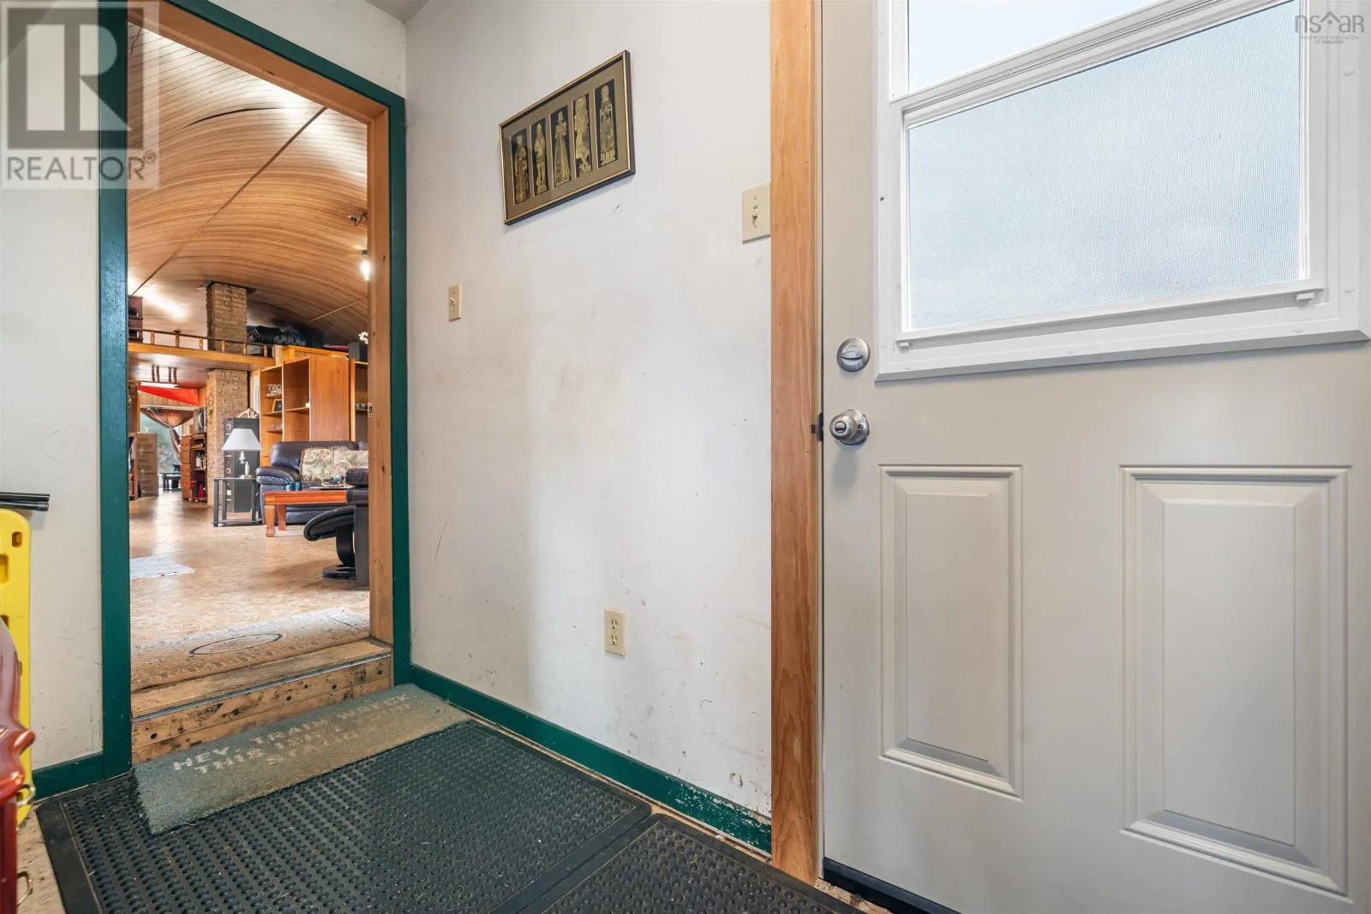
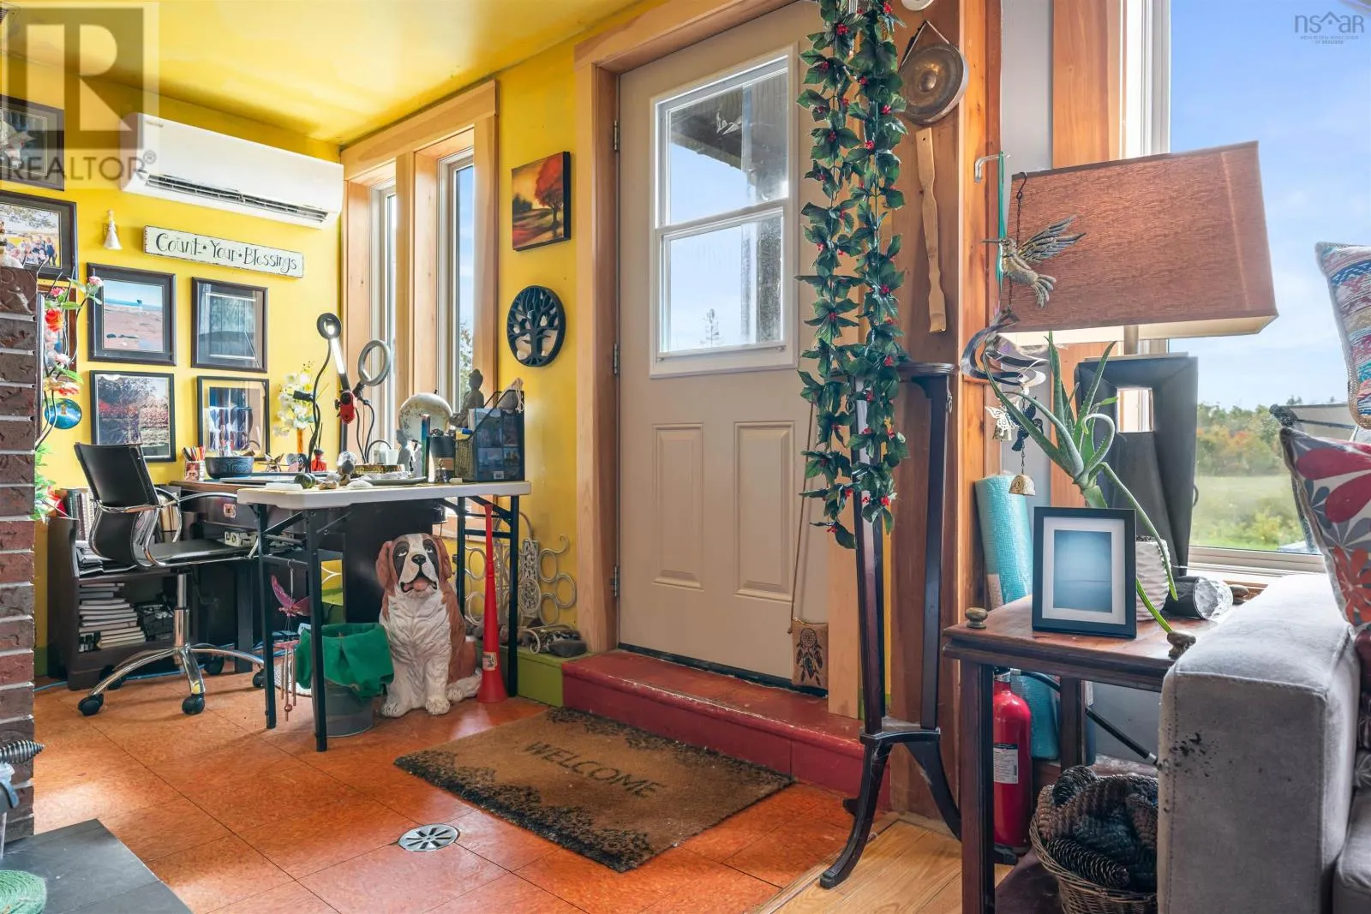
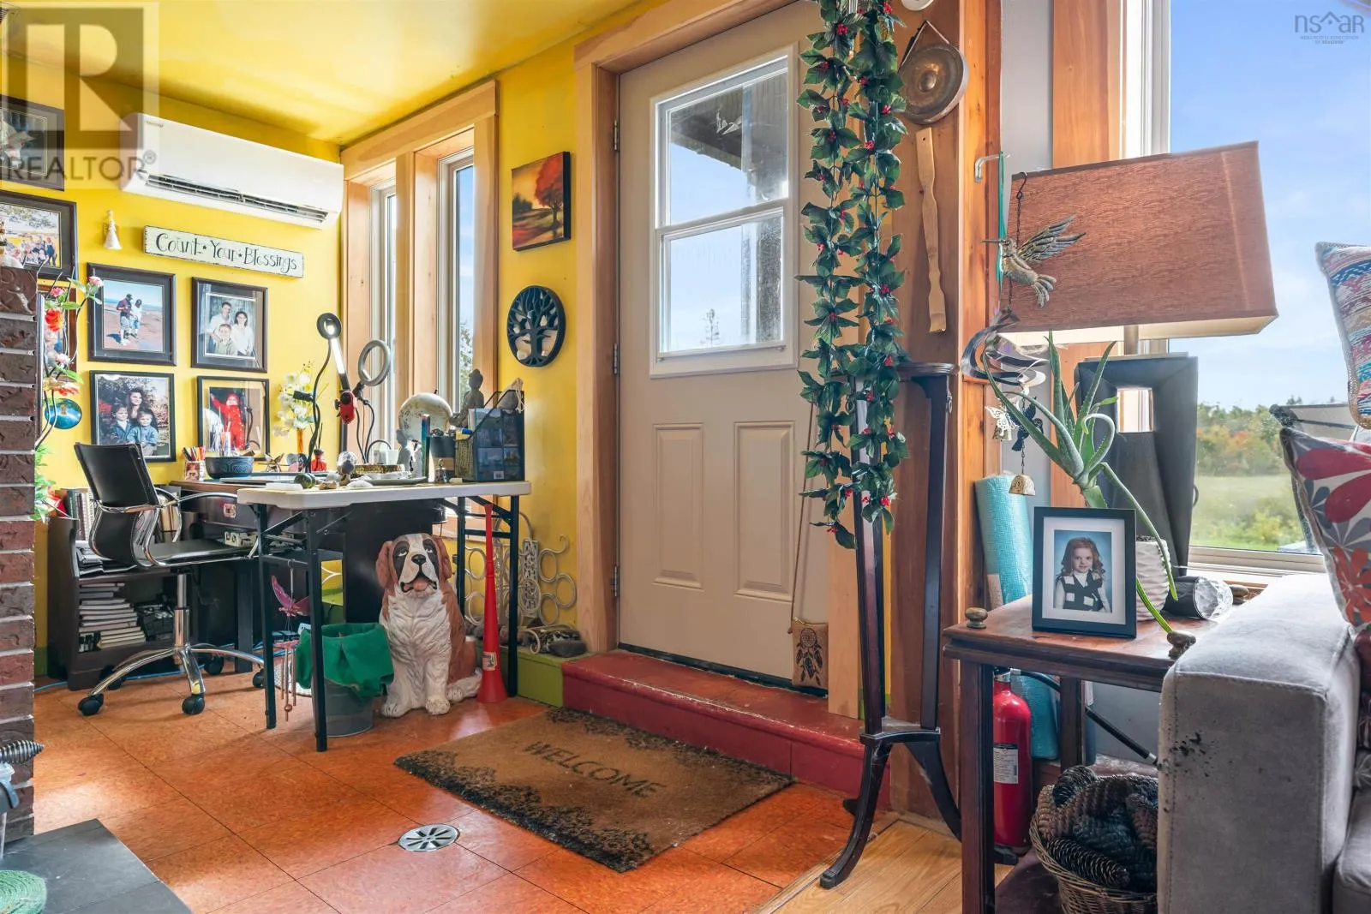
Foyer
Main level
4.79x7.93 Entry
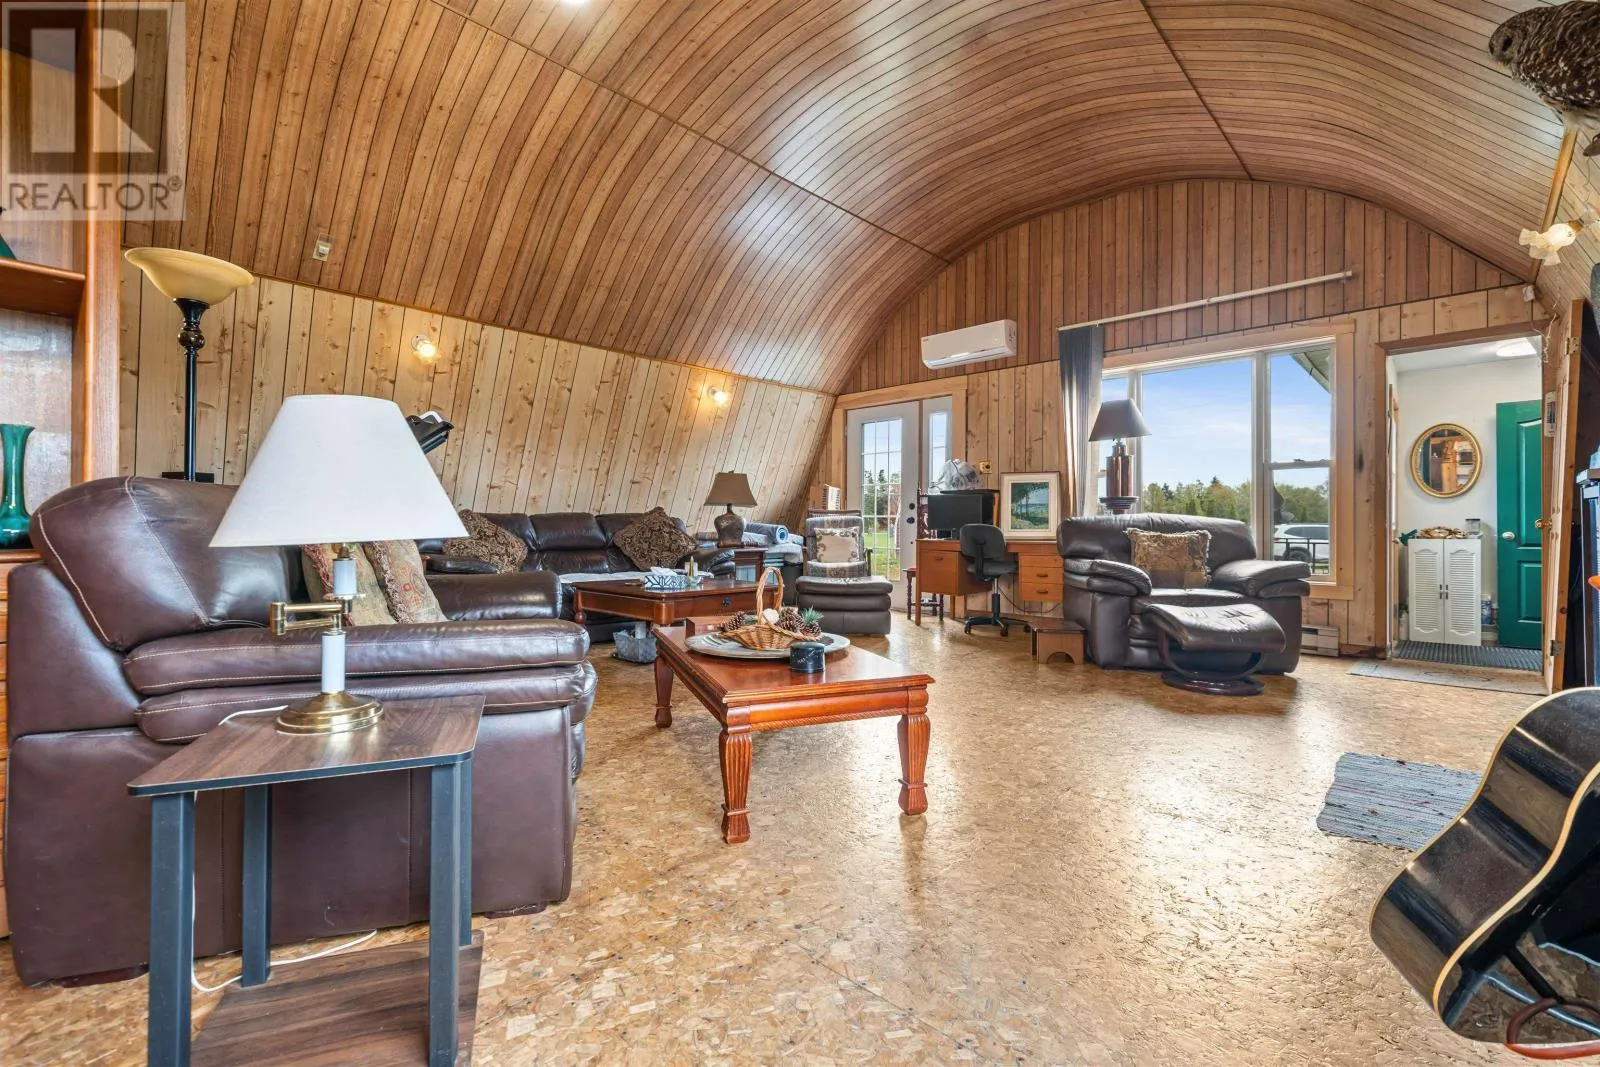
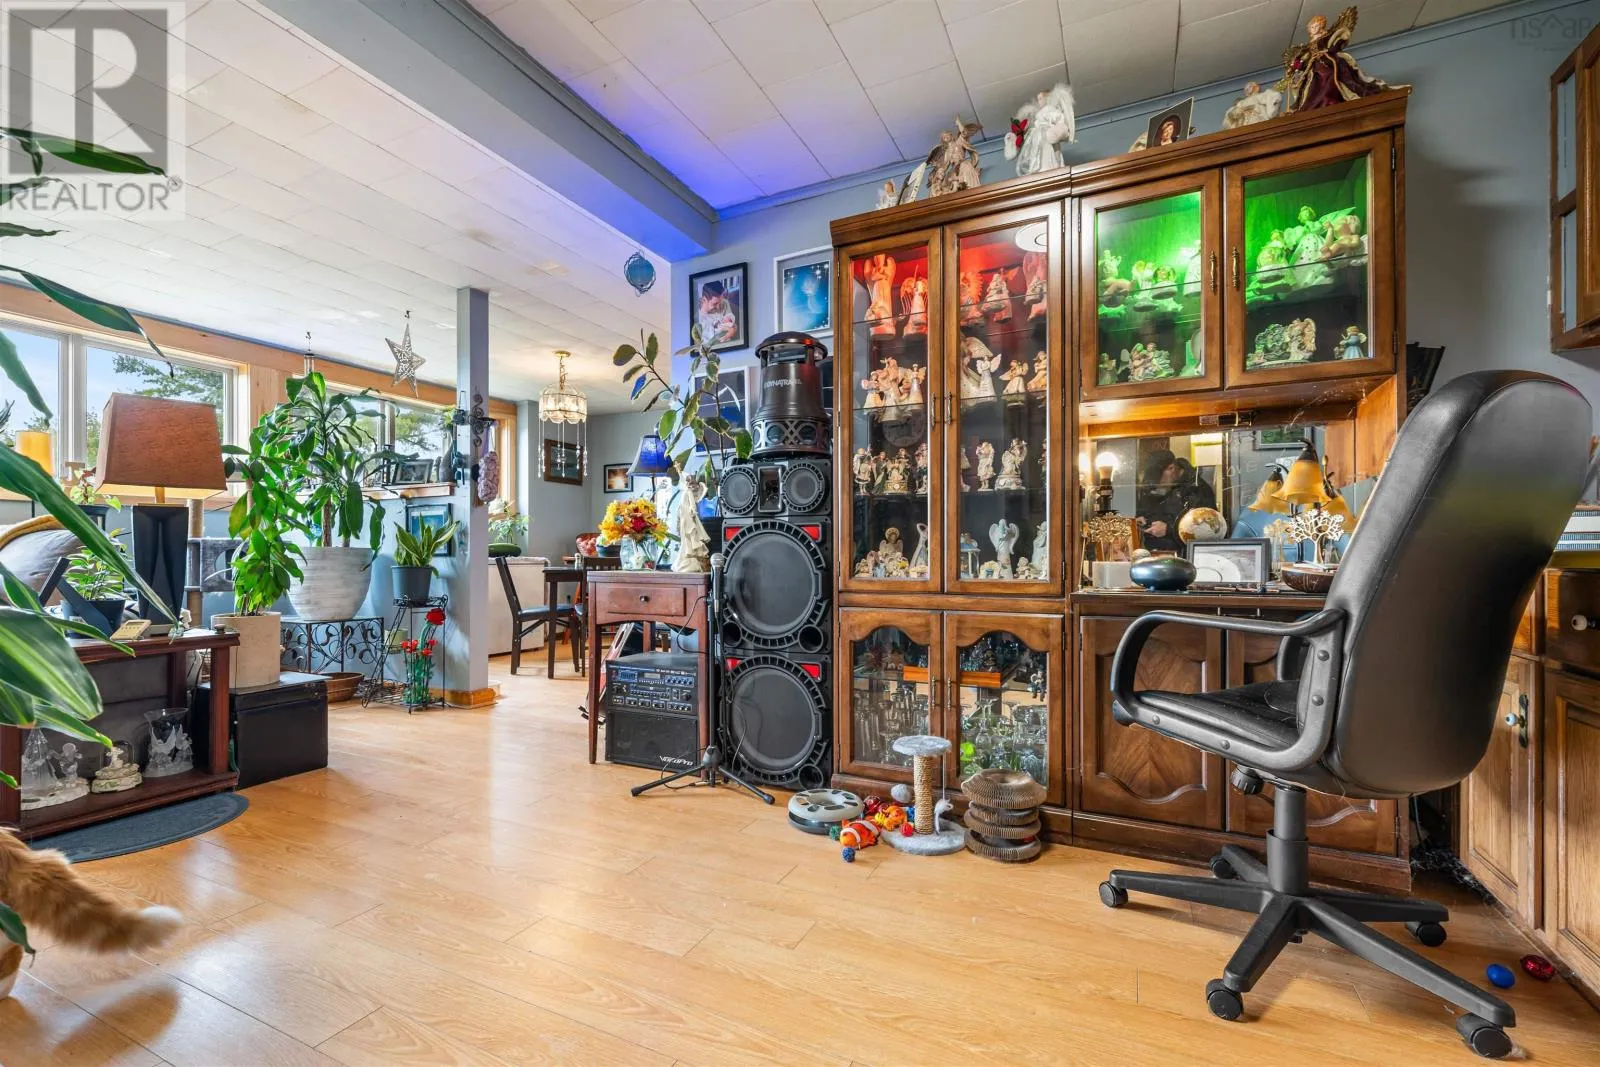
Living room
Main level
19.07x25.82
Dining room
Main level
10.04x13.7
Kitchen
Main level
6.76x19.24 Galley kitchen
Other
Main level
12.6x19.4 Sitting room
4pc Bathroom
Main level
10.2x7.6 Laundy/Bath

Location

Learn more about this property
Listing provided by:
Hants Realty Ltd.
MLS® number:
202624961
Agent:
Patrice (patti) Adams
*Indicates required field
Name is required
Email is required
Please enter a valid phone number (e.g., 416-111-1111).

Community Spotlight: Homes For sale in Your Neighborhood