Lot 100 Maverick Lane, Devon, Nova Scotia B2T 1K8

Listed for:
$669,900
3 beds
2 baths
Listed 16 days ago
House for rent: Lot 100 Maverick Lane, Devon, Nova Scotia B2T 1K8

View all 5 photos

About

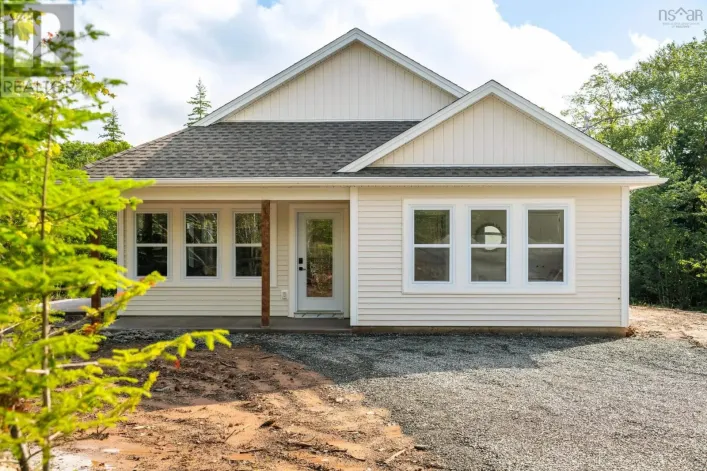
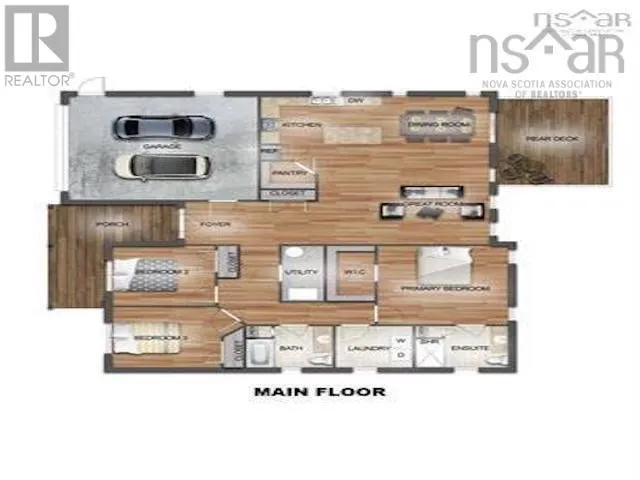
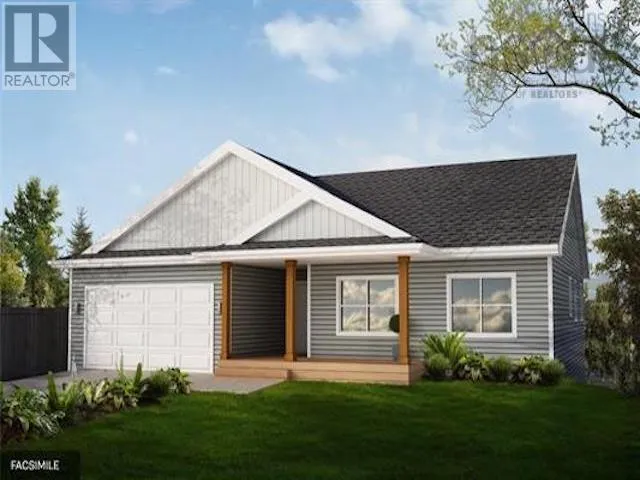
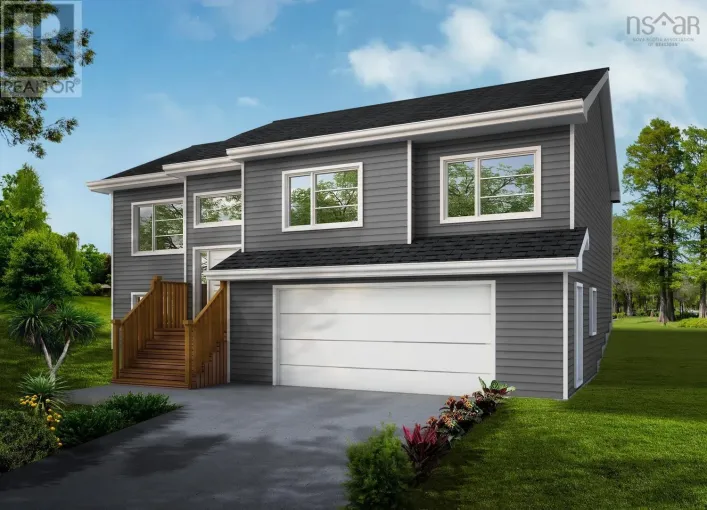
From highway 102, take exit 5A towards Aerotech Business Park. Turn right onto Aerotech Drive, left onto Pratt and Whitney Drive, right onto Old Guysborough Road. Maverick Lane is 10.7kms down the road on the right, across from Aviation Court. Ramar Homes is excited to introduce - The Oasis. This thoughtfully designed home offers single-level, open-concept living, featuring a chef-inspired kitchen, spacious dining area, great room, 3 bedrooms, and 2 full baths - all on one floor. Perfectly suited for any lifestyle, whether you are downsizing or a growing family, this home is customizable to your needs. Premium features include a ductless heat pump, quartz countertops, a spa-like ensuite, and a walk-in pantry. Located minutes from Airlane Golf Club and Dollar Lake Provincial Park, Lot 100 is nestled on a private lane with easy access to recreation and nature. Not to mention, just 10 minutes from the Halifax Stanfield International Airport, and 30-minutes to Halifax, making this an ideal location for anyone looking for a rural lifestyle with easy access to the city and amenities. With a wide range of lots and home plans to suit every budget - start planning your custom build today! (id:27476)

Property Highlights

MLS® Number
202619269
Type
Single Family
Community Name
Devon
Ownership Type
Freehold
Land Size
8.9749 ac

Building

Building Type
House
Storeys
1.00
Square Footage
1698 sqft
Bathrooms Total
2
Bedrooms Above Ground
3
Bedrooms Total
3
Exterior Finish
Vinyl
Fireplace Present
No
Basement Type
None
Basement Features
Building Heating Type
Baseboard heaters, Heat Pump, Ductless
Heating Fuel
Electric
Building Cooling Type
Air Conditioned

Utilities

Water
Drilled Well
Utility Sewer
Septic System

Room Layout

Family room
Main level
17.2 x 13.3
Dining room
Main level
13.3 x 11.4
Kitchen
Main level
13. x 12.9 -jog
Other
Main level
Pantry 5.9 x 4.10
Foyer
Main level
7. x 6.2
Primary Bedroom
Main level
14.2 x 13.9
Other
Main level
WIC 10. X 5
3pc Ensuite bath
Main level
9.10 X 7.6
Bedroom
Main level
10.10 X 10.10
Bedroom
Main level
11.6 X 10.10
4pc Bathroom
Main level
8.11 X 7.6
Laundry room
Main level
7.11 X 7.6
Utility room
Main level
10. X 4.3

Location

Learn more about this property
Listing provided by:
Engel & Volkers
MLS® number:
202619269
Agent:
Margaret Craig
*Indicates required field
Name is required
Email is required
Please enter a valid phone number (e.g., 416-111-1111).