173 King Street, Digby, Nova Scotia B0V 1A0

Listed for:
$465,000
4 beds
2 baths
Listed 18 days ago
House for rent: 173 King Street, Digby, Nova Scotia B0V 1A0

View all 49 photos

About

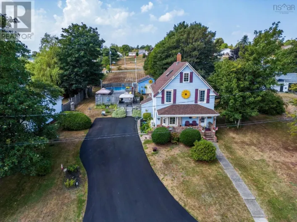
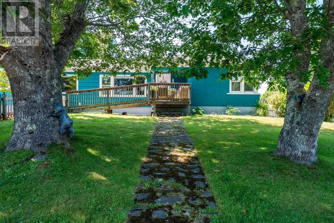
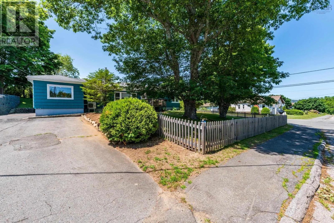
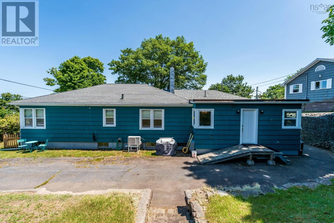
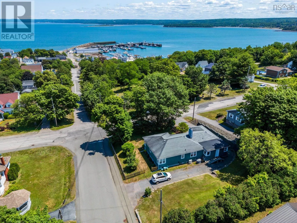
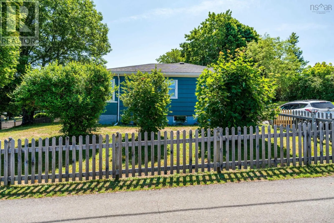
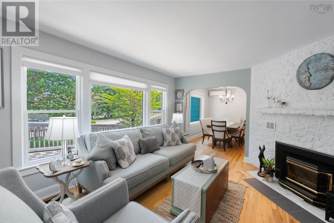
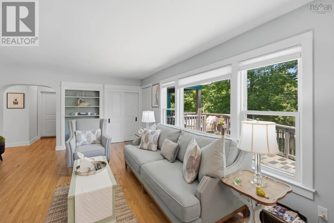
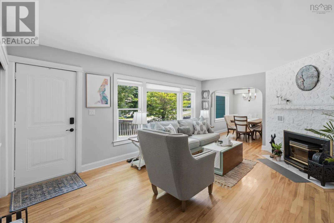
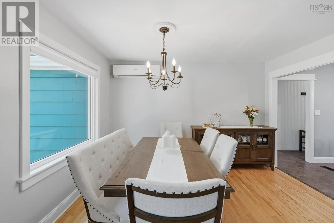
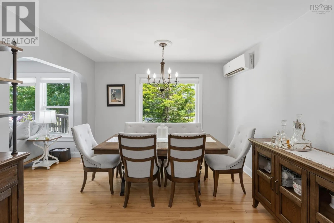
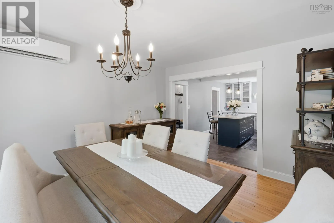
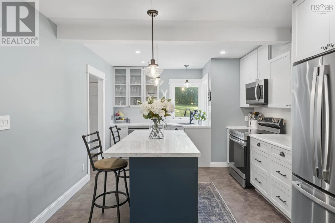
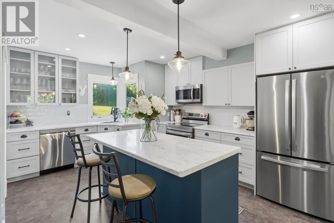
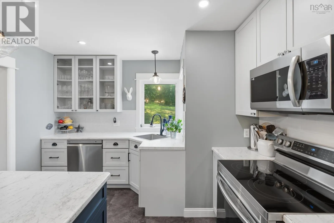
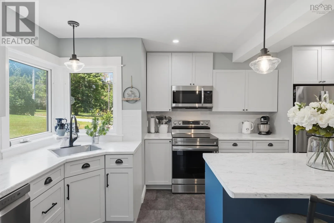
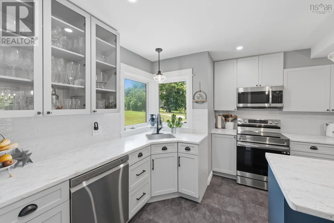
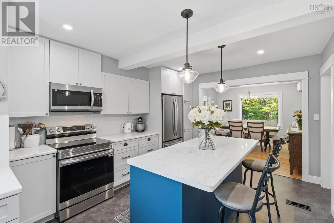
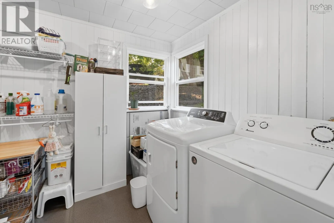
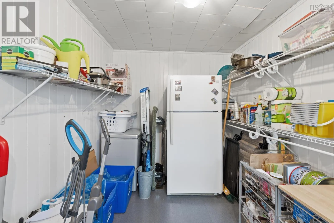
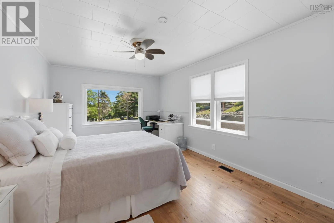
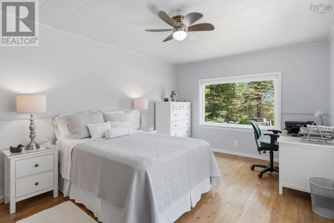
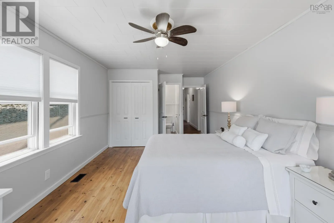
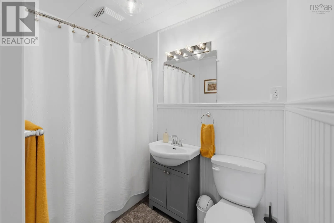
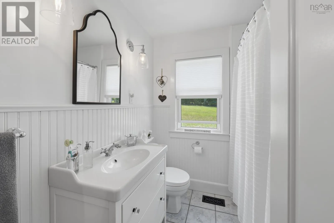
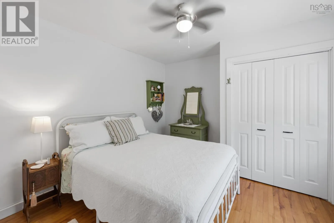
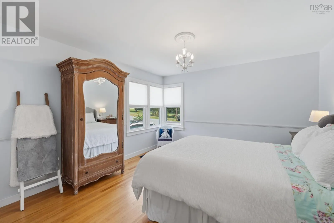
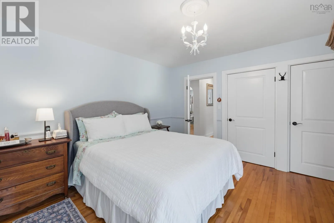
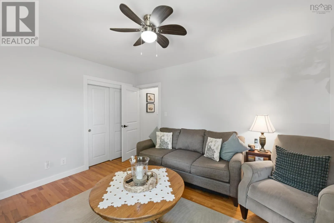
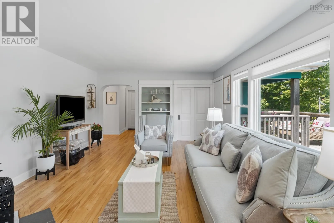
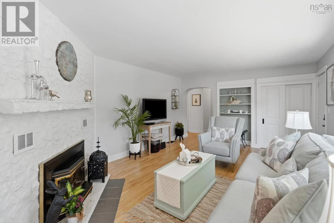
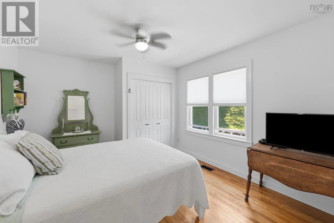
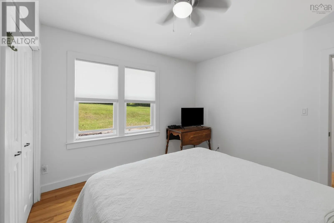
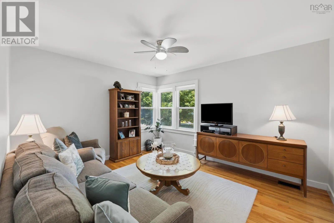
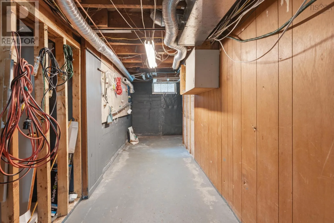
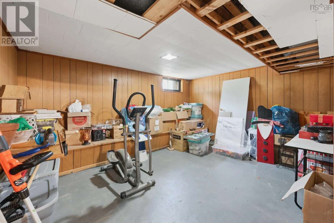
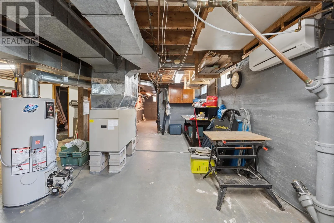
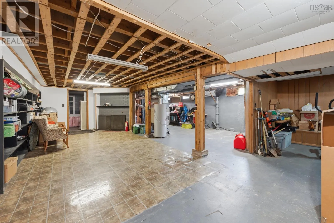
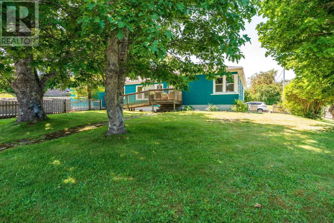
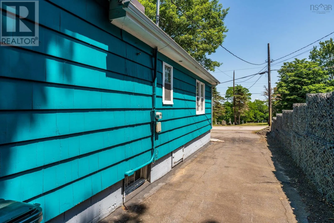
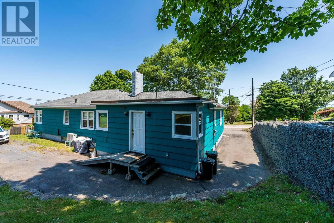
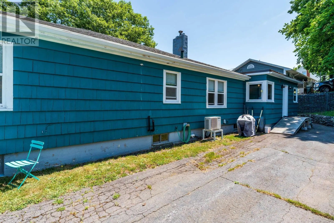
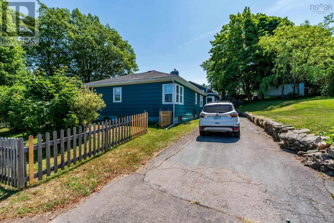
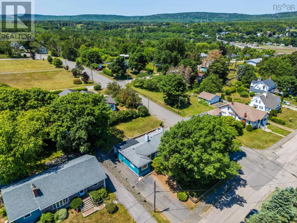
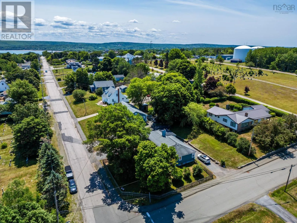
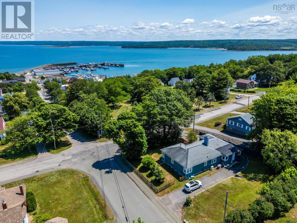
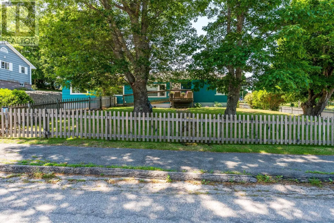
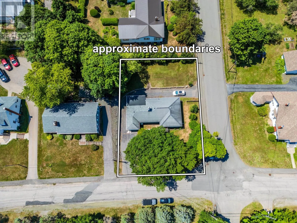
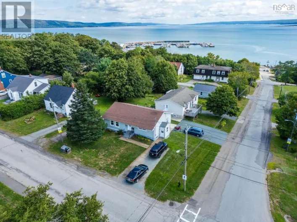
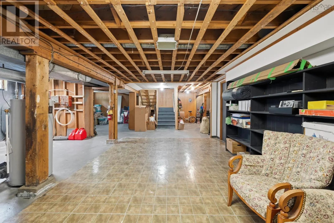
Take Highway 303 to Victoria Street. Take a left onto Victoria Street, until Prince William Street. Take a left onto Prince William Street to King Street. Home is on corner of Prince William & King Street. Welcome to 173 King Street, Digby NS. This stunning, recently renovated, 4 bedroom 2 bathroom home sits in the heart of Digby - walking distance to its amenities and waterfront! On the main floor youll find hardwood floors, and natural light throughout the home. The new kitchen is thoughtfully designed: perfect for entertaining, and offers an open concept feel with the dining & living room. Also on the main floor is a spacious primary bedroom with a full ensuite bath, as well as 3 additional bedrooms, a second full bath and a separate laundry room: which doubles as a walk in pantry. The unfinished basement awaits its new owners to make it their own. Spacious & full of potential to become additional living space, turned into an income suite or even a work shop. The possibilities are endless. This home also features paved driveways, a fenced in yard & entry way ramps. Dont hesitate, book your viewing today! (id:27476)

Property Highlights

MLS® Number
202616866
Type
Single Family
Community Name
Digby
Ownership Type
Freehold
Land Size
0.2496 ac

Building

Building Type
House
Storeys
1.00
Square Footage
1878 sqft
Bathrooms Total
2
Bedrooms Above Ground
4
Bedrooms Total
4
Amenities
Golf Course, Park, Playground, Public Transit, Shopping, Place of Worship, Beach
Exterior Finish
Stucco, Wood siding
Fireplace Present
No
Basement Type
Full (Unfinished)
Basement Features
Building Heating Type
Forced air, Heat Pump, Ductless
Heating Fuel
Electric, Oil
Building Cooling Type
Air Conditioned

Utilities

Water
Municipal water
Utility Sewer
Municipal sewage system

Room Layout

Living room
Main level
18.5 x 13.7 - fireplace
Dining room
Main level
12.3 x 11.4
Kitchen
Main level
12.8 x 11.3 + 4.8
Bath (# pieces 1-6)
Main level
6.10 x 7.8
Primary Bedroom
Main level
18.8 x 11.2 - jut
Ensuite (# pieces 2-6)
Main level
7.8 x 5
Bedroom
Main level
11.4 x 13.2
Bedroom
Main level
13.3 x 12.11
Bedroom
Main level
11.3 x 10.9 + 2.3 x 5.9
Laundry room
Main level
7.7 x 13.5

Location

Learn more about this property
Listing provided by:
RE/MAX Banner Real Estate
MLS® number:
202616866
Agent:
Jamie Smith
*Indicates required field
Name is required
Email is required
Please enter a valid phone number (e.g., 416-111-1111).