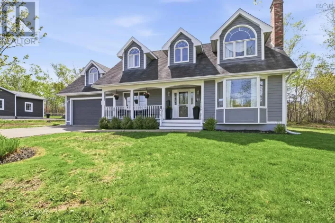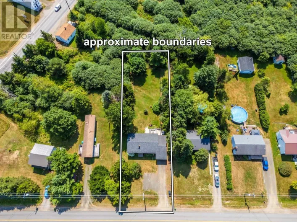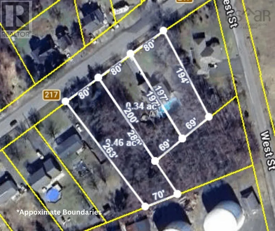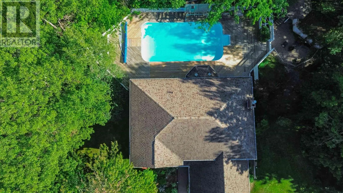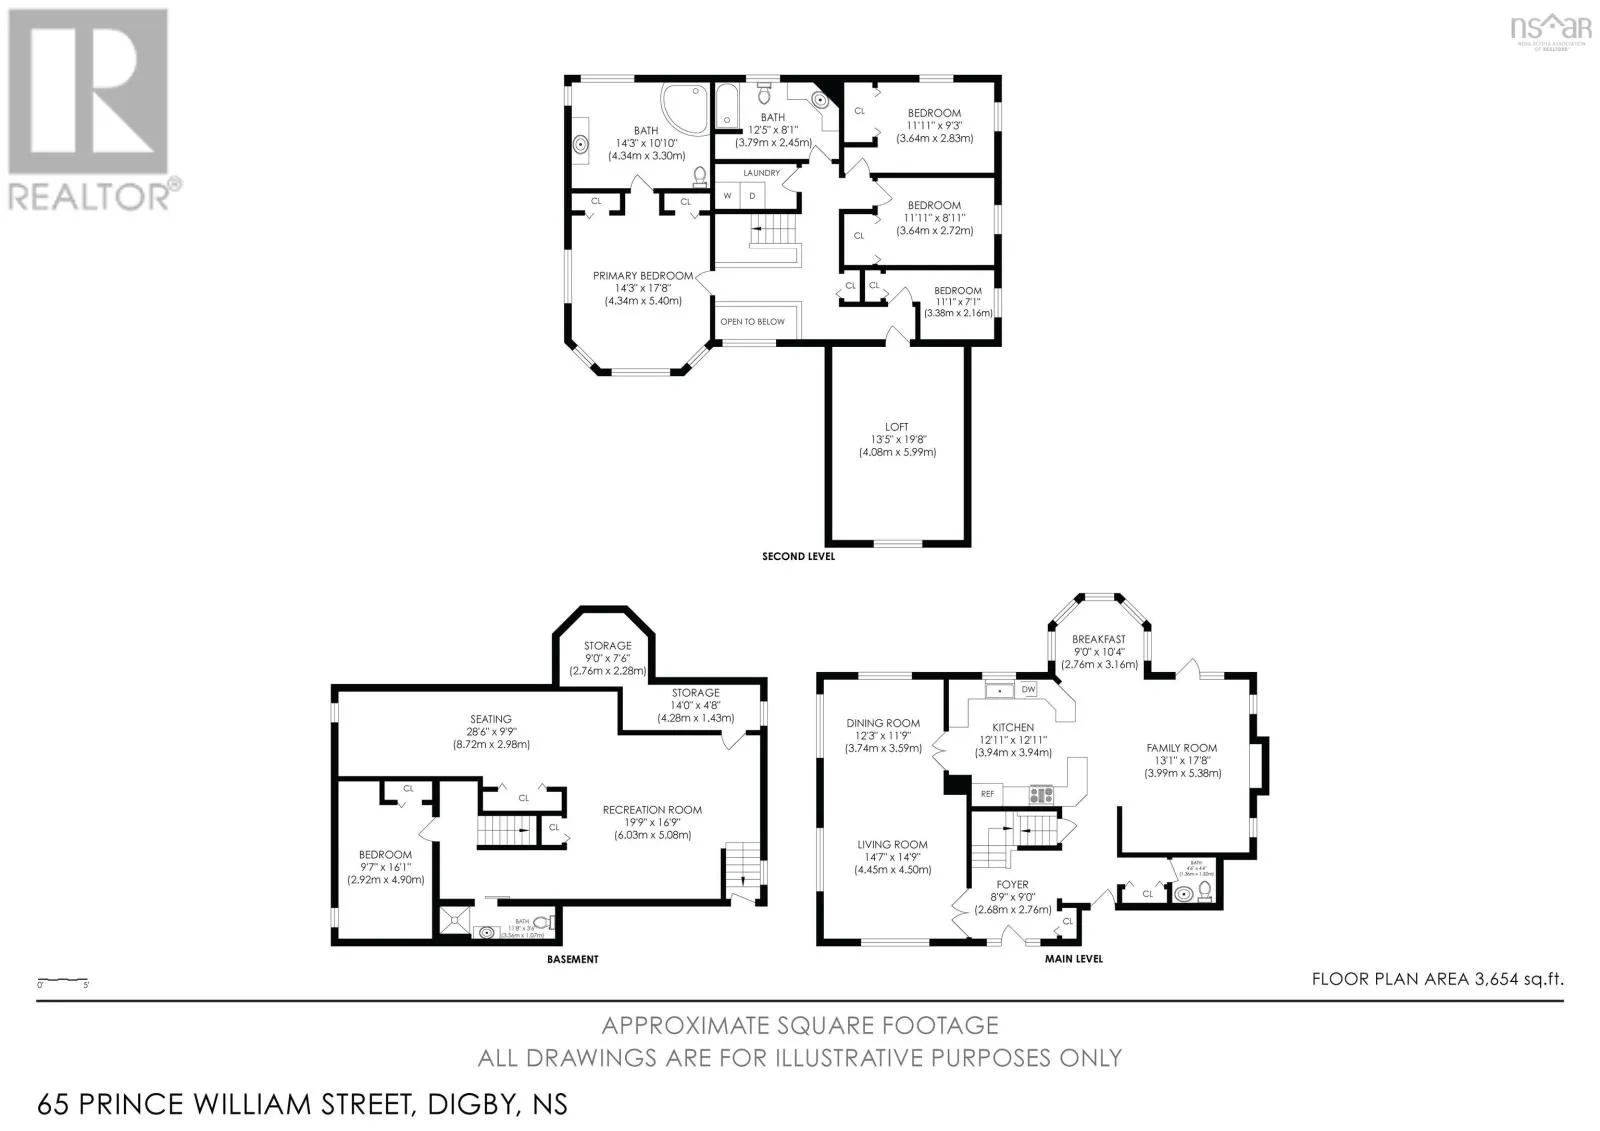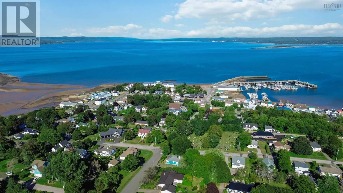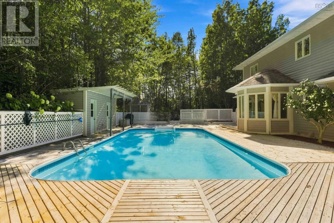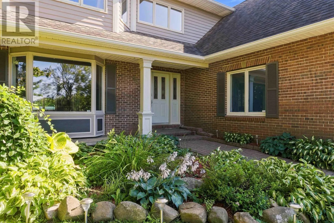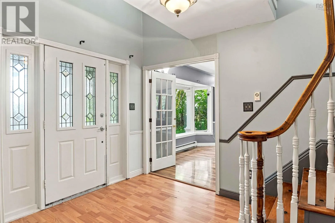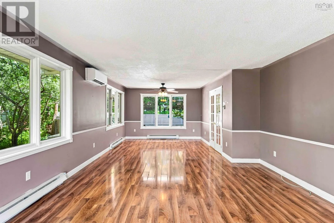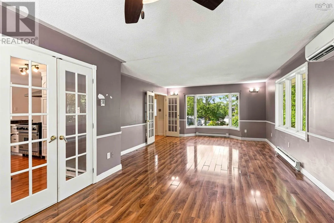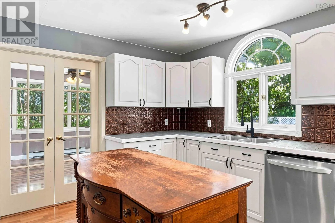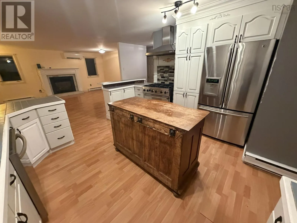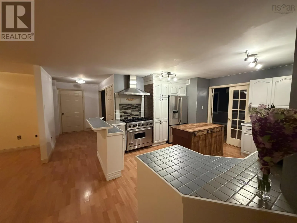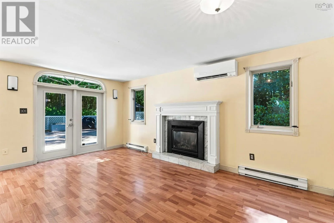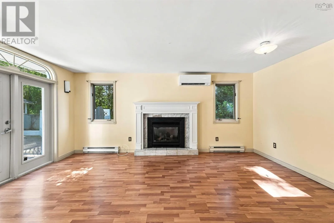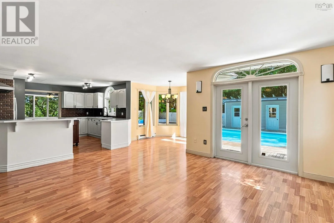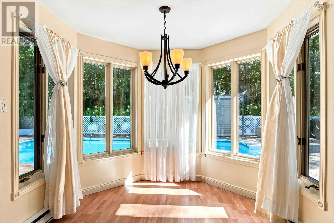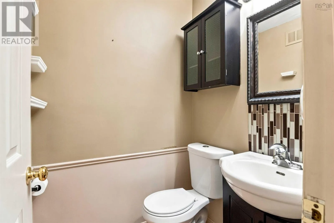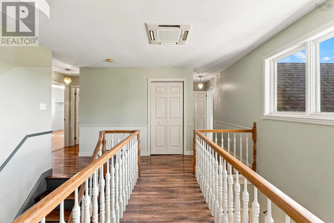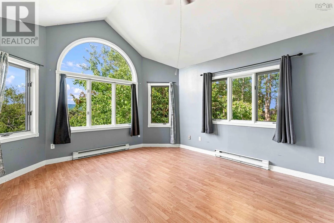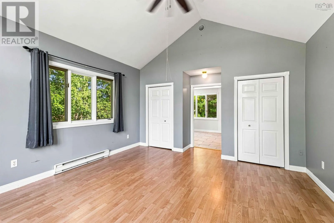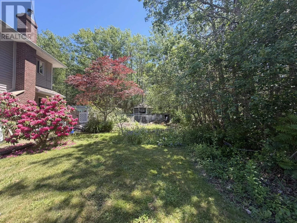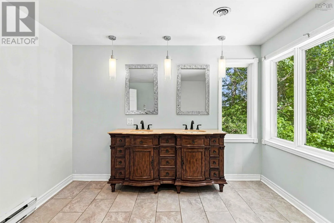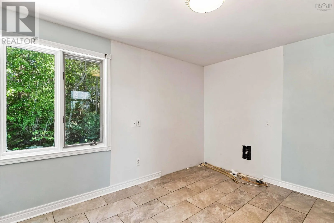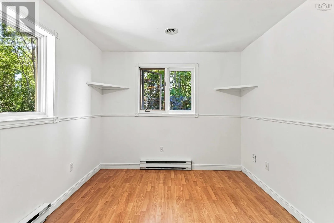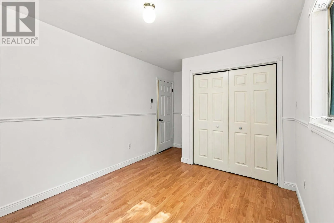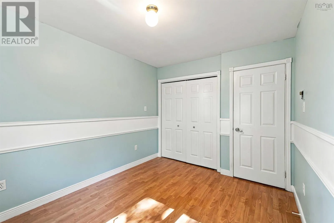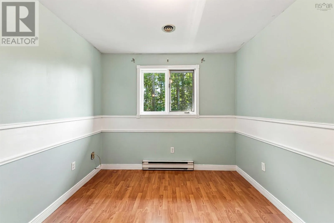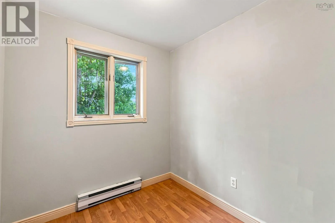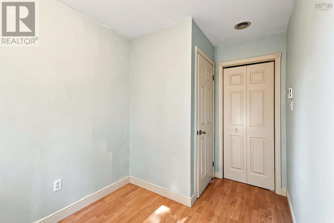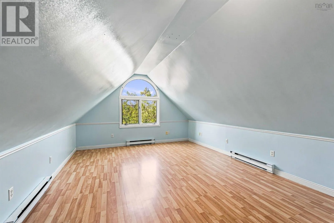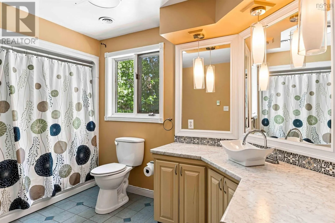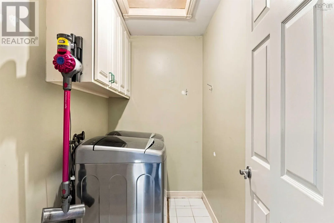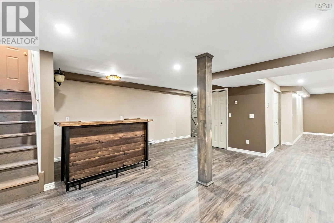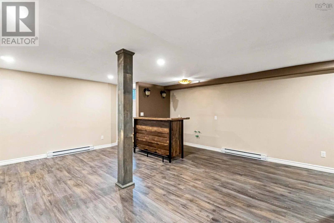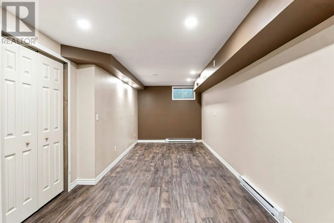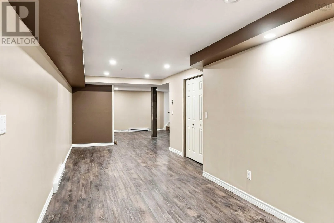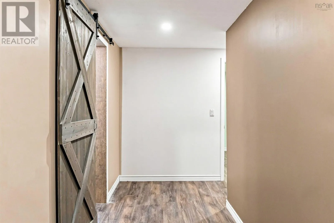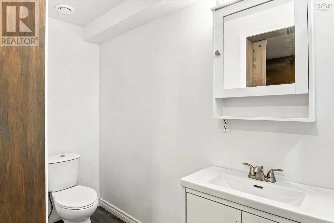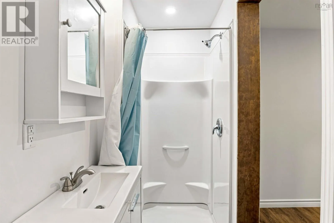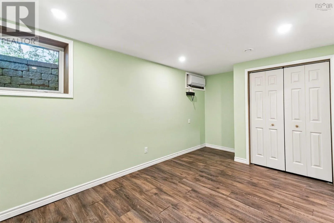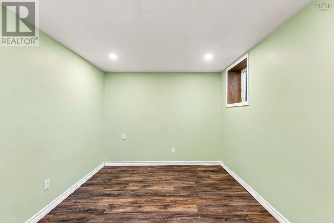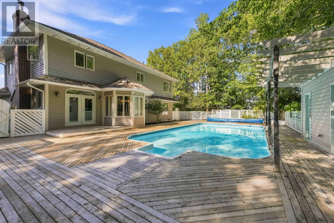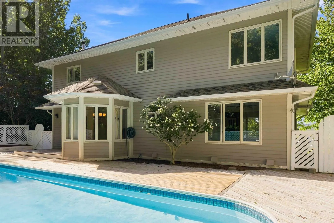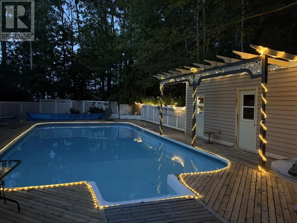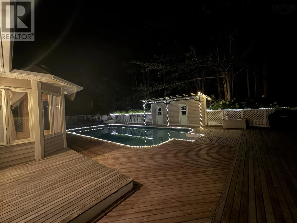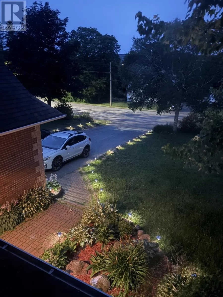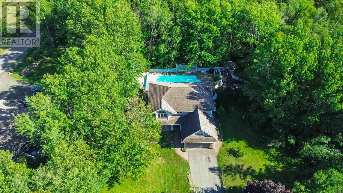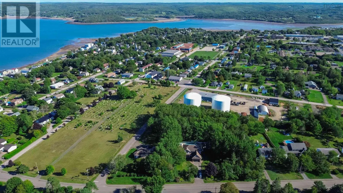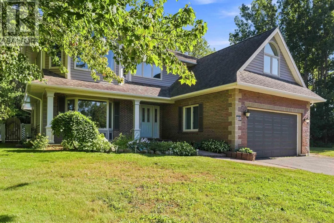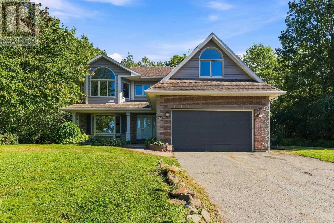
Directions from highway 101: Take Exit 26, follow Route 303 into Digby, turn left on Victoria Street at the lights, then turn right at the stop sign at Prince William, Drive to civic #65 on the right hand side. Private, tree-lined, and right in the heart of Digby 1.13 acres that feel a world away from town. This property offers six bedrooms, four bathrooms, and 3,500+ square feet of finished living space, with shopping, the waterfront, restaurants and schools all within walking distance. Out back, mature trees wrap the property in privacy. The 20' × 40' inground pool anchors expansive decking, and a pool house, gazebo and space for a chiminea or fire feature make the whole yard feel closer to a retreat than a backyard the kind of place you plan your spring, summer and fall around, without ever leaving home. Inside, high ceilings set the tone. The kitchen is made for people who cook and the people who gather around them: a Viking six-burner gas range, a dining nook, and an easy flow into the family room and its propane fireplace. Separate living and dining rooms give you space to host properly. Heat pumps on every level and an attached, heated double garage take care of the seasons. Upstairs, five bedrooms include a loft-style room that works as an office, studio, guest room or whatever your life calls for. The primary suite has vaulted ceilings, double closets, and a spacious ensuite with plumbing in place, ready for anything from a walk-in shower to a spa-inspired bath. The fully developed lower level adds a sixth bedroom with egress window, a three-piece bath, additional living space, direct garage access, and a rough-in for a future kitchen. It gives you options for extended family, guests, work, play or simply more room to grow. Improvements also include upgraded exterior drainage. Three residentially zoned PIDs, 1.13 acres, and plenty of room to imagine what comes next. (id:27476)