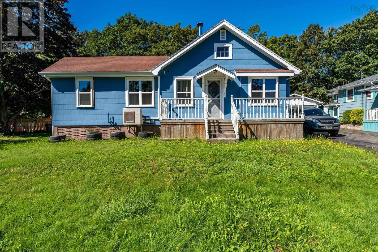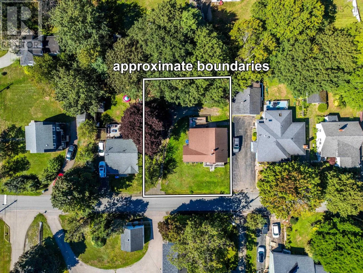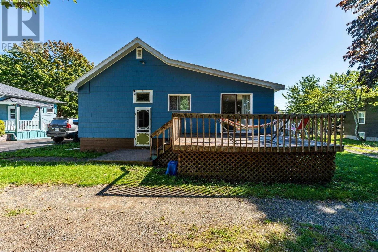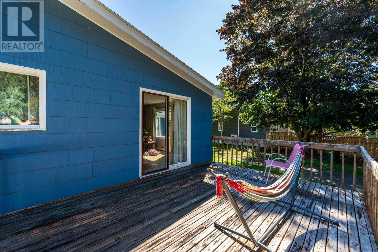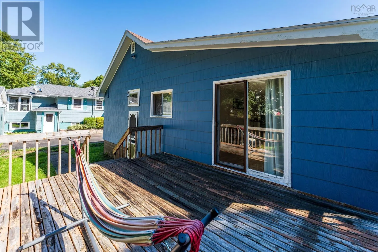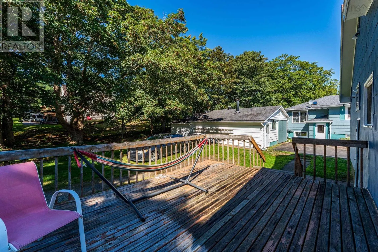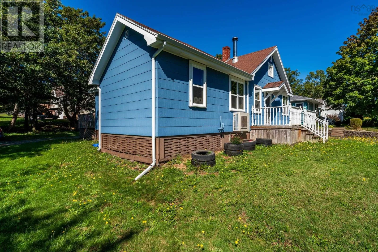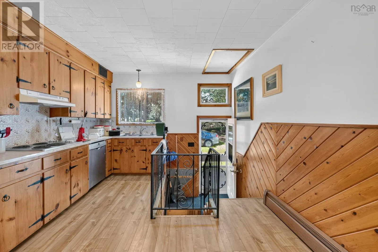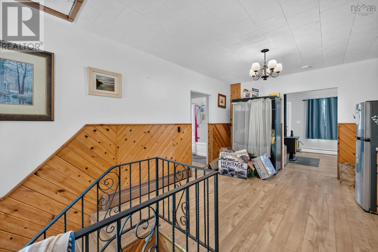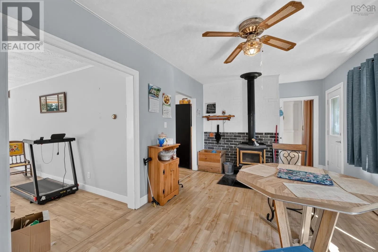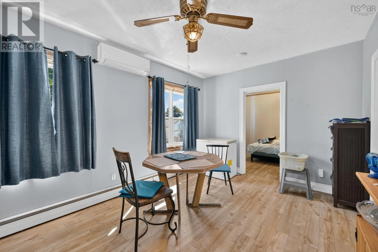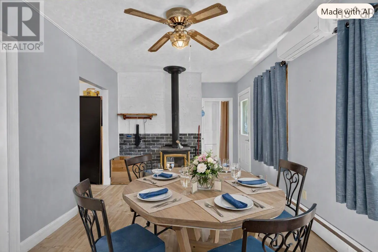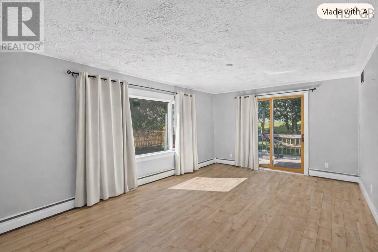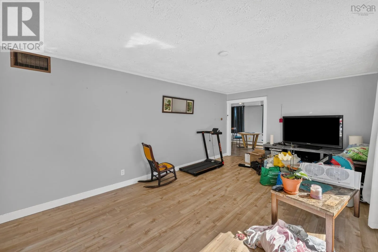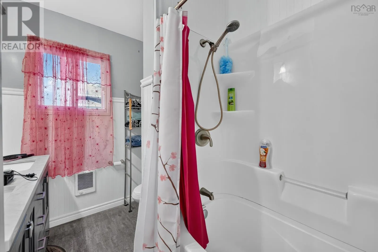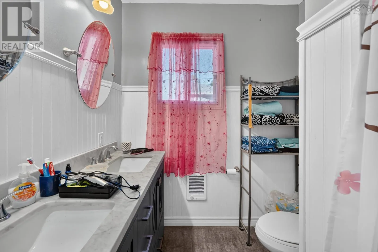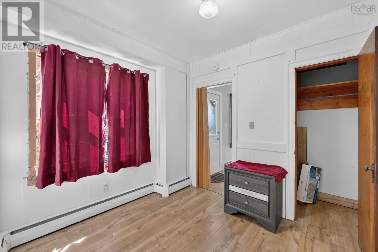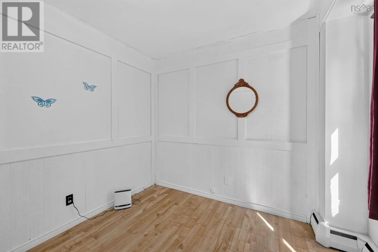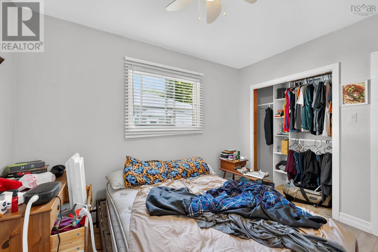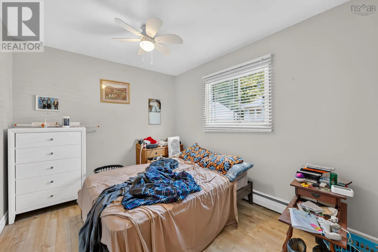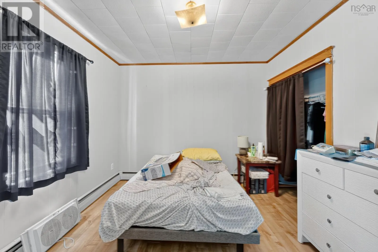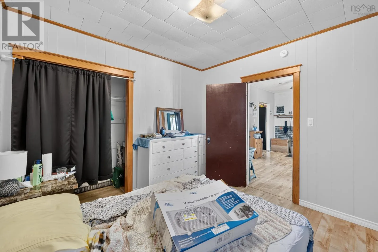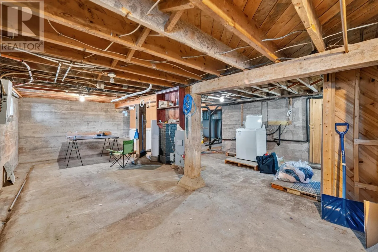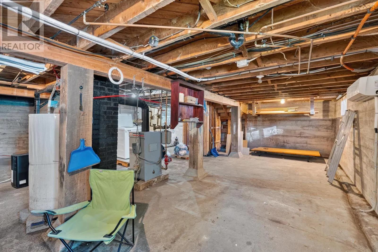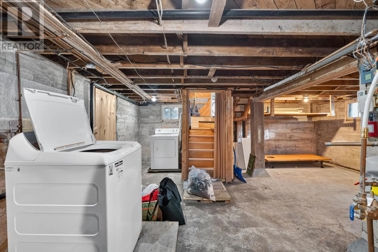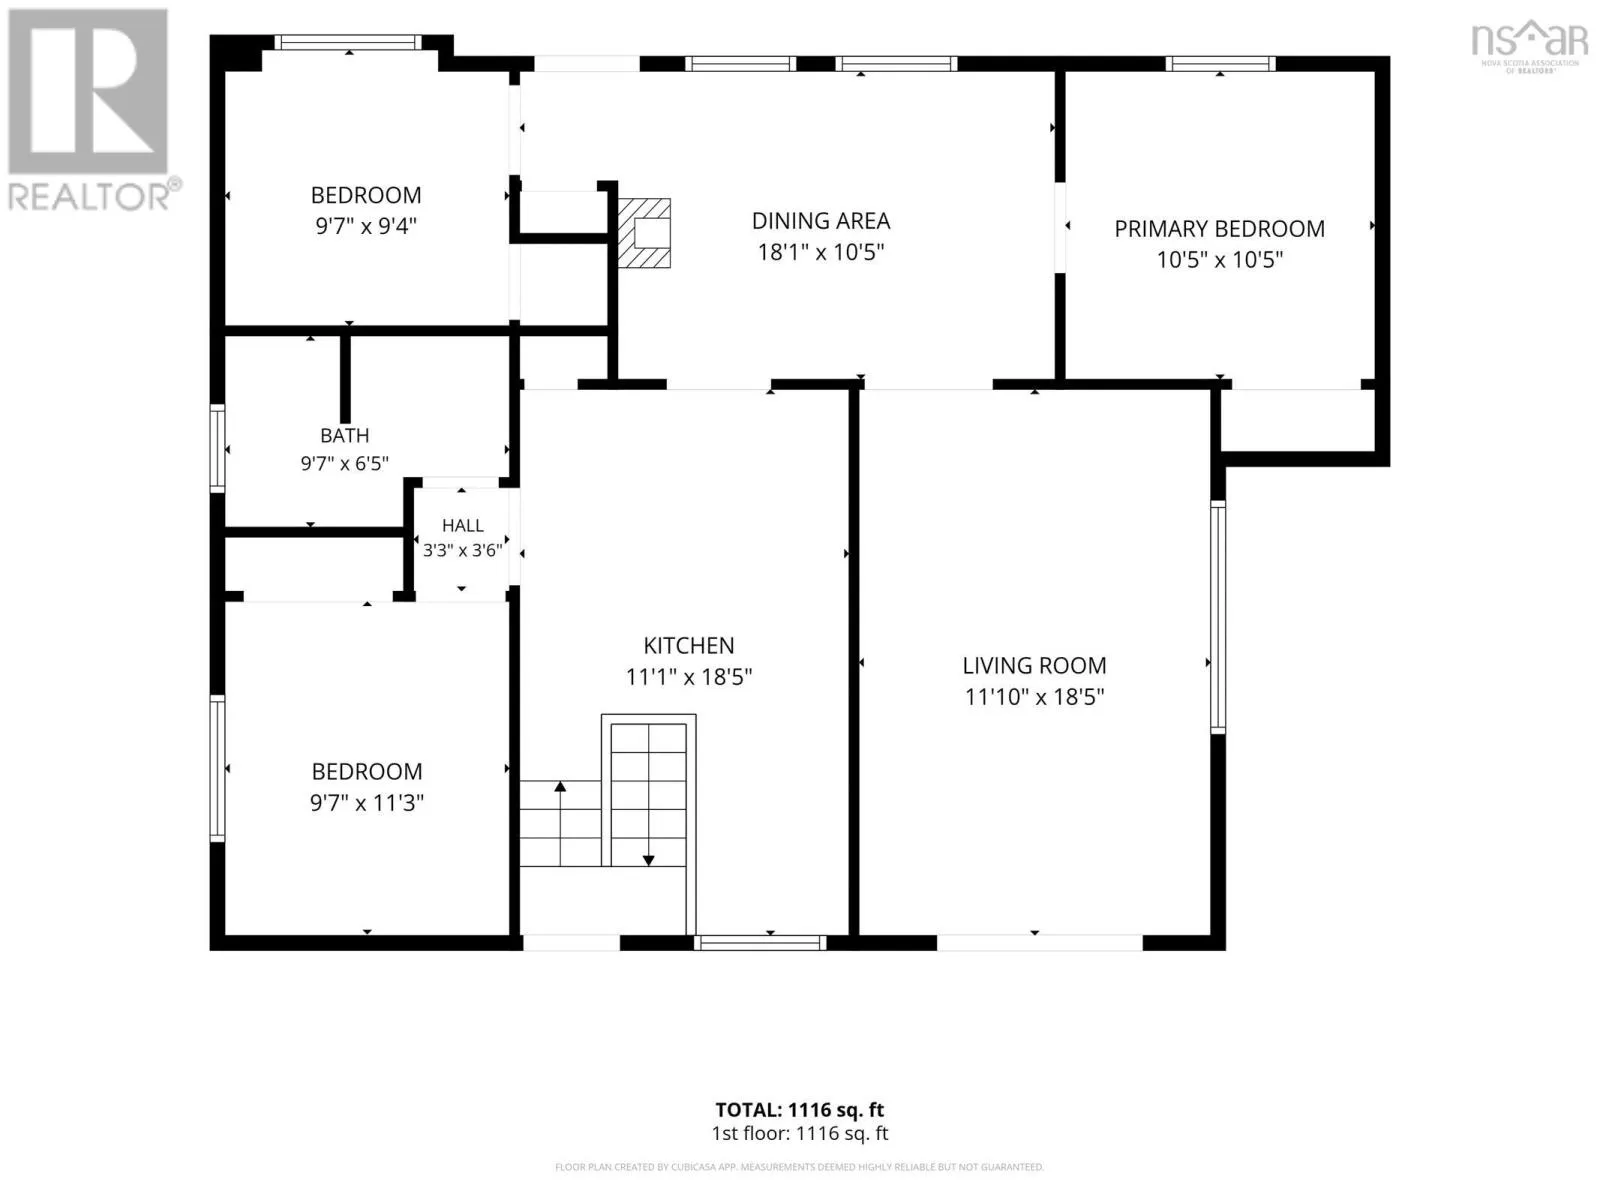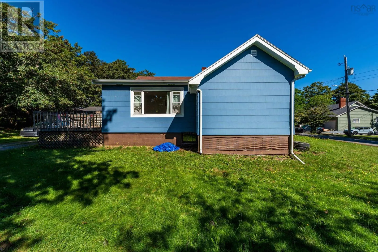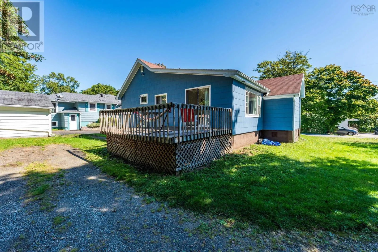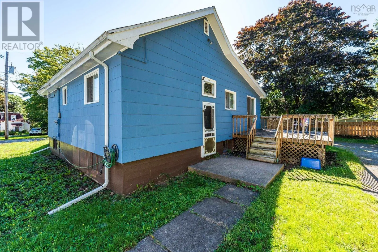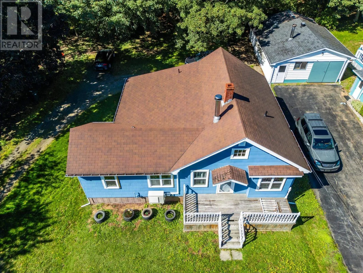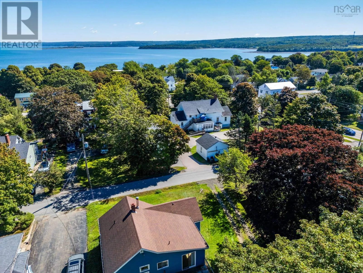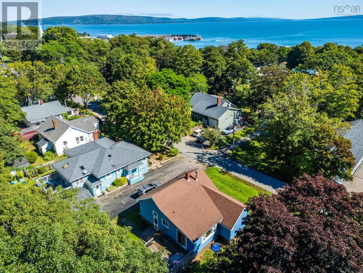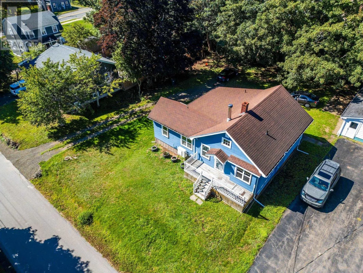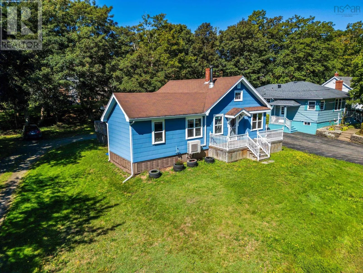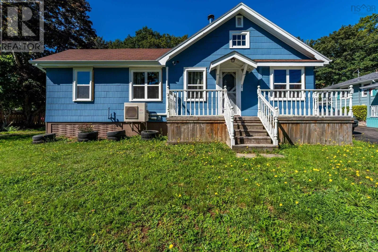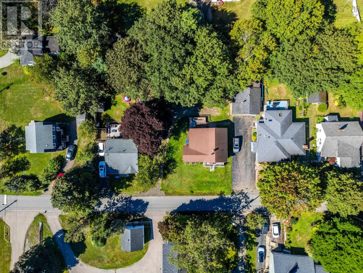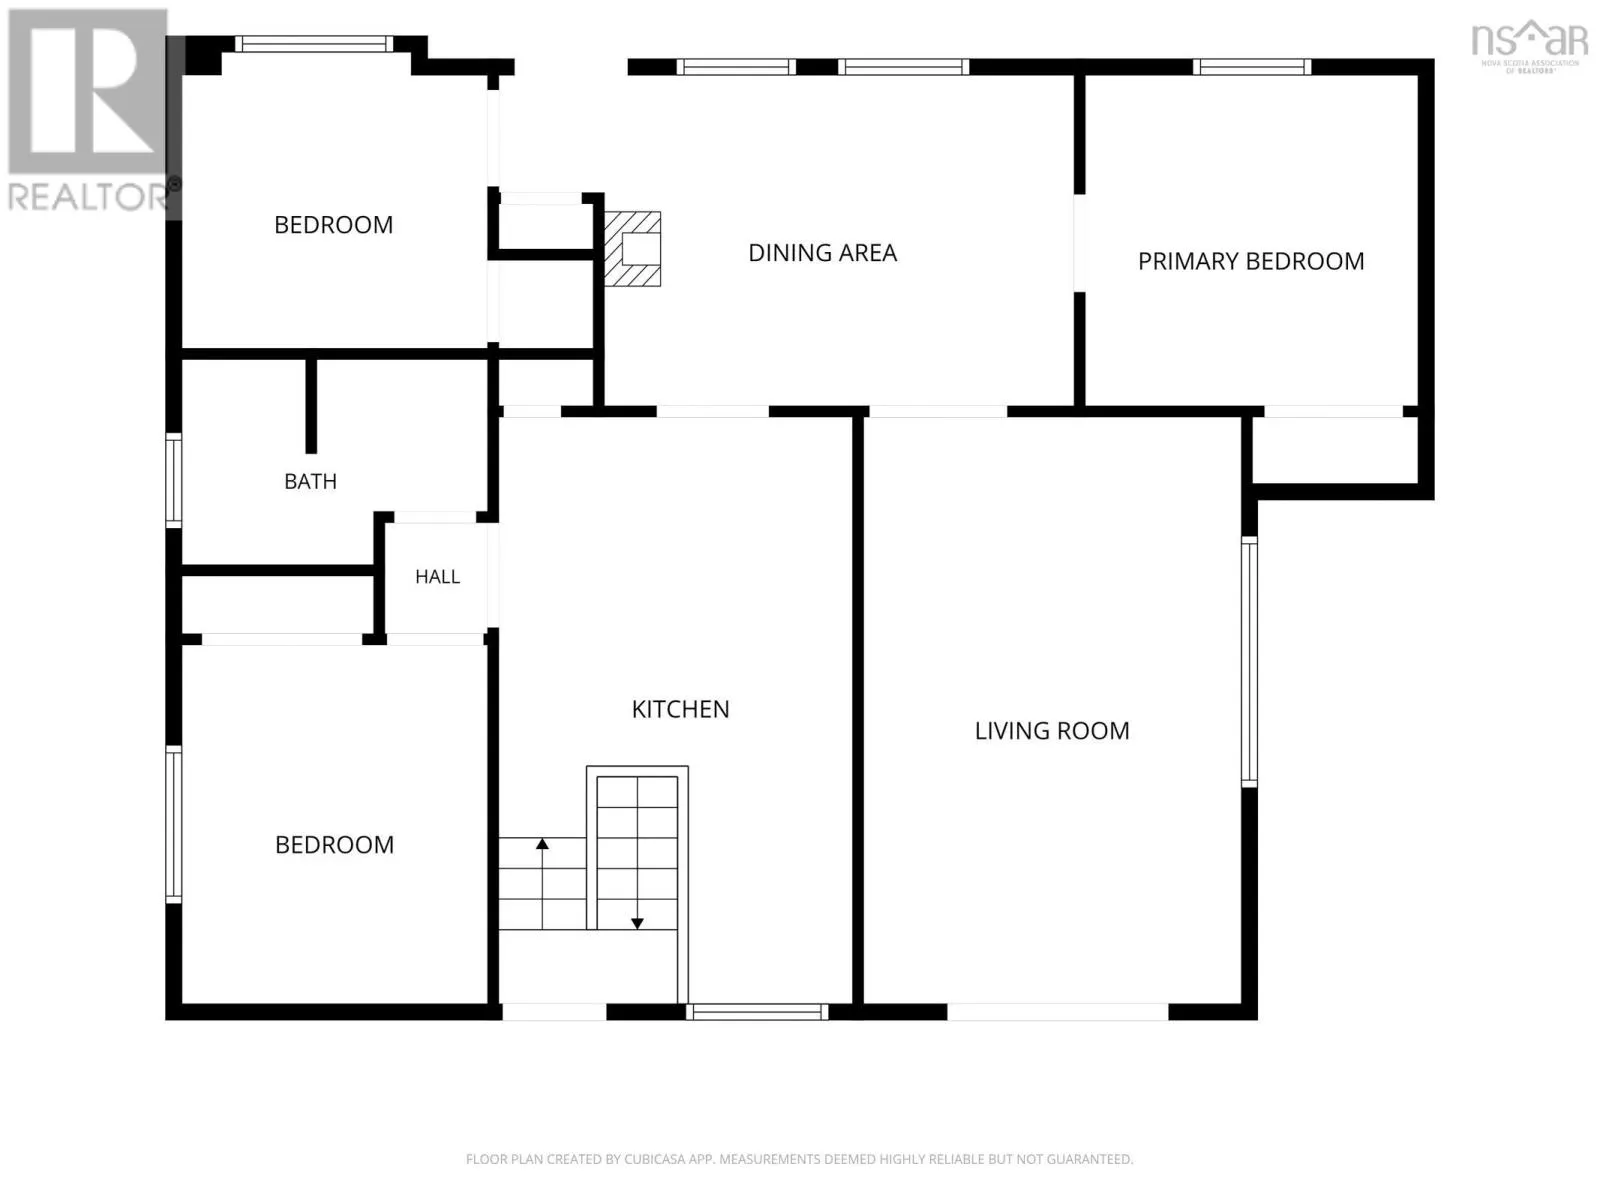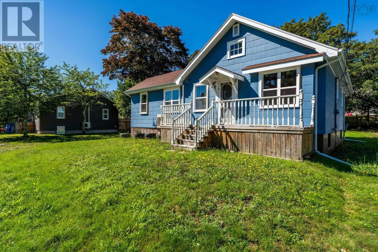
Warwick Street to Second Ave, look for Realtor sign - civic #79 This turnkey one level three bedroom one bath home sits on a spacious lot on a quiet street in the heart of Digby, the scallop capital of the world. The property is well cared for and offers a comfortable mix of charm and convenience in a central location close to the hospital and schools. You can walk to shops, eateries and the Digby waterfront or relax and entertain on the large back deck. It is an ideal choice for first time buyers or anyone wanting an easy to manage and inviting home. The newer flooring, upgraded electric panel and updated bathroom add everyday comfort. Inside you will find a spacious kitchen with a built in oven which leads to the dining room with a wood stove and then to a bright airy living room with patio doors that open onto the deck. There are two ductless heat pumps along with hot water baseboard heat for added warmth. A tree lined backyard with space for barbecuing or enjoying the afternoon sun completes the property. The basement is a utility area with room for storage. All appliances are included and the home is ready for immediate occupancy. This is a rare opportunity and is priced to sell quickly. Contact your REALTOR® of choice today to arrange a viewing. (id:27476)