66 Queen Street, Digby, Nova Scotia B0V 1A0

Listed for:
$225,500
3 beds
1 baths
Listed 18 days ago
House for rent: 66 Queen Street, Digby, Nova Scotia B0V 1A0

View all 30 photos

About

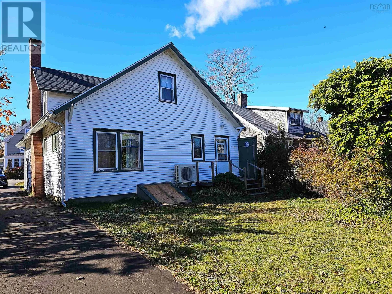
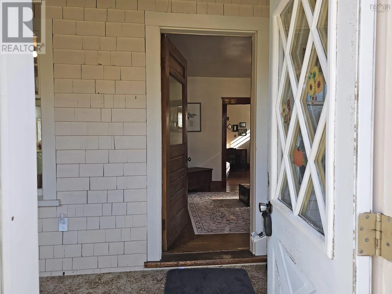
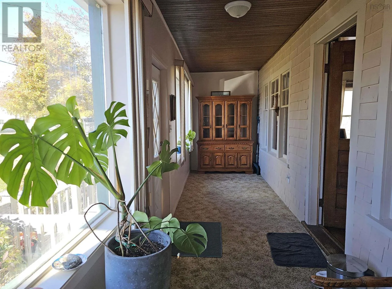
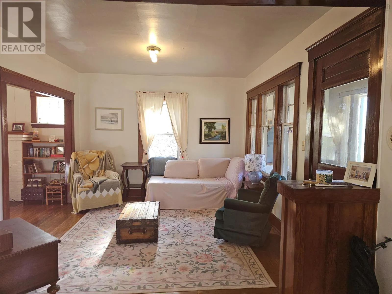
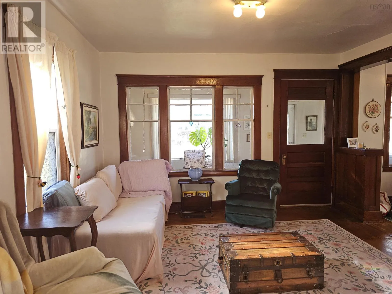
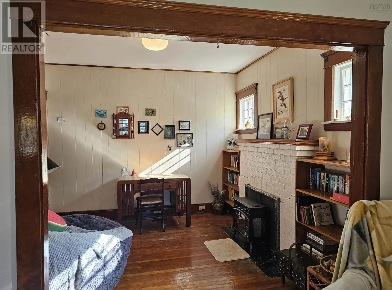
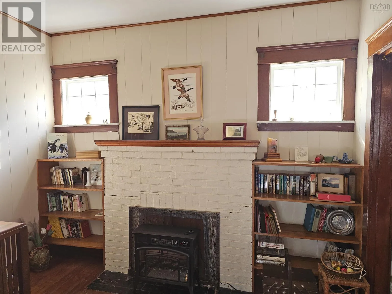
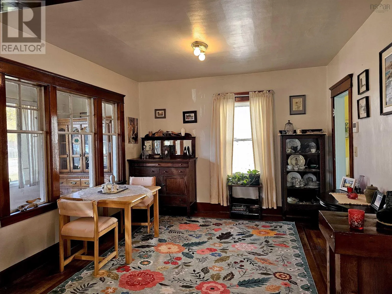
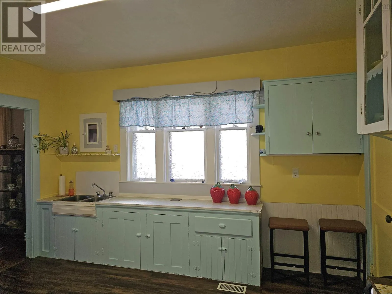
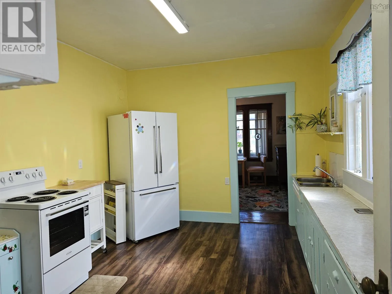
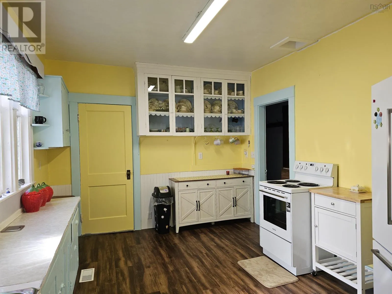
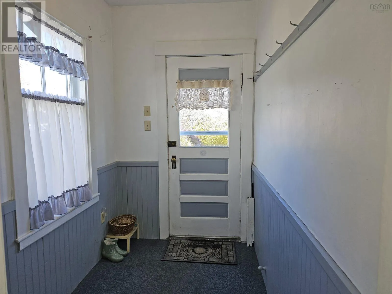
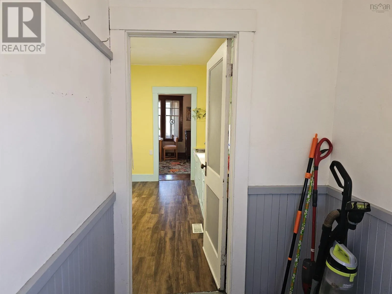
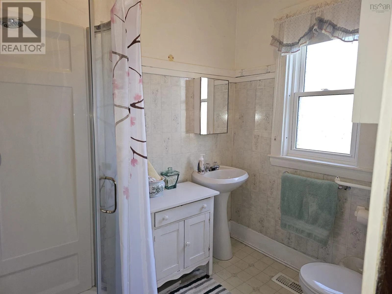
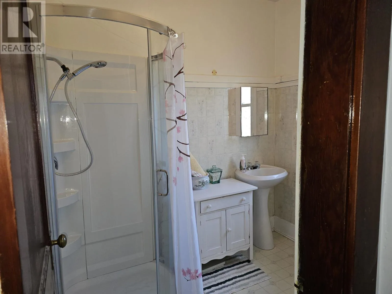
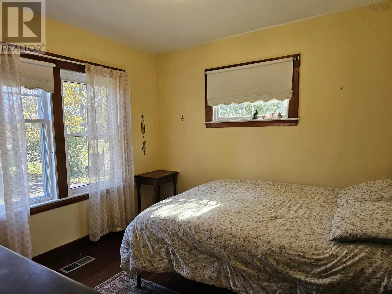
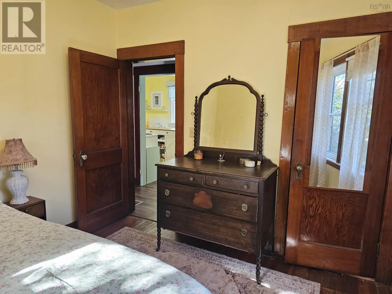
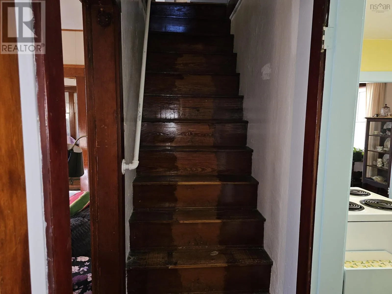
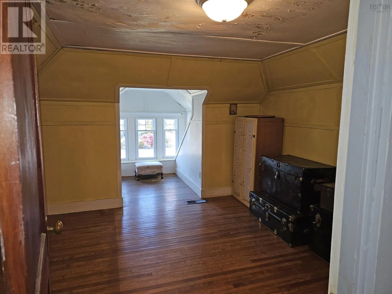
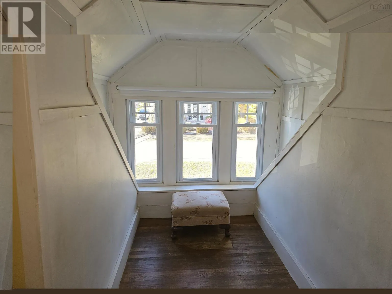
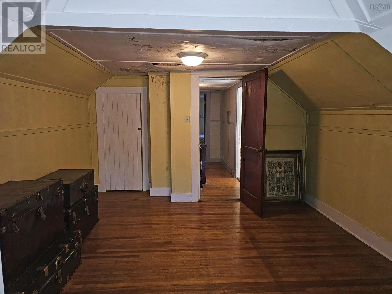
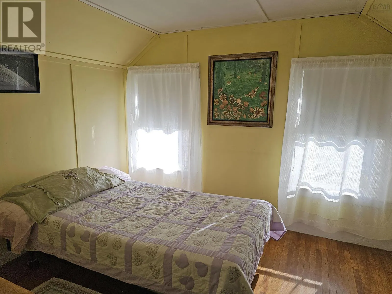
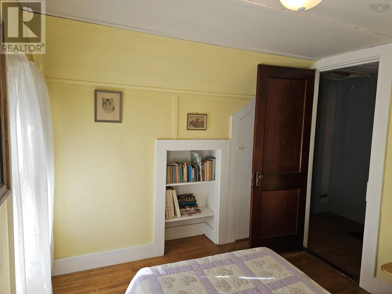
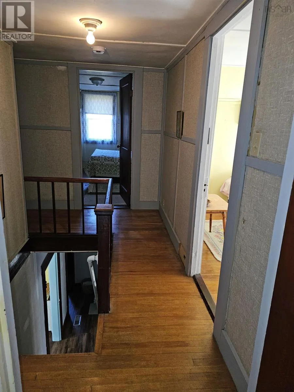
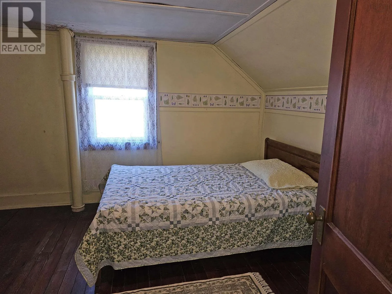
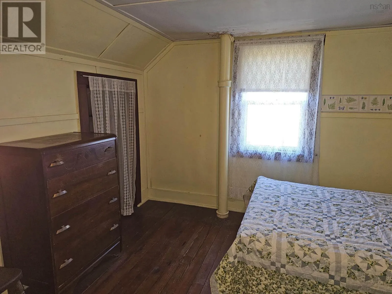
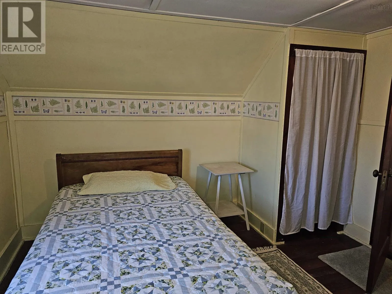
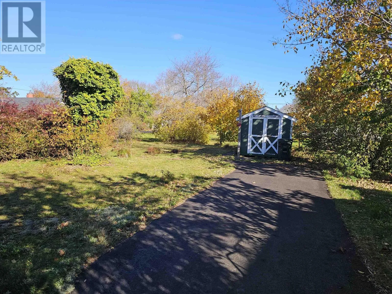
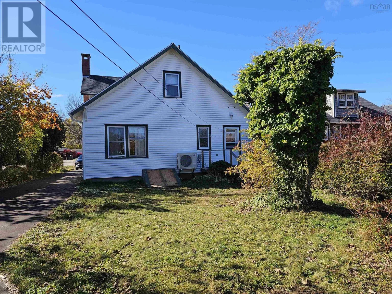
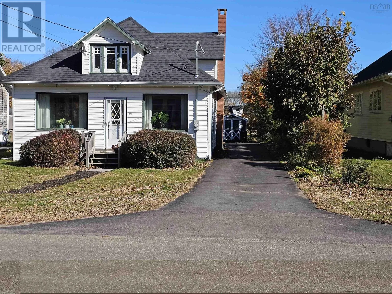
Turn right off Warwick Street to Queen Street, civic # 66. Welcome to 66 Queen Street, a 94-year-old character home offering a blend of classic charm and mechanical updates. Step inside to a bright, street-facing front sunroom that welcomes natural light throughout the day. The main level offers a kitchen, dining room, den, living room, bedroom and bathroom. The home is equipped with a ducted heat pump for year-round climate control, along with upgraded electrical and plumbing. A functional back porch includes space for a stackable washer/dryer combination. The second level features 2 bedrooms, and a bonus roomideal for a home office, hobby space, or extra storage. The poured concrete unfinished walkout basement provides storage space and easy outdoor access. The home is fully connected to municipal water and sewer services. Outdoors, the double lot provides a yard complete with a storage shed and a single paved driveway. Enjoy living just a short walk from Water Street's waterfront, marina, local shops, and restaurants. Whether you are looking for your first home or seeking a low-maintenance property to downsize into, this property would be a good fit. (id:27476)

Property Highlights

MLS® Number
202626825
Type
Single Family
Community Name
Digby
Ownership Type
Freehold
Land Size
0.244 ac

Building

Building Type
House
Storeys
1.50
Square Footage
1189 sqft
Bathrooms Total
1
Bedrooms Above Ground
3
Bedrooms Total
3
Amenities
Golf Course, Park, Playground, Shopping, Place of Worship, Beach
Exterior Finish
Vinyl
Fireplace Present
No
Basement Type
Full (Unfinished)
Basement Features
Walk out
Building Heating Type
Heat Pump
Heating Fuel
Electric
Building Cooling Type
Heat Pump

Utilities

Water
Municipal water
Utility Sewer
Municipal sewage system

Room Layout

Bedroom
Second level
8.11 x 11.8
Bedroom
Second level
8.4 x 9.4
Other
Second level
10.9x12+14x6.8-Bonus Rm
Other
Second level
2.3 x 10.8-Hall
Sunroom
Main level
5.10 x 25.4
Living room
Main level
10.6 x 11.4
Den
Main level
10.3 x 10.6-Den
Kitchen
Main level
10.4 x 13
Dining room
Main level
11.4 x 11.9
Porch
Main level
5.5 x 7.7
Primary Bedroom
Main level
10.6 x 10.7
3pc Bathroom
Main level
5.9 x 7.7-3pc

Location

Learn more about this property
Listing provided by:
Engel & Volkers (Annapolis Royal)
MLS® number:
202626825
Agent:
Lorene Prescesky
*Indicates required field
Name is required
Email is required
Please enter a valid phone number (e.g., 416-111-1111).