9296 19 Highway, Dungarry, Nova Scotia B0E 2W0

Listed for:
$315,000
4 beds
2 baths
Listed 55 days ago
House for rent: 9296 19 Highway, Dungarry, Nova Scotia B0E 2W0

View all 20 photos

About

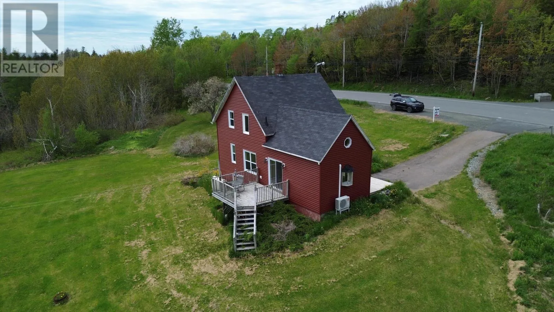
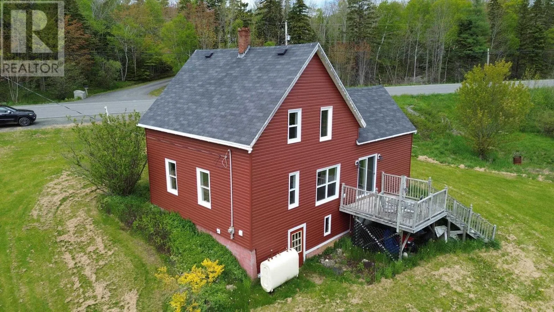
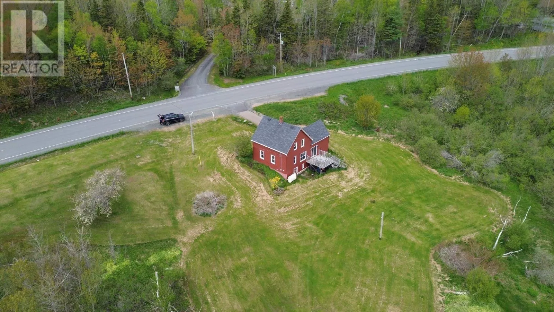
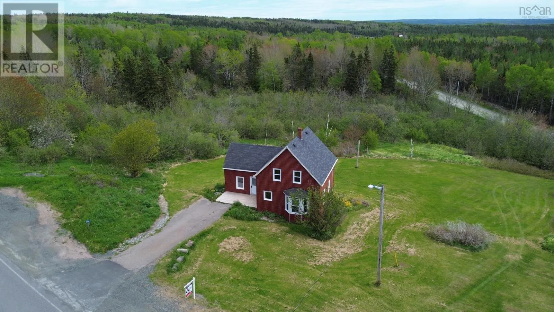
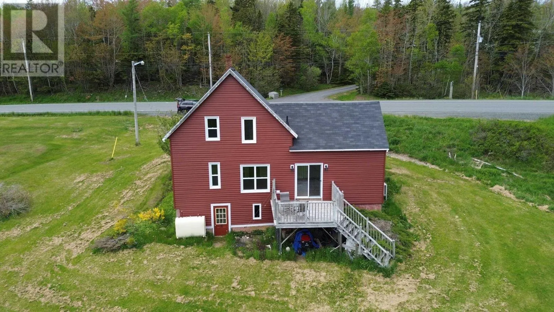
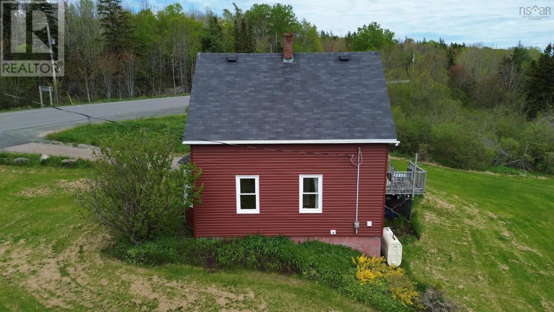
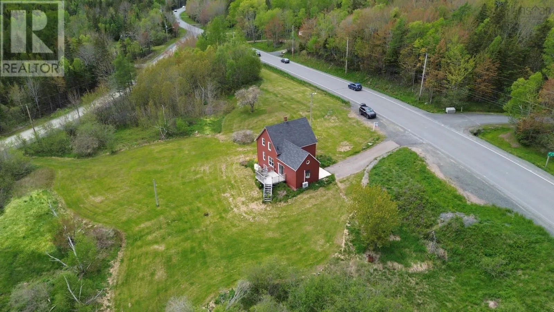
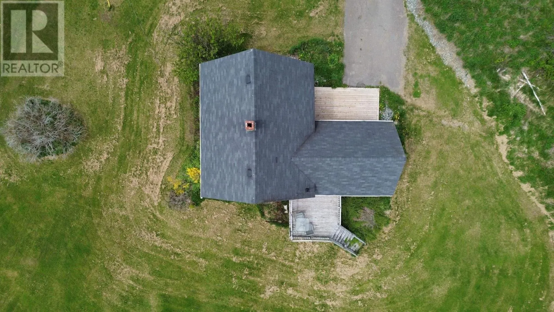
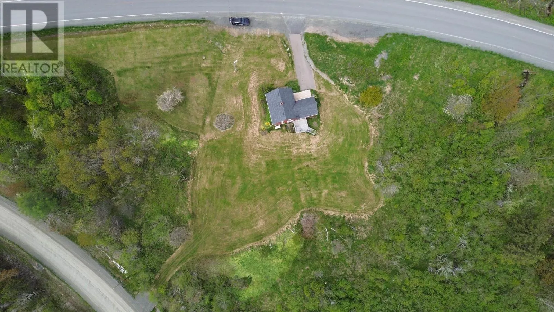
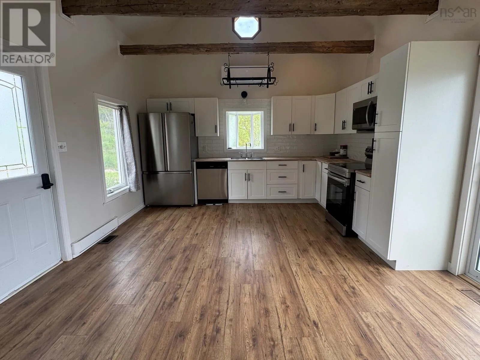
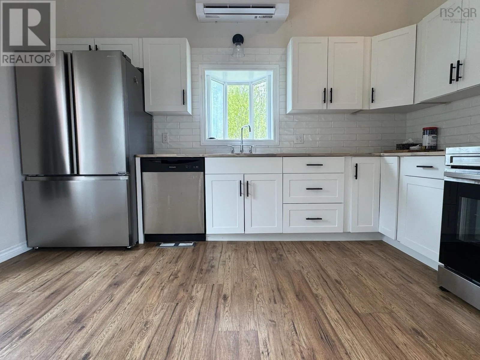
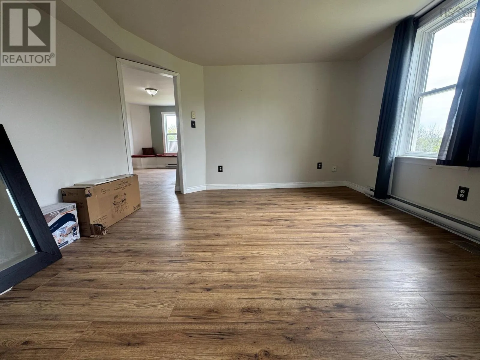
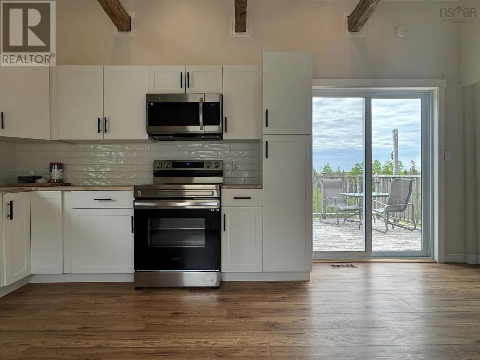
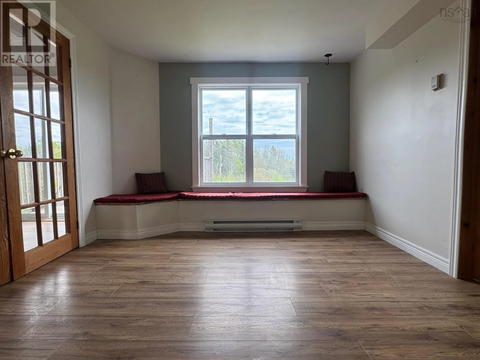
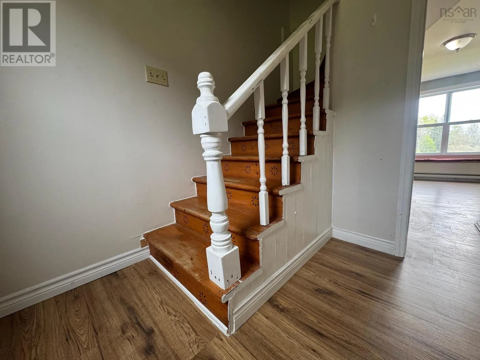
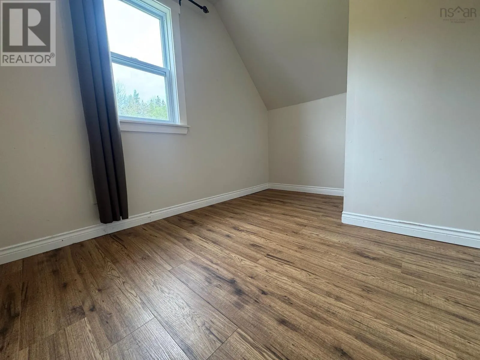
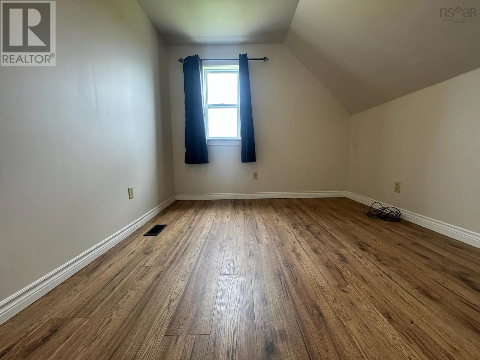
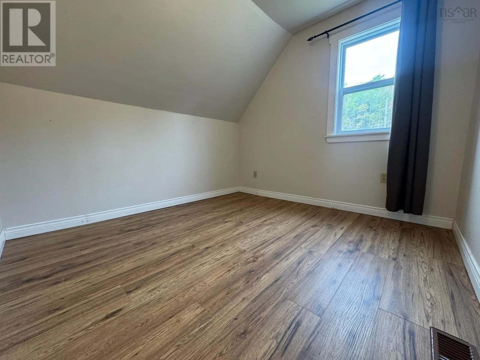
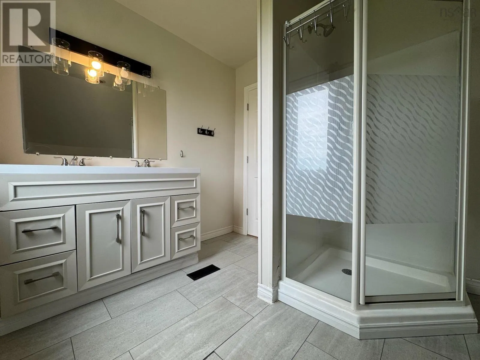
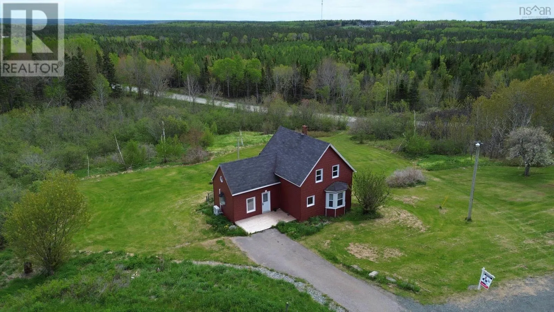
Civic #9296 on Highway 19, look for Ryan Ehler/Keller Williams sign. Welcome to this beautifully maintained 4-bedroom, 2-bathroom home set on over 3 acres of land just minutes from Port Hood and all amenities. Combining the peace and privacy of country living with the convenience of nearby services, this move-in ready property is the perfect place to call home. Inside, you'll find a spacious and functional layout designed to accommodate families of all sizes. With four bedrooms, two full bathrooms, and comfortable living spaces throughout, there's plenty of room to grow. The home is efficiently heated with both a heat pump and oil furnace, providing year-round comfort and flexibility. Outside, the expansive property offers endless opportunities for outdoor enjoyment, whether you're looking for space for children and pets to roam, room for gardens, or simply a private retreat to relax and unwind. Located just 2 minutes from Port Hood's beautiful beaches, schools, restaurants, and everyday conveniences, this property delivers the best of rural living without sacrificing accessibility. If you've been searching for a move-in ready family home with space, privacy, and an unbeatable location, this could be the one you've been waiting for. (id:27476)


Property Highlights

MLS® Number
202613954
Type
Single Family
Community Name
Dungarry
Ownership Type
Freehold
Land Size
3.1 ac

Building

Building Type
House
Storeys
1.50
Square Footage
1192 sqft
Bathrooms Total
2
Bedrooms Above Ground
4
Bedrooms Total
4
Amenities
Park, Playground, Public Transit, Shopping, Place of Worship, Beach
Exterior Finish
Vinyl
Fireplace Present
No
Basement Type
Partial (Unfinished)
Basement Features
Building Heating Type
Furnace, Heat Pump, Ductless
Heating Fuel
Electric, Oil
Building Cooling Type
Air Conditioned

Utilities

Water
Well
Utility Sewer
Septic System

Room Layout

Bedroom
Second level
10.4 x 7.8
Bedroom
Second level
9.5 x 9.6
Bedroom
Second level
9.6 x 12.2
3pc Bathroom
Second level
10.4 x 8.1
Eat in kitchen
Main level
13.1 x 16.8
Foyer
Main level
11 x 15.6
Living room
Main level
12.3 x 11.7
2pc Bathroom
Main level
6.6 x 8.9
Bedroom
Main level
8.9 x 6.6

Location

Learn more about this property
Listing provided by:
Keller Williams Select Realty(Sydney,Townsend St.)
MLS® number:
202613954
Agent:
Ryan Ehler
*Indicates required field
Name is required
Email is required
Please enter a valid phone number (e.g., 416-111-1111).