93 Maple Leaf Drive, East Canaan, Nova Scotia B0W 3M0

Listed for:
$769,900
2 beds
3 baths
Listed 41 days ago
House for rent: 93 Maple Leaf Drive, East Canaan, Nova Scotia B0W 3M0

View all 35 photos

About

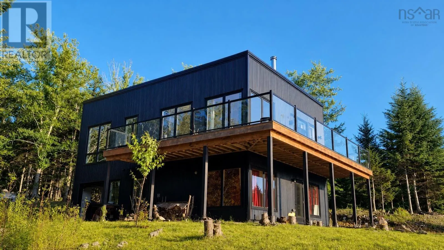
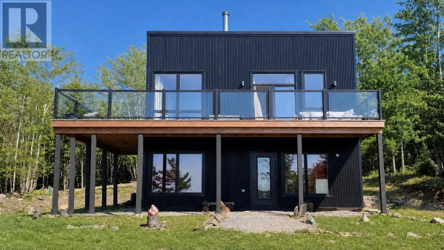
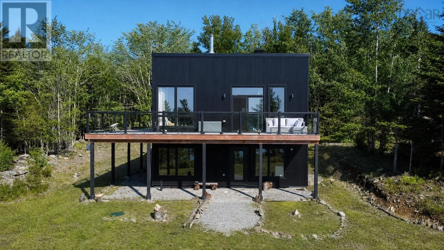
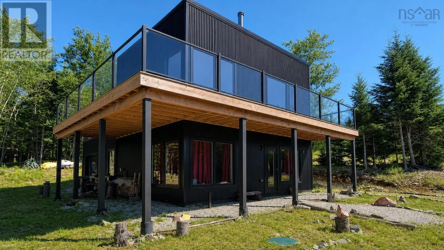
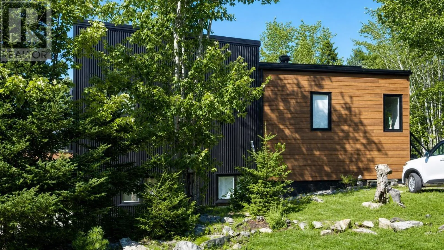
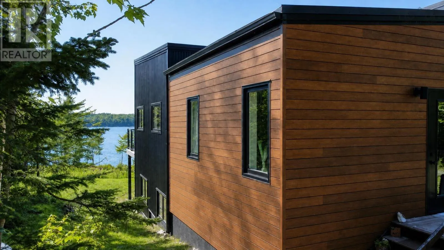
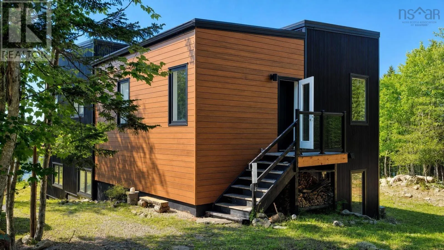
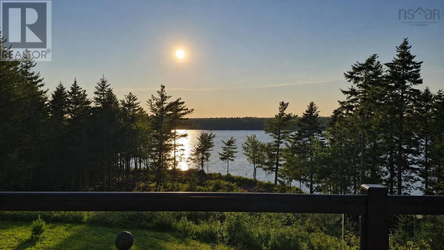
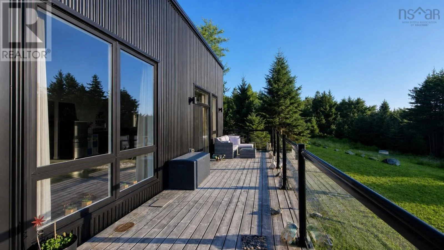
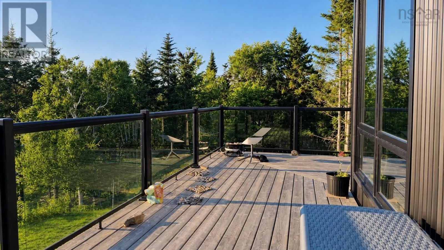
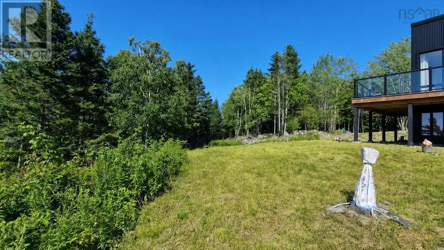
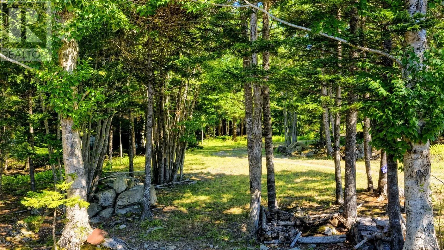
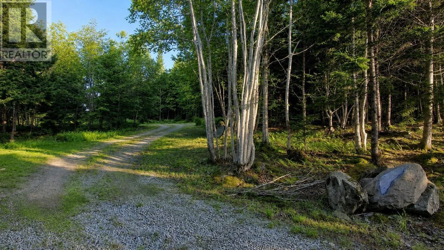
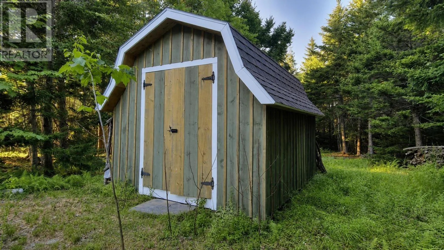
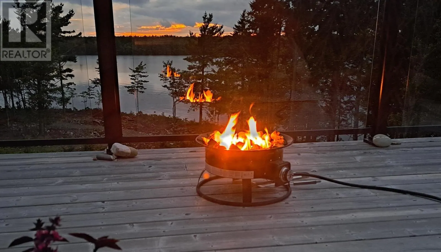
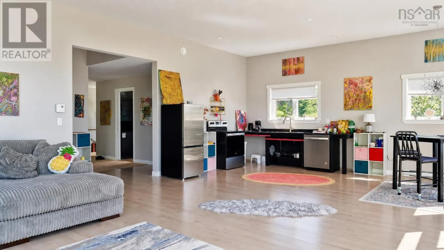
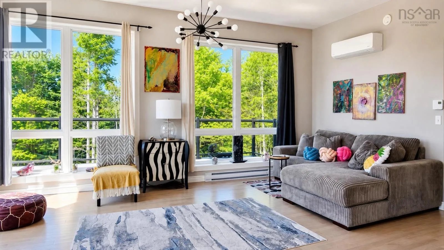
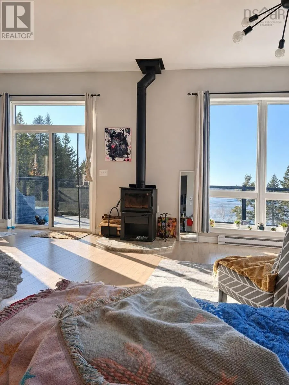
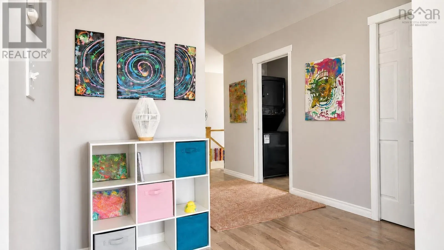
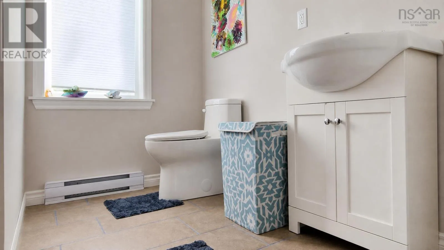
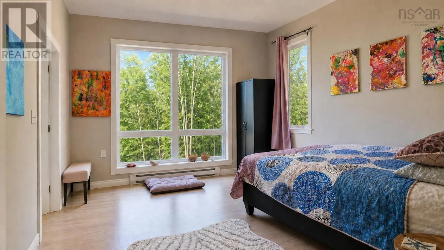
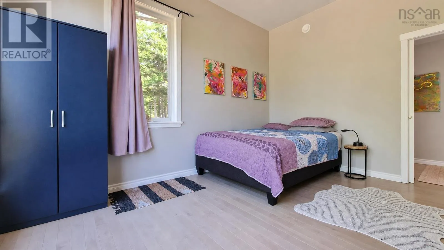
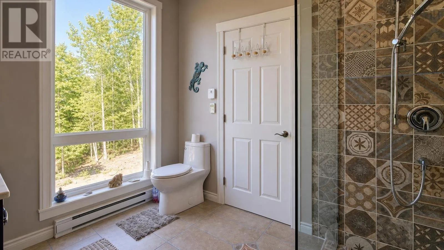
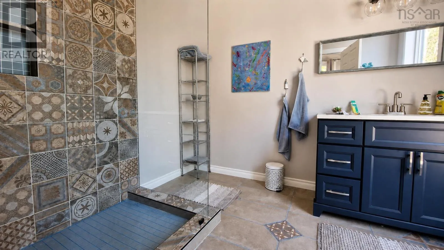
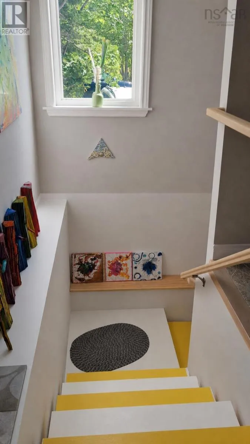
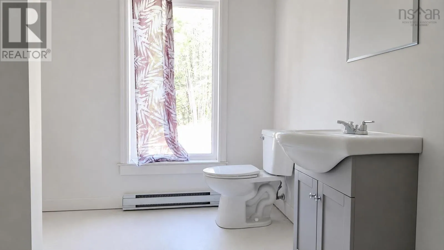
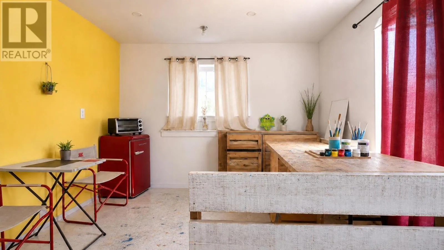
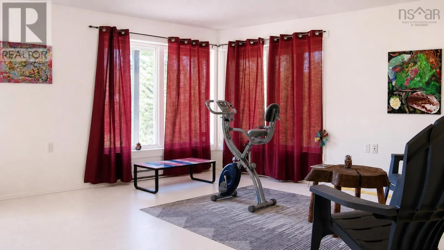
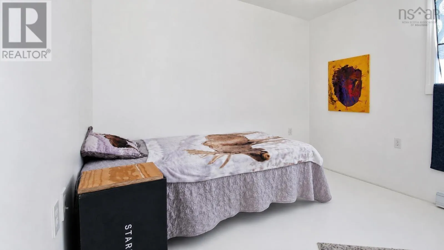
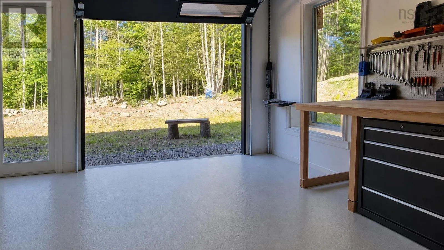
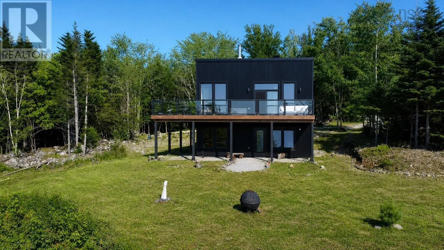
From Yarmouth, take Highway 103, take Exit # 33 then left on Hwy 308. Turn left onto the Gavel road at the sharp corner. Staying straight, the road turns to the Canaan Rd after the bridge. Stay straight for 8km then turn right onto the East Canaan Rd. Property will be signed on your left 2km into the East Canaan Rd. Civic #:93. Welcome to 93 Maple Leaf Drive. Set on 11.5 acres with waterfront on Mill Lake, this well-maintained 6-year-old contemporary home offers a modern design in a peaceful natural setting. The bright, open-concept main living area is filled with natural light and takes advantage of the surrounding views. Patio doors lead to the covered veranda overlooking the lake, providing a great space to relax outdoors. The spacious primary bedroom features a full ensuite. The lower level includes a second bedroom, a full bathroom, a large rec room, and a built-in garage, offering plenty of flexible living space. If you're looking for a newer waterfront home with privacy and room to enjoy the outdoors, this property is well worth a look. (id:27476)


Property Highlights

MLS® Number
202619017
Type
Single Family
Community Name
East Canaan
Ownership Type
Freehold
Land Size
11.5645 ac

Building

Building Type
House
Storeys
1.00
Square Footage
1640 sqft
Bathrooms Total
3
Bedrooms Above Ground
2
Bedrooms Total
2
Amenities
Place of Worship
Exterior Finish
Aluminum siding, Other
Fireplace Present
No
Basement Type
Full (Finished)
Basement Features
Walk out
Building Heating Type
Baseboard heaters, Heat Pump, Ductless, Stove
Heating Fuel
Electric, Wood
Building Cooling Type
Air Conditioned

Utilities

Water
Dug Well, Well
Utility Sewer
Septic System

Room Layout

Utility room
Lower level
10.7x13.3
Other
Lower level
11.7x14.1
3pc Bathroom
Lower level
12x8.4
Bedroom
Lower level
9.8x10.4
Recreational, Games room
Lower level
15.8x16.1
Family room
Lower level
10x11.5
Other
Main level
entry 5.10x8.11
Other
Main level
hall 5.4x13.6
Laundry / Bath
Main level
10.2x4.8
Bedroom
Main level
13.6x11.3
3pc Ensuite bath
Main level
7.8x9.7
Storage
Main level
4.4x7.3
Living room
Main level
19.1x10.1
Kitchen
Main level
19.1x17

Location

Learn more about this property
Listing provided by:
The Real Estate Store
MLS® number:
202619017
Agent:
Mike Randall
*Indicates required field
Name is required
Email is required
Please enter a valid phone number (e.g., 416-111-1111).