199 Conrod Beach Road, East Chezzetcook, Nova Scotia B0J 1N0

Listed for:
$450,000
4 beds
2 baths
Listed 42 days ago
House for rent: 199 Conrod Beach Road, East Chezzetcook, Nova Scotia B0J 1N0

View all 47 photos

About

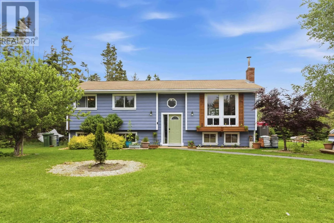
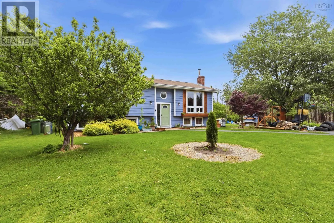
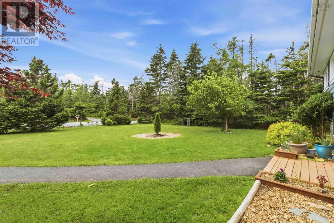
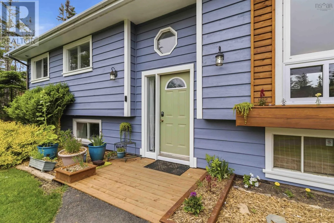
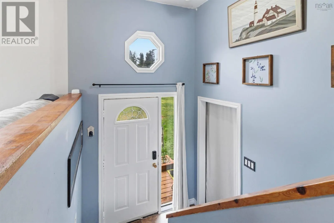
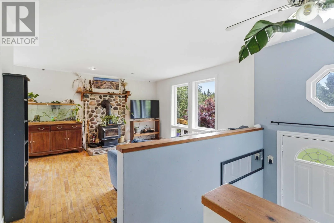
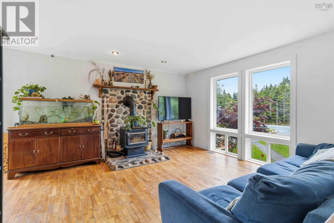
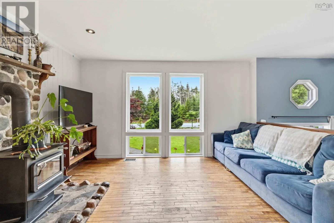
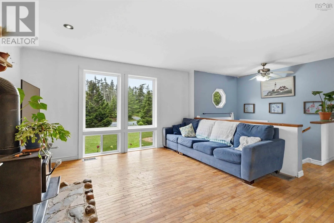
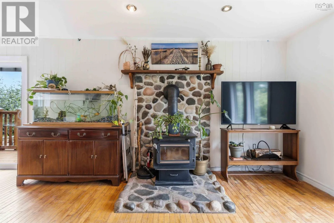
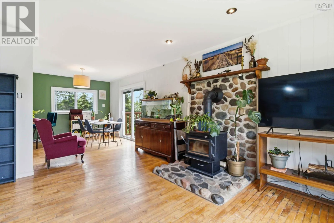
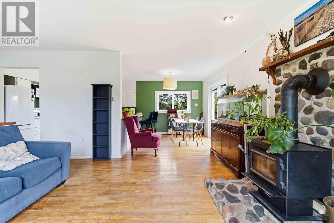
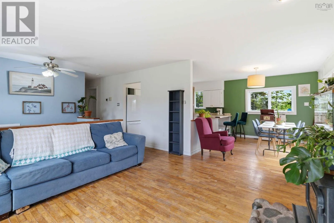
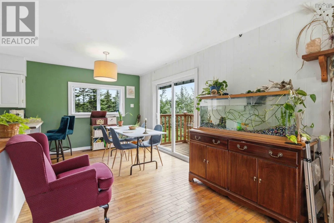
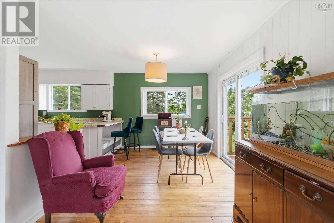
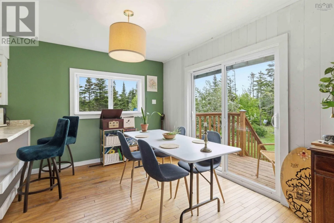
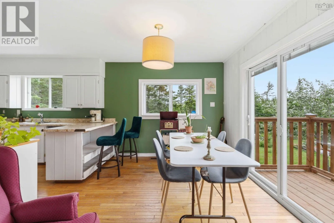
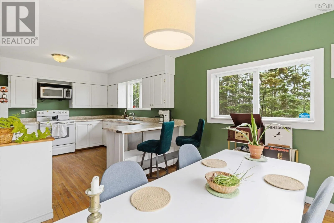
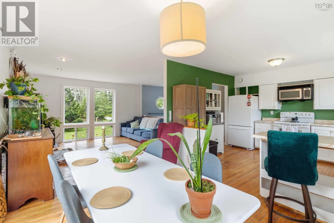
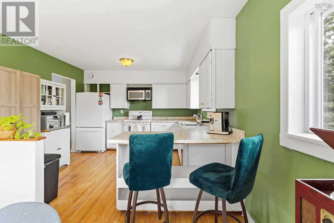
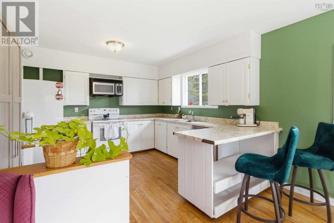
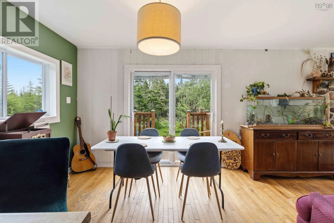
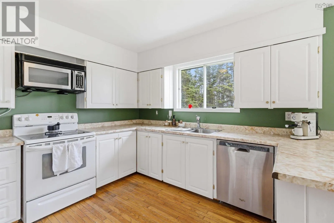
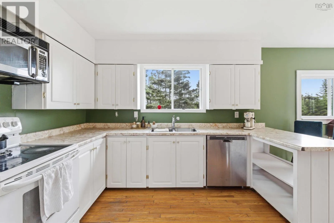
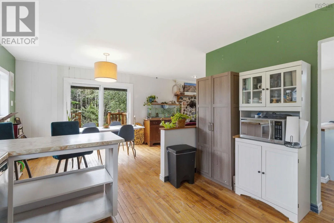
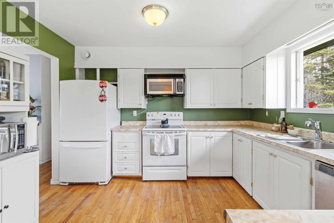
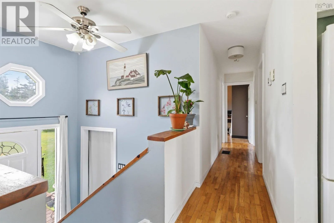
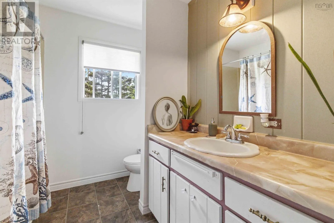
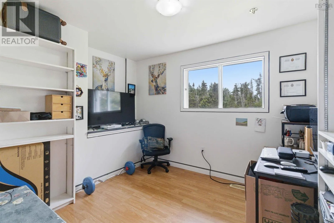
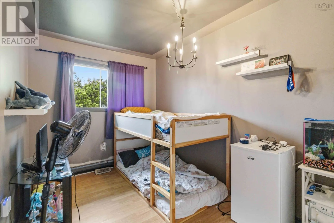
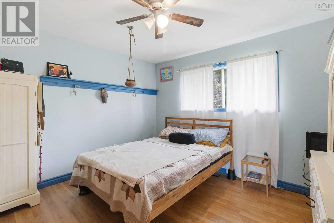
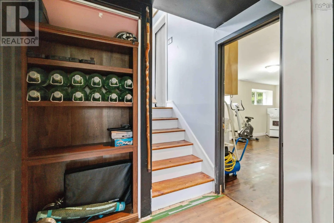
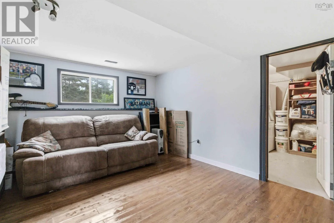
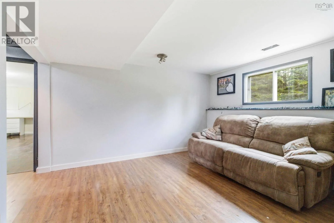
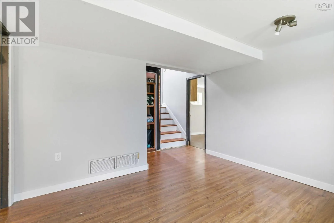
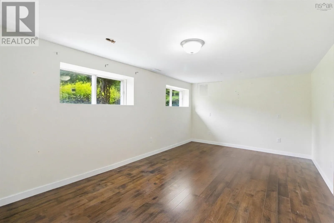
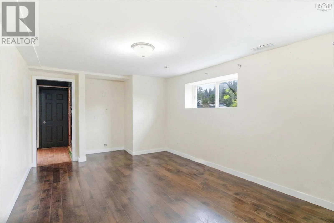
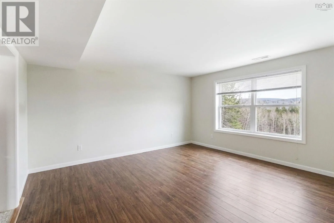
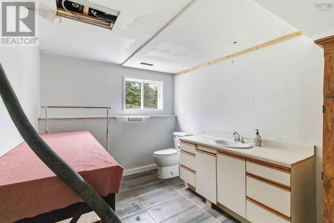
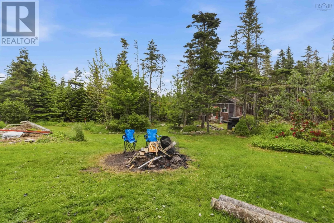
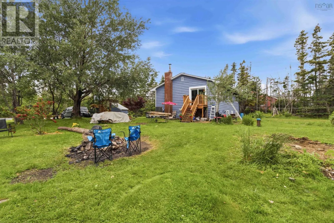
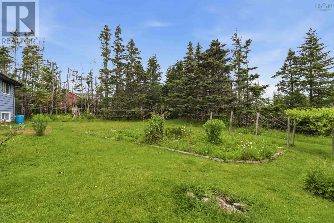
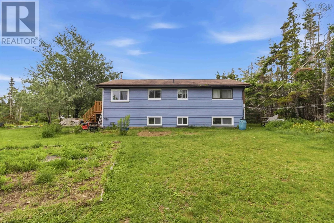
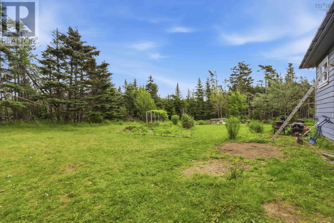
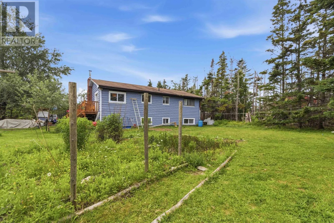
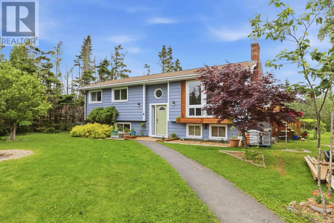
Exit 21 East Chezzetcook Road Turn left onto Conrod Beach Road House on left side. Nestled on a beautifully landscaped lot just five minutes from Lower East Chezzetcook Beach, this charming 4-bedroom, 1.5-bath side split offers the perfect blend of nature, comfort, and convenience. Imagine starting your mornings with a coffee as deer wander through the yard, surrounded by the peaceful sounds of birdsong, rustling trees, and the privacy of mature greenery. Inside, the inviting main level features a bright, open-concept layout where the kitchen flows seamlessly into the dining and living areas, anchored by a cozy wood-burning fireplace. Three bedrooms and a well-appointed 4-piece bathroom complete the main floor, with tranquil views from every window bringing the outdoors in. The lower level is full of opportunity, whether you choose to enjoy it as it is or reimagine the space to suit your needs. Here you'll find a spacious family room, a fourth bedroom, and a convenient half bathideal for growing families, guests, or a home office. Located with quick highway access to the city and just 15 minutes from everyday amenities, this peaceful retreat offers the best of coastal living without sacrificing convenience. (id:27476)

Property Highlights

MLS® Number
202616737
Type
Single Family
Community Name
East Chezzetcook
Ownership Type
Freehold
Land Size
0.672 ac

Building

Building Type
House
Storeys
1.00
Square Footage
1960 sqft
Bathrooms Total
2
Bedrooms Above Ground
3
Bedrooms Total
4
Amenities
Park, Playground, Beach
Exterior Finish
Wood siding
Fireplace Present
Yes
Basement Type
Basement Features
Building Heating Type
Heat Pump
Heating Fuel
Electric, Wood
Building Cooling Type
Heat Pump

Utilities

Water
Drilled Well
Utility Sewer
Septic System

Room Layout

Bedroom
Basement
11'10 X 11
Family room
Basement
11'10 X 19'10
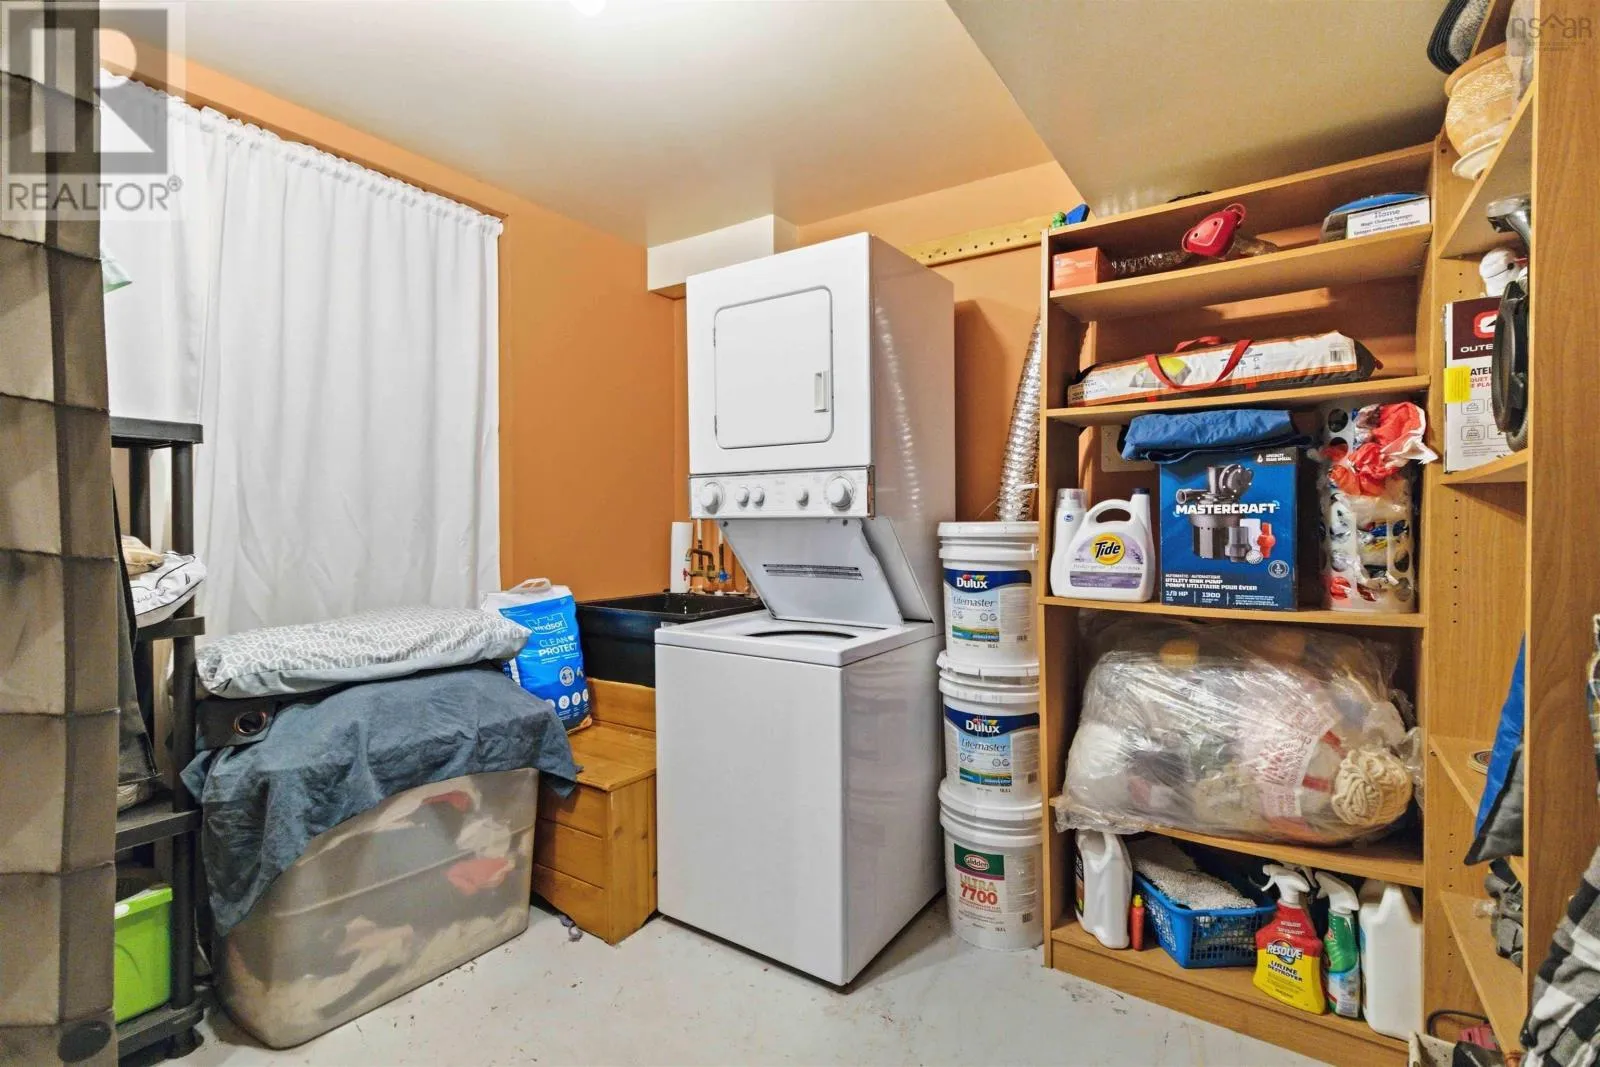
Utility room
Basement
14 X 11
2pc Bathroom
Basement
2pc
Kitchen
Main level
11. x 11
Dining room
Main level
12. x 9
Living room
Main level
13.8 x 13
Bedroom
Main level
11.6 X 11.6
Bedroom
Main level
11. X 7.6
Bedroom
Main level
10. X 9.6
4pc Bathroom
Main level
4pc

Location

Learn more about this property
Listing provided by:
EXP Realty of Canada Inc.
MLS® number:
202616737
Agent:
Chelsea Lawlor
*Indicates required field
Name is required
Email is required
Please enter a valid phone number (e.g., 416-111-1111).