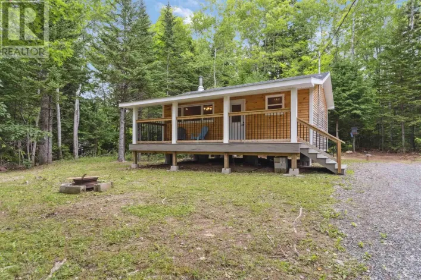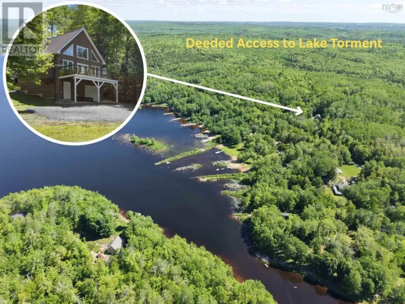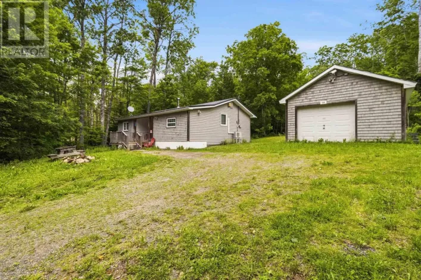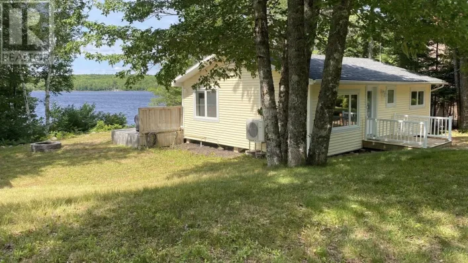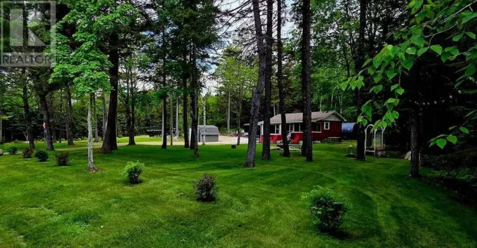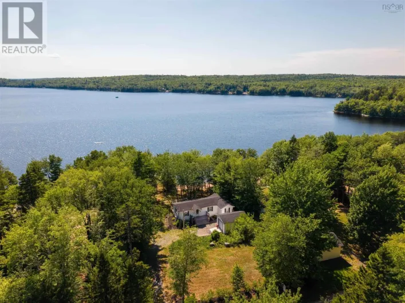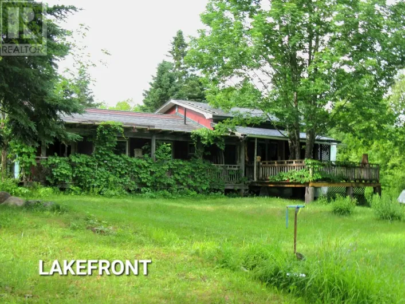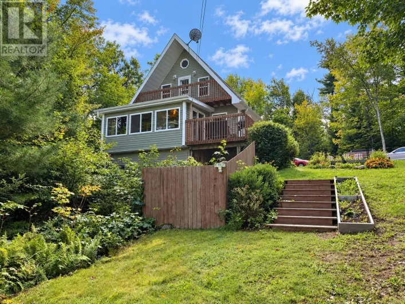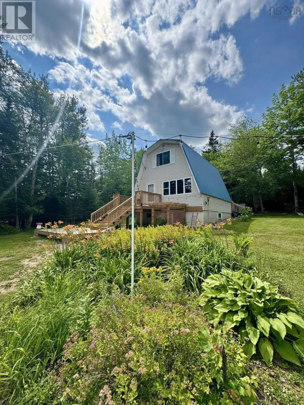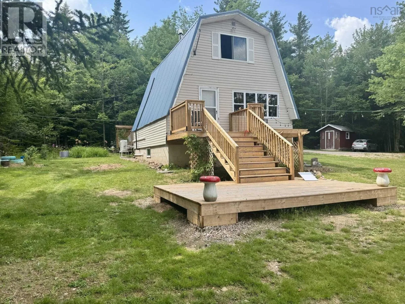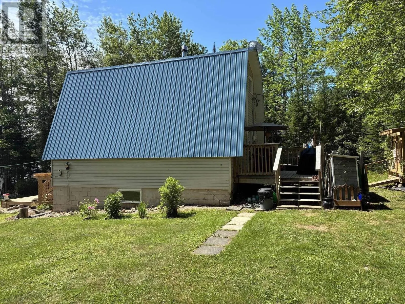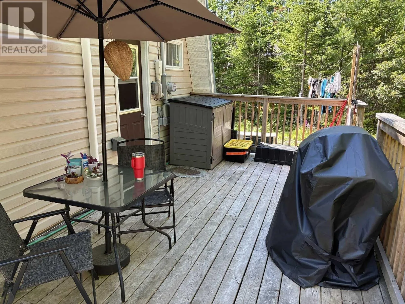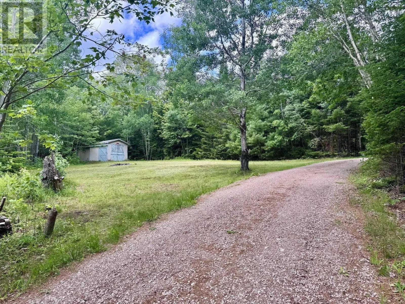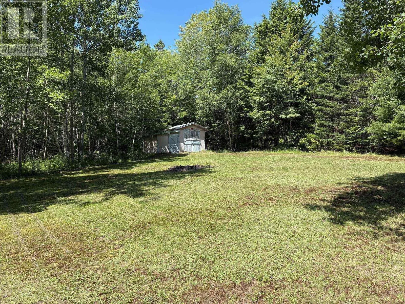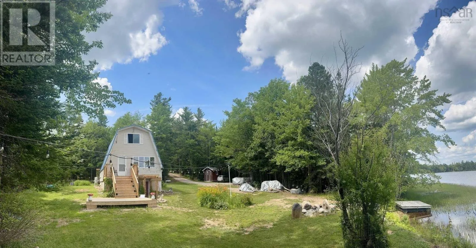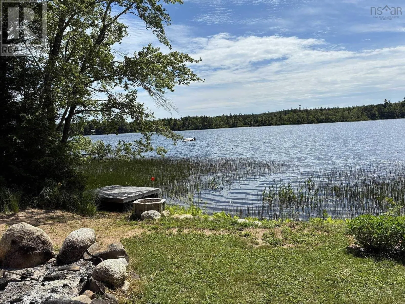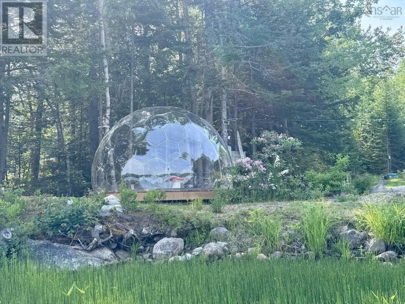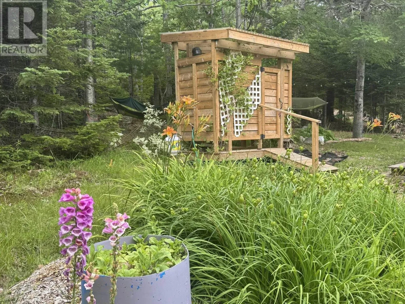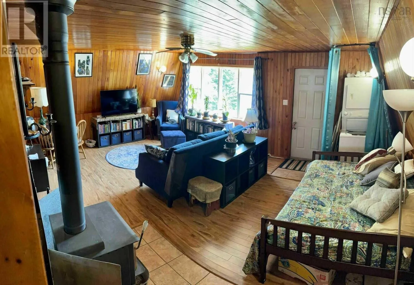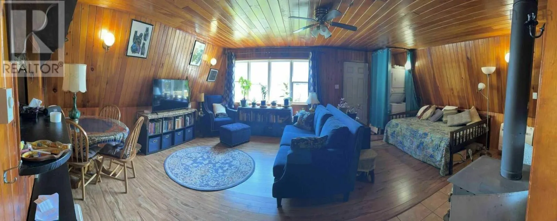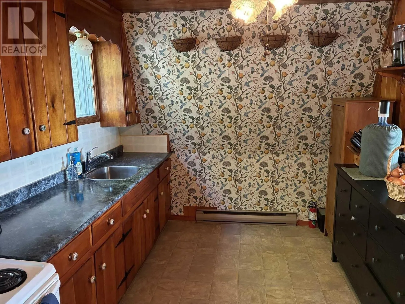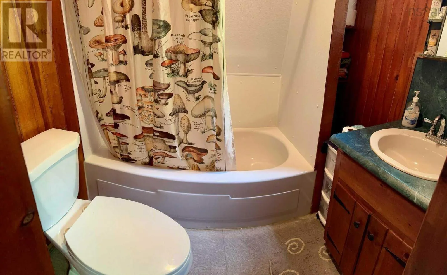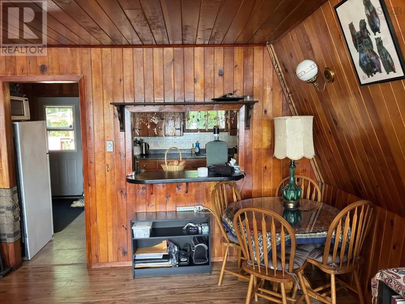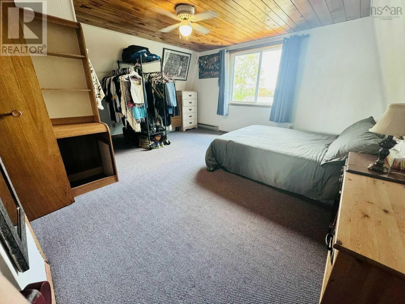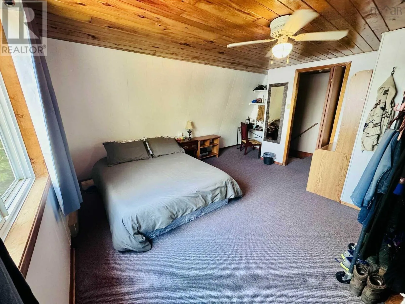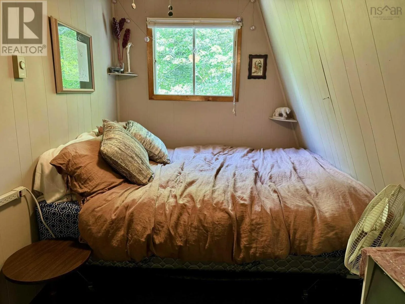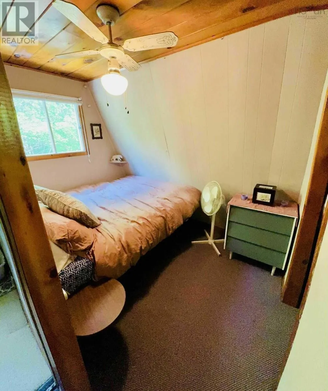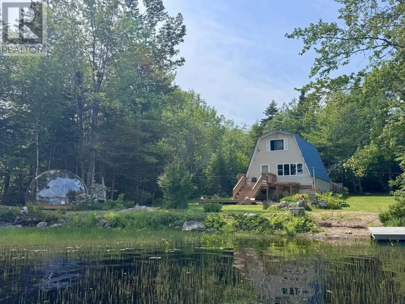
East Dalhousie Rd to Mack Lake Rd Visit REALTOR® website for additional information.A rare waterfront escape in coveted East Dalhousie, tucked along the peaceful shores of Mack Lake. This charming 3-bedroom, 1-bath A-frame barn-style cottage sits on a beautiful 1.2-acre lot with 60ft of pristine, southeast-facing lake frontage. The gentle slope to the water is ideal for launching your boat or swimming in the spring-fed lake with no history of blue-green algae. Outdoor living is where this property shines. A 60x40 cleared field offers room to grow, anchored by a mini barn wired with 20-amp power ideal for a trailer or bunkie. A series of 2024 upgrades adds unique features and exceptional character including a 12x12 Hypedome TM geodesic pod, spacious two- tiered front deck, new retaining wall and pergola leading to walkout basement, and outdoor shower nestled among gardens in the backyard. Inside, the cottage is warm and inviting, with a cozy wood stove, electric baseboard heat, and a 2023 heat pump with three heads one on each level for year-round comfort. The metal roof, hot water tank, water pump, and electrical panel are all under 7 years old for added peace of mind. Whether you're after a family getaway, a seasonal retreat, or a full-time waterfront home, this Mack Lake property blends recreation, privacy, and country charm. (id:27476)