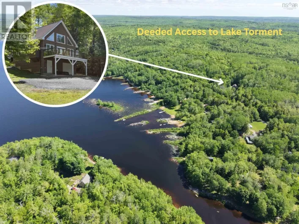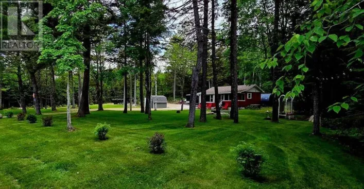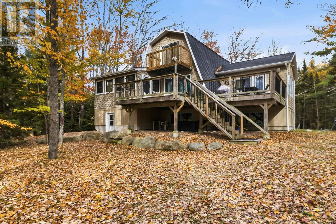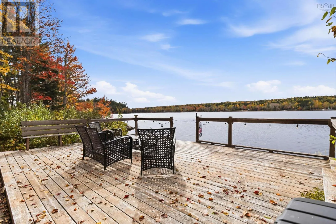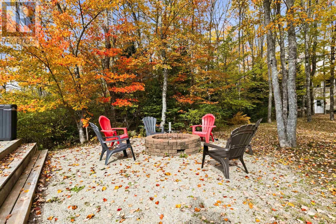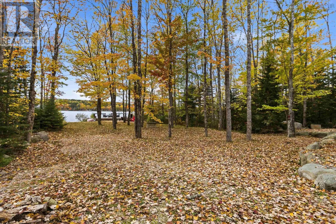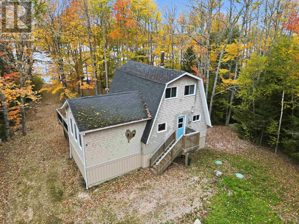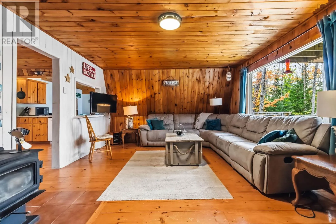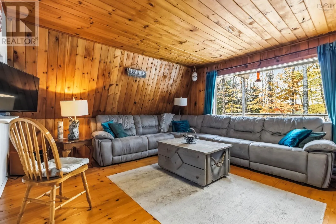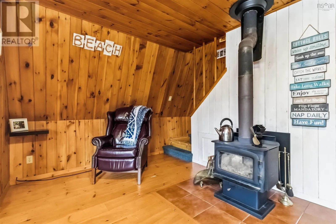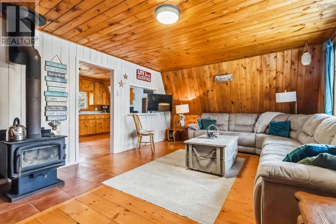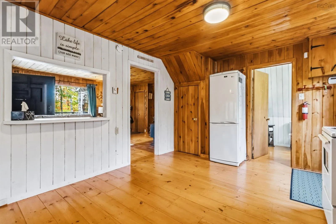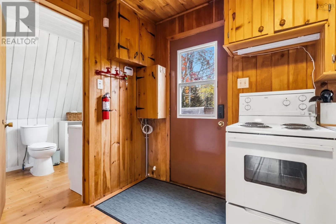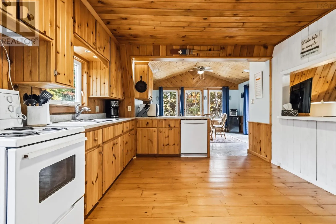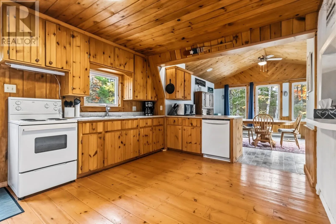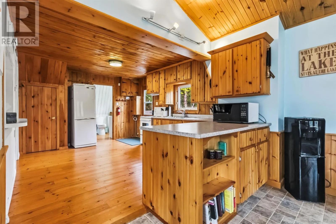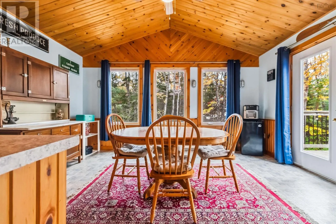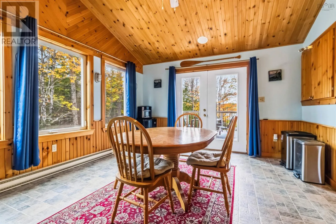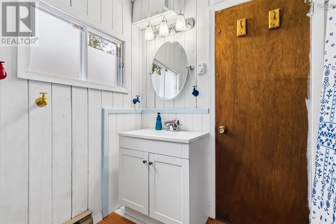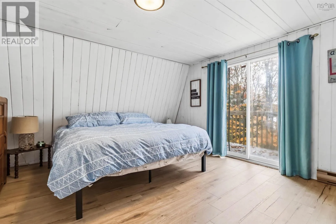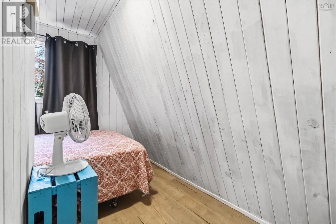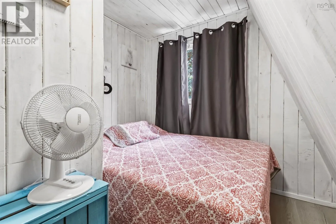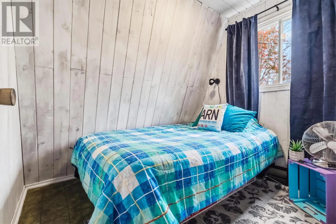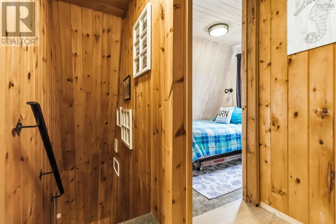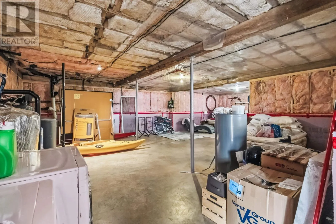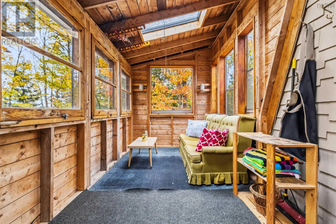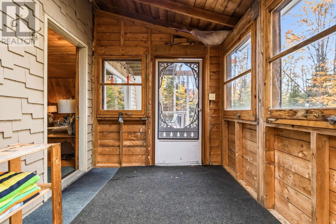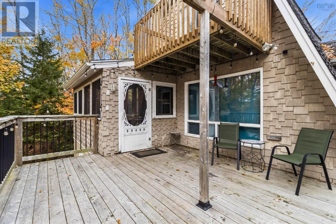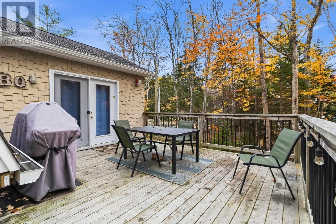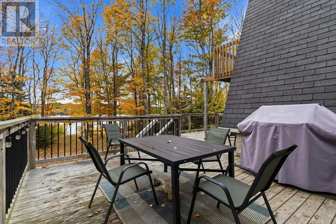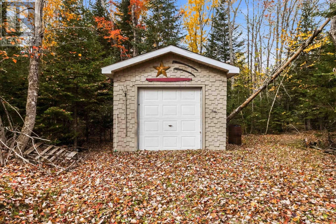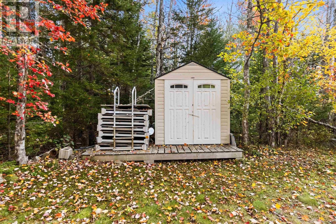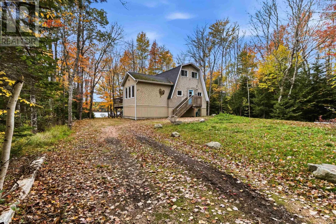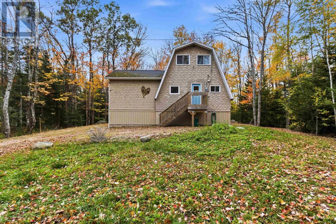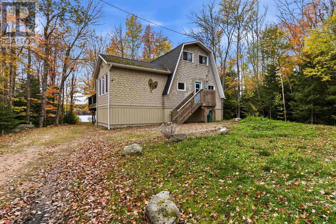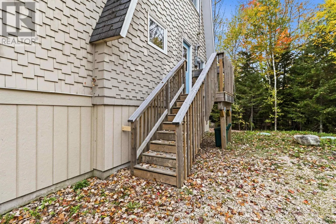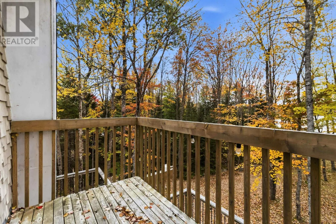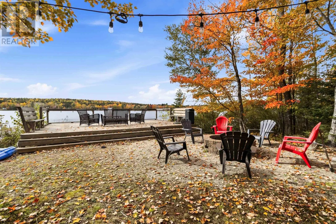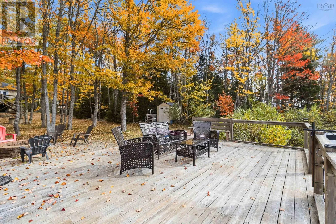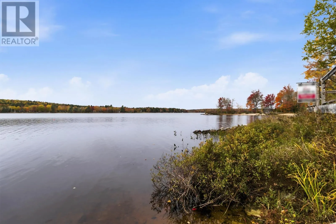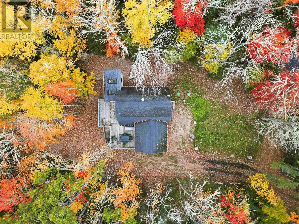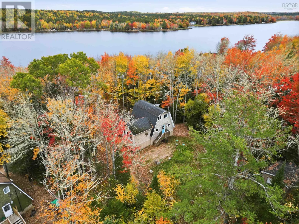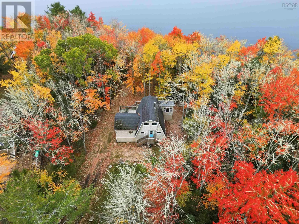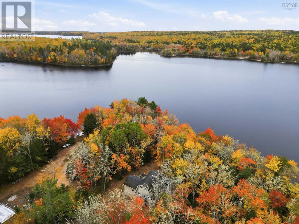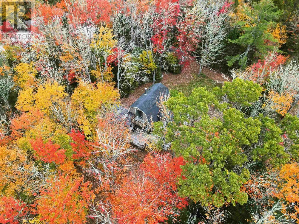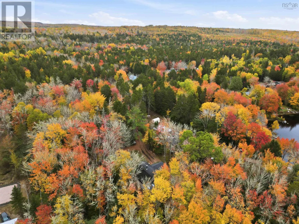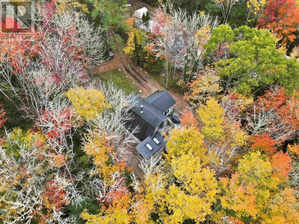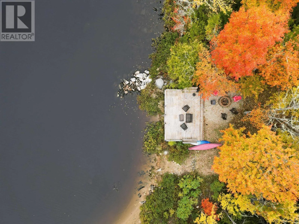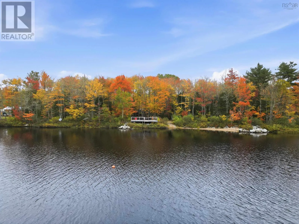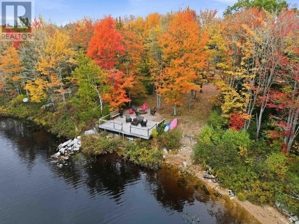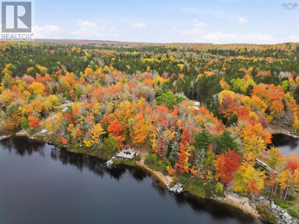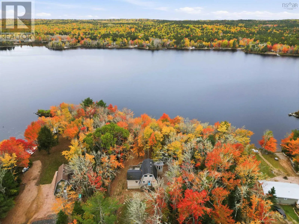
Highway 12 from either the South Shore or the Valley, west on Forties Road which then turns in to East Dalhousie Road for 22 km, right on Falkenham Road for 3 km, property on the left (water side). Enjoy the best of lakefront living with this fully winterized 1.5-storey, 3-bedroom home or cottage situated on a beautiful 2-acre lot with an impressive 216 feet of waterfront on Lake Torment. Perfect for swimming, kayaking, and motorized watercraft, this property offers plenty of opportunity to relax and enjoy the outdoors. The 54-foot dock makes getting out on the water easy, with a spacious 16 x 23 waterside deck. Inside, youll find an oversized kitchen, a sunroom, a separate dining room with patio doors leading to two 16 x 14 decks providing plenty of room for entertaining, dining, or simply taking in the peaceful lake views, a large living room, and a four-piece bathroom. The fully insulated, winterized, and dry 864 square foot basement features 8-foot ceilings, offering excellent additional space and potential. A garage and shed provide convenient storage for vehicles, recreational equipment, and lake toys. The generous 2-acre lot also offers room for gardening and outdoor activities. Best of all, all furnishings are included, making this an ideal opportunity to start enjoying lake life right away. Whether youre looking for a year-round residence, a four-season getaway, or a place to make lasting family memories, this lakefront property is ready to welcome you! (id:27476)