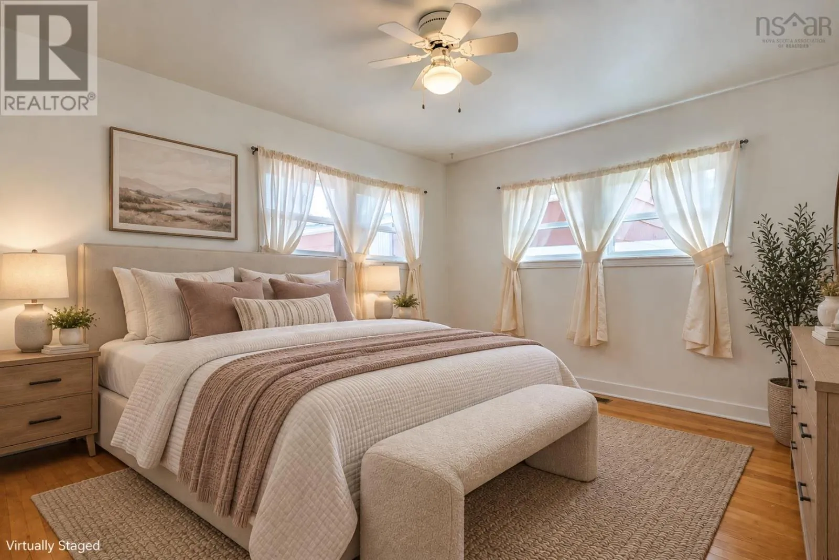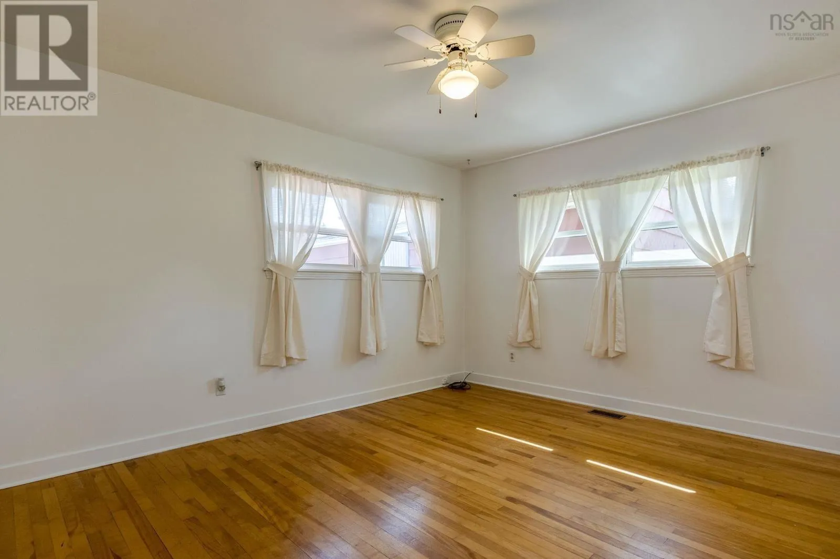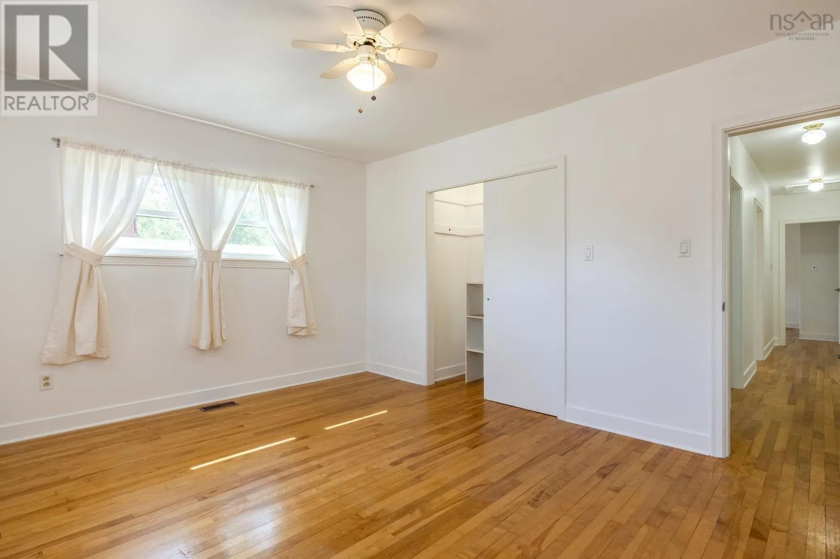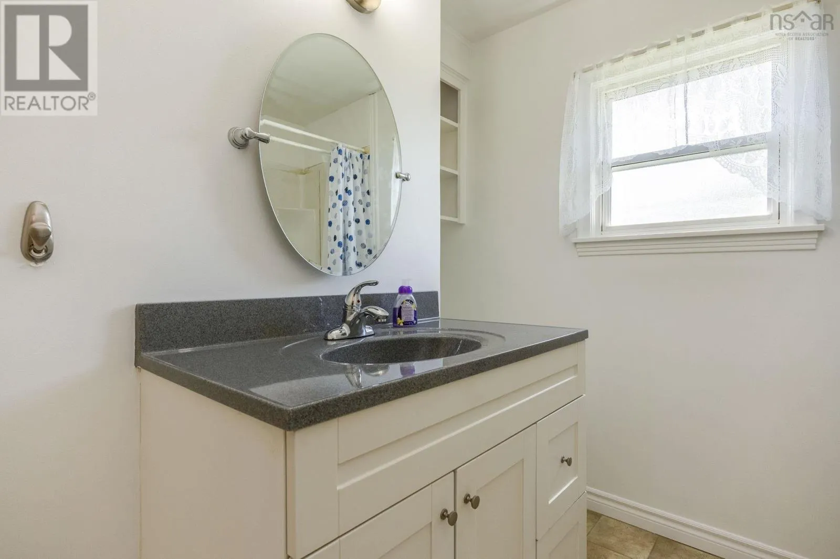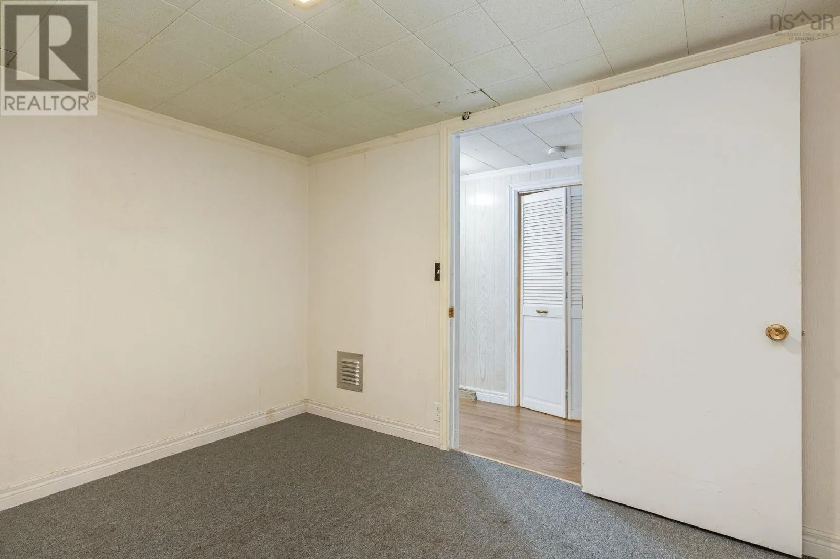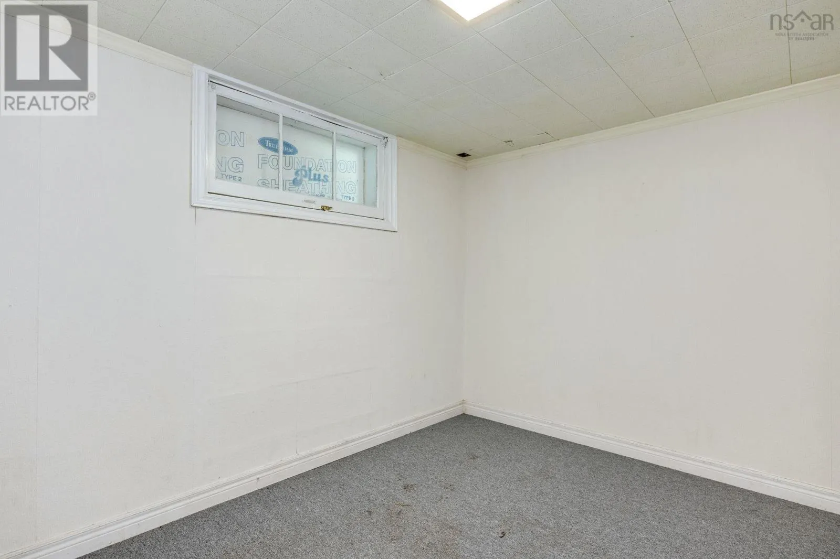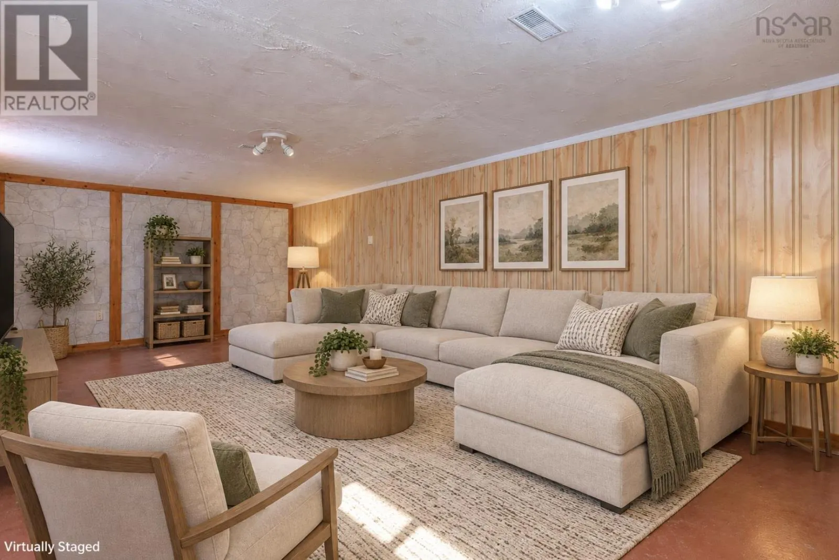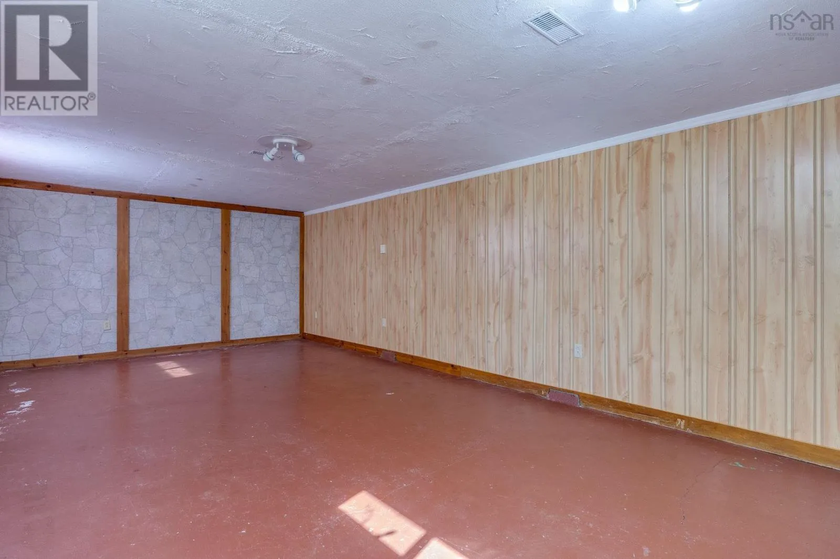
12 Cedar Street, East Kingston, Nova Scotia B0P 1R0

Listed for:
$389,900
4 beds
1 baths
Listed 16 days ago
House for rent: 12 Cedar Street, East Kingston, Nova Scotia B0P 1R0

View all 44 photos

About

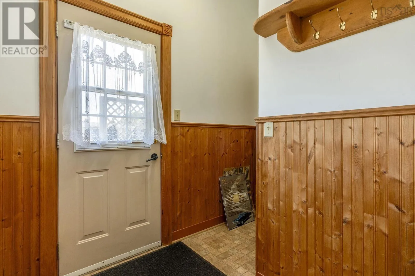
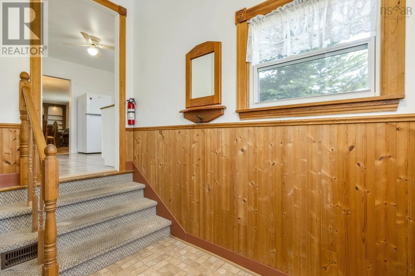
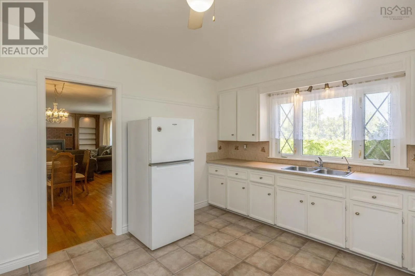
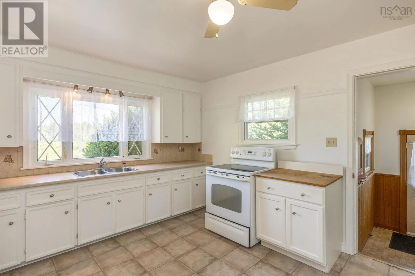
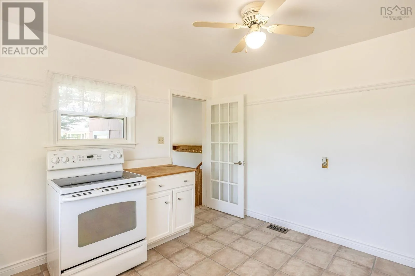
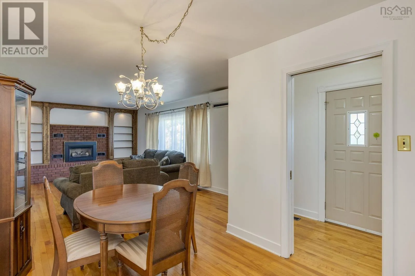
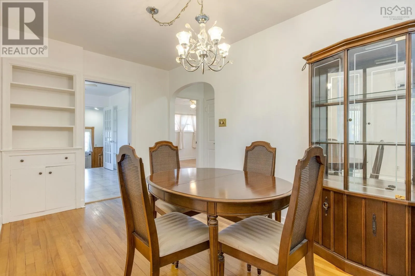
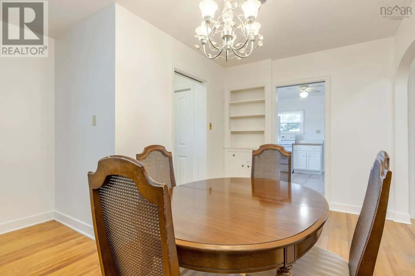
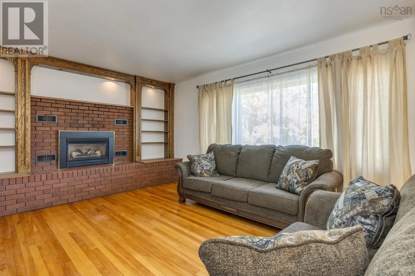
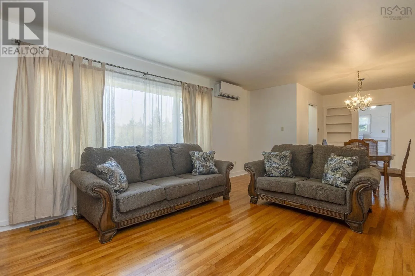
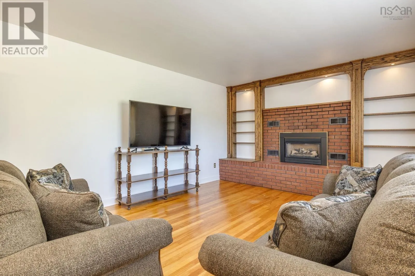
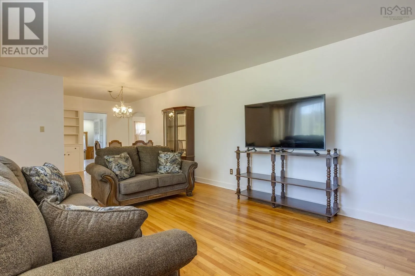
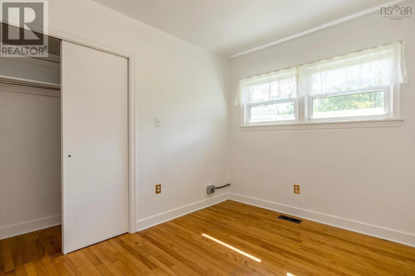
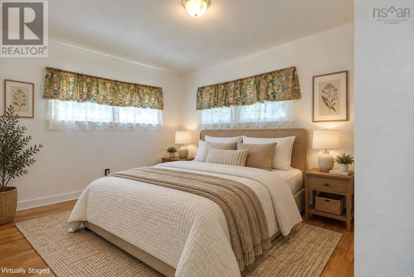
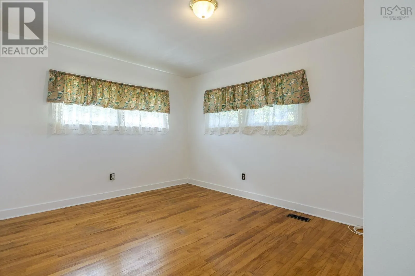
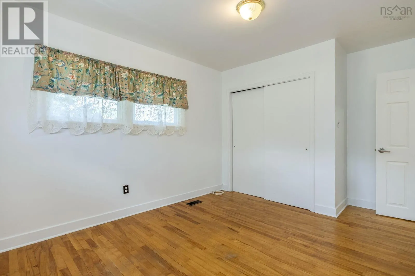
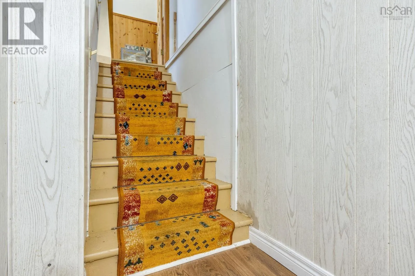
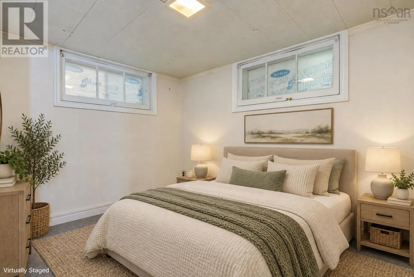
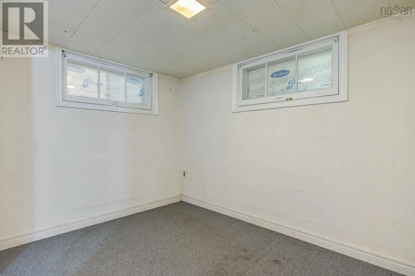
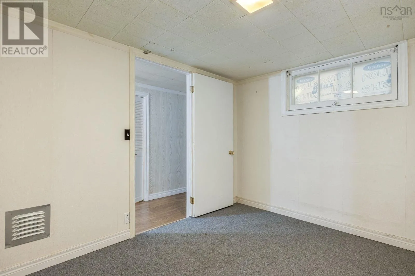
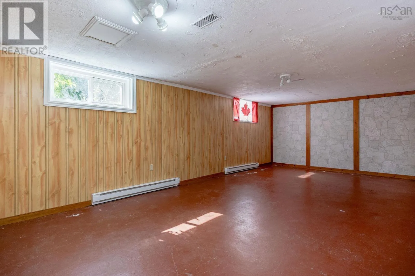
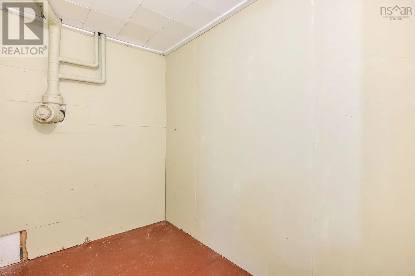
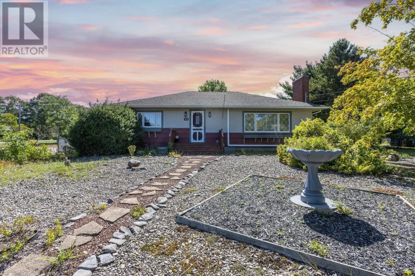
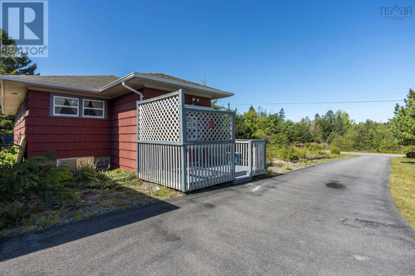
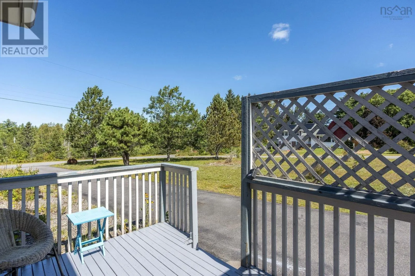
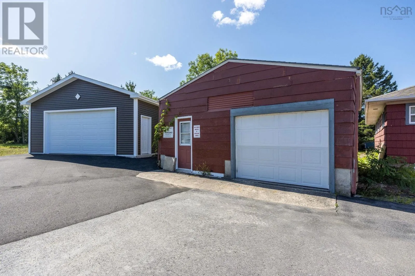
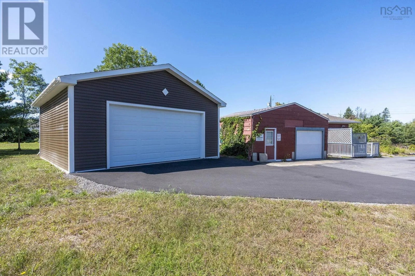
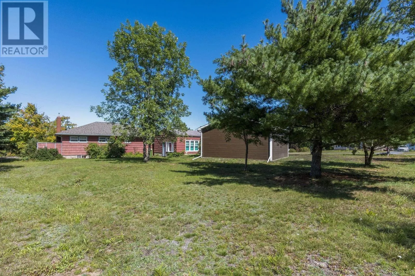
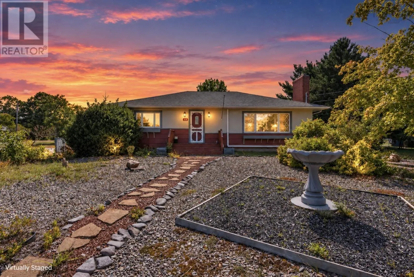
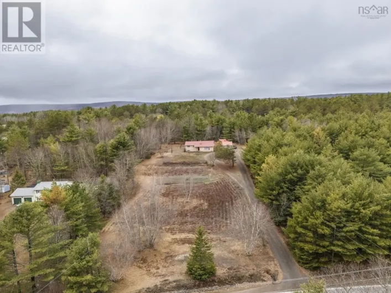
Turn onto Pineo Street from Highway 1, turn left onto Willow Street, property is on the corner of Willow and Cedar Street. More room for real life, with the flexibility to use it well. This Kingston home combines a practical layout, a generous corner lot, a recently built garage, and additional outbuildings, giving you useful space both inside and out. The home has been freshly painted throughout, giving the interior a clean, updated feel. The main level allows for much of your everyday living on one floor, with flexibility for bedrooms, a home office, or additional living space depending on your needs. The partially finished basement is already usable and adds valuable extra room for a rec room, gym, hobby area, storage, or a combination of uses. Outside, there is room for vehicles, tools, projects, recreational gear, and still plenty of space to enjoy the yard. Located in Kingston, close to schools, parks, shopping, everyday services, and CFB Greenwood, this is a manageable home with more flexibility than you might expect. Come take a look and see how the space works for you. (id:27476)

Property Highlights

MLS® Number
202623250
Type
Single Family
Community Name
East Kingston
Ownership Type
Freehold
Land Size
0.7068 ac

Building

Building Type
House
Storeys
1.00
Square Footage
1870 sqft
Bathrooms Total
1
Bedrooms Above Ground
3
Bedrooms Total
4
Amenities
Golf Course, Park, Public Transit, Shopping, Place of Worship
Exterior Finish
Wood shingles
Fireplace Present
Yes
Basement Type
Full (Partially finished)
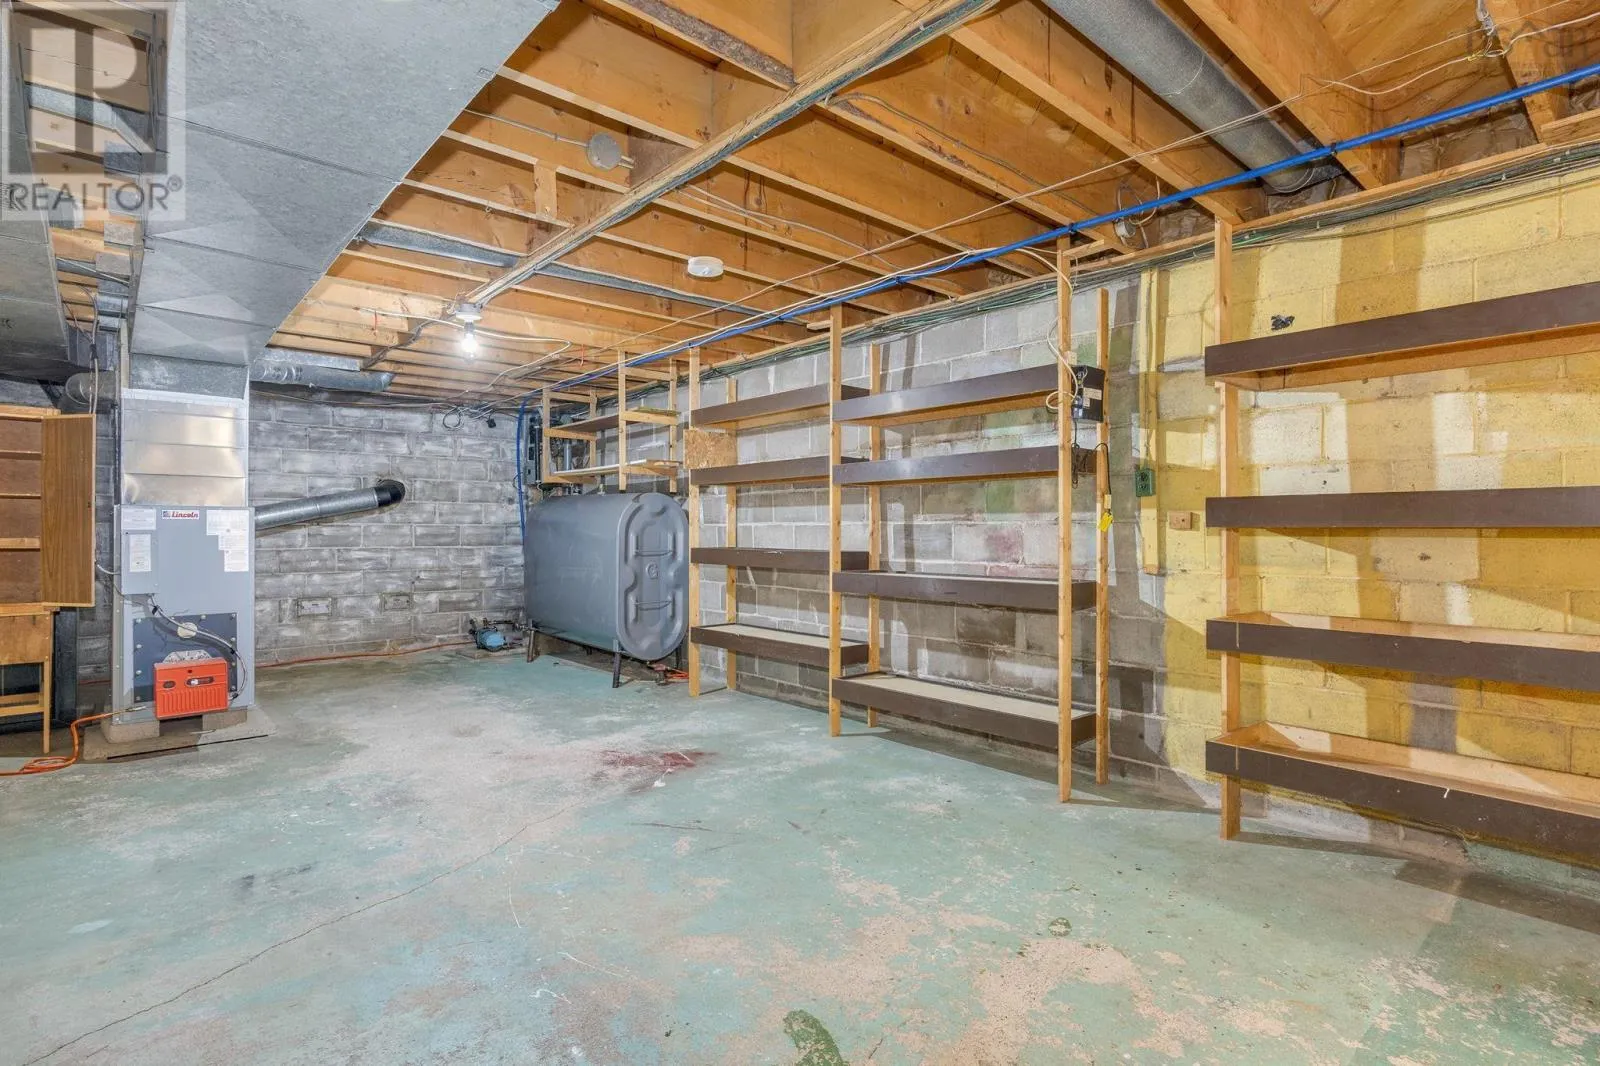
Basement Features
Building Heating Type
Baseboard heaters, Forced air, Heat Pump, Ductless
Heating Fuel
Electric, Oil
Building Cooling Type
Air Conditioned

Utilities

Water
Drilled Well
Utility Sewer
Septic System

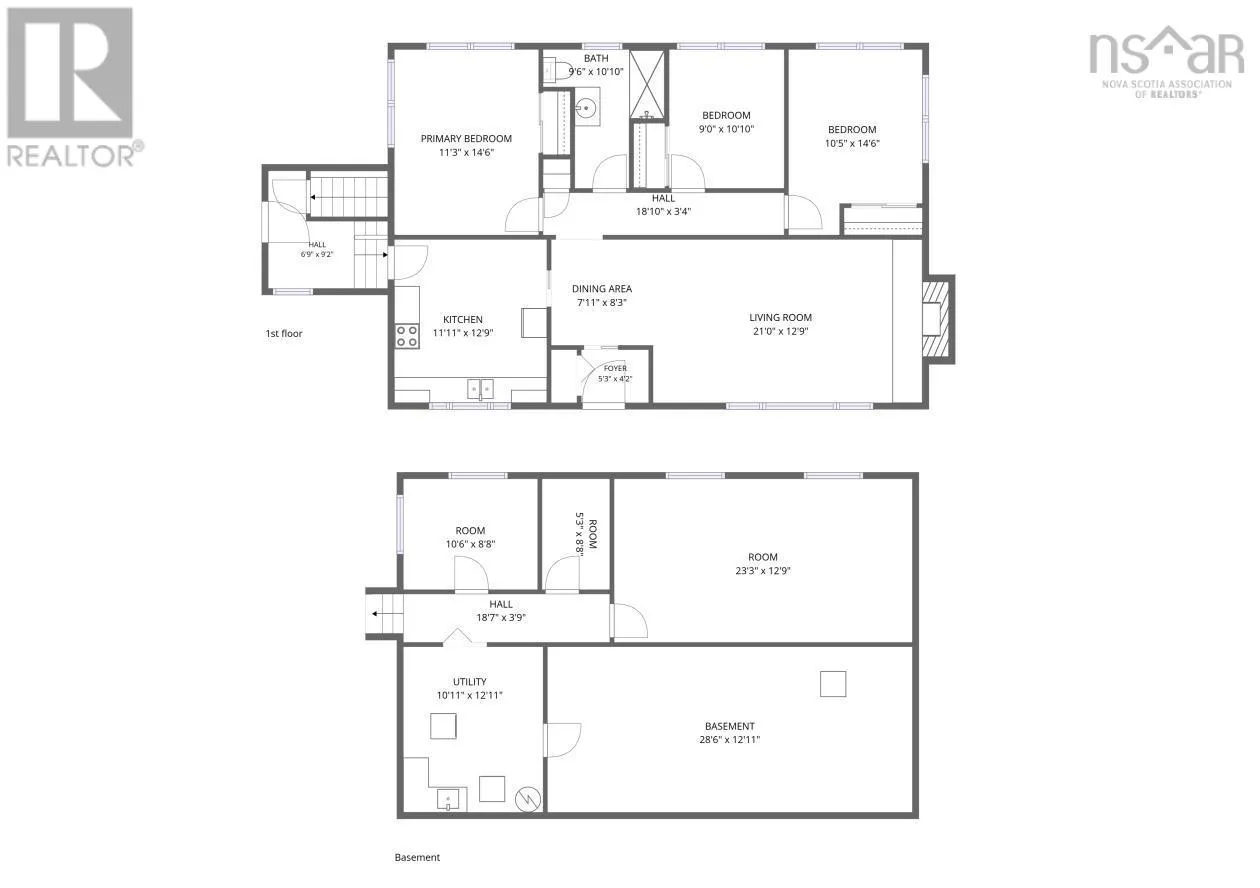
Room Layout

Bedroom
Lower level
106x88
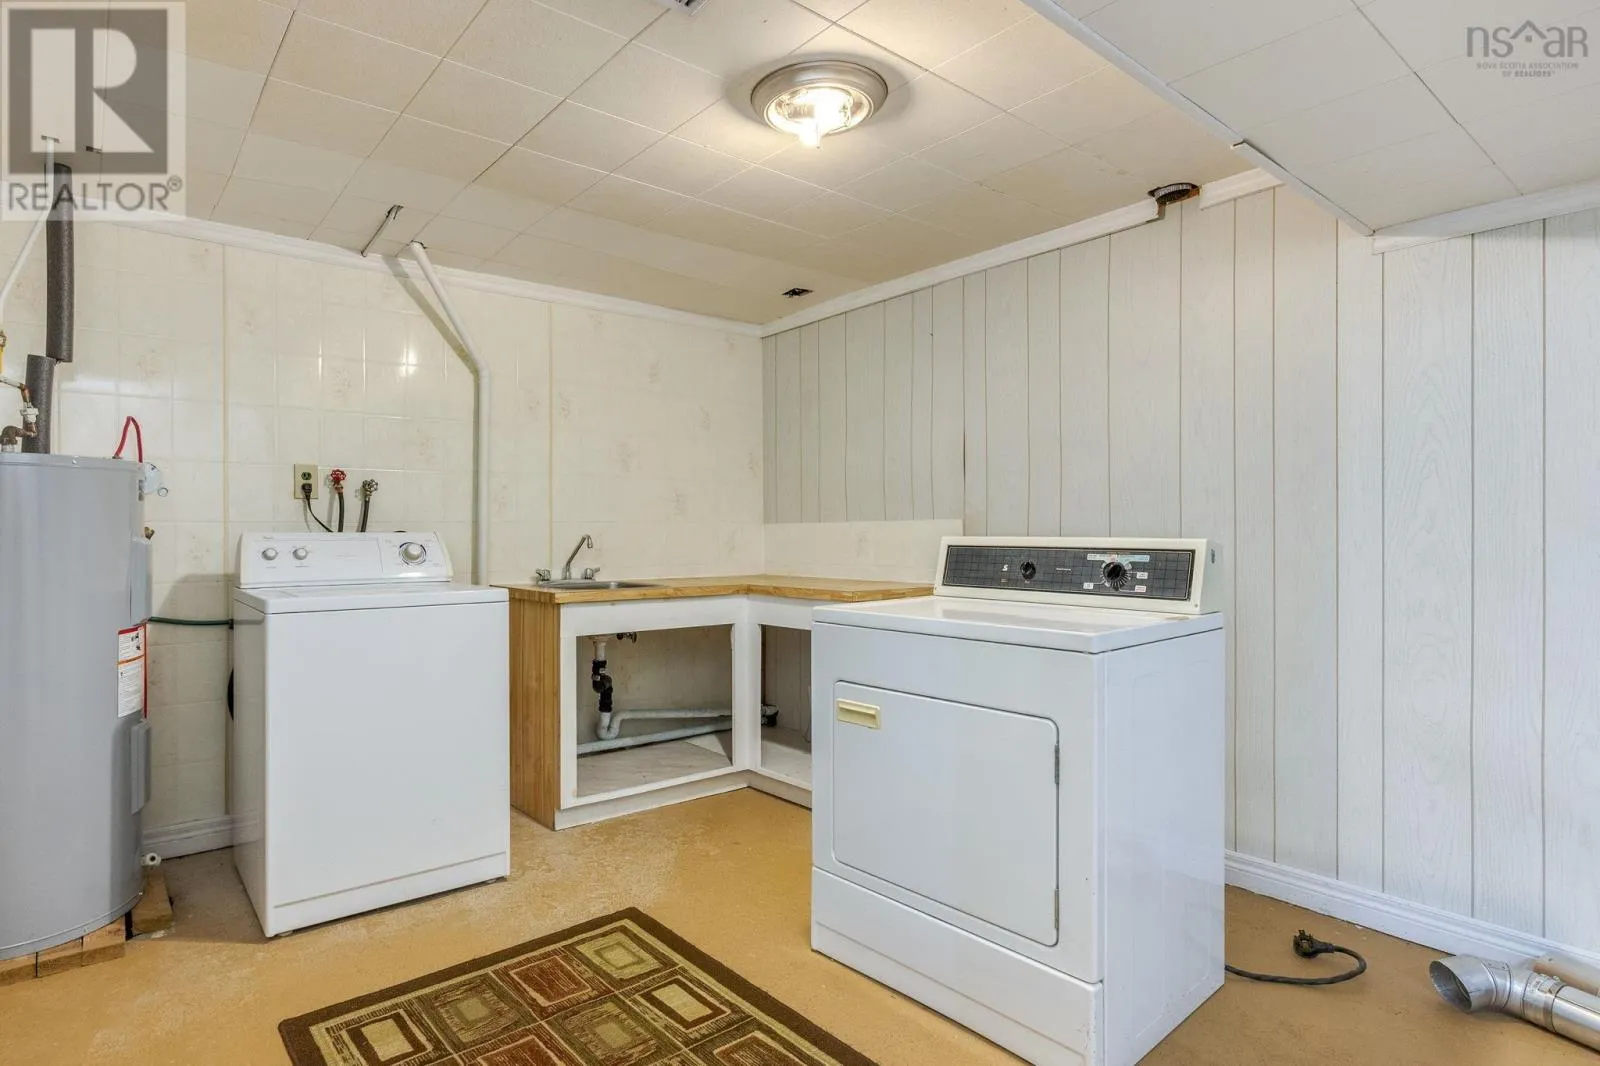
Laundry room
Lower level
1011x1111
Utility room
Lower level
286x1211
Recreational, Games room
Lower level
233x129
Other
Lower level
53x88
Foyer
Main level
69x52
Kitchen
Main level
1111x129
Dining room
Main level
711x83
Living room
Main level
21x129
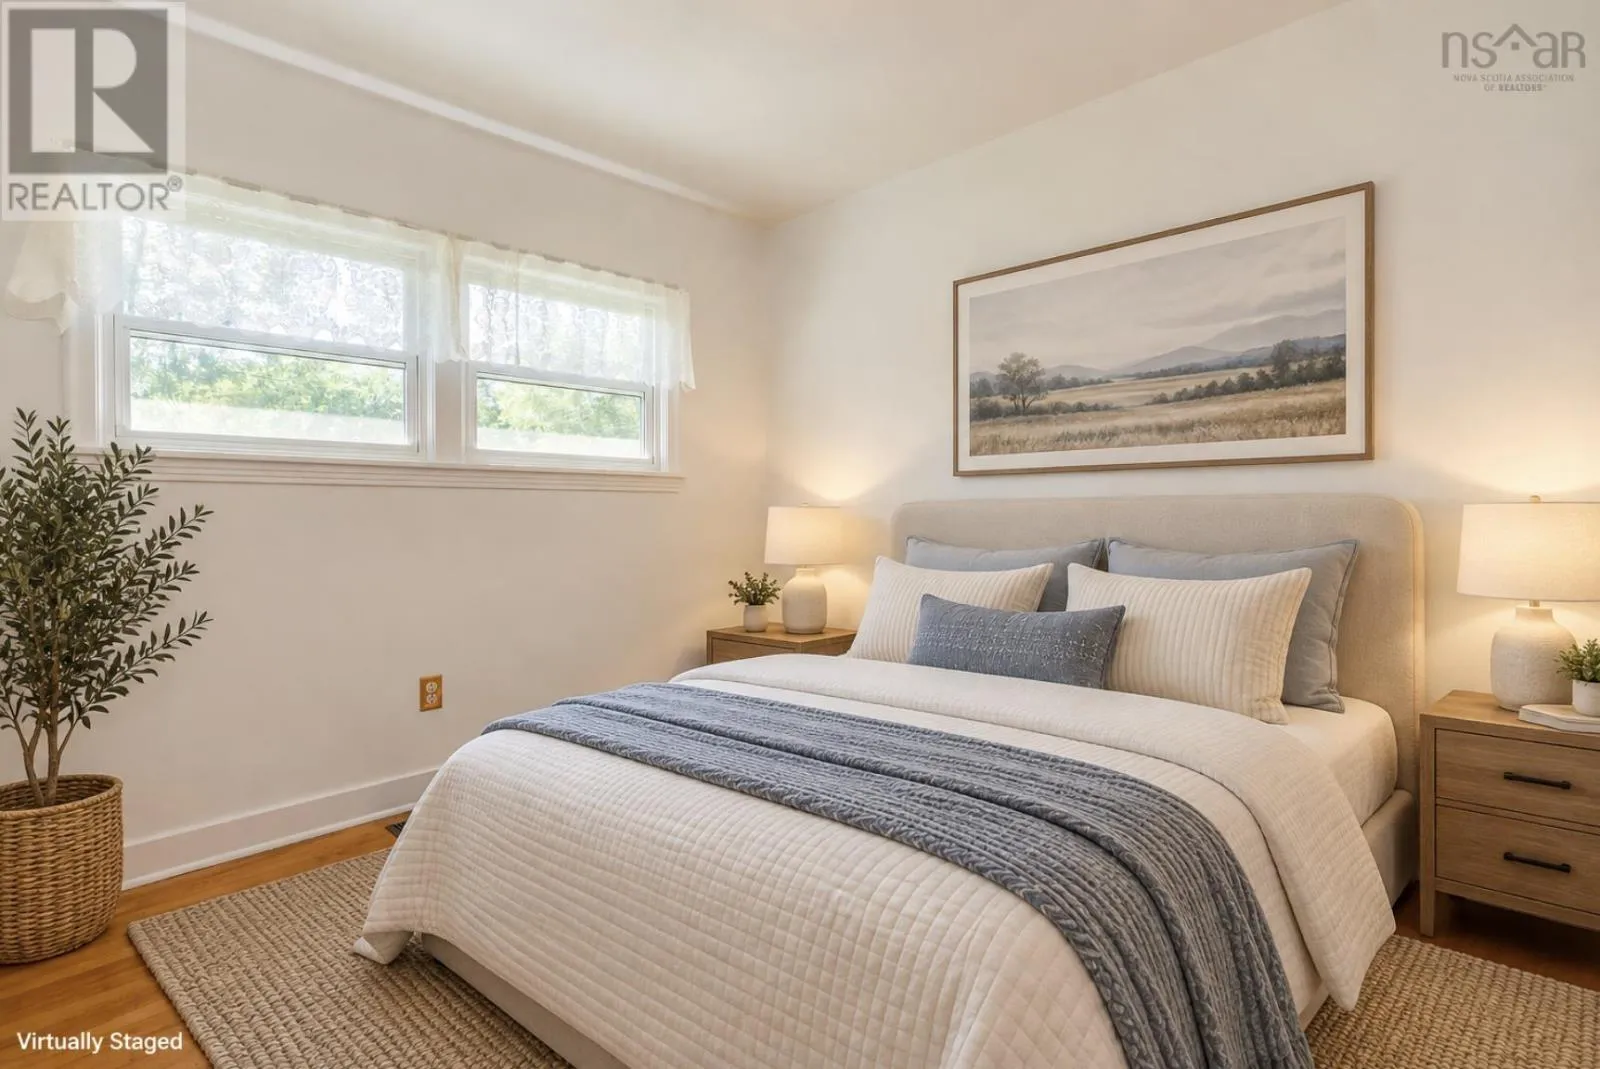
Primary Bedroom
Main level
113x146
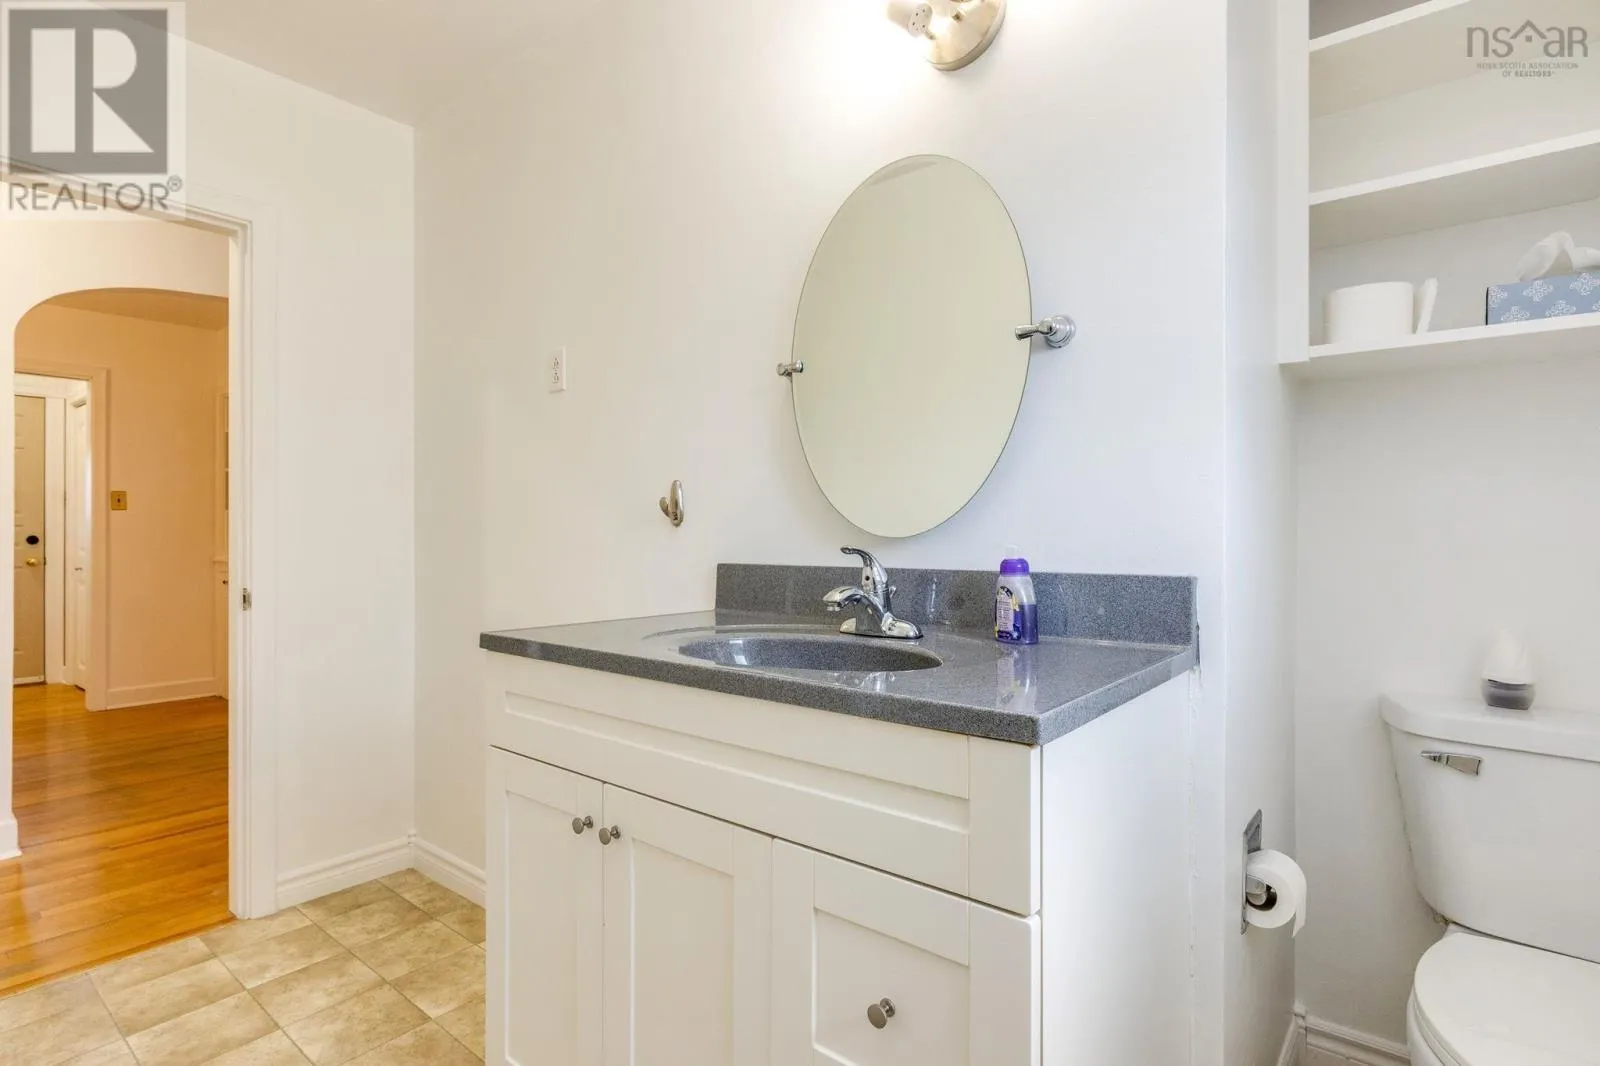
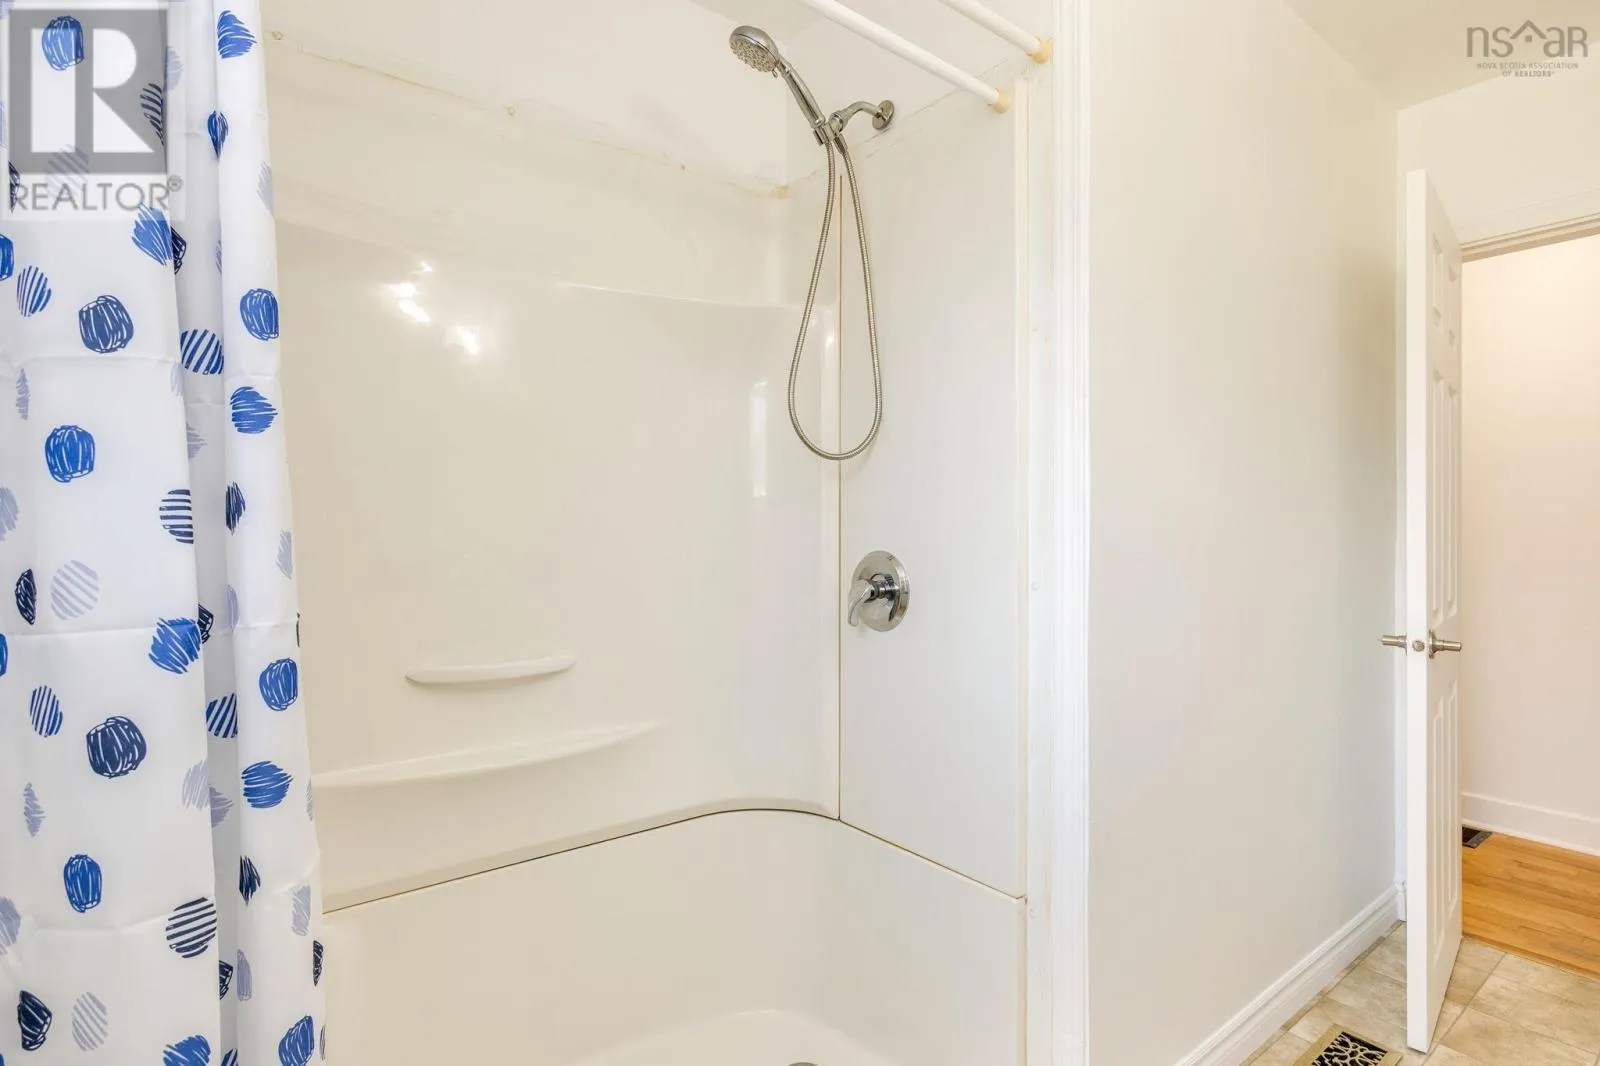
4pc Bathroom
Main level
96x1010
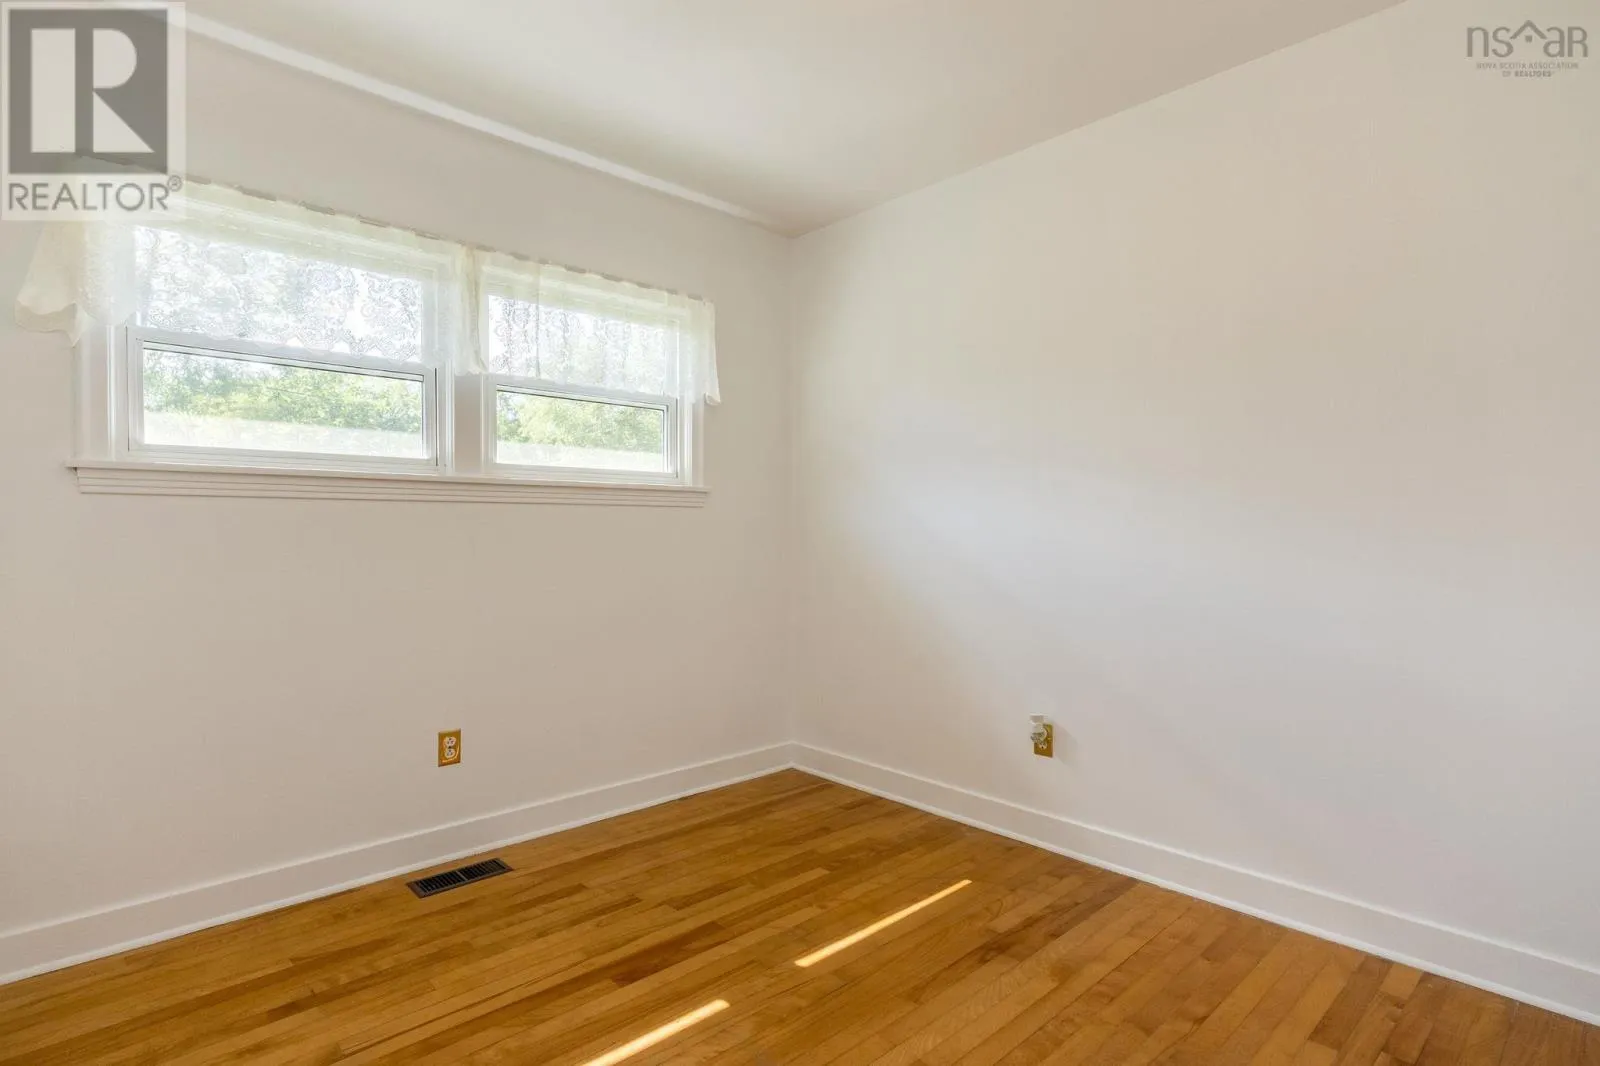
Bedroom
Main level
9x10¹⁰
Bedroom
Main level
105x146
Foyer
Main level
53x42

Location

Learn more about this property
Listing provided by:
Royal LePage Atlantic (Greenwood)
MLS® number:
202623250
Agent:
Alesia Bitar
*Indicates required field
Name is required
Email is required
Please enter a valid phone number (e.g., 416-111-1111).