2325 Crowell Road, East Lawrencetown, Nova Scotia B2Z 1P3

Listed for:
$560,000
4 beds
1 baths
Listed 35 days ago
House for rent: 2325 Crowell Road, East Lawrencetown, Nova Scotia B2Z 1P3

View all 39 photos

About

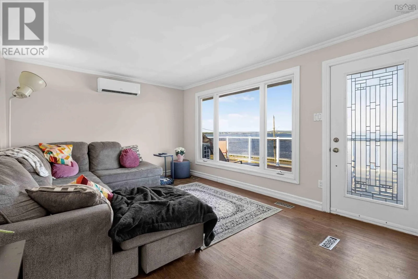
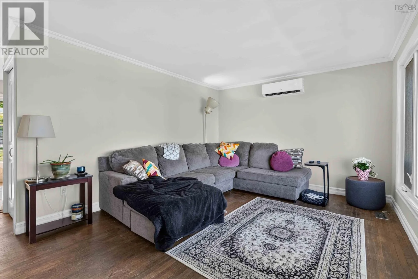
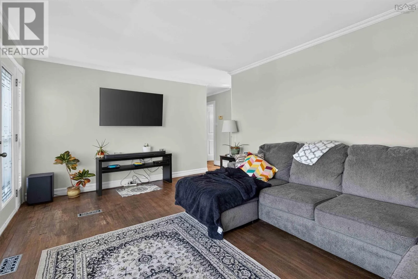
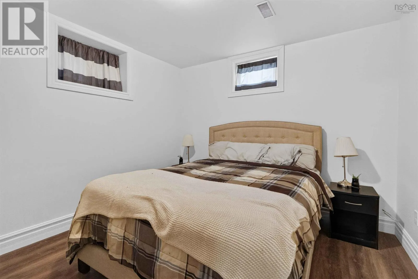
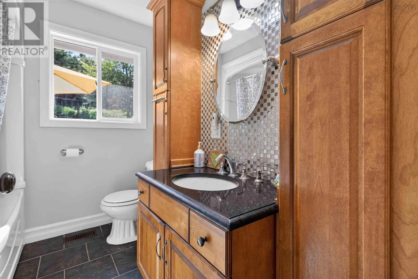
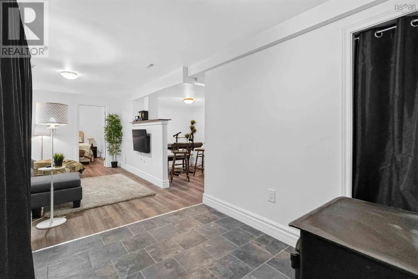
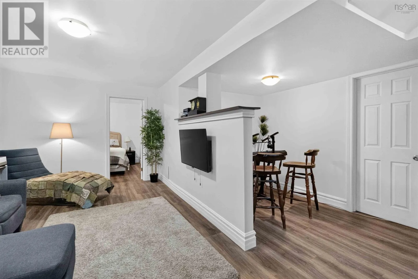
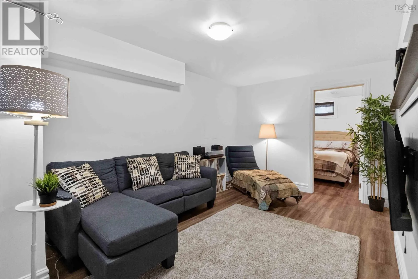
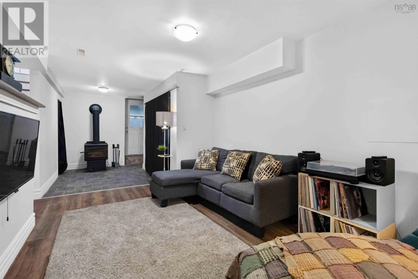
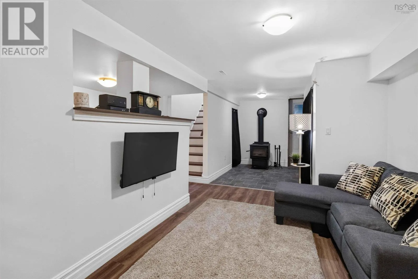
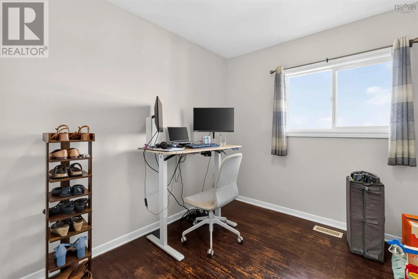
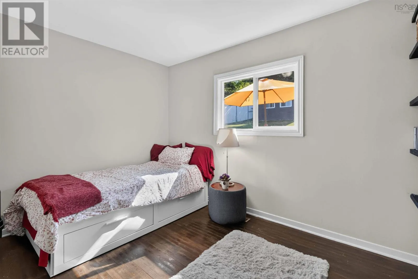
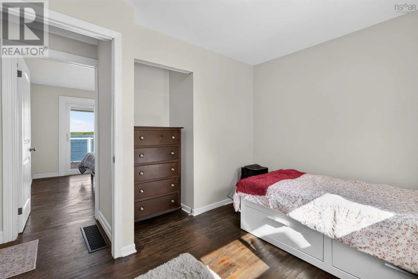
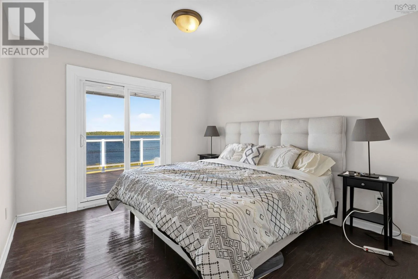
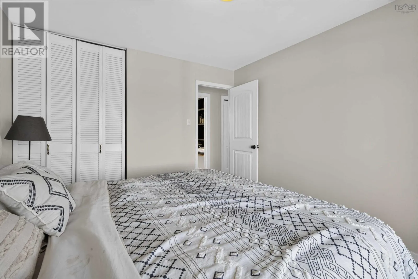
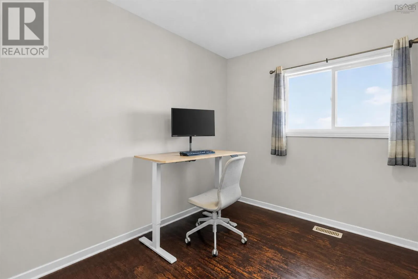
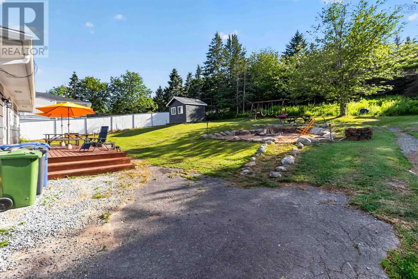
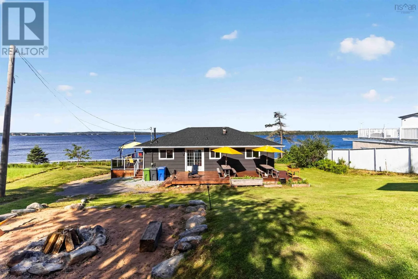
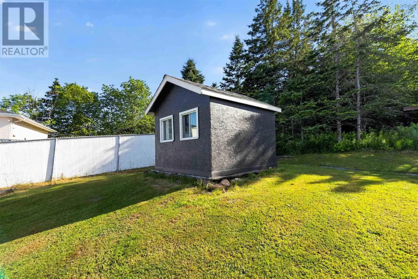
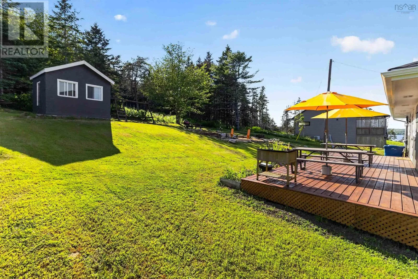
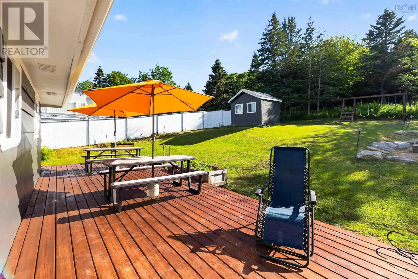
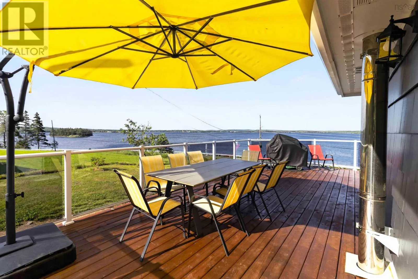
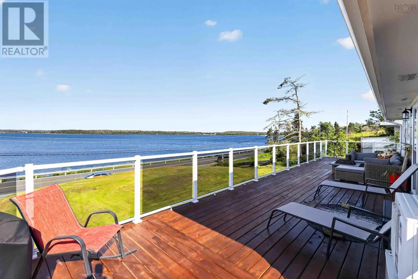
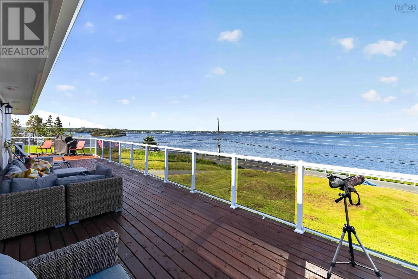
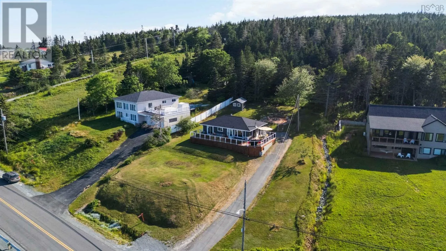
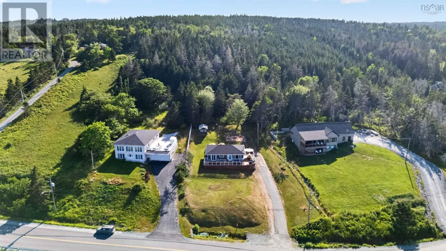
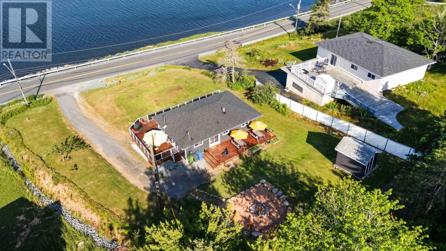
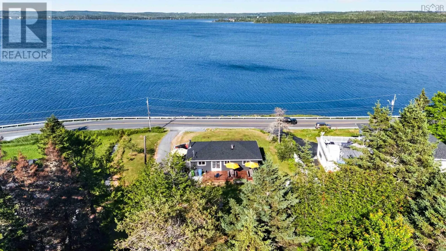
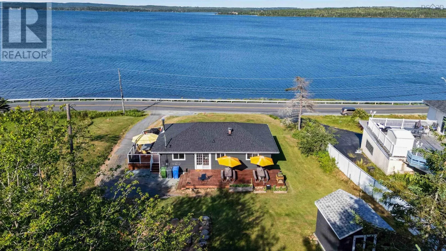
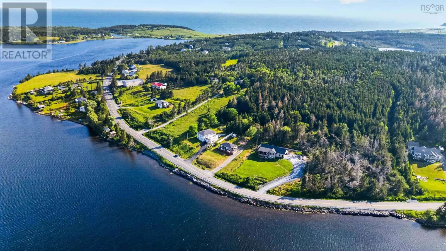
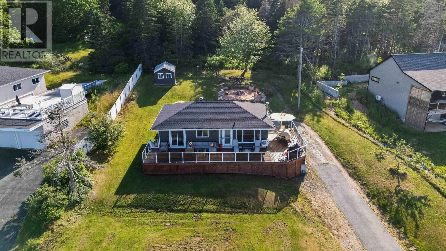
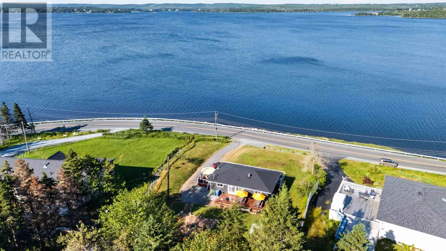
Google Maps Welcome to 2325 Crowell Road in beautiful Lawrencetown. This charming 3-bedroom, 1-bath home is ideal for first-time buyers or small families seeking comfort with stunning surroundings. Enjoy breathtaking views of Porters Lake from the home or relax on nearly 1,000 sq. ft. of deck space, perfect for entertaining, summer barbecues, or unwinding around the fire pit with family and friends. Recent updates include newer roof shingles, updated breaker panels, and fresh paint throughout, making this home move-in ready. Nestled in a peaceful setting, you will appreciate the balance of country living with everyday convenience. Lawrencetown is known for its natural beauty, nearby beaches, scenic trails, and endless outdoor recreation, while Cole Harbour is only a short drive away for shopping, restaurants, schools, recreation facilities, and all essential amenities. A wonderful opportunity to enjoy a relaxed lifestyle in one of the area's most desirable communities with room to make lasting memories. (id:27476)

Property Highlights

MLS® Number
202617572
Type
Single Family
Community Name
East Lawrencetown
Ownership Type
Freehold
Land Size
0.554 ac

Building

Building Type
House
Storeys
1.00
Square Footage
1589 sqft
Bathrooms Total
1
Bedrooms Above Ground
3
Bedrooms Total
4
Amenities
Golf Course, Playground, Place of Worship, Beach
Exterior Finish
Wood siding
Fireplace Present
No
Basement Type
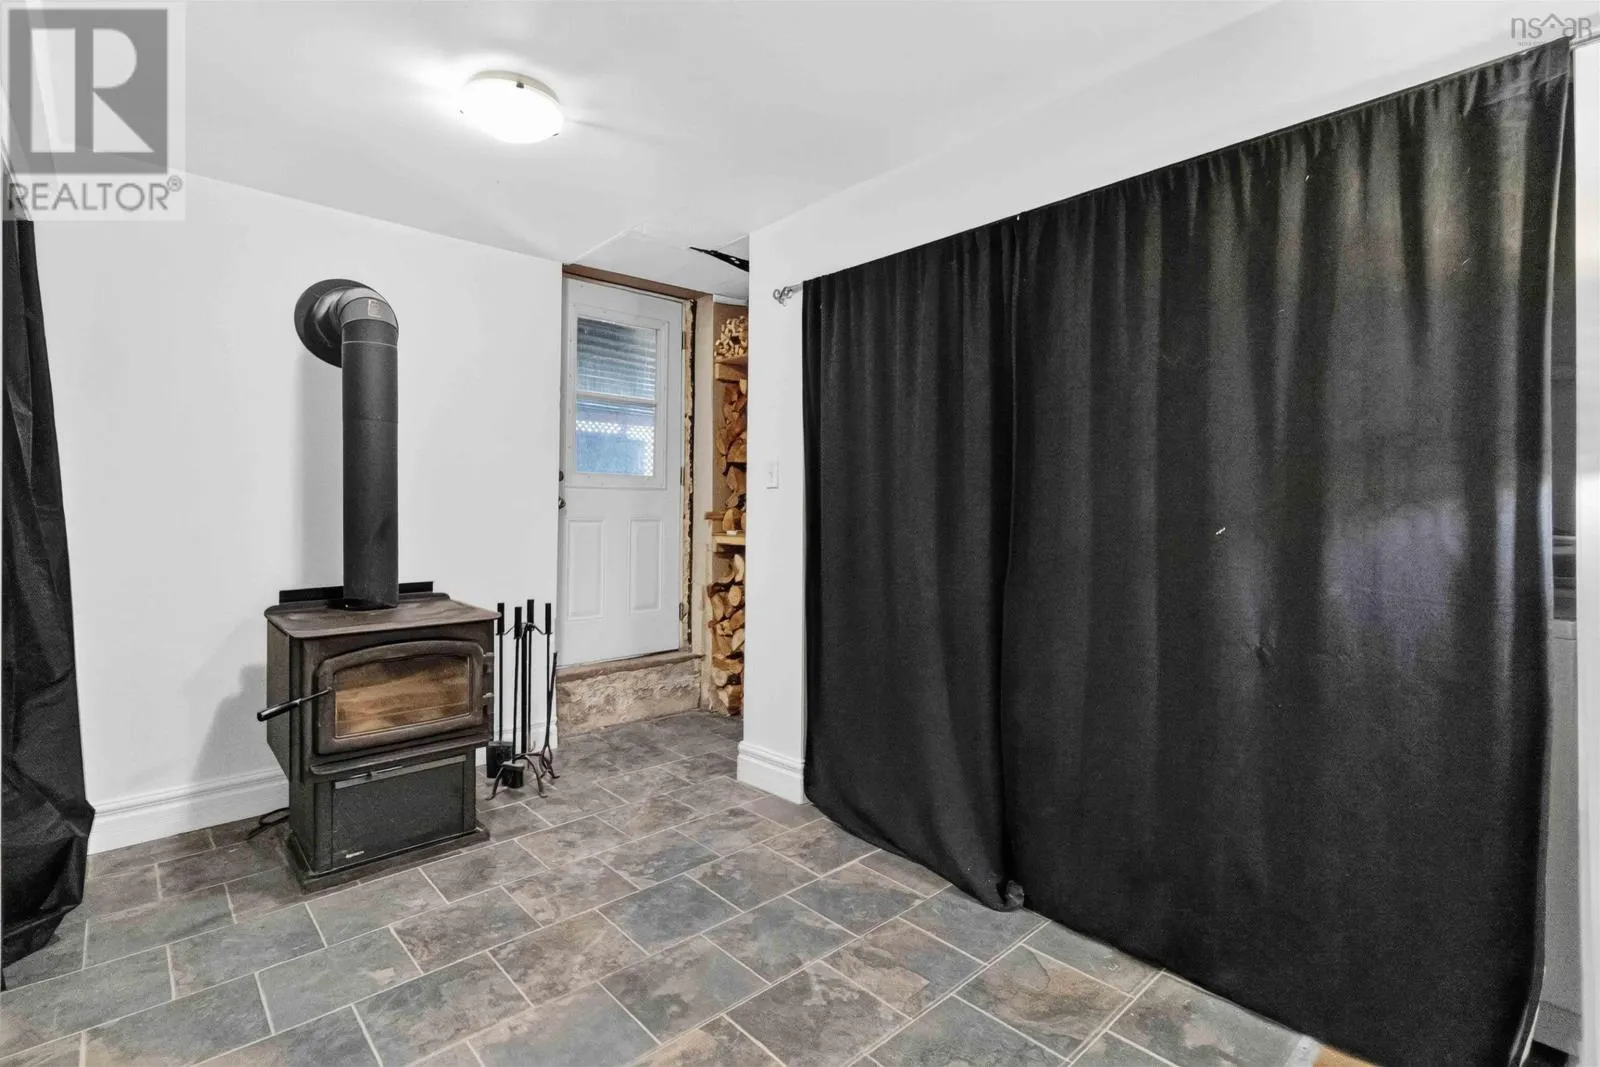
Full (Partially finished)
Basement Features
Walk out
Building Heating Type
Forced air, Furnace, Heat Pump, Ductless
Heating Fuel
Electric, Oil
Building Cooling Type
Air Conditioned

Utilities

Water
Drilled Well
Utility Sewer
Septic System

Room Layout

Recreational, Games room
Basement
25 x 9.7 - jog
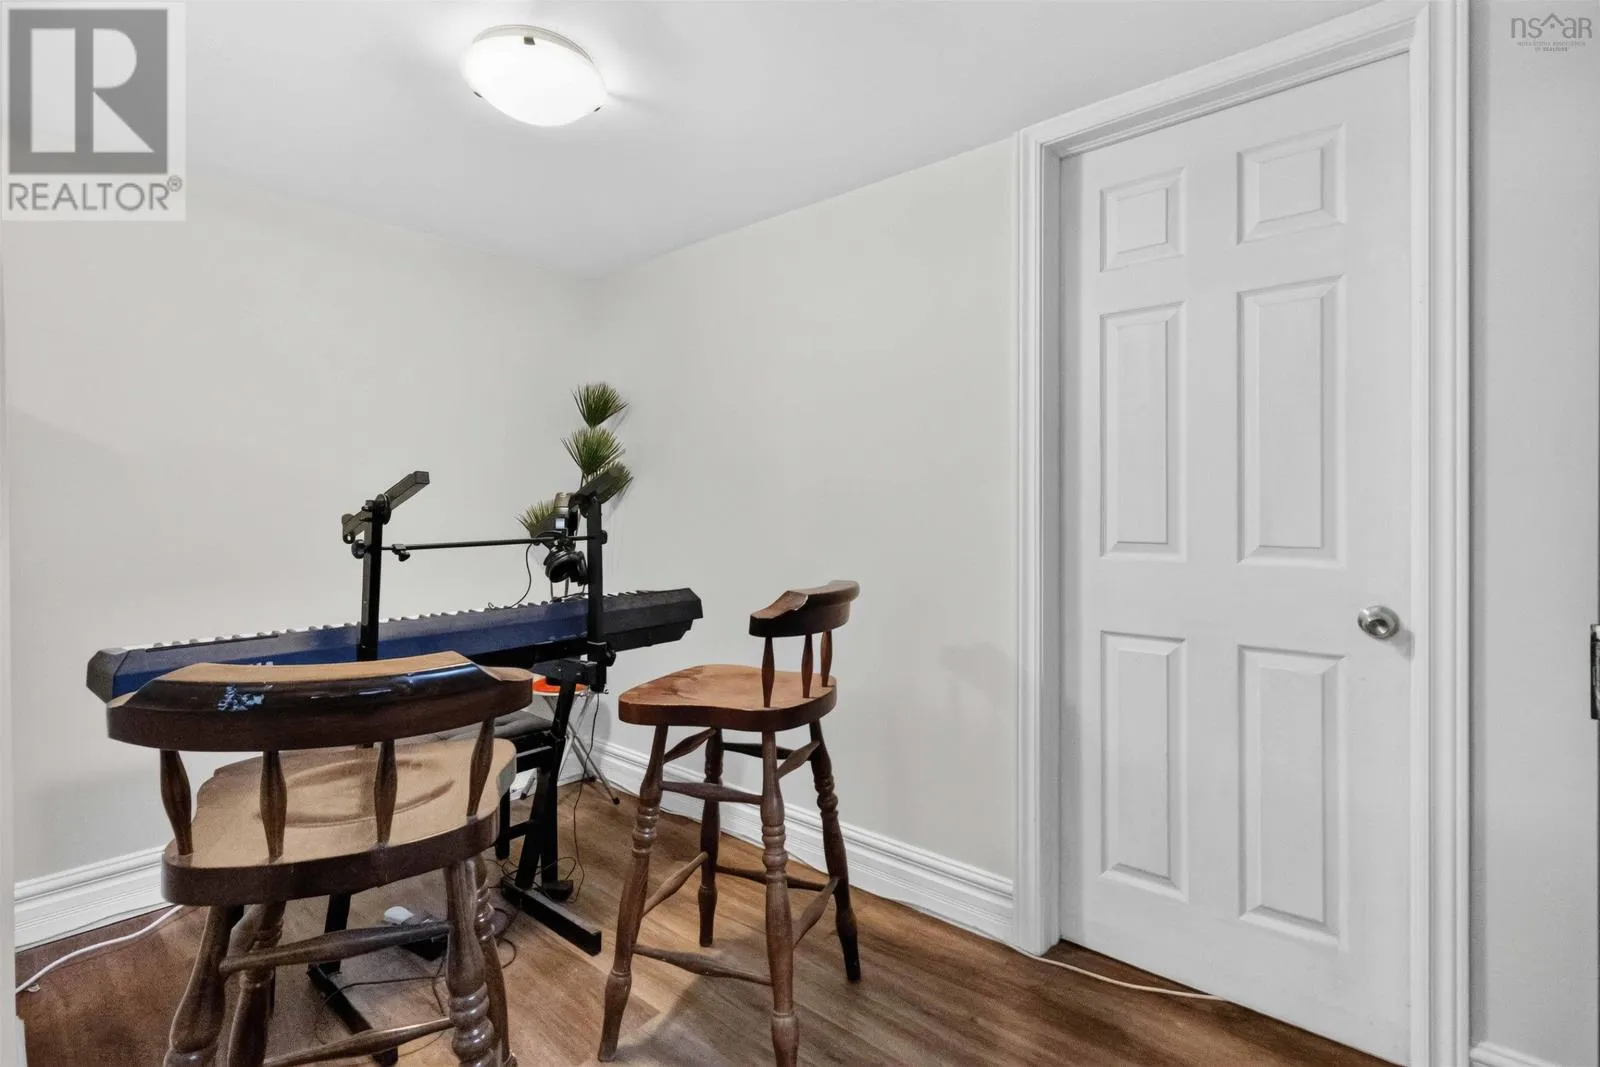
Other
Basement
9.9 x 6.5
Laundry room
Basement
Closet
Utility room
Basement
10 x 4
Other
Basement
15 x 11 + 10 x 4 (FURNACE)
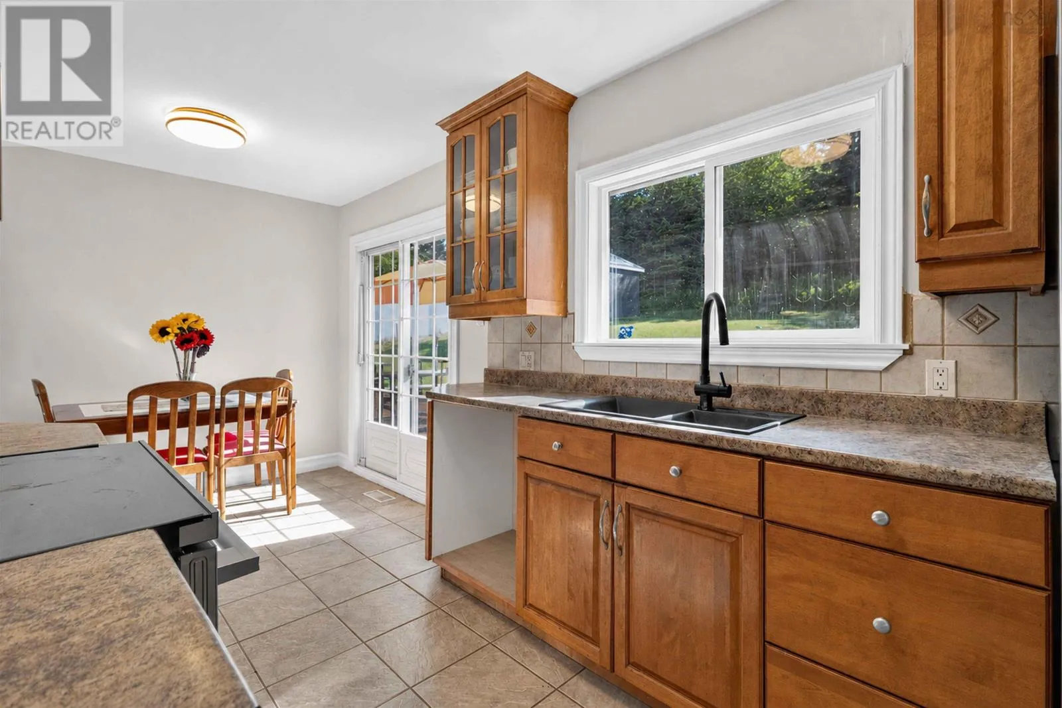
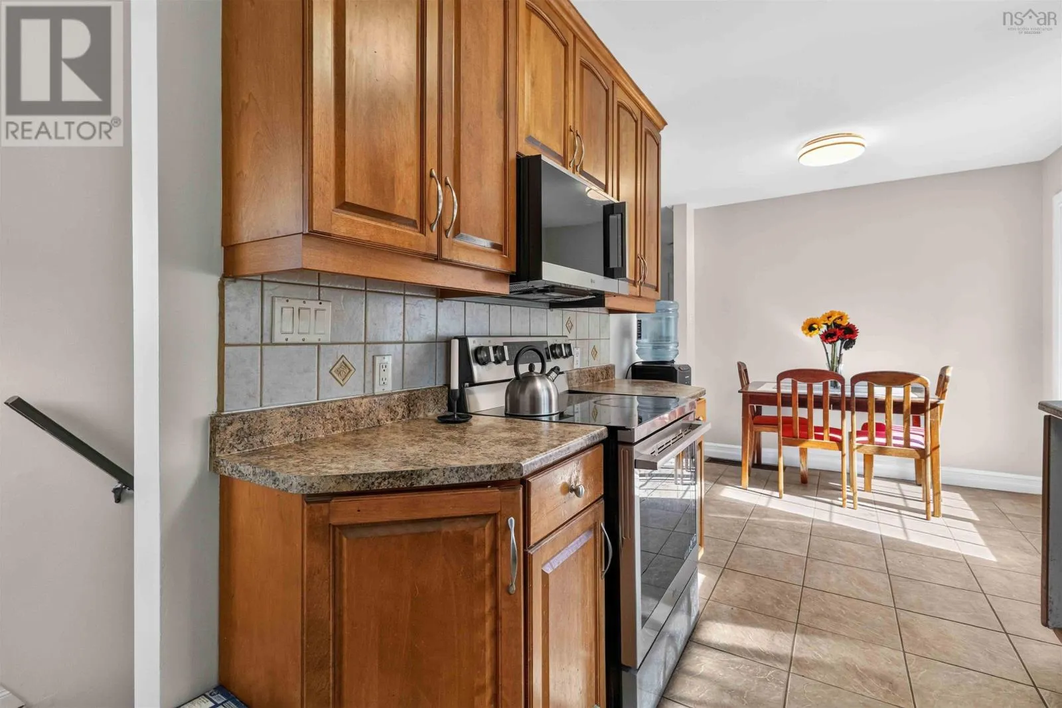
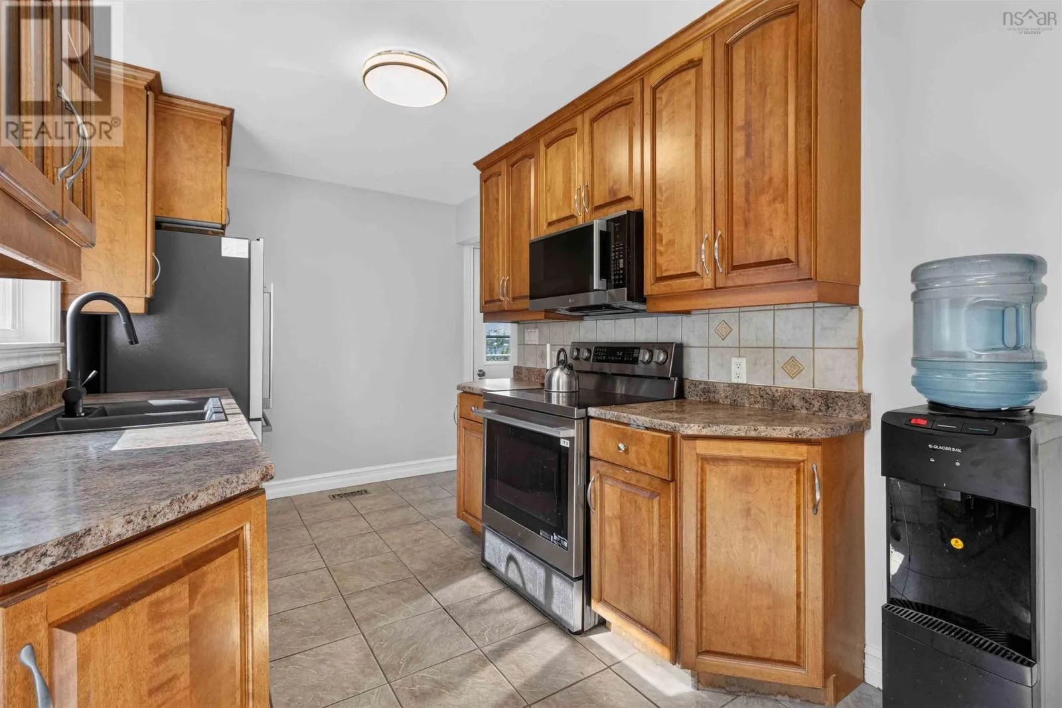
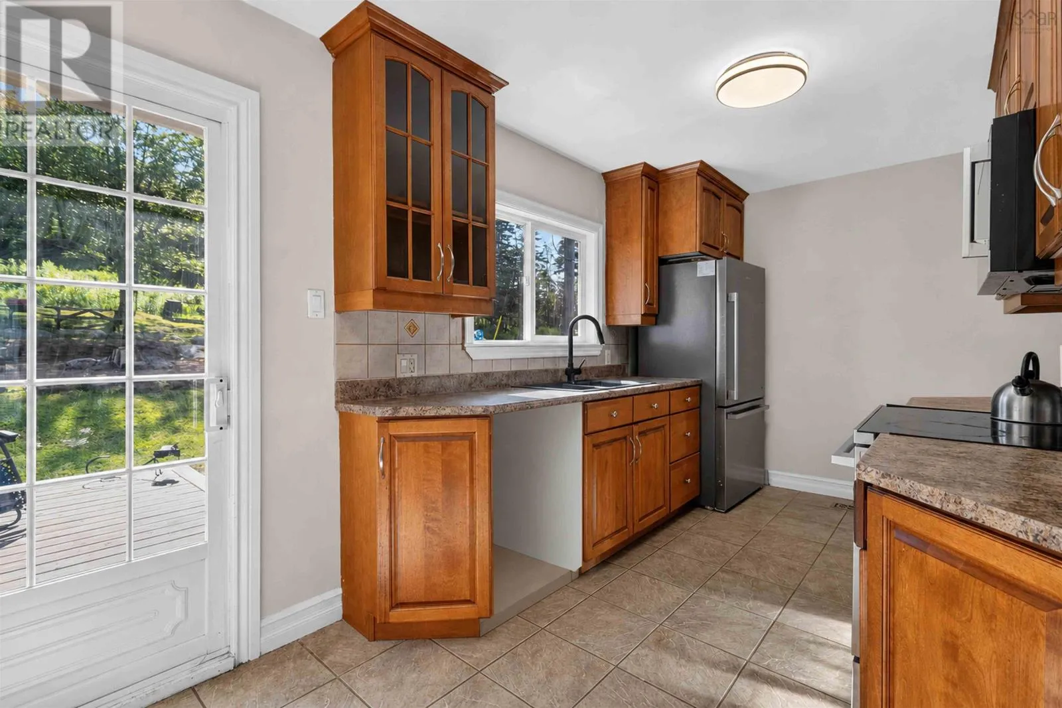
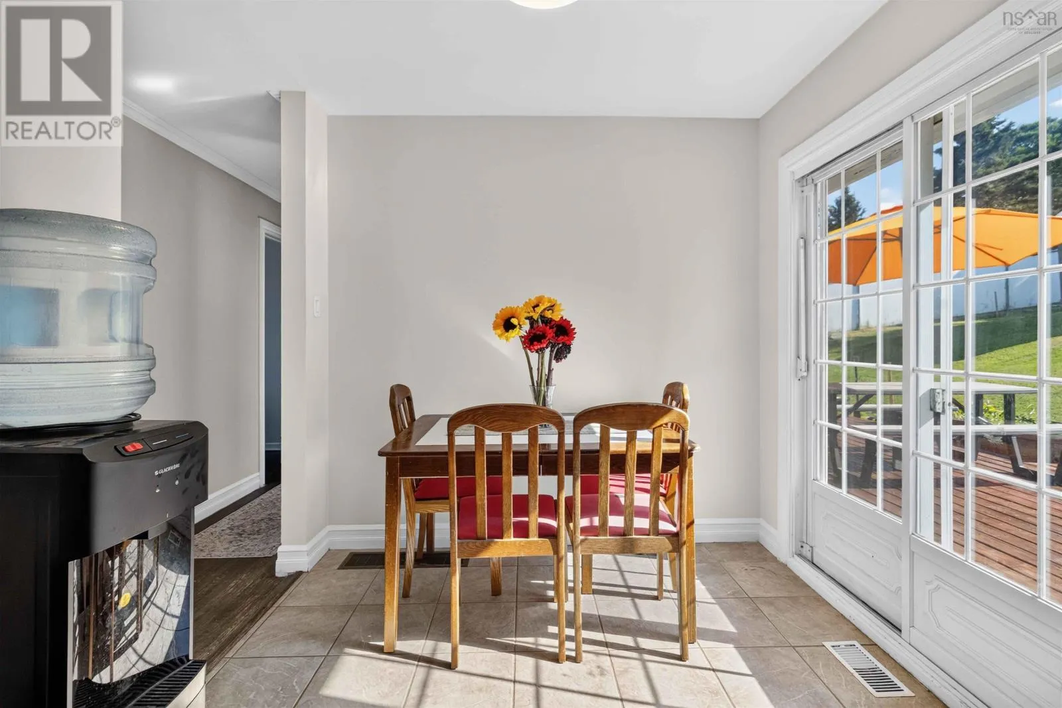
Kitchen
Main level
17.10 x 8
Living room
Main level
16.11 x 11.7
4pc Bathroom
Main level
8 x 6.6
Bedroom
Main level
9.3 x 8.10 + jog
Bedroom
Main level
12 x 9 + jog
Bedroom
Main level
11.6 x 10.9

Location

Learn more about this property
Listing provided by:
Exit Realty Metro
MLS® number:
202617572
Agent:
Ken Purdy
*Indicates required field
Name is required
Email is required
Please enter a valid phone number (e.g., 416-111-1111).