21 Croweland Drive, East Mountain, Nova Scotia B6L 2C4

Listed for:
$520,000
3 beds
2 baths
Listed 80 days ago
House for rent: 21 Croweland Drive, East Mountain, Nova Scotia B6L 2C4

View all 49 photos

About

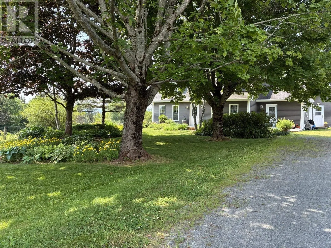
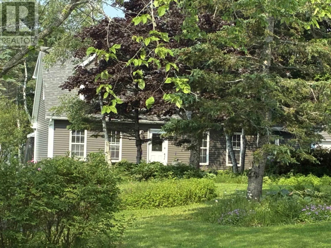
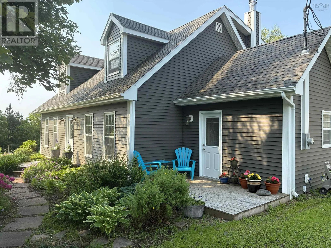
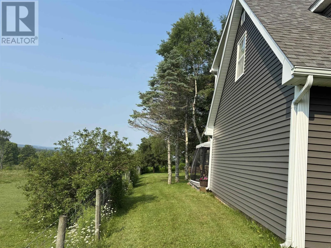
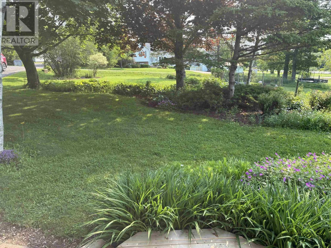
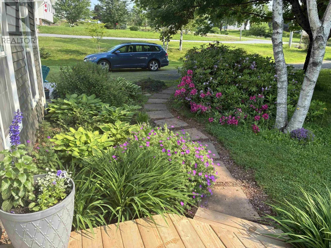
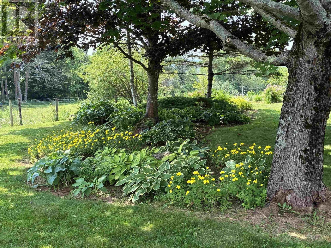
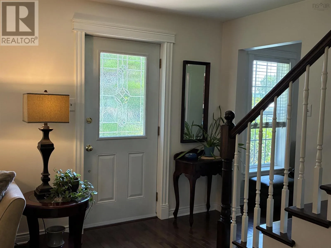
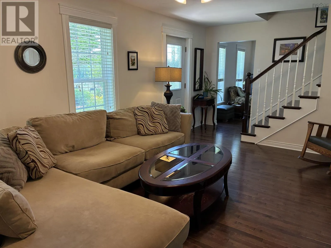
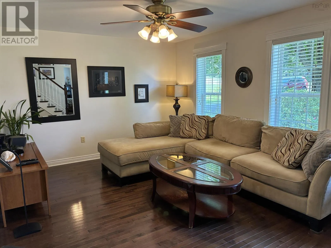
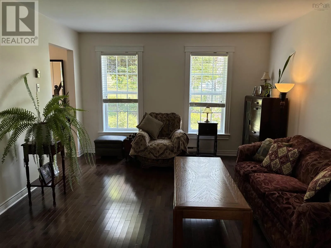
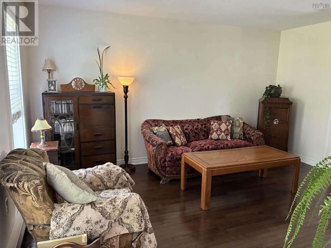
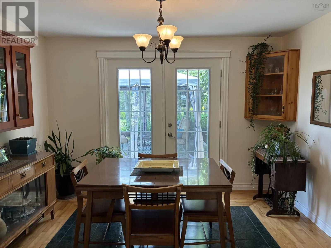
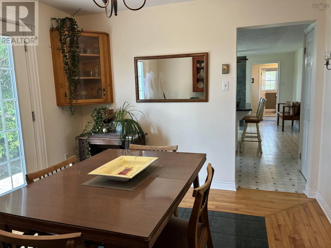
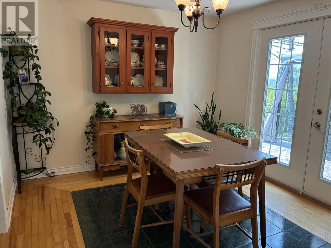
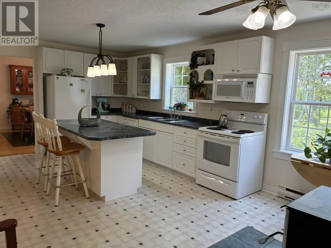
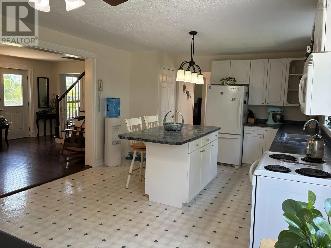
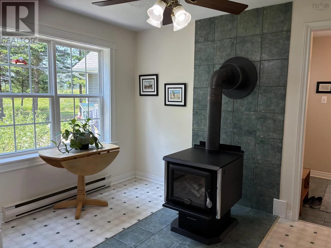
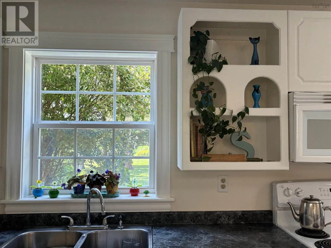
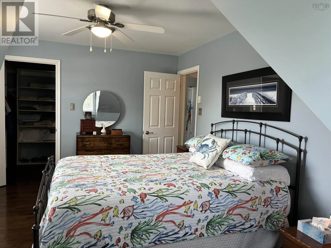
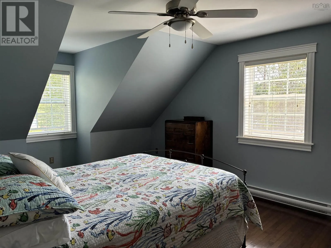
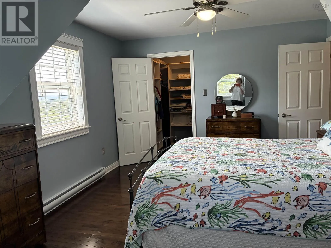
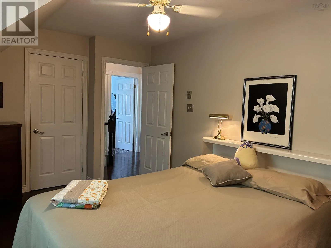
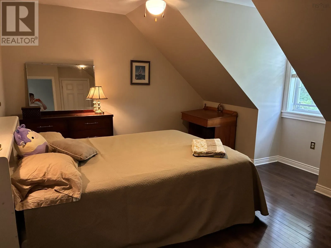
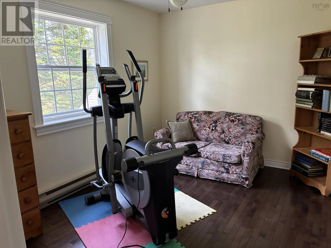
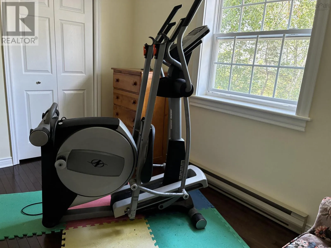
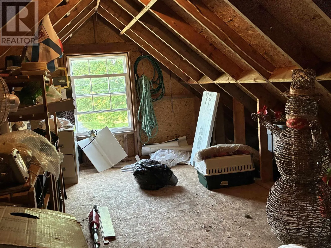
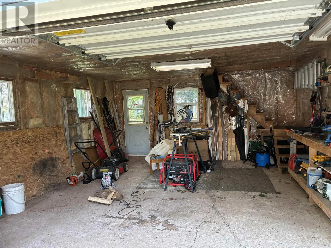
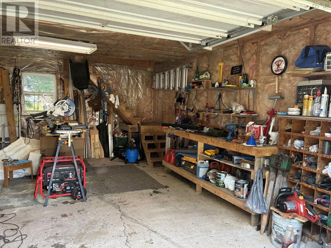
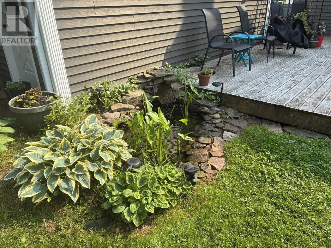
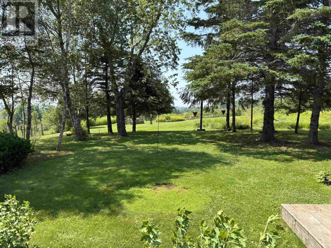
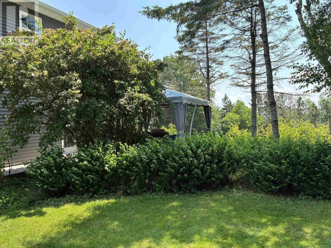
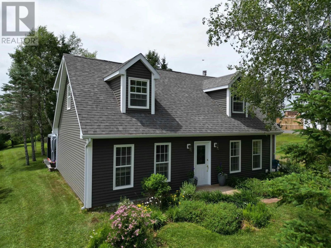
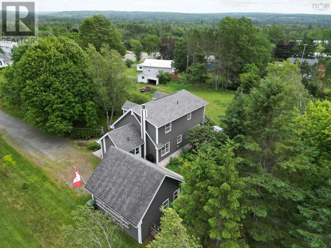
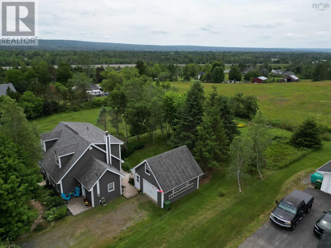
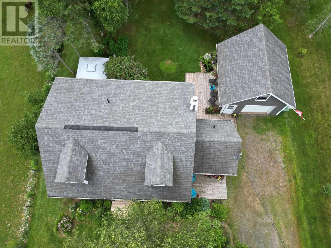
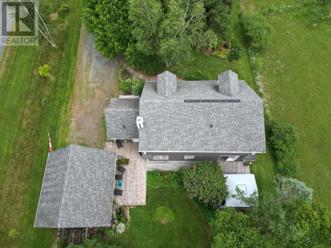
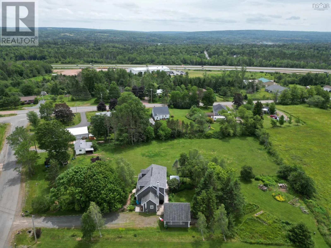
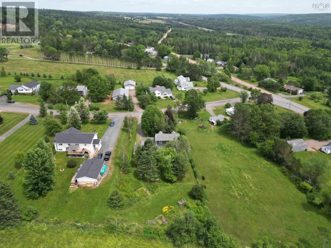
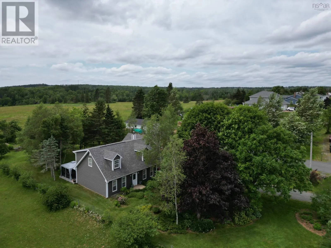
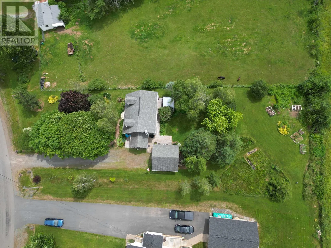
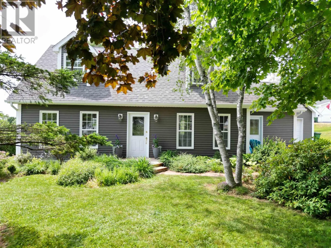
Pictou Road east to Croweland Drive on the left. Property is signed Welcome to 21 Croweland Drive - a spectacular property just on the outskirts of town! Built on a slab, this one and a half story home is well set back from the road, primarily hidden by the beautiful trees and expansive gardens. Offering 3 bedrooms, 1 & 1/2 baths, an open concept kitchen/family room space plus formal living and dining rooms with patio doors to the glorious back yard, deck and gazebo. Some of those rooms could be interchanged easily if you need an office or artists retreat room! The sun coming in from all sides is lovely. Electrically heated you will still enjoy the Wett Certified Wood Stove in the kitchen in the right season. Curl up next to it and the sunny window in you cozy chair with your book. Outdoors you will find the heated and wired detached garage with a large, multi-use loft space, a water fountain and small pond and even ponies over the back fence. With the many recent upgrades and as it is so beautifully maintained, you really will want to make it your own! (id:27476)

Property Highlights

MLS® Number
202617641
Type
Single Family
Community Name
East Mountain
Ownership Type
Freehold
Land Size
0.5546 ac

Building

Building Type
House
Storeys
1.50
Square Footage
1510 sqft
Bathrooms Total
2
Bedrooms Above Ground
3
Bedrooms Total
3
Amenities
Golf Course, Park, Playground, Shopping, Place of Worship, Beach
Exterior Finish
Vinyl
Fireplace Present
No
Basement Type
None
Basement Features
Building Heating Type
Baseboard heaters, Stove
Heating Fuel
Electric, Wood
Building Cooling Type

Utilities

Water
Drilled Well
Utility Sewer
Municipal sewage system

Room Layout

Primary Bedroom
Second level
23x11.9.
Bedroom
Second level
14.6.x11.7.
Bedroom
Second level
12.4.x9.4.
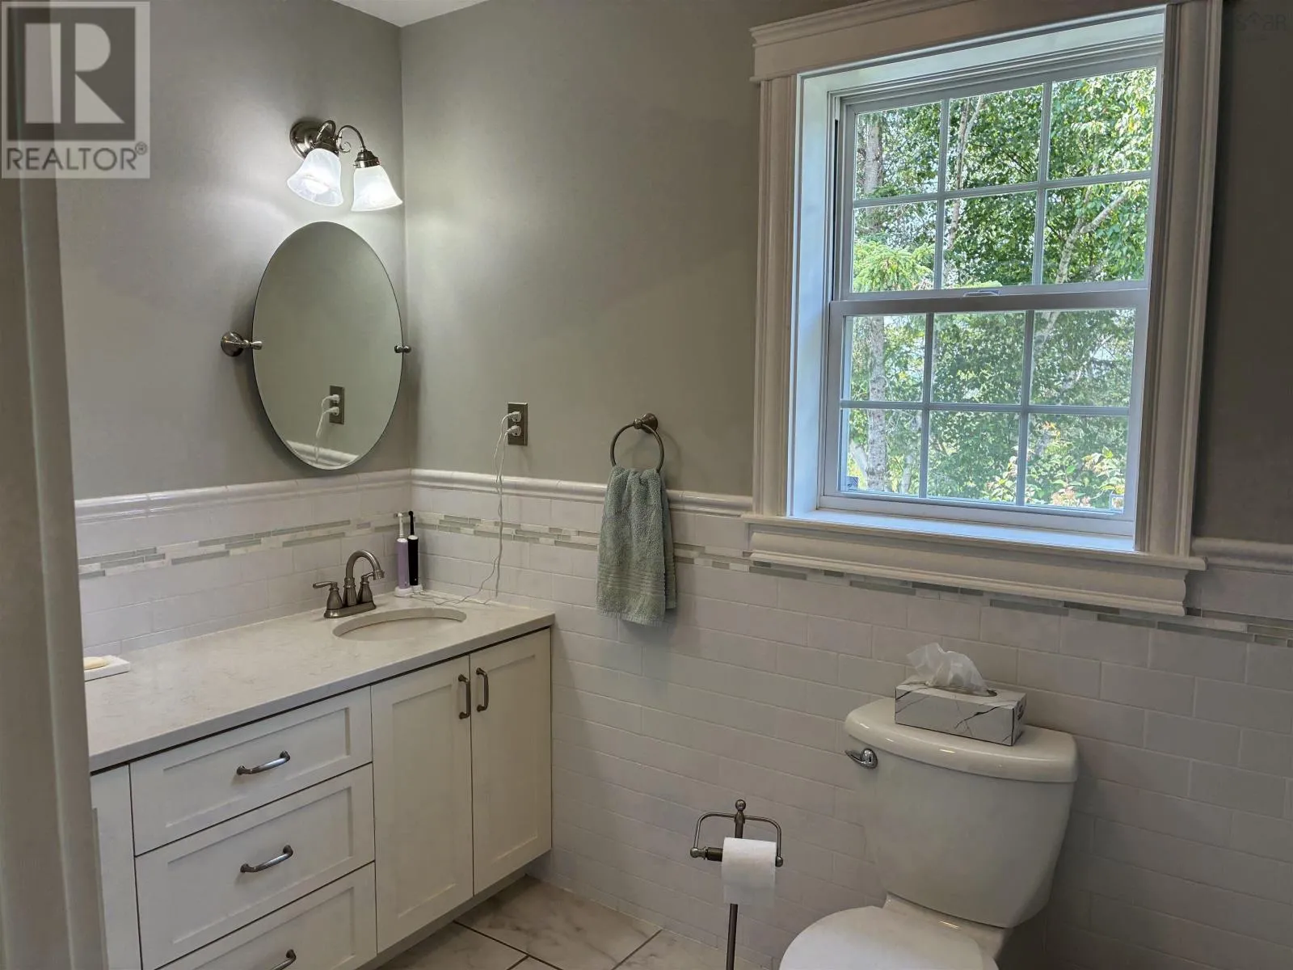
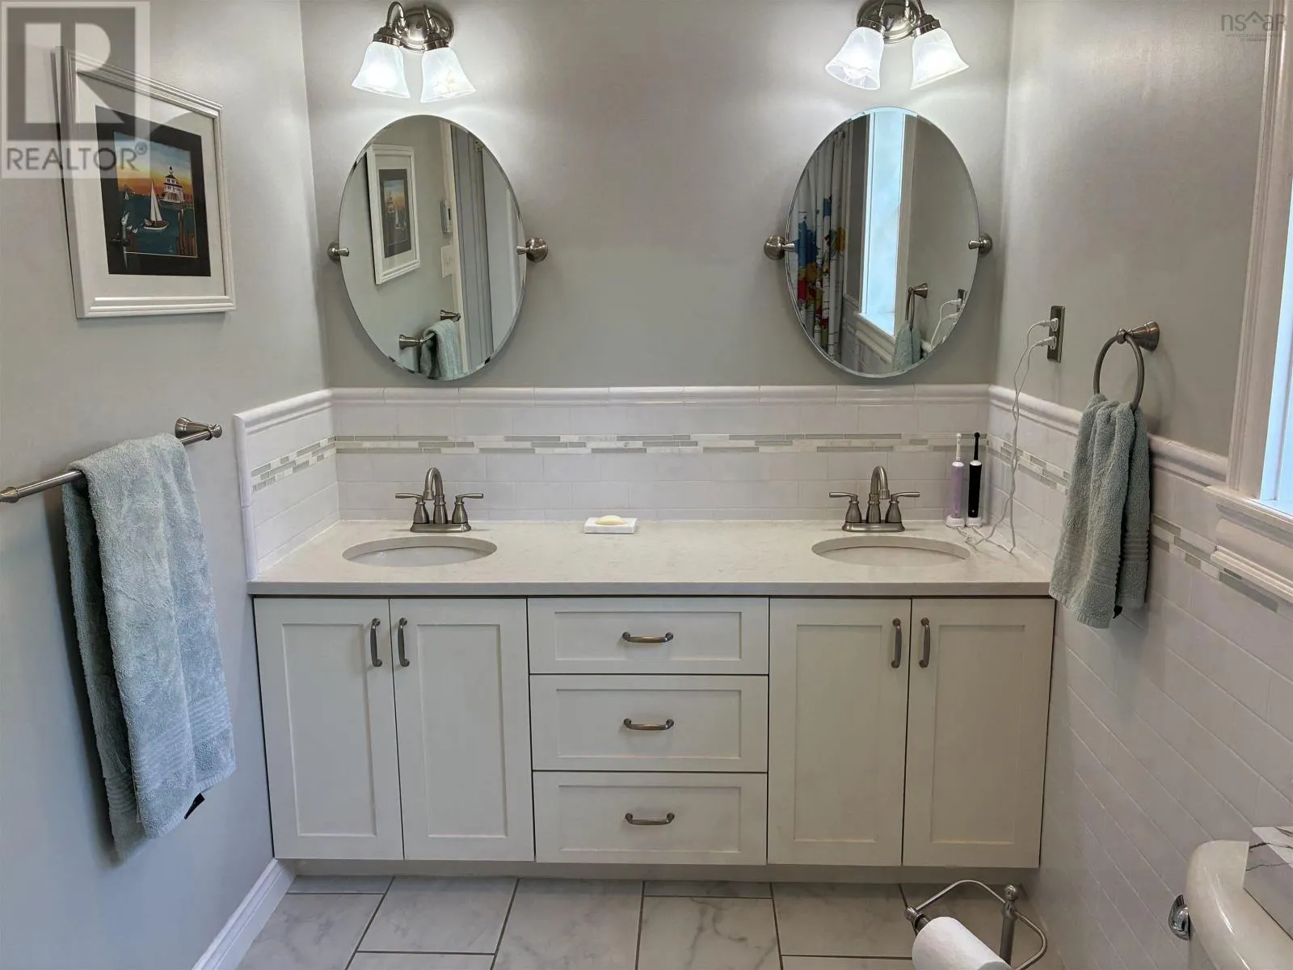
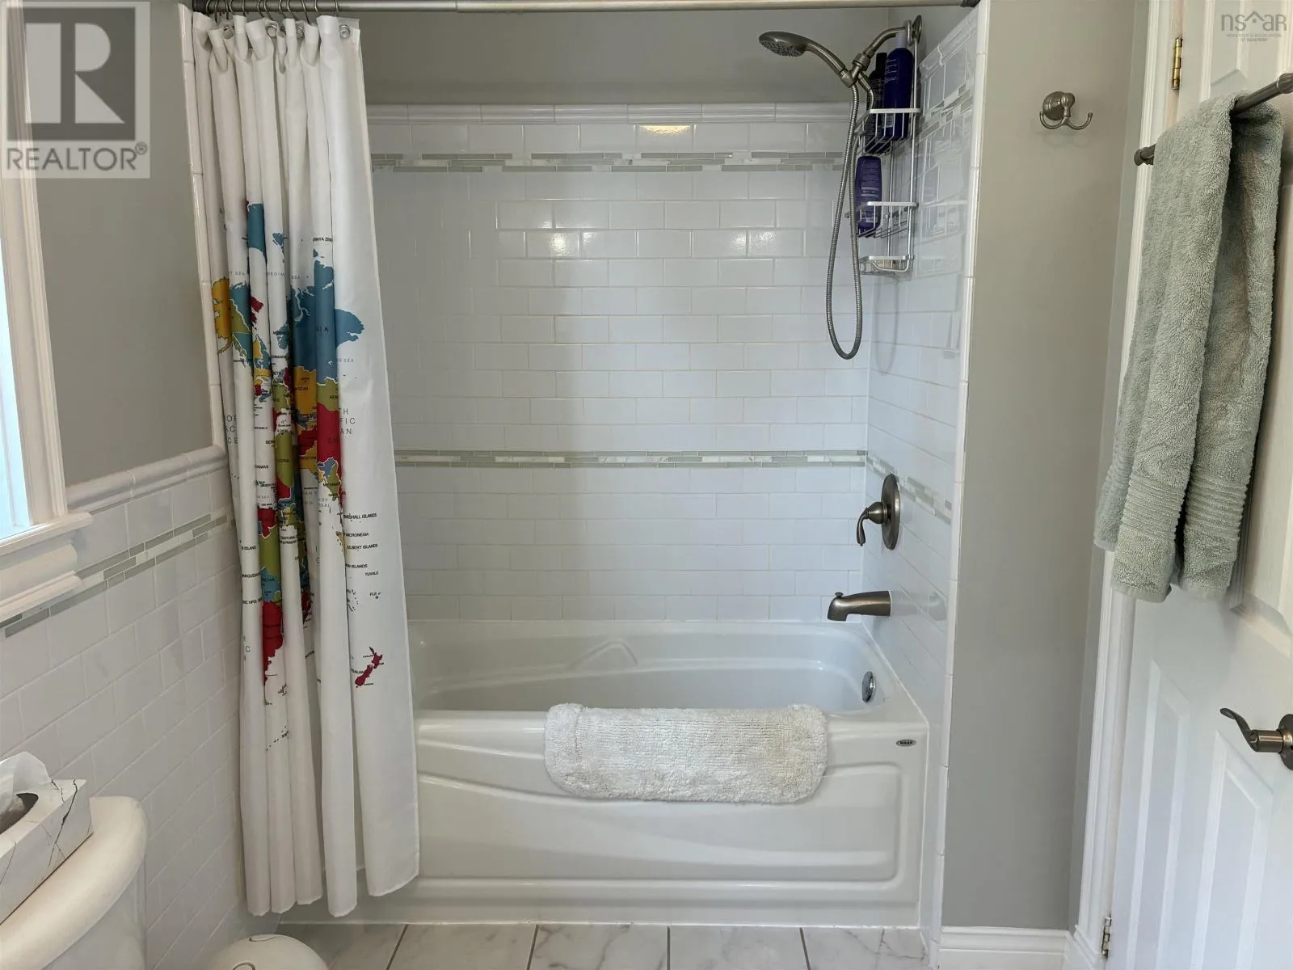
4pc Bathroom
Second level
11.6.x5.6.
Other
Second level
6.8.x6
Family room
Main level
17.2.x12.+Jog
Living room
Main level
11.9.x14.2.
Dining room
Main level
12x10.8.
Kitchen
Main level
21.2.x12.6.
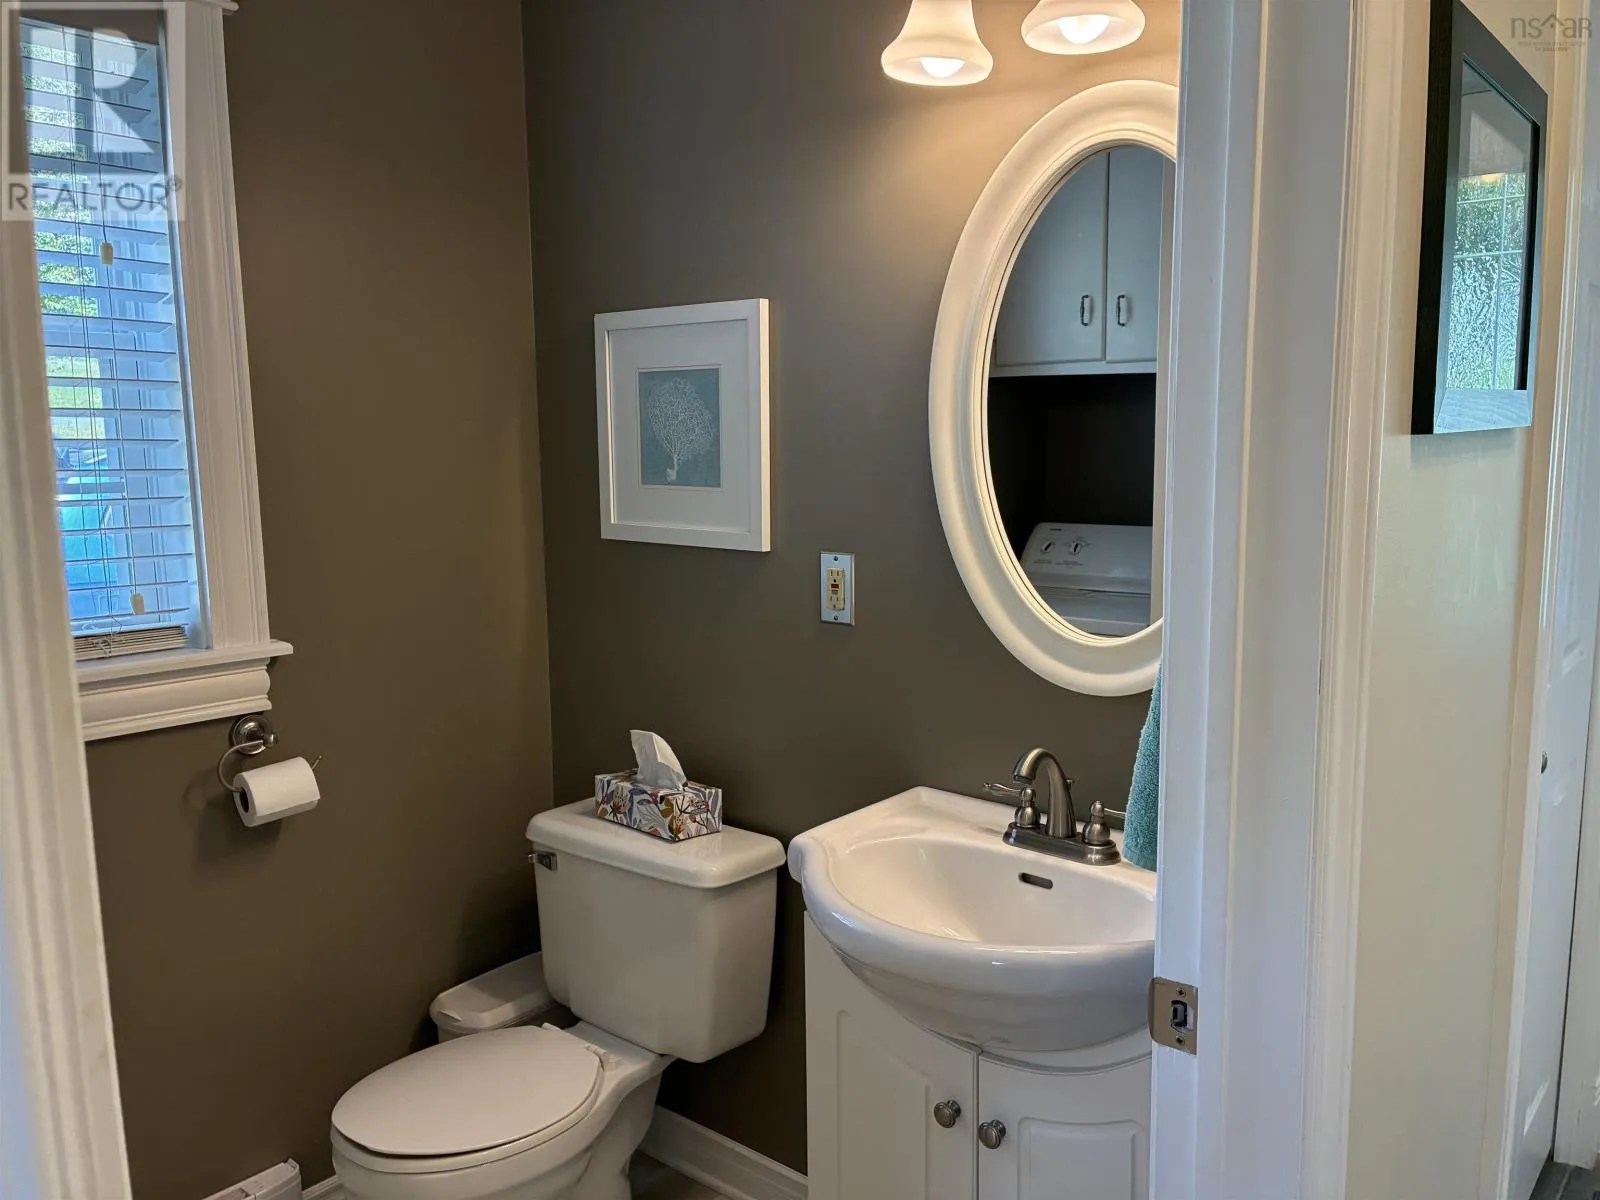
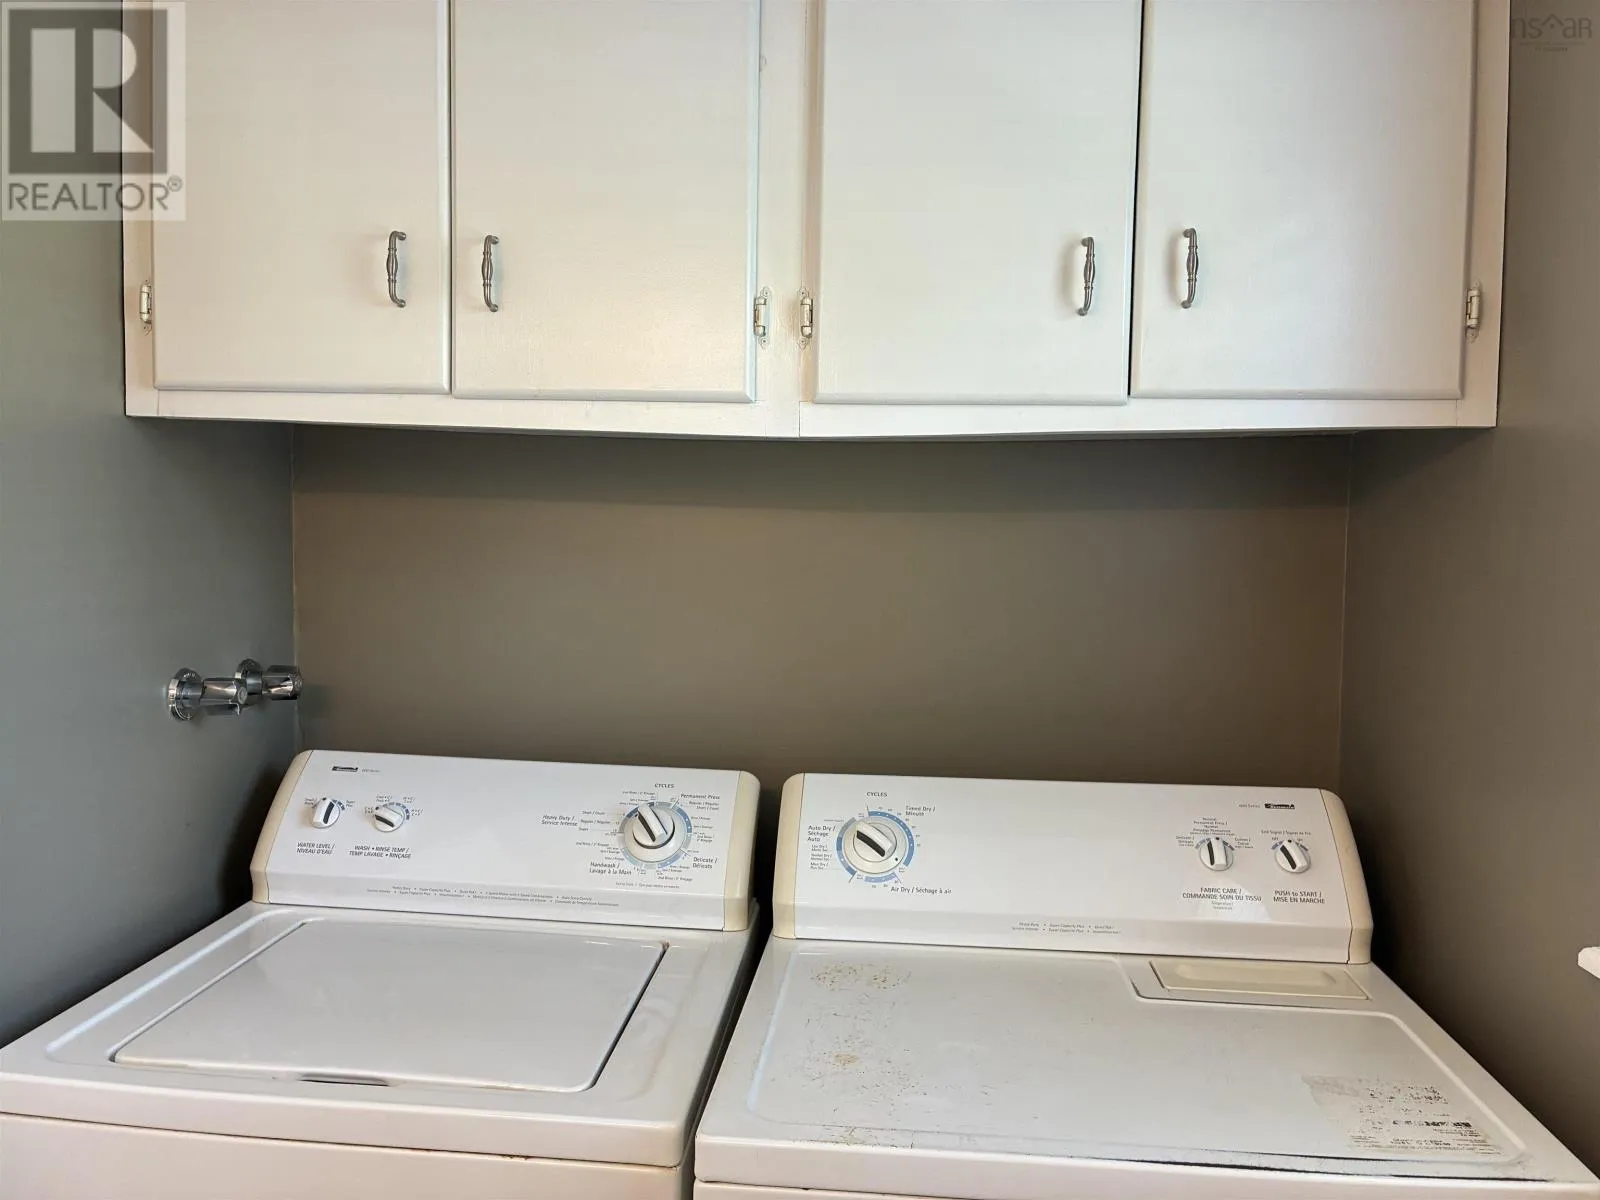
Laundry / Bath
Main level
7.2.x5.1.
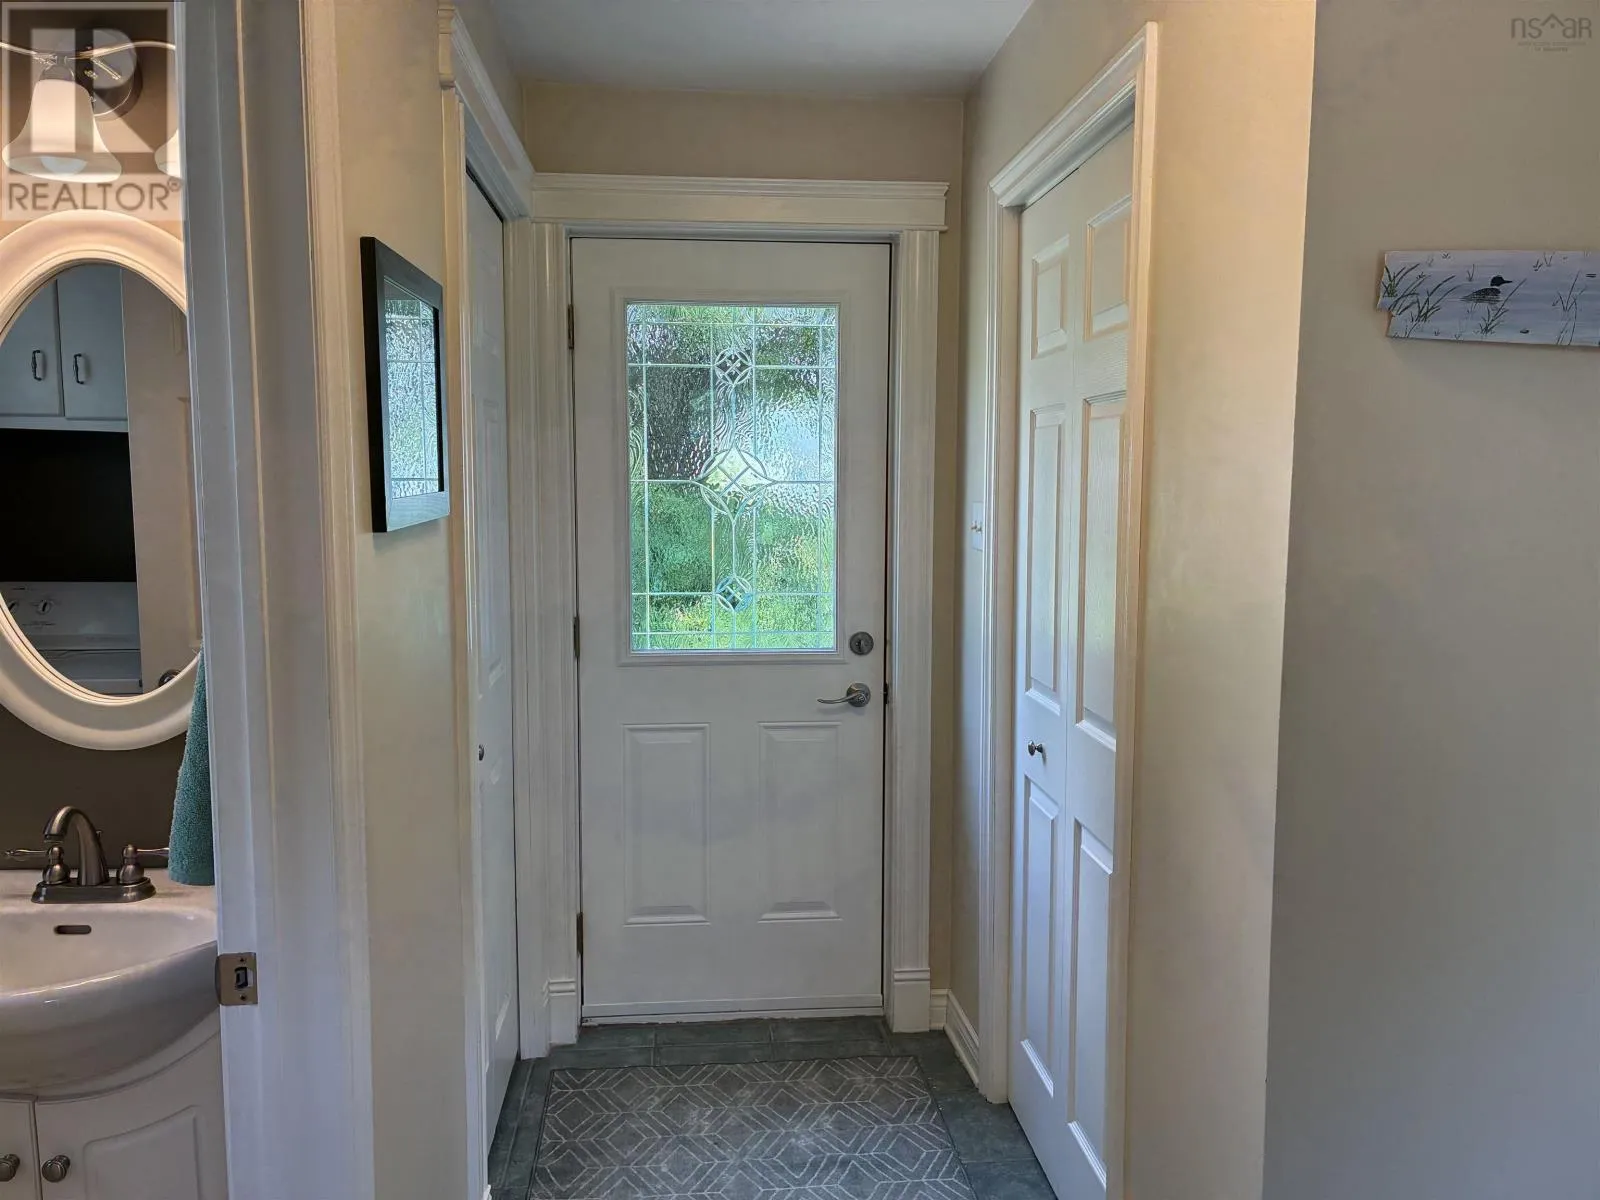
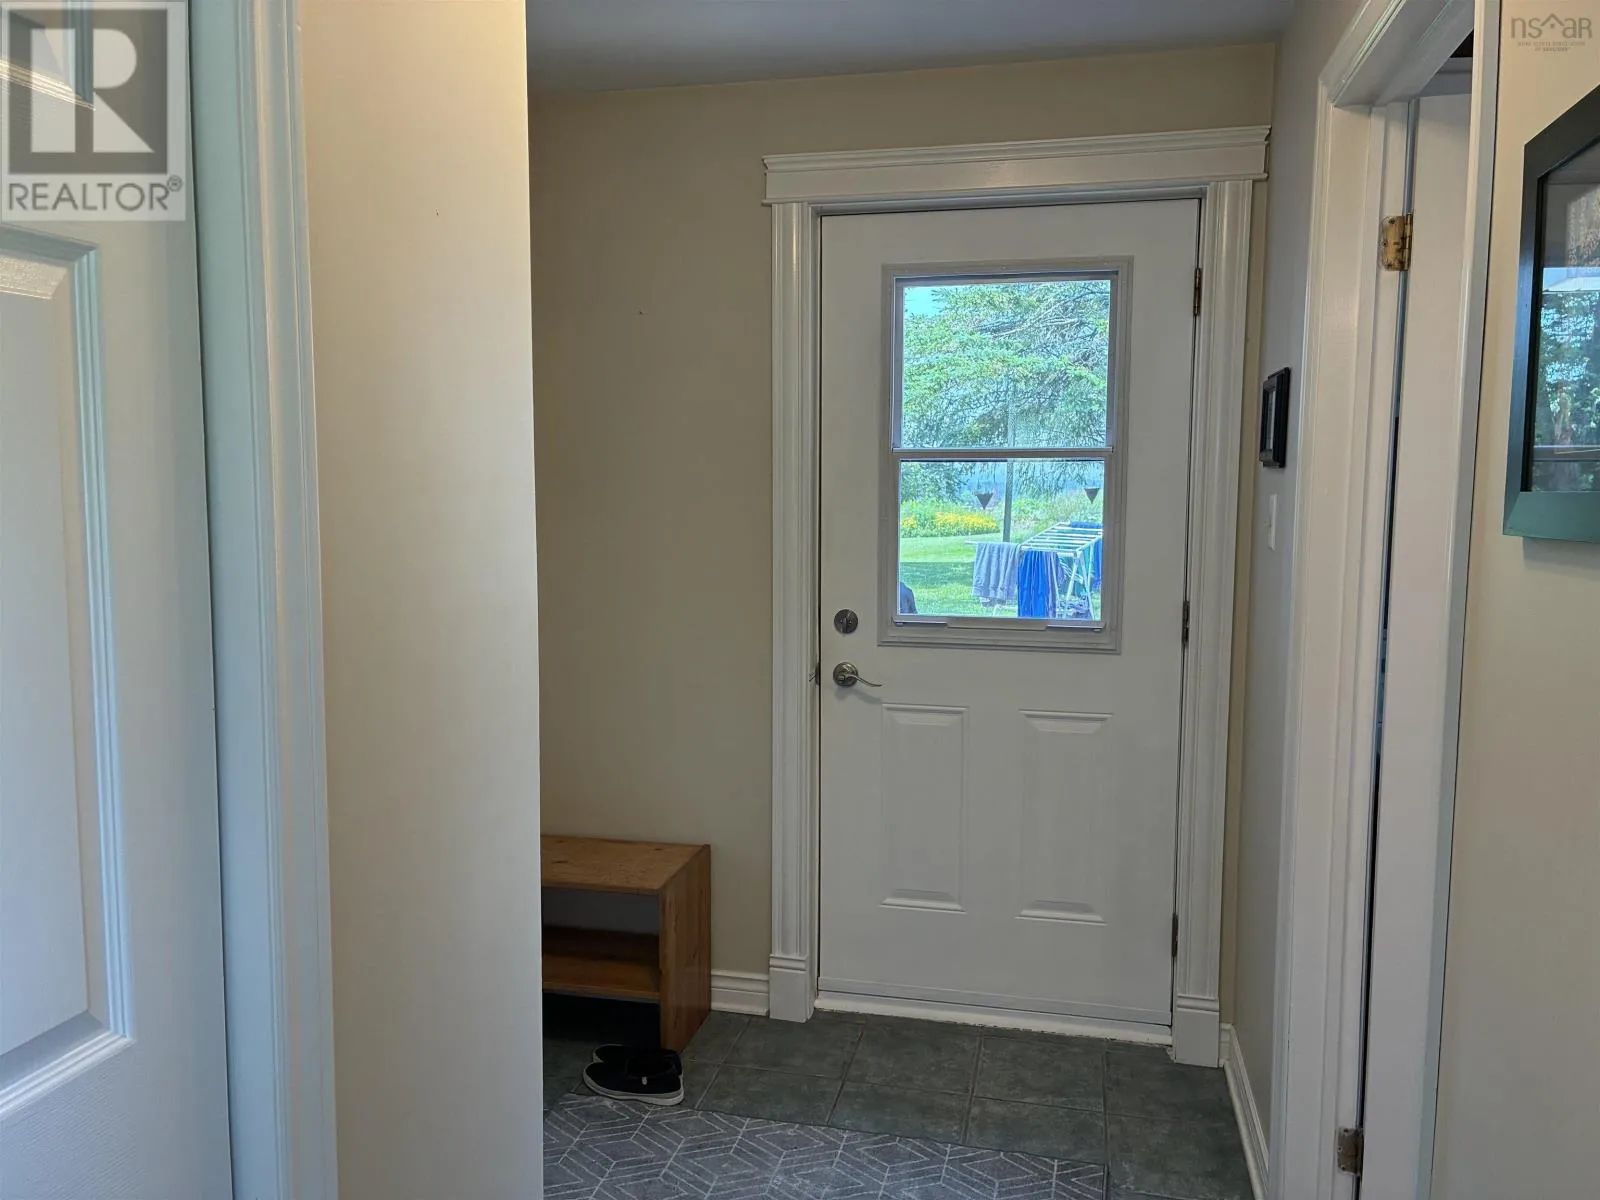
Foyer
Main level
11x3.6..+Jog

Location

Learn more about this property
Listing provided by:
RE/MAX Fairlane Realty
MLS® number:
202617641
Agent:
Debbie Elliott
*Indicates required field
Name is required
Email is required
Please enter a valid phone number (e.g., 416-111-1111).