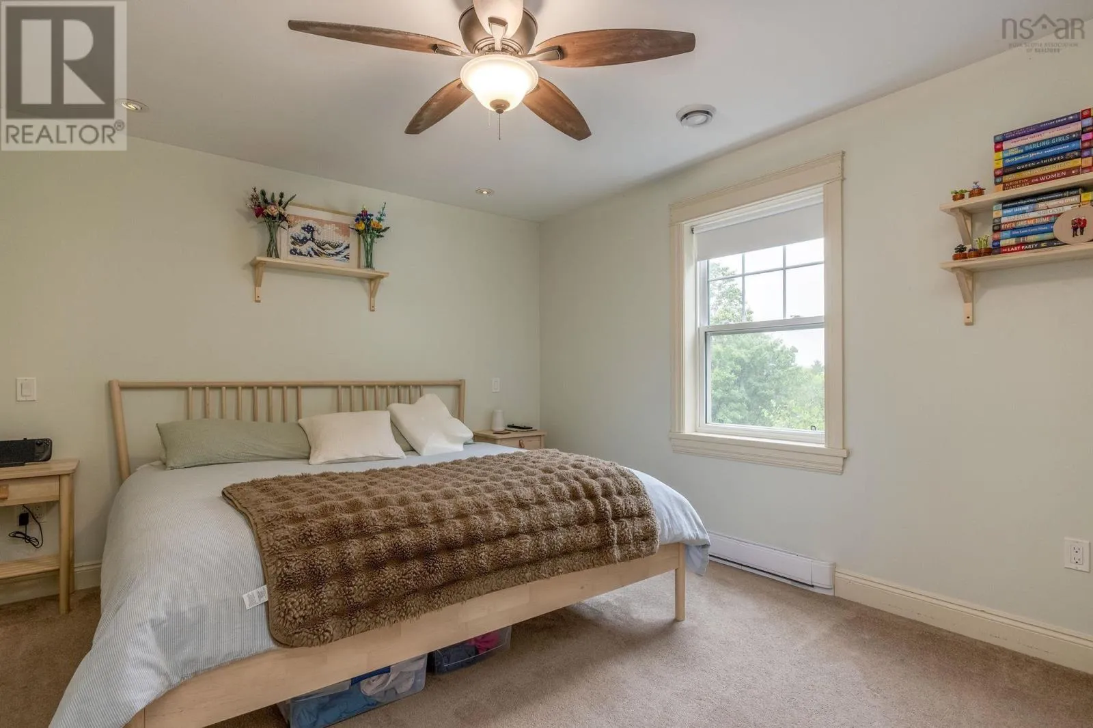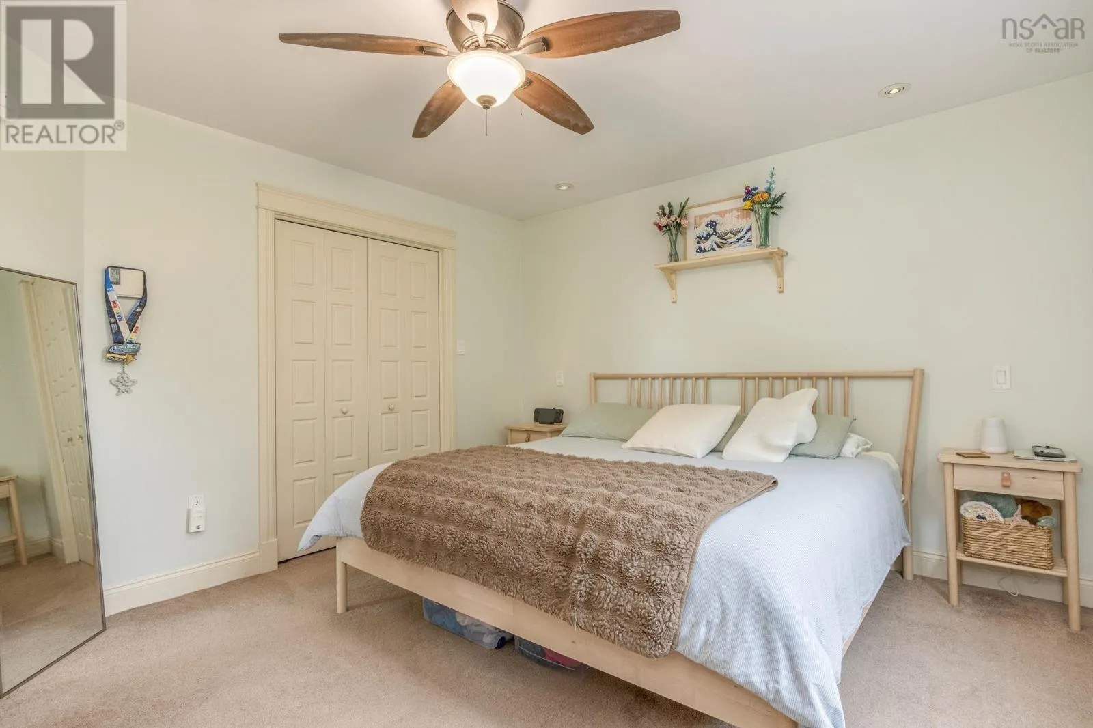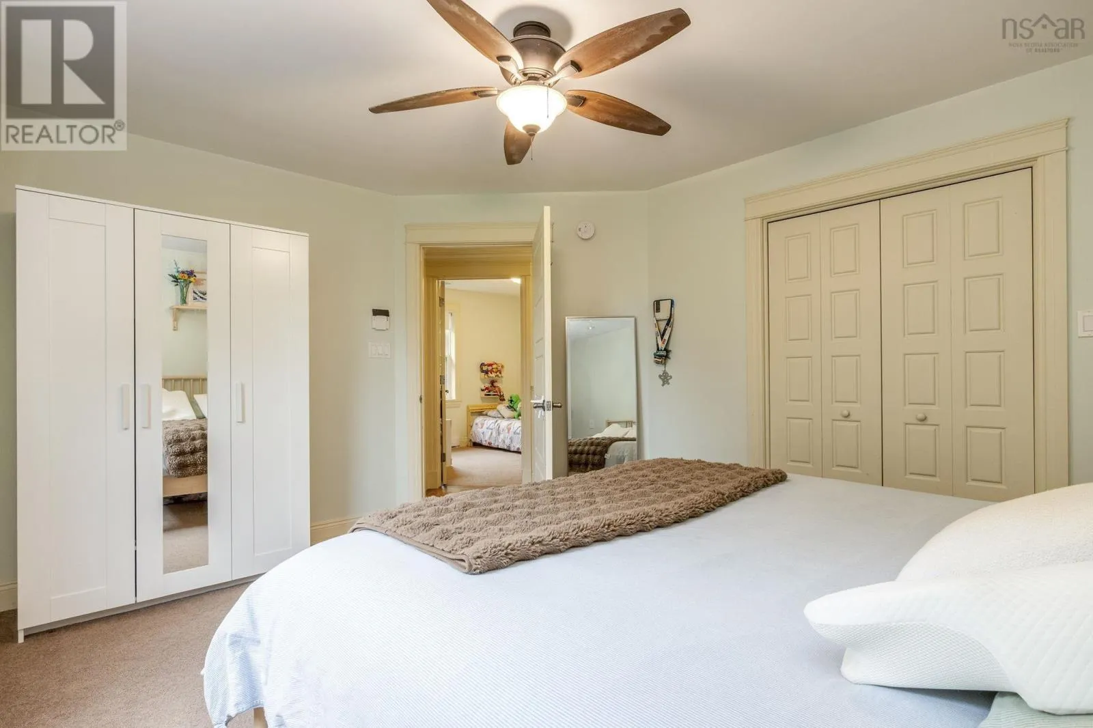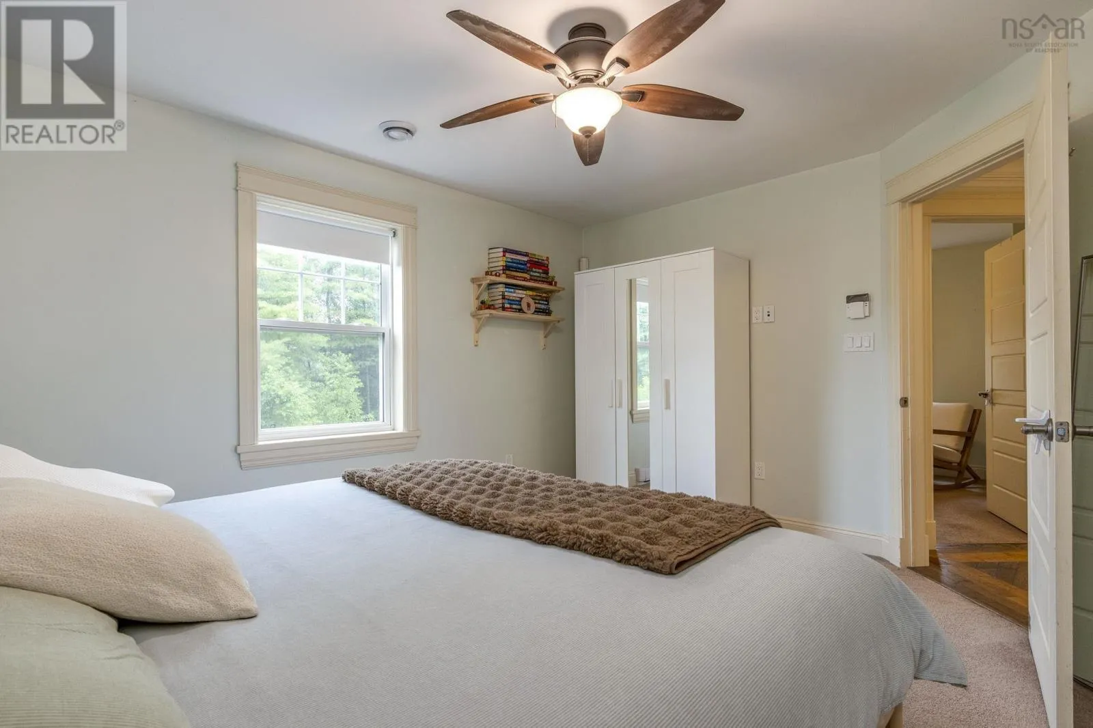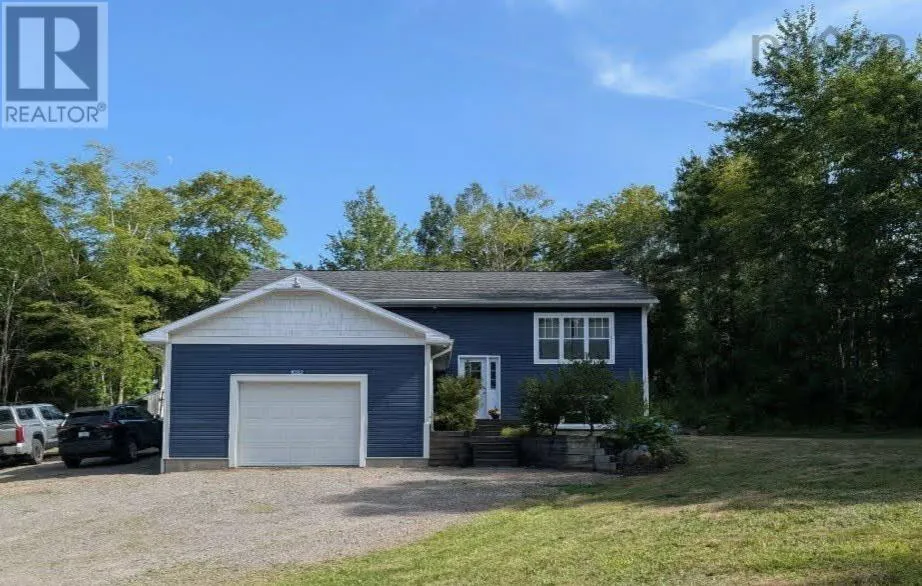
1052 Meadowvale Road, East Tremont, Nova Scotia B0P 1R0

Listed for:
$499,000
4 beds
2 baths
Listed 95 days ago
House for rent: 1052 Meadowvale Road, East Tremont, Nova Scotia B0P 1R0

View all 25 photos

About

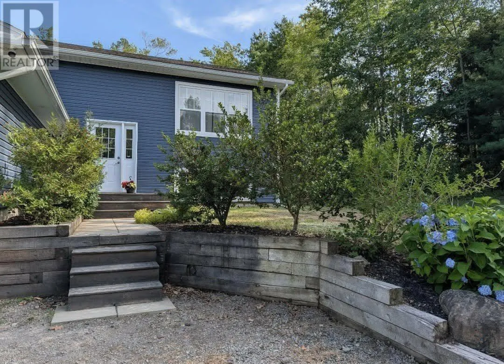
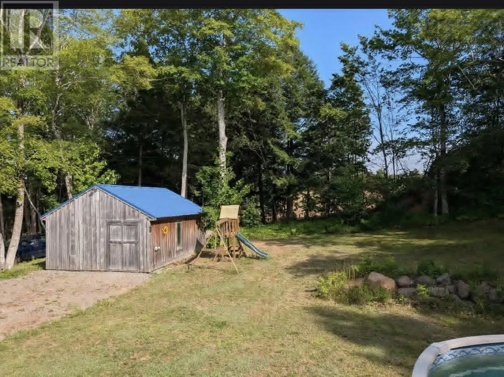
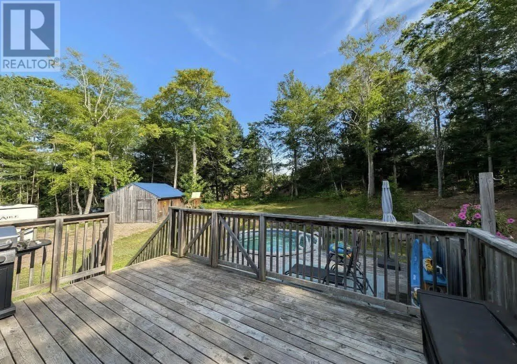
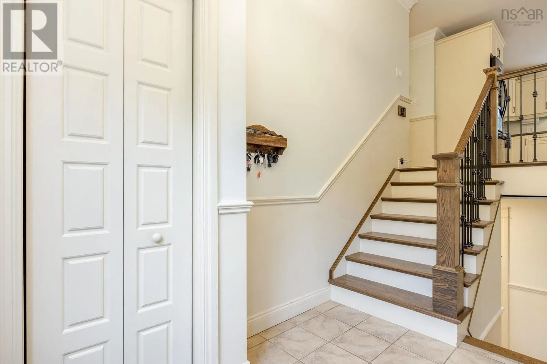
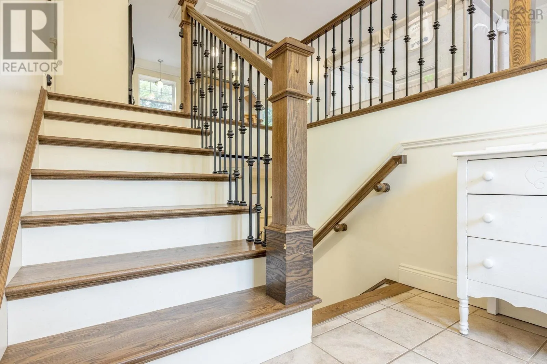
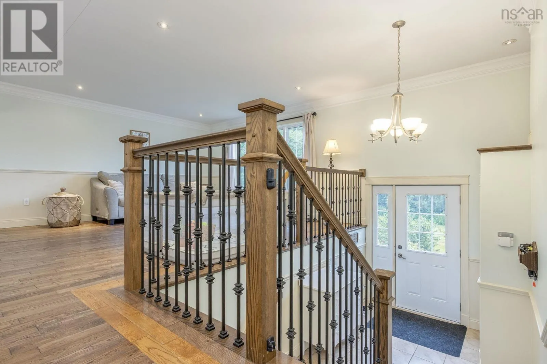
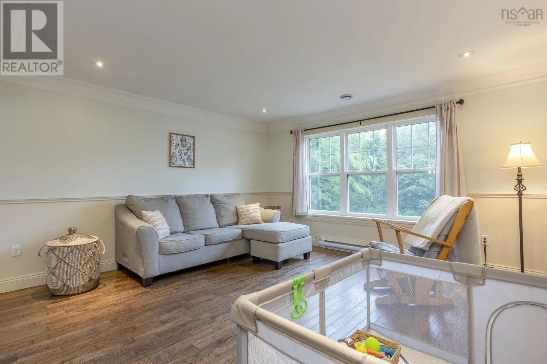
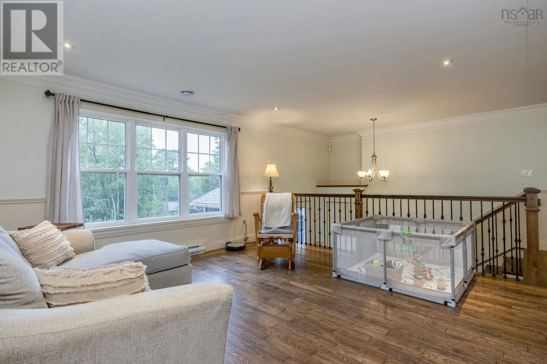
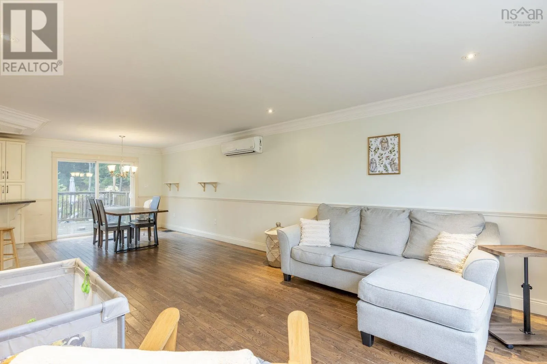
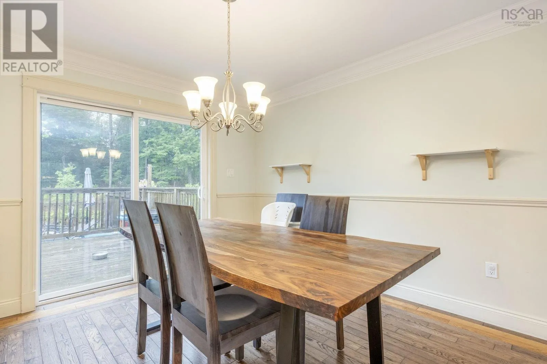
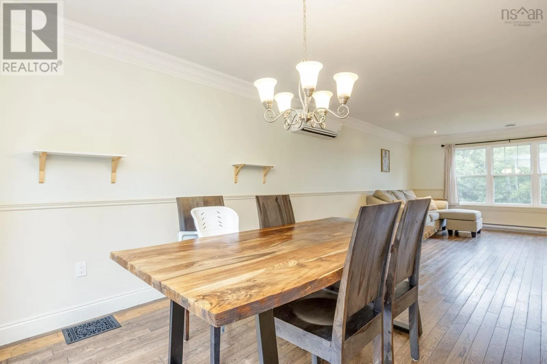
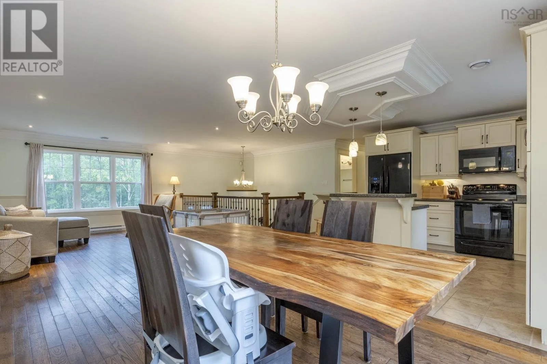
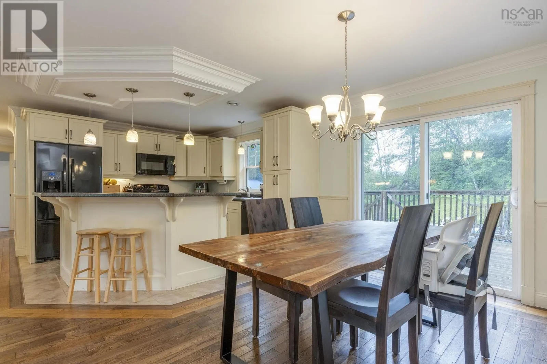
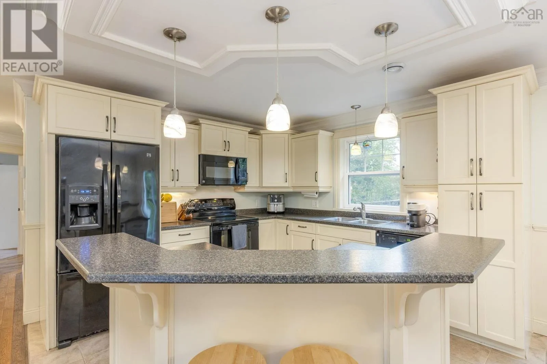
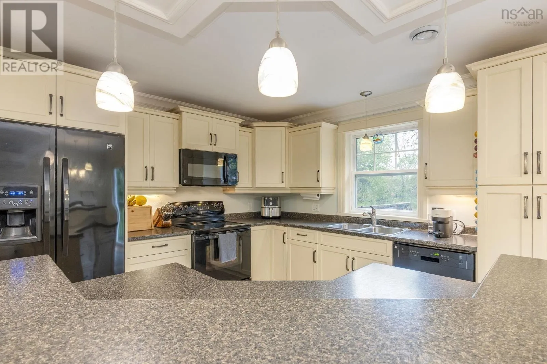
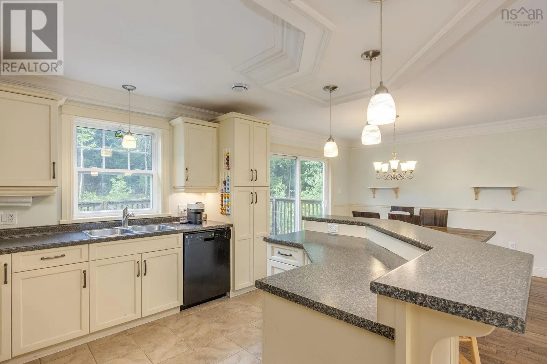
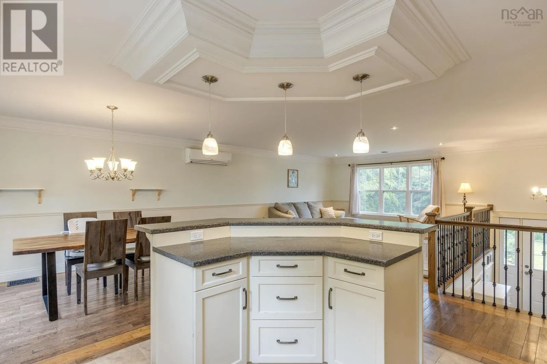
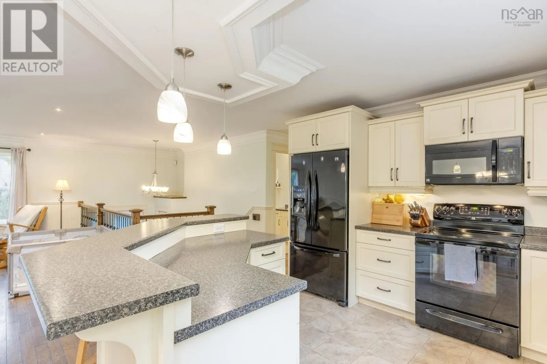
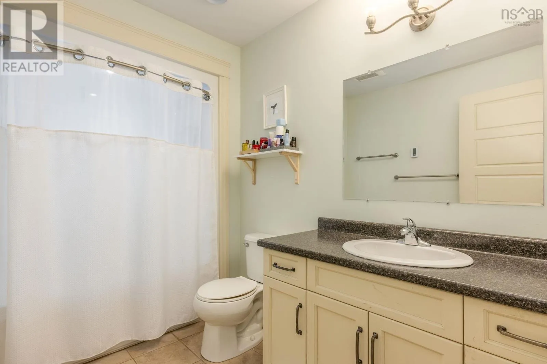
From Central Ave. Greenwood to Rocknotch Rd. Right on Meadowvale Rd. to civic on left. Just 5 minutes from Greenwood and Kingston, 1052 Meadowvale Road offers the space and privacy of country living without feeling far from town. Set on 1.5 acres in East Tremont and only a short drive to 14 Wing Greenwood, this well-maintained 12 year young home combines comfort, convenience, and room to spread out. And the best part!!! Sellers are offering a $7,000 closing credit toward final lower-level finishes including bonus room drop-ceiling completion and lower shower installation perhaps, where plumbing is already in place. The main level features a bright open-concept layout, hardwood floors, 3 bedrooms and bath with access to the tiered deck. The lower level adds excellent flexible living space with a large family room and cozy wood stove, a second full bath, and a bonus room currently being used as a guest room and another room being used as a home office. Don't forget the attached garage leading to a large mudroom/foyer for everyday practicality.Outside, theres plenty to enjoy with a pool, barn/outbuilding, generator hookup, municipal water, and a beautifully sized lot that offers privacy and breathing room while keeping amenities close by. If youve been looking for a property that offers space, flexibility, and convenience in a great location, this one is well worth a look. (id:27476)


Property Highlights

MLS® Number
202618624
Type
Single Family
Community Name
East Tremont
Ownership Type
Freehold
Land Size
1.5 ac

Building

Building Type
House
Storeys
1.00
Square Footage
2336 sqft
Bathrooms Total
2
Bedrooms Above Ground
3
Bedrooms Total
4
Exterior Finish
Vinyl, Wood siding
Fireplace Present
No
Basement Type
Full (Partially finished)
Basement Features
Walk out
Building Heating Type
Baseboard heaters, Heat Pump, Ductless, In Floor Heating, Stove
Heating Fuel
Electric, Wood
Building Cooling Type
Air Conditioned

Utilities

Water
Municipal water
Utility Sewer
Septic System

Room Layout

Bedroom
Lower level
10.11 x 14.9
Den
Lower level
10.11 x 12.4
Mud room
Lower level
12.8 x 9.11
2pc Bathroom
Lower level
5.5 x 9.11
Living room
Main level
17.7 x 21.8
Kitchen
Main level
11.4 x 11.5
Foyer
Main level
8.9 x 6.10
Dining room
Main level
11.4 x 13.10
Primary Bedroom
Main level
13.10 x 11.10
Bedroom
Main level
11. x 10.3
Bedroom
Main level
10.9 x 10.4
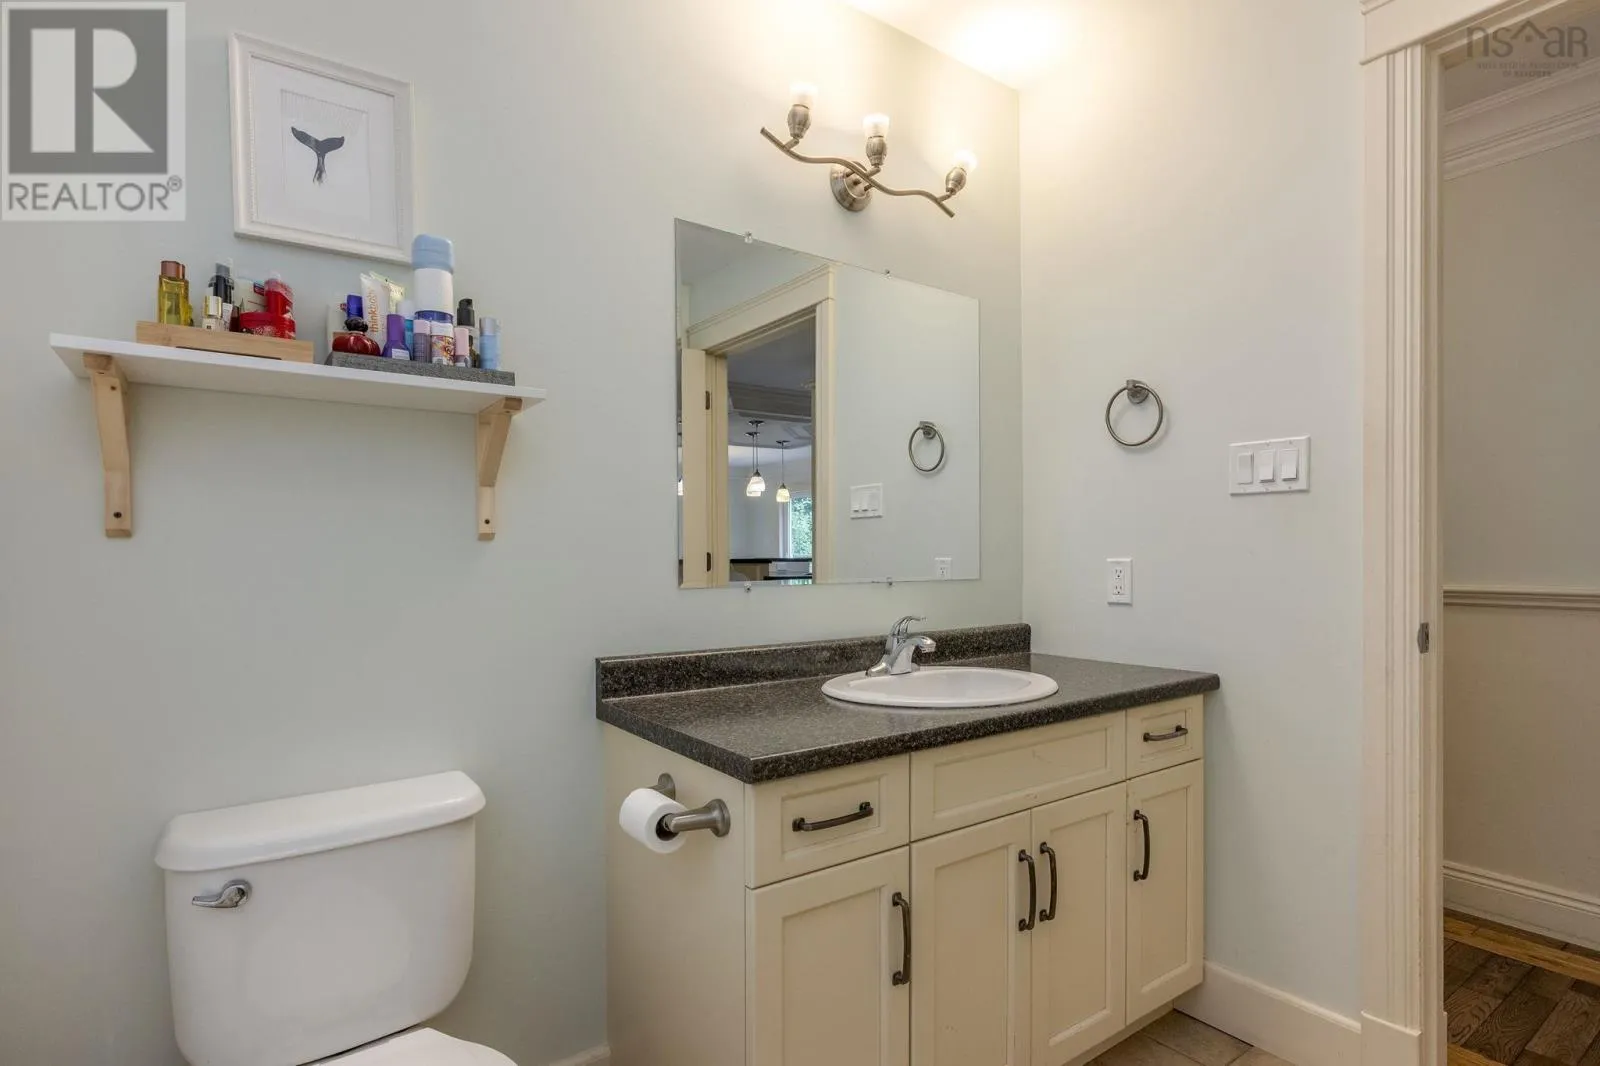
4pc Bathroom
Main level
9.8 x 6.3

Location

Learn more about this property
Listing provided by:
Royal LePage Atlantic (Greenwood)
MLS® number:
202618624
Agent:
Karen Macphee-mofford
*Indicates required field
Name is required
Email is required
Please enter a valid phone number (e.g., 416-111-1111).