286 390 Loon Point, East Uniacke, Nova Scotia B0N 1Z0

Listed for:
$499,900
3 beds
2 baths
Listed 66 days ago
House for rent: 286 390 Loon Point, East Uniacke, Nova Scotia B0N 1Z0

View all 15 photos

About

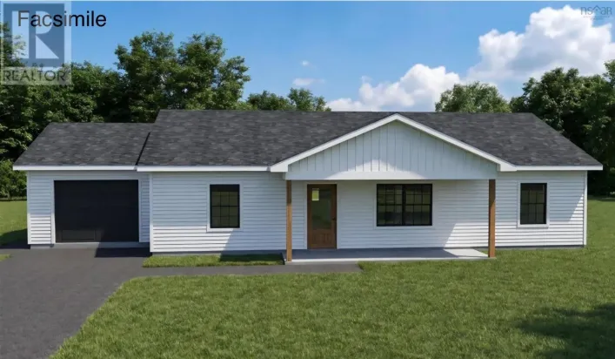
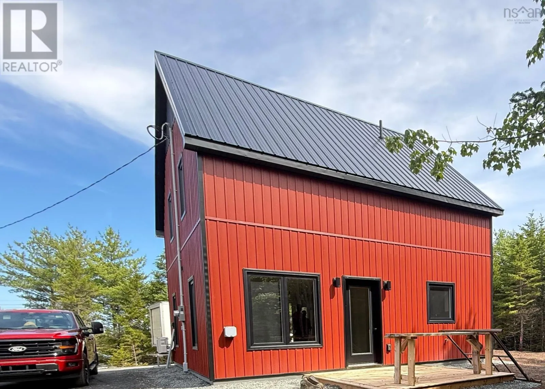
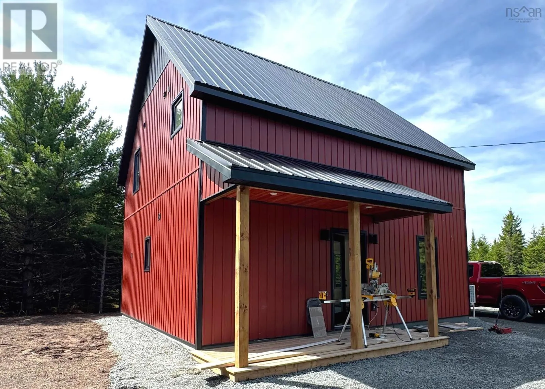
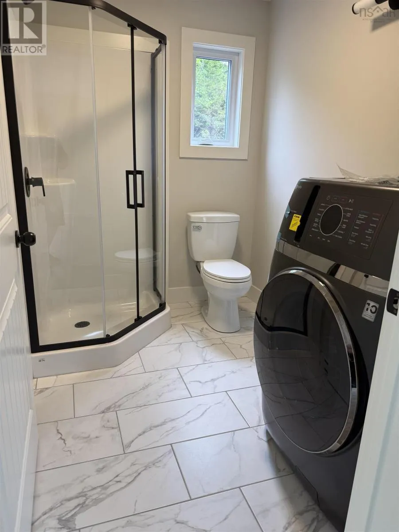
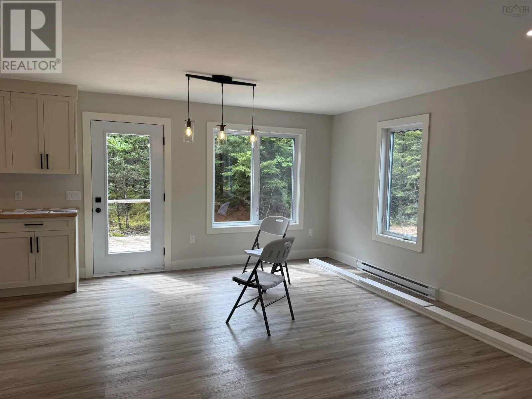
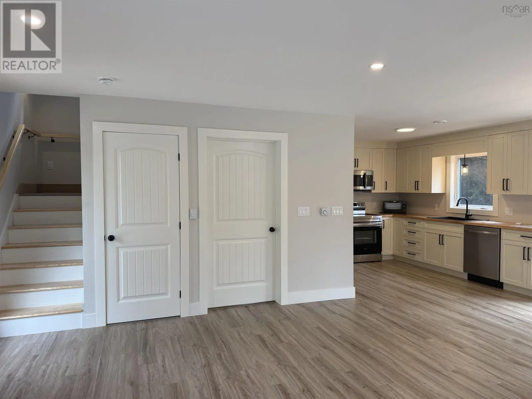
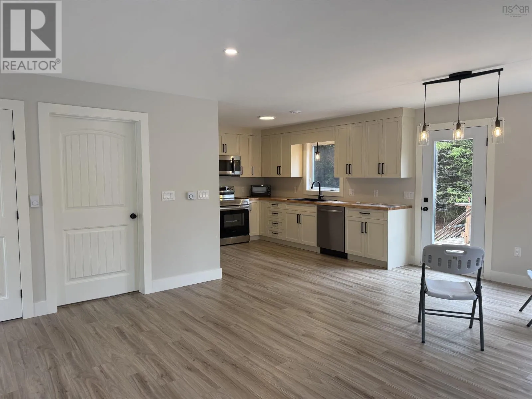
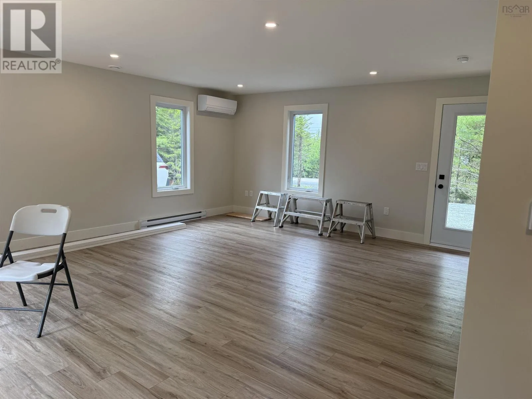
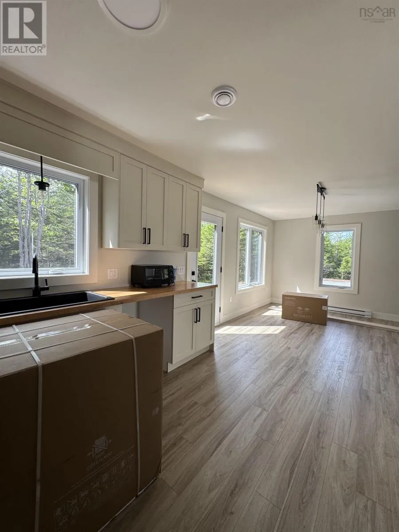
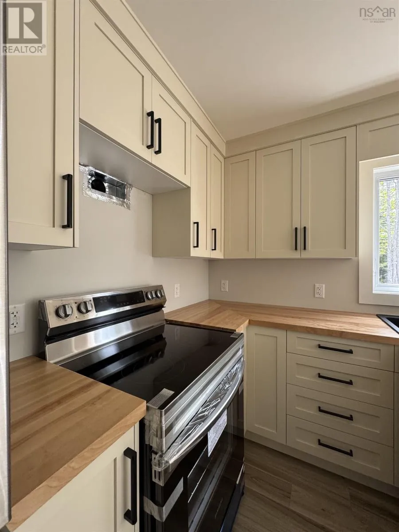
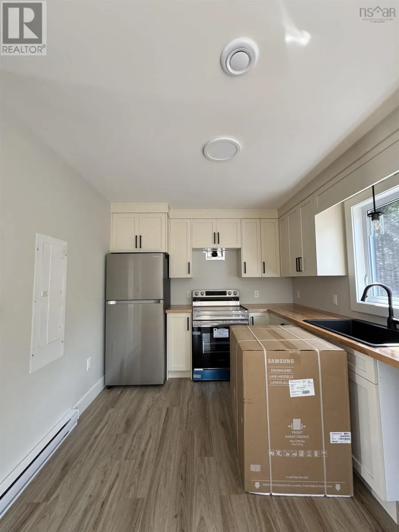
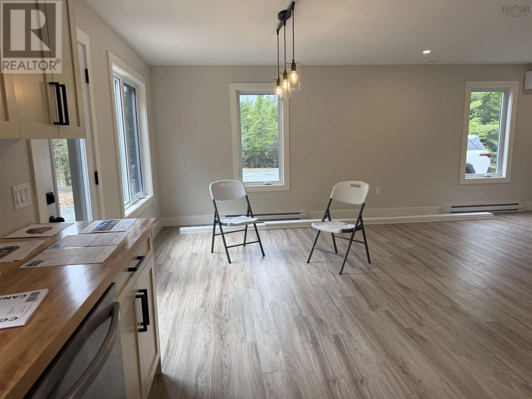
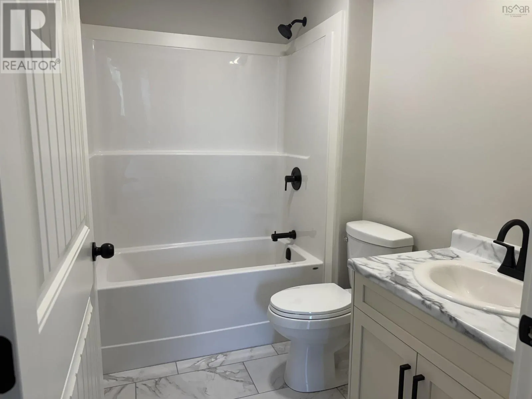
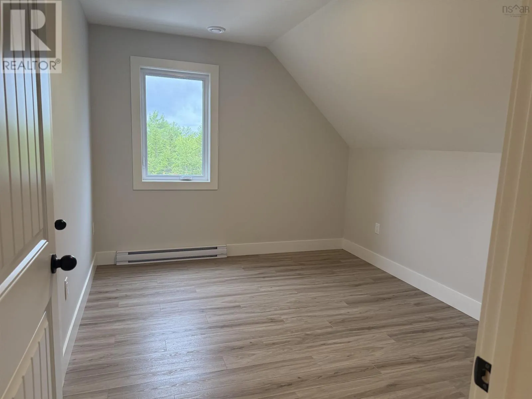
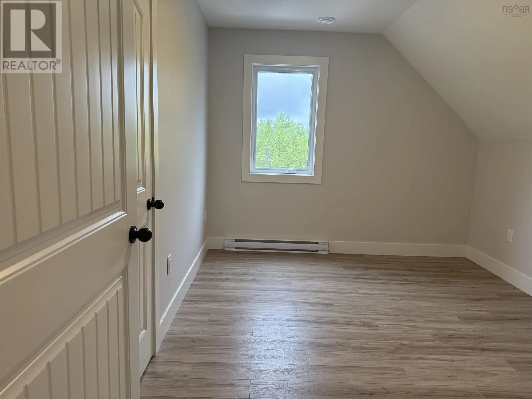
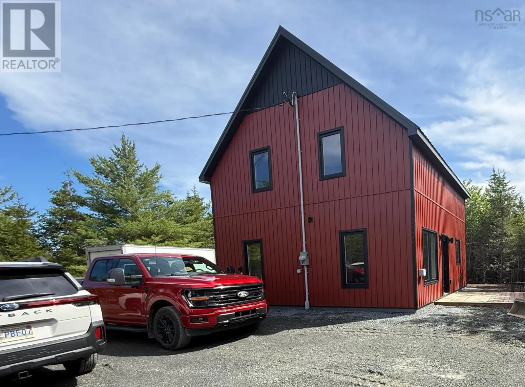
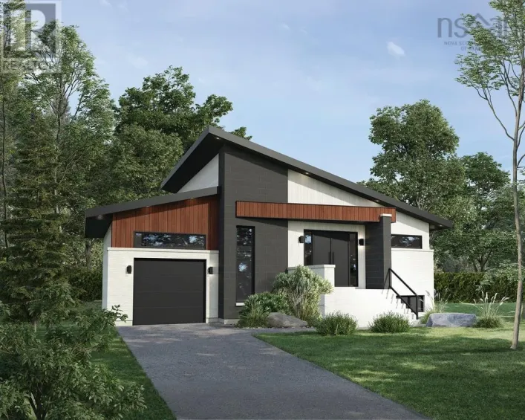
Take exit 3 from the 101. Lft onto Hwy. 1, rt onto Etter Rd lft onto East Uniacke Rd, Lft onto Nature Dr, Lft onto Loon Point Have you dreamed of affordable living in your own home? We have the answer! Loon Point in the Villages of Long Lake is a lakeside community in East Uniacke, just a short commute to the cities and airport. This Bare Land Condo of Loon Point offers the best of both worlds: you own your lot and everything on it, while the Condo Corp maintains the roads, parks, trails, and lake access points. They even inspect and clean your septic tank if required. Every owner has deeded access to three private lake access points each with a wharf and racks for canoes, kayaks, paddle boards. One even has a boat launch and a canoe/kayak assist launch. The Heritage Design has a Traditional Style Exterior. On the interior it highlights todays taste. The main floor is total open concept with Living, Dining and Kitchen in the Great Room. It also includes a combination 3 piece bathroom with laundry. The upper level includes 3 spacious bedrooms and a full 4 piece bathroom. The lot is a relatively level 42,107 sq ft. with room for kids toys even add a garage. (id:27476)

Property Highlights

MLS® Number
202618944
Type
Single Family
Community Name
East Uniacke
Maintenance Fee
25.00
Ownership Type
Condominium/Strata
Land Size
0.9667 ac

Building

Building Type
House
Storeys
2.00
Square Footage
1248 sqft
Bathrooms Total
2
Bedrooms Above Ground
3
Bedrooms Total
3
Amenities
Park
Exterior Finish
Vinyl
Fireplace Present
No
Basement Type
None
Basement Features
Building Heating Type
Baseboard heaters, Heat Pump, Ductless
Heating Fuel
Electric
Building Cooling Type
Air Conditioned, Wall unit

Utilities

Water
Drilled Well
Utility Sewer
Septic System

Room Layout

Bedroom
Second level
9.11 x 9.11
4pc Bathroom
Second level
5.6 x 8
Great room
Main level
23 x 15
Living room
Main level
included
Dining room
Main level
included
Kitchen
Main level
9.4 x 12.5
Laundry / Bath
Main level
6.2 x 8
Bedroom
Main level
10.5 x 12.6
Bedroom
Main level
10 x 12.6

Location

Learn more about this property
Listing provided by:
RE/MAX Nova
MLS® number:
202618944
Agent:
Andy During
*Indicates required field
Name is required
Email is required
Please enter a valid phone number (e.g., 416-111-1111).