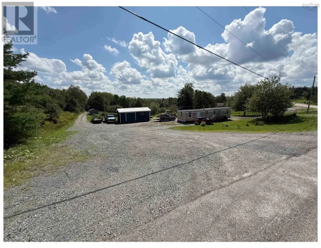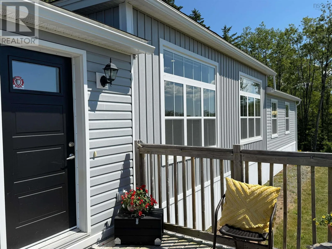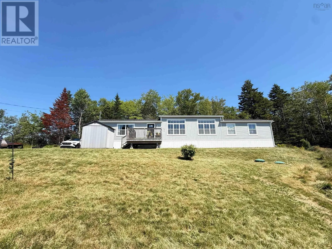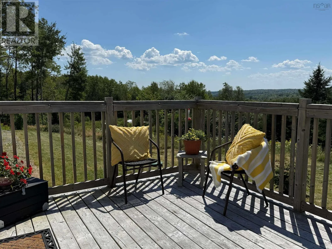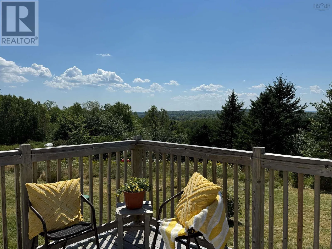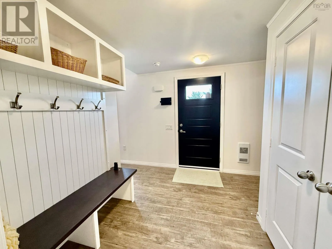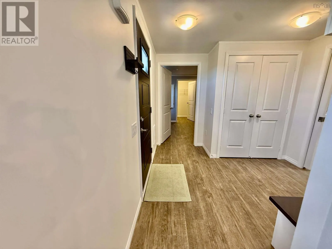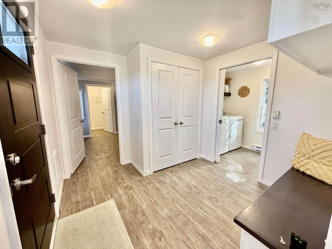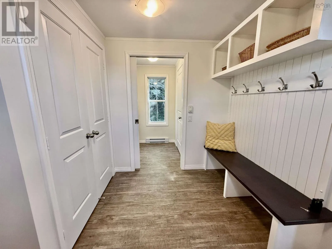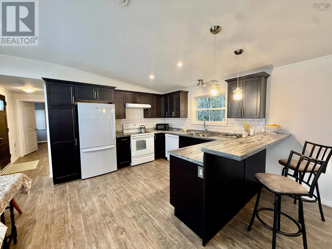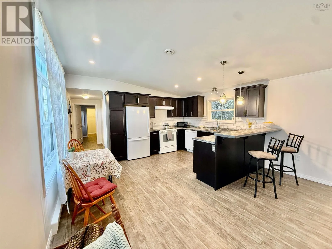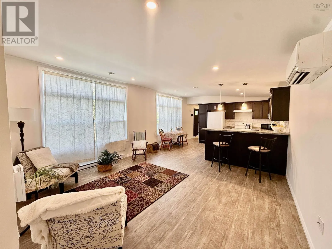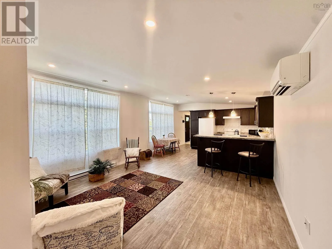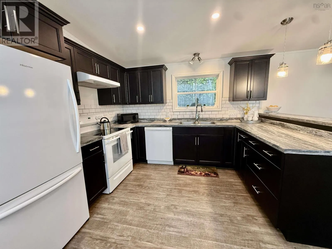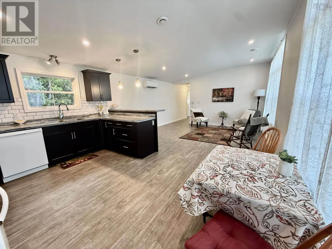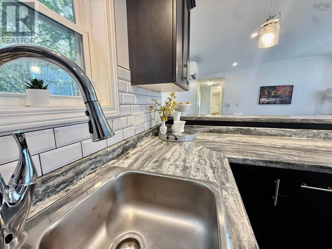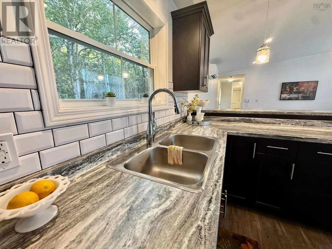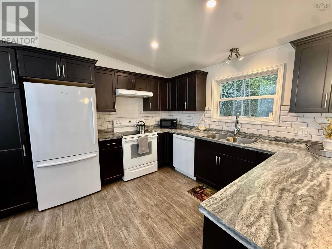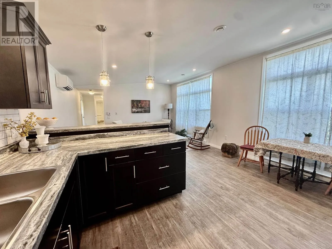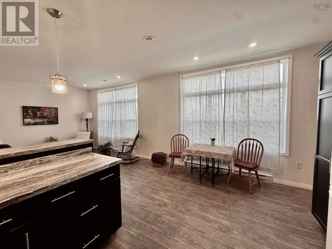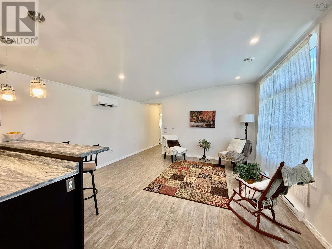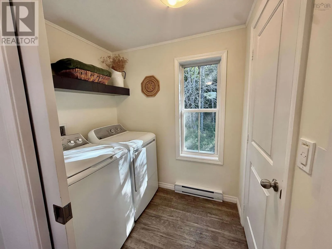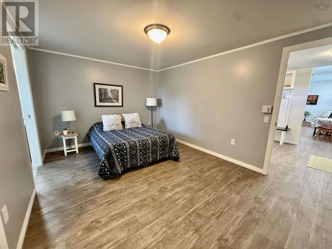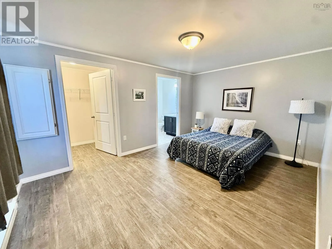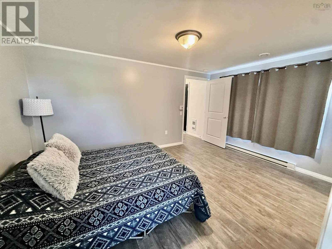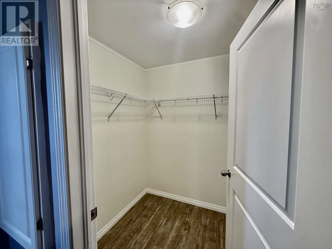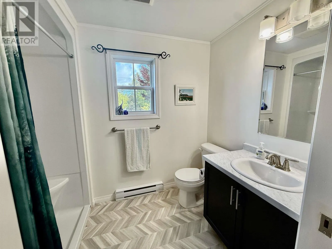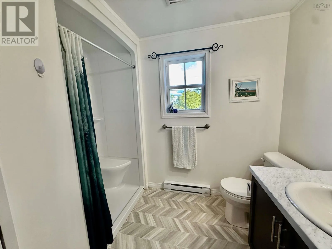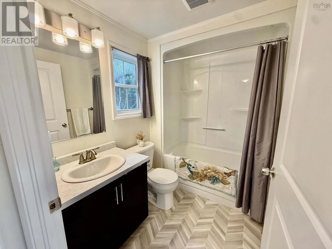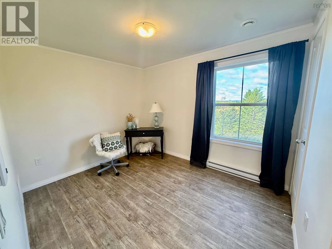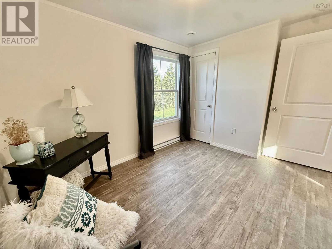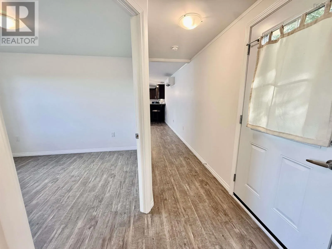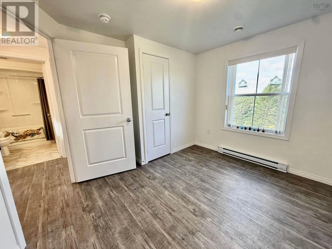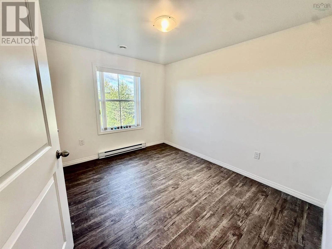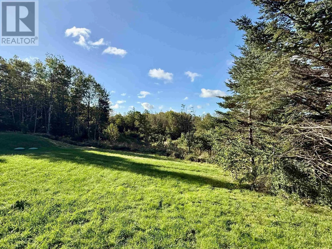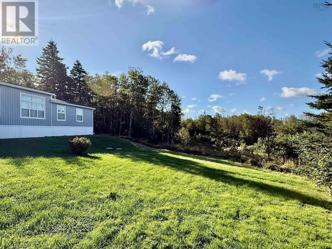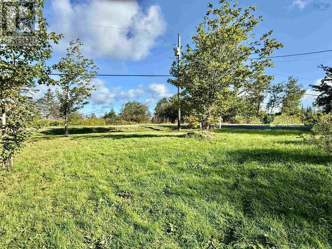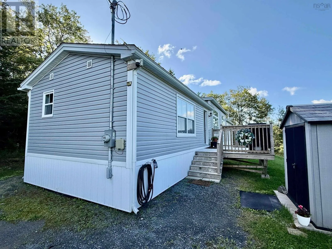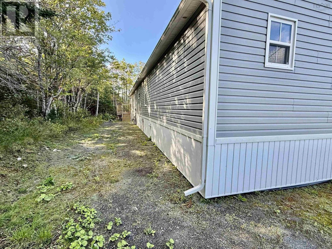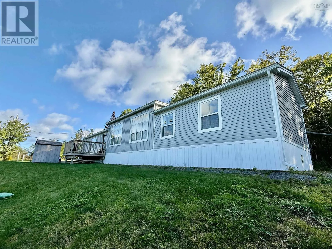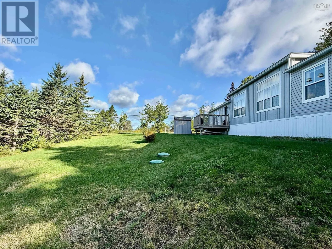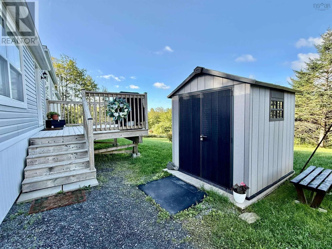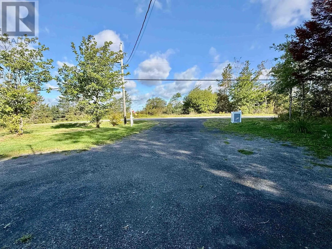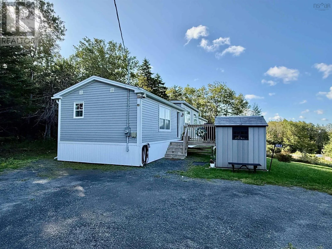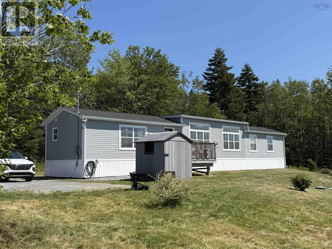
Beaver Bank Road to East Uniacke Road or Hwy 1 to Etter Road East Uniacke Welcome to 1053 East Uniacke Road a mint-condition mini home on its own 30,000 sq. ft. lot with panoramic vista views. Just four years old and truly move-in ready, this home offers a bright open-concept living, dining and kitchen area with cathedral ceilings and oversized windows that frame the countryside beyond. The kitchen features rich cabinetry, a subway tile backsplash, a breakfast bar with pendant lighting, and all appliances included, as well as the matching bar stools.. Two full bathrooms one with a soaker tub/shower and one with a walk-in shower plus a spacious primary bedroom and a dedicated main-floor laundry room with washer and dryer. A ductless heat pump delivers energy-efficient heating and cooling year-round, supplemented by electric baseboard. Neutral colours, quality flooring and tasteful finishings throughout. Outside you'll find a large deck built to capture the view, a storage shed, gravel parking for multiple vehicles, and plenty of open, level space to build your dream garage. Included in the purchase price is a snowblower and winter maintenance items that remain in the shed. This property is truly move-in ready! Septic and drilled well. Located in East Uniacke with easy Highway 101 access to Sackville, Bedford and Halifax. Nothing to do here but move in and enjoy. (id:27476)