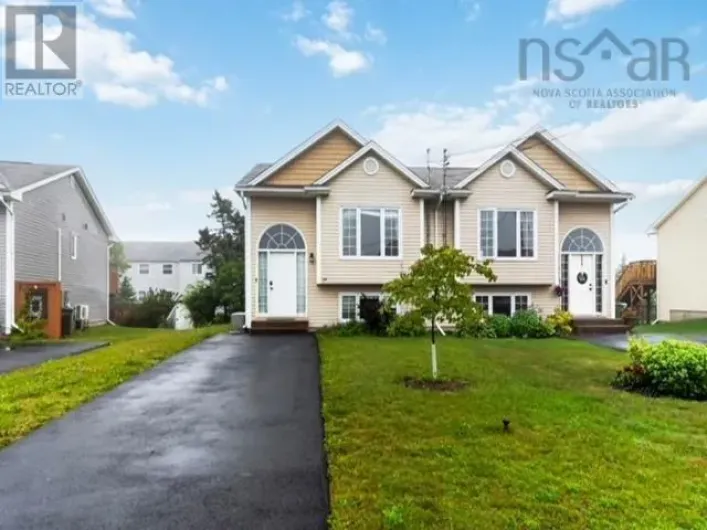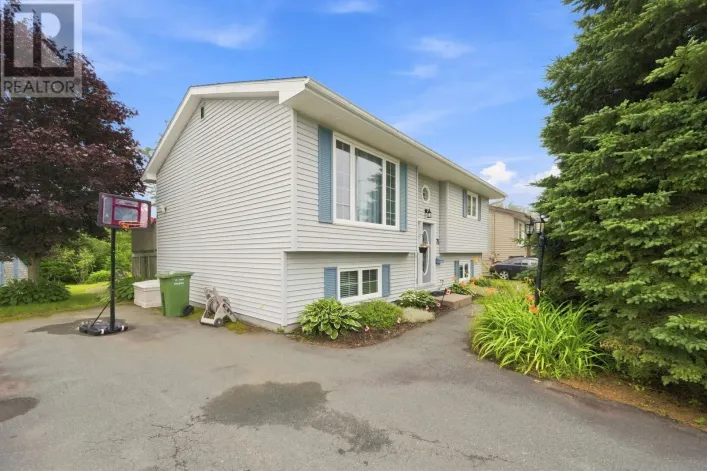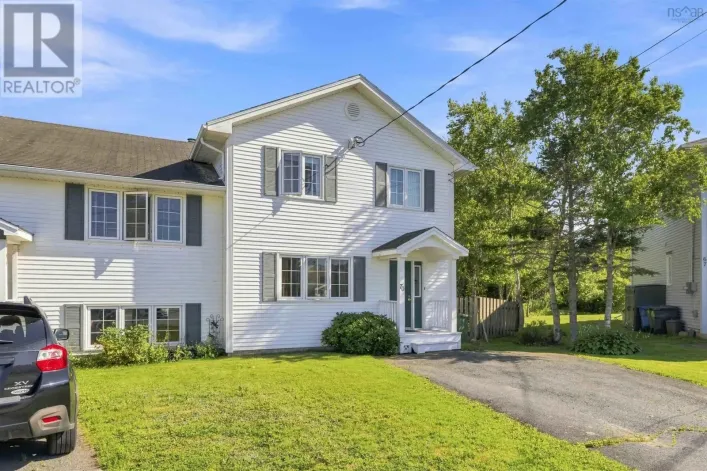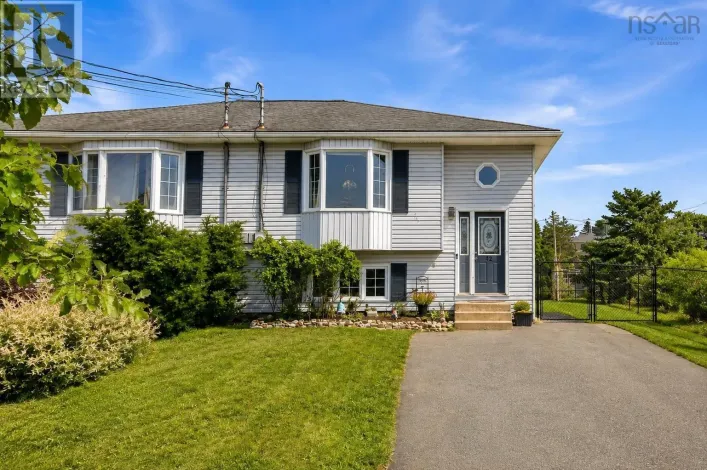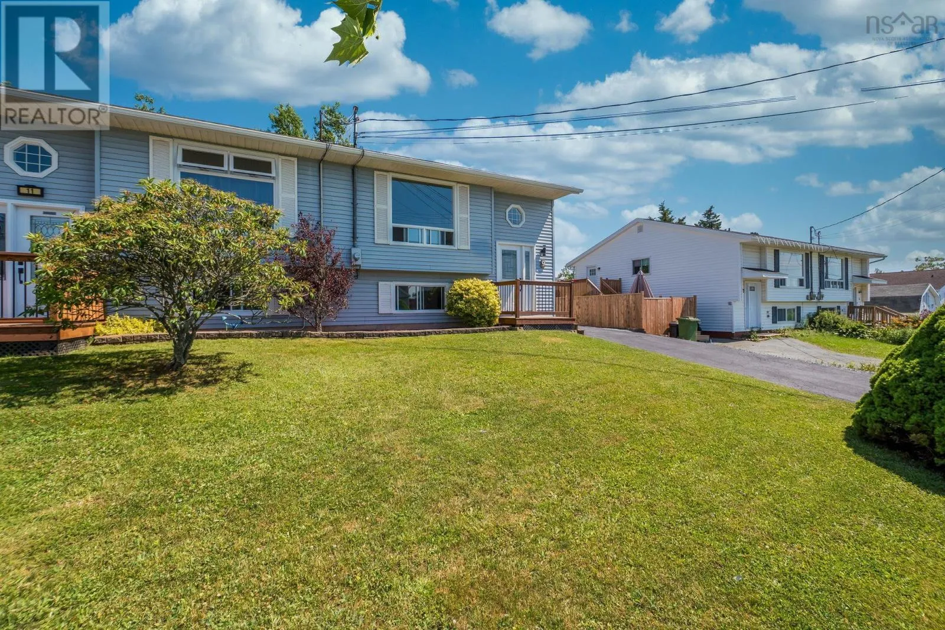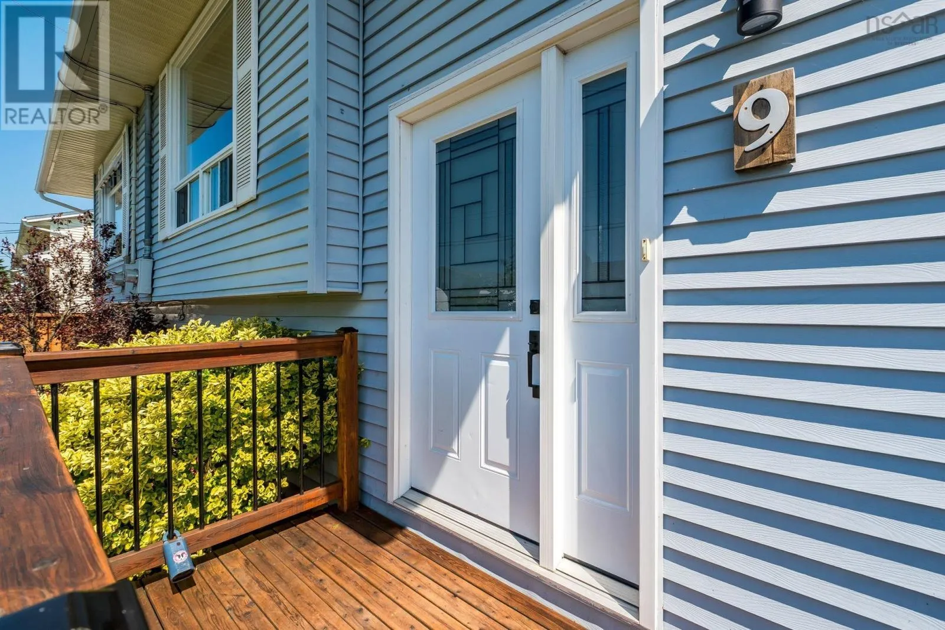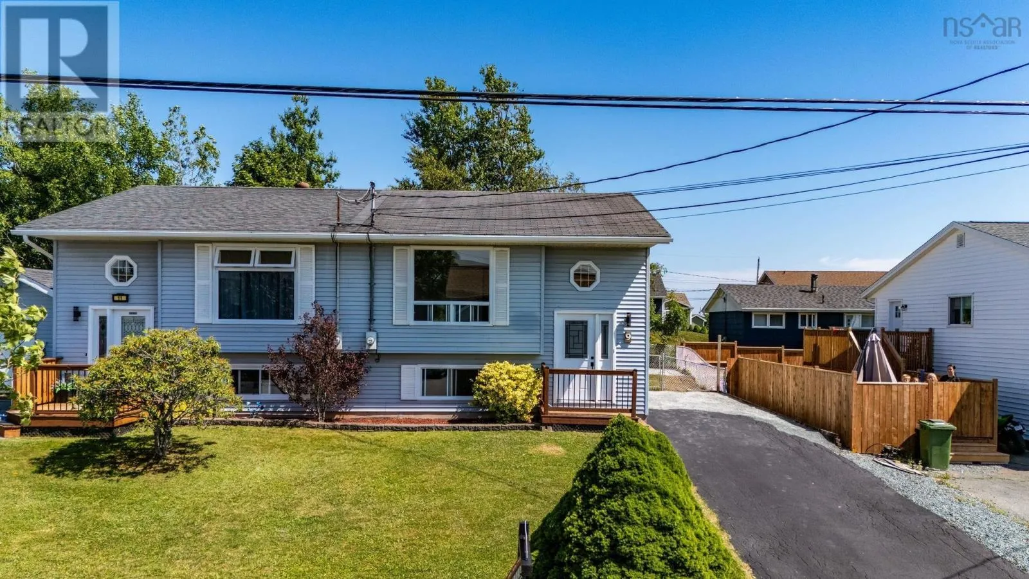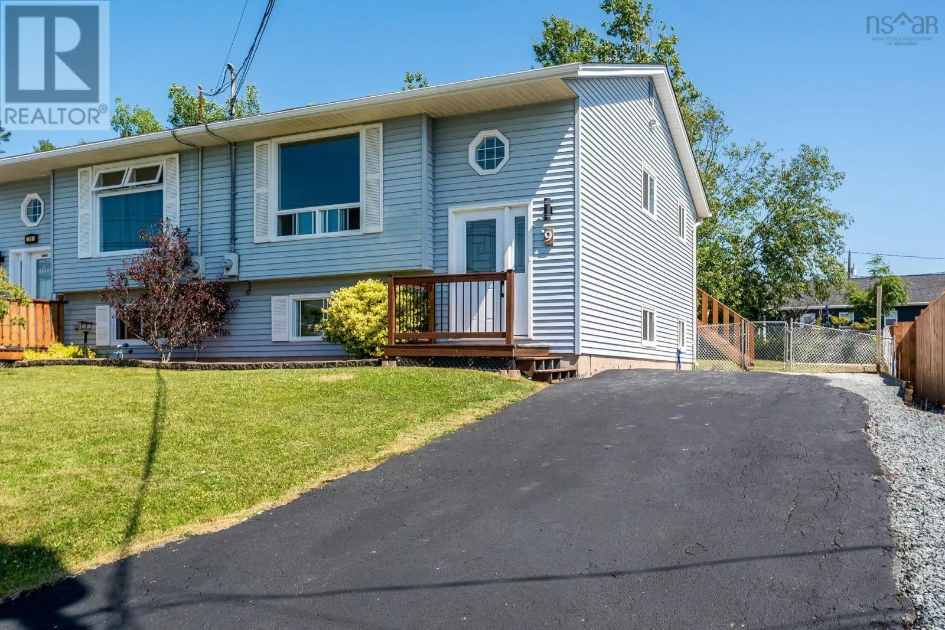
9 Deyoung Drive, Eastern Passage, Nova Scotia B3G 1N2

Listed for:
$425,000
3 beds
2 baths
Listed 30 days ago
House for rent: 9 Deyoung Drive, Eastern Passage, Nova Scotia B3G 1N2

View all 38 photos

About

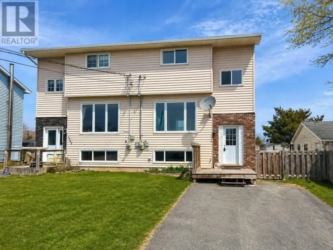
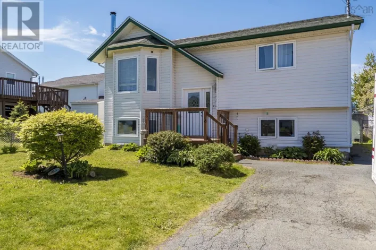
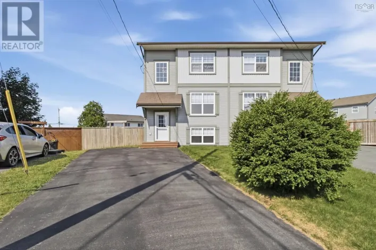
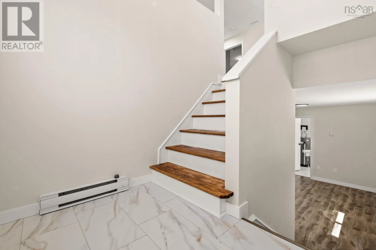
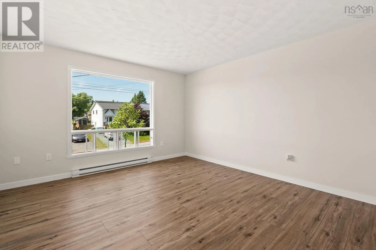
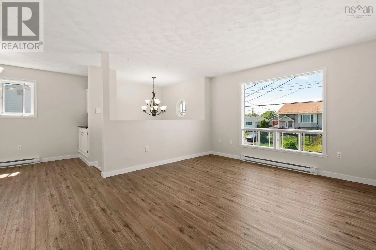
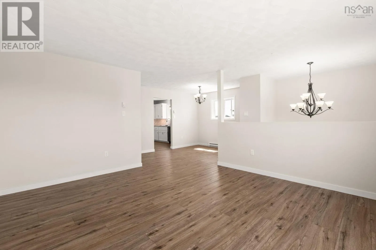
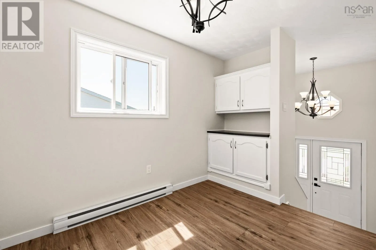
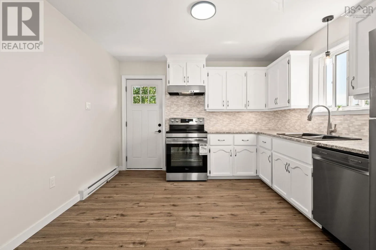
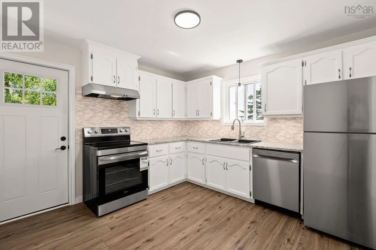
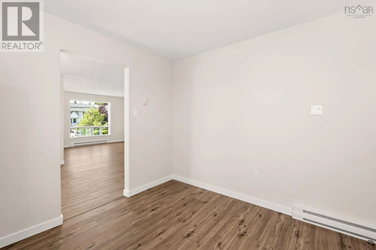
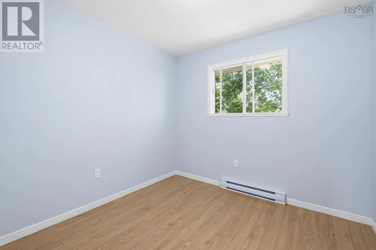
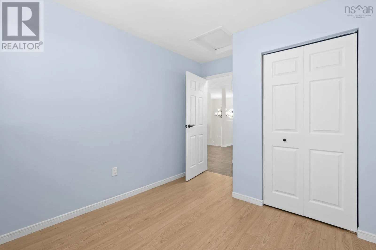
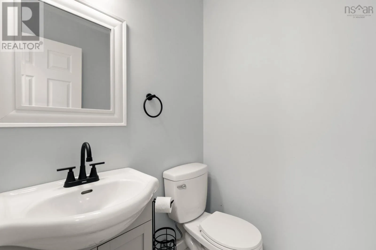
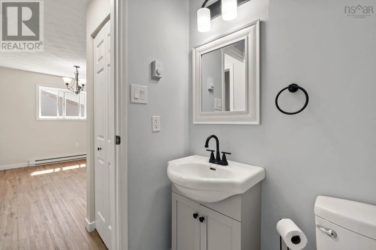
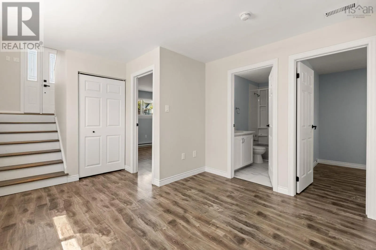
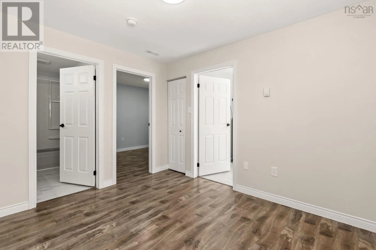
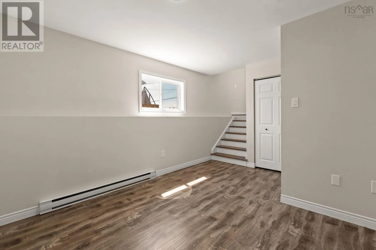
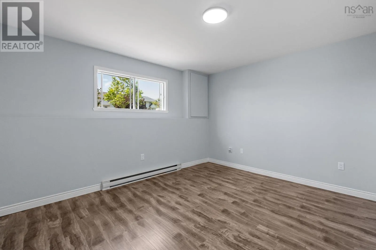
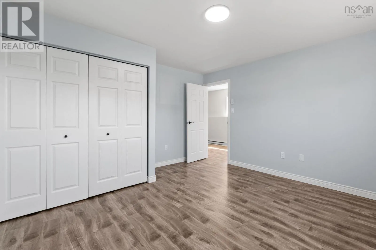
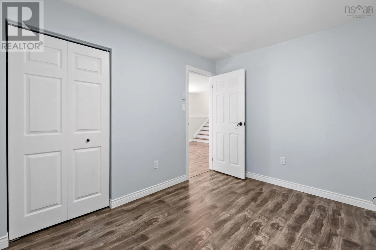
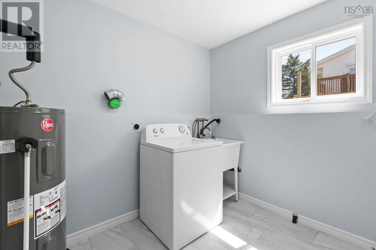
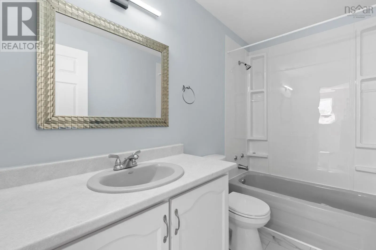
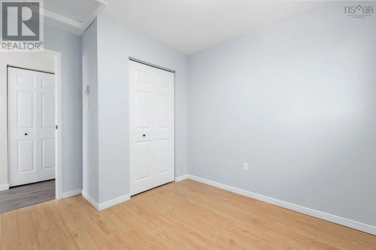
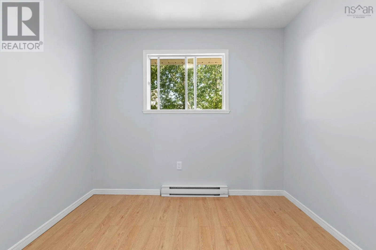
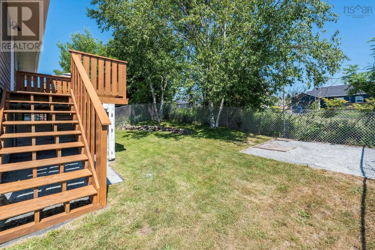
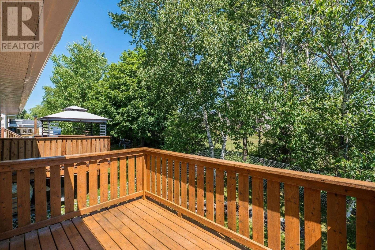
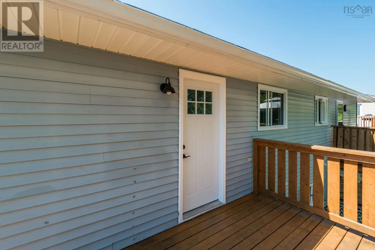
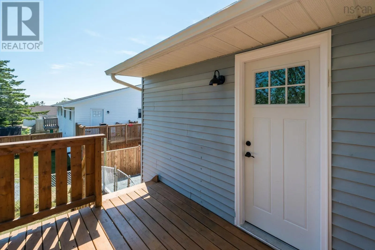
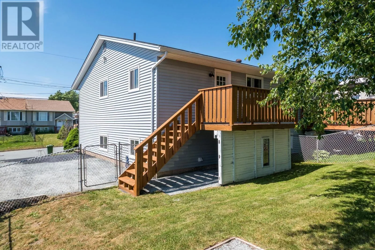
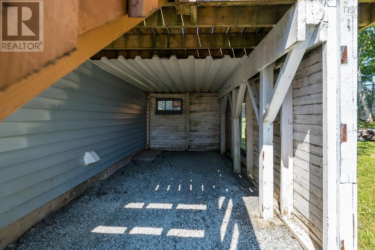
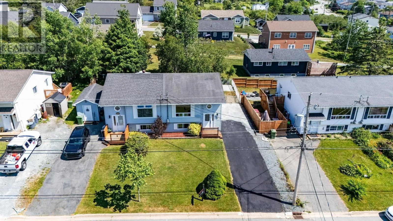
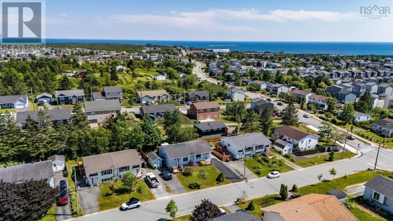
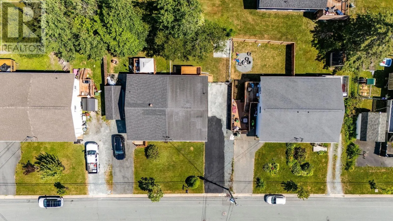
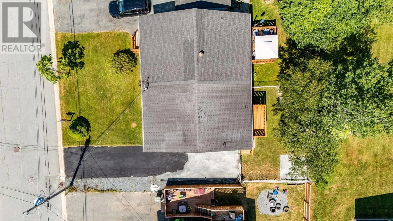
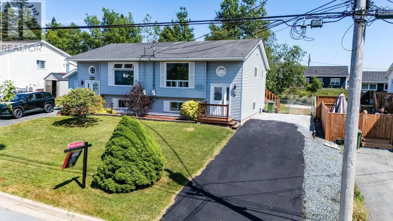
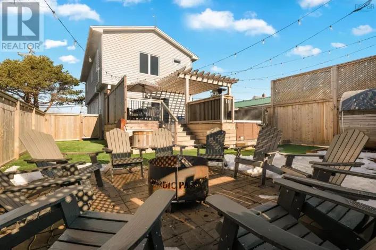
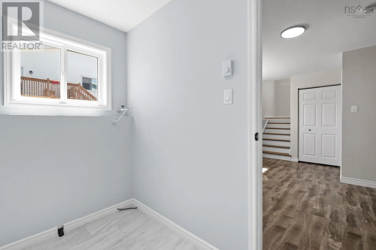
Off of Caldwell Road Welcome to Deyoung Drive in the sought after community of Eastern Passage. This beautifully refreshed 3 bedroom, 2 bathroom semi-detached home offers stylish updates throughout, making it truly move in ready. The bright, inviting interior has been freshly painted and features new flooring throughout, complemented by new baseboards and trim for a clean, modern finish. The kitchen has been tastefully refreshed and is equipped with brand new appliances, creating a functional and attractive space for everyday living and entertaining. Both bathrooms have been newly renovated, offering a fresh, new look. while a new hot water heater provides added peace of mind. Step outside from the patio to stairs leading down to the fully fenced backyardan ideal space for children, pets, gardening, or enjoying outdoor gatherings in privacy. Located in a family friendly neighbourhood close to schools, parks, beaches, shopping, and all the amenities Eastern Passage has to offer, this updated home combines comfort, convenience, and value. Don't miss your opportunity to make Deyoung Drive your next home. (id:27476)

Property Highlights

MLS® Number
202617690
Type
Single Family
Community Name
Eastern Passage
Ownership Type
Freehold
Land Size
under 1/2 acre

Building

Building Type
House
Storeys
1.00
Square Footage
1280 sqft
Bathrooms Total
2
Bedrooms Above Ground
1
Bedrooms Total
3
Amenities
Park, Playground, Public Transit, Place of Worship
Exterior Finish
Vinyl
Fireplace Present
No
Basement Type
Basement Features
Building Heating Type
Baseboard heaters
Heating Fuel
Electric
Building Cooling Type

Utilities

Water
Municipal water
Utility Sewer
Municipal sewage system

Room Layout

Family room
Basement
11.5 x 13.5
Bedroom
Basement
12.7 x 13
Bedroom
Basement
8.5 x 11.5
3pc Bathroom
Basement
8.5 x 4.7
Utility room
Basement
9 x 6.8
Living room
Main level
12.11 x 14.7
Dining room
Main level
15.2 x 11.8
Kitchen
Main level
11.2 x 11.9
Primary Bedroom
Main level
8.11 x 11.9
3pc Bathroom
Main level
4.11 x 5.1

Location

Learn more about this property
Listing provided by:
Royal LePage Atlantic (Dartmouth)
MLS® number:
202617690
Agent:
Robert Scanlan
*Indicates required field
Name is required
Email is required
Please enter a valid phone number (e.g., 416-111-1111).

Community Spotlight: Homes For sale in Your Neighborhood