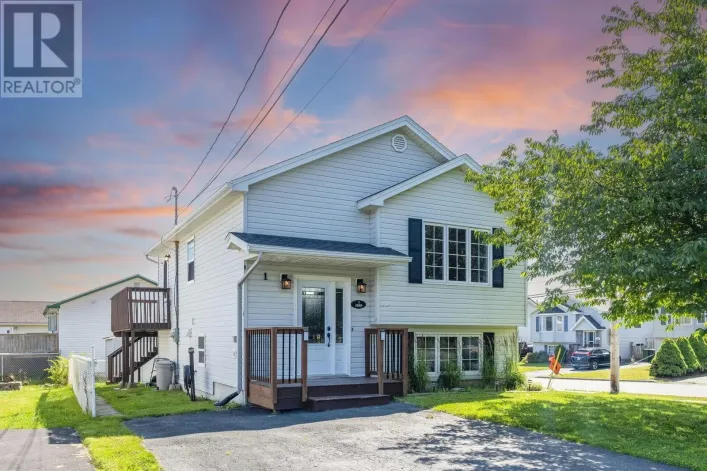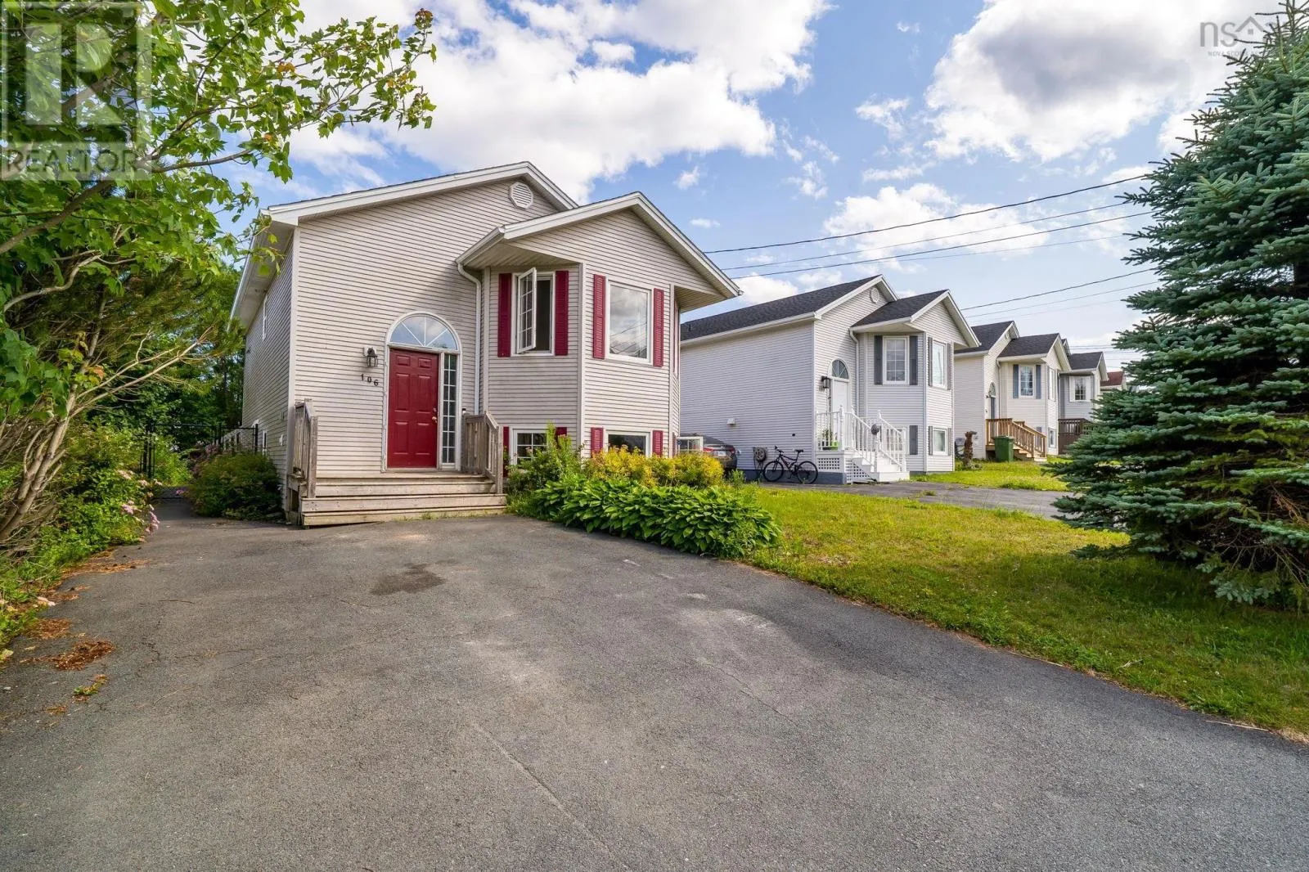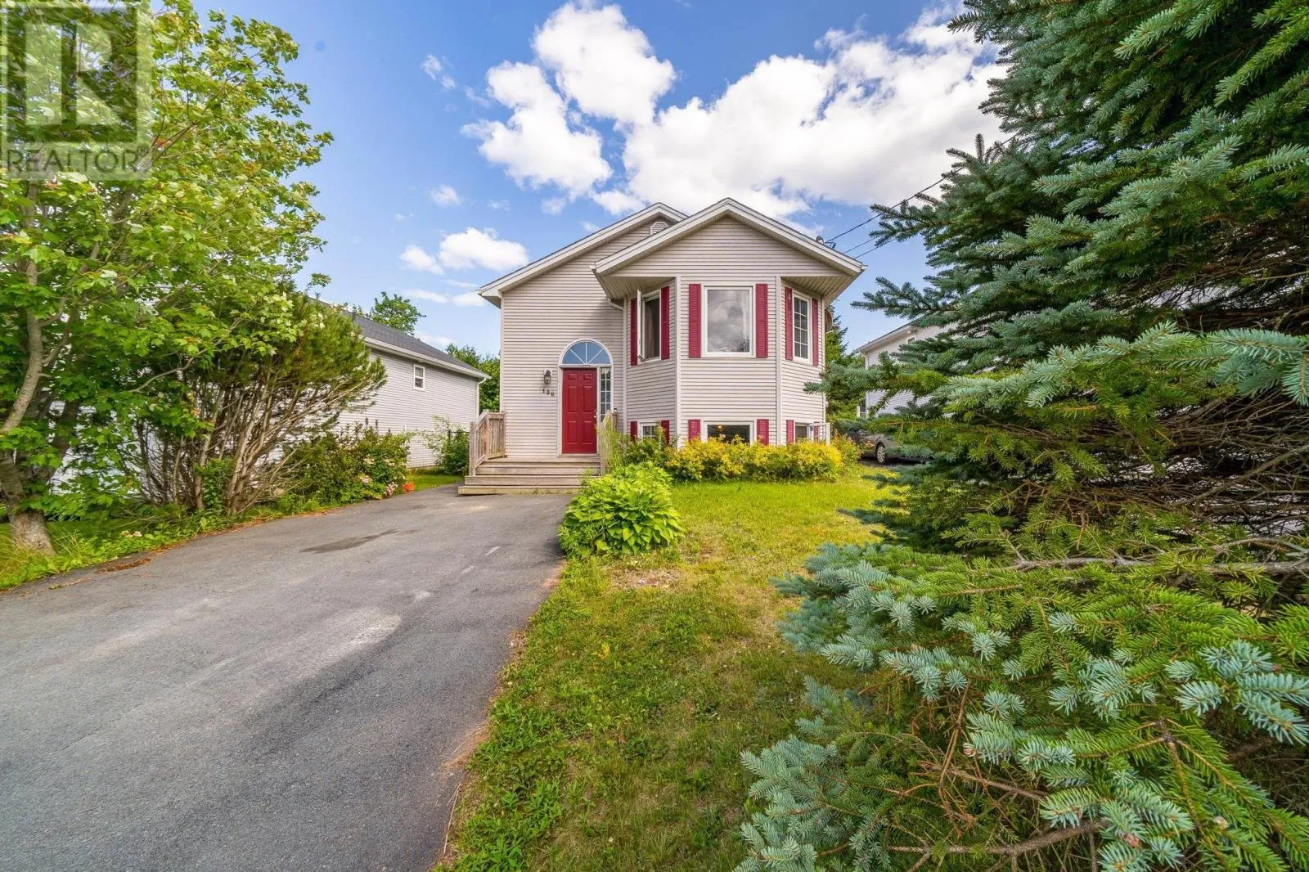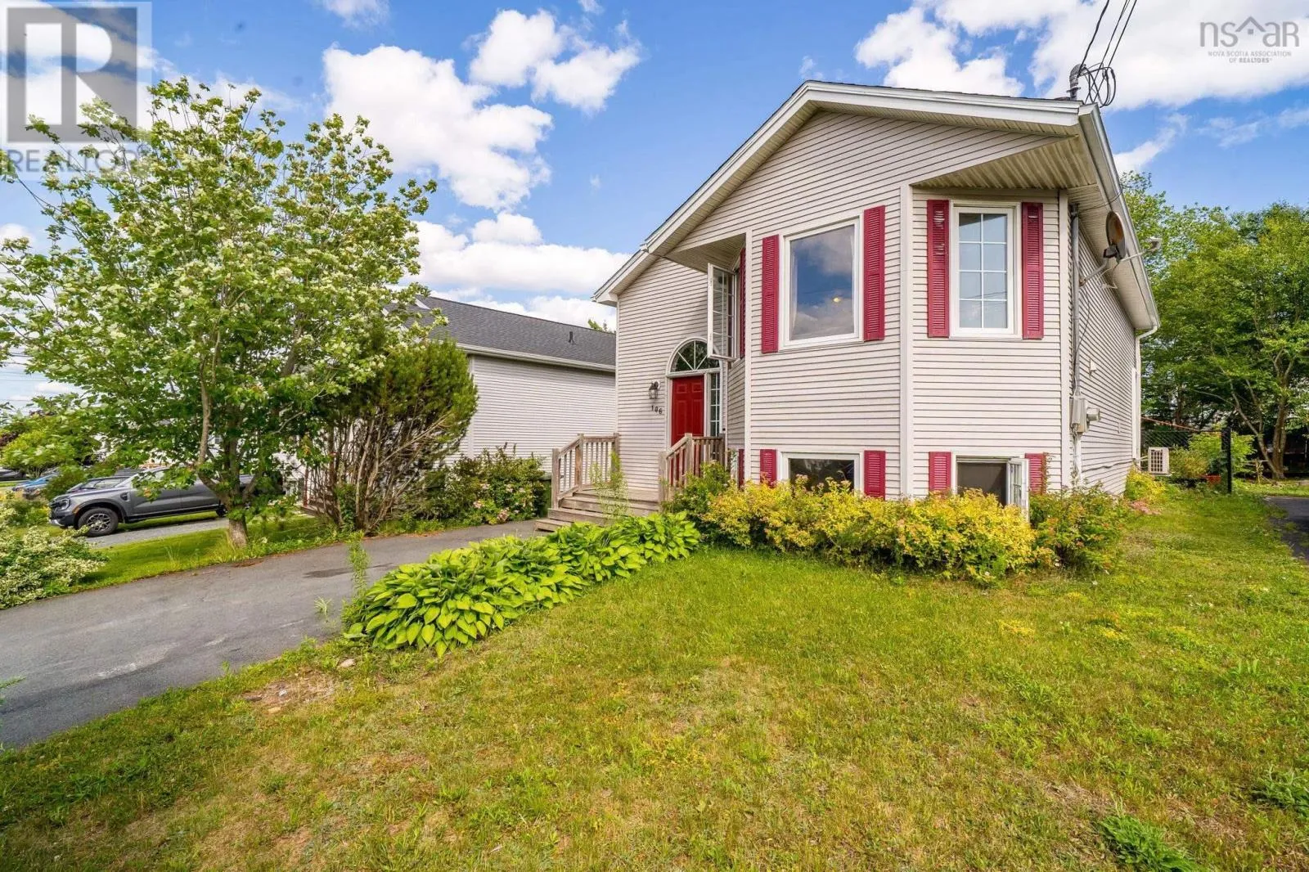
106 Jeep Crescent, Eastern Passage, Nova Scotia B3G 1P3

Listed for:
$449,900
3 beds
2 baths
Listed 24 days ago
House for rent: 106 Jeep Crescent, Eastern Passage, Nova Scotia B3G 1P3

View all 25 photos

About

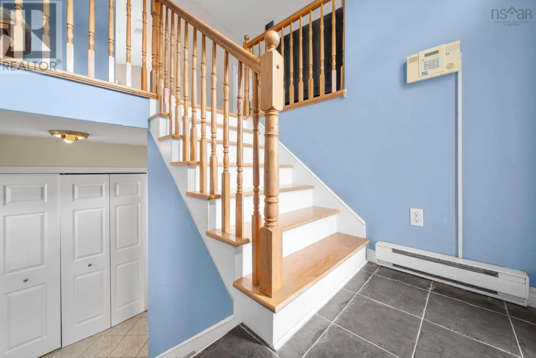
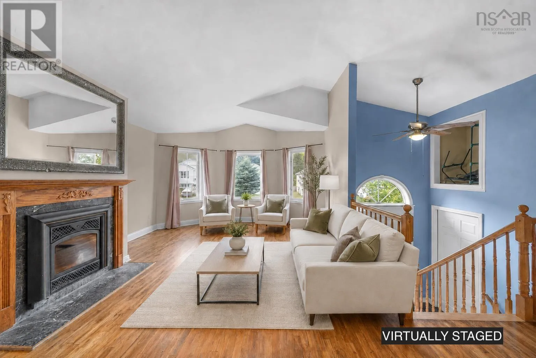
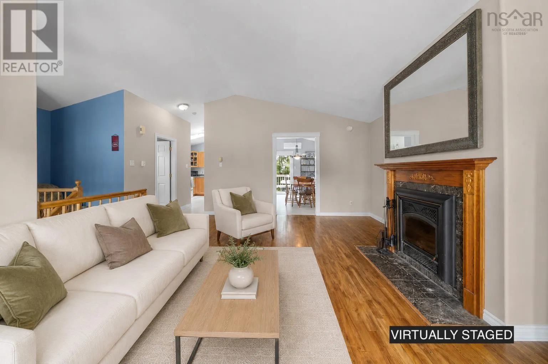
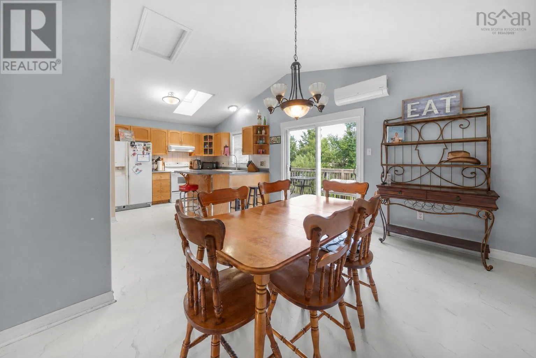
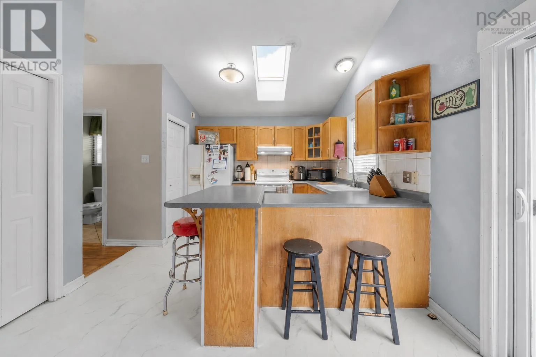
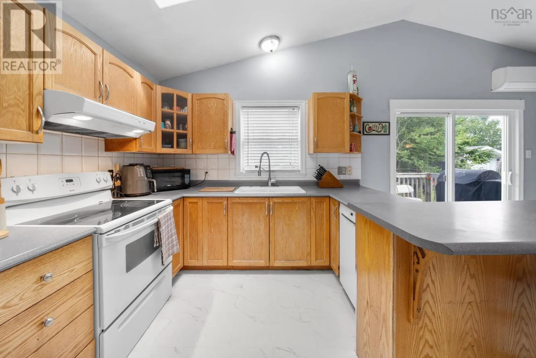
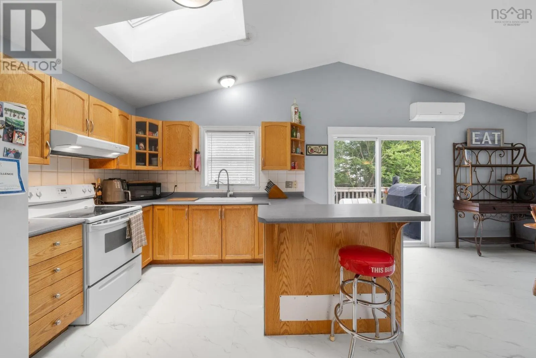
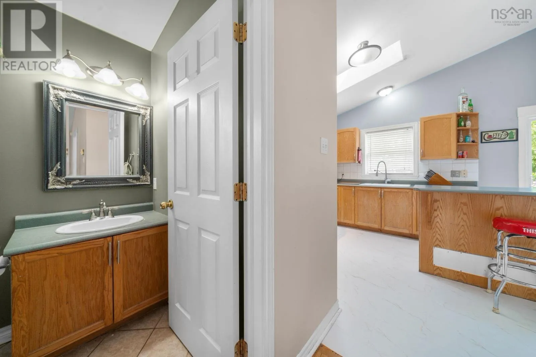
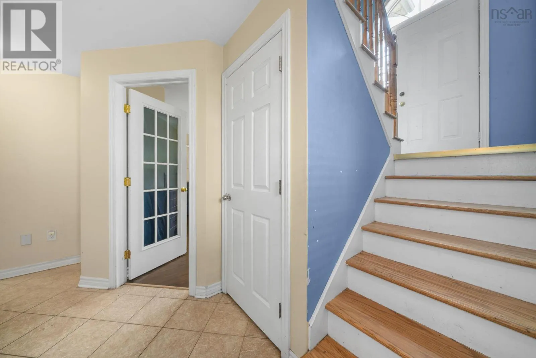
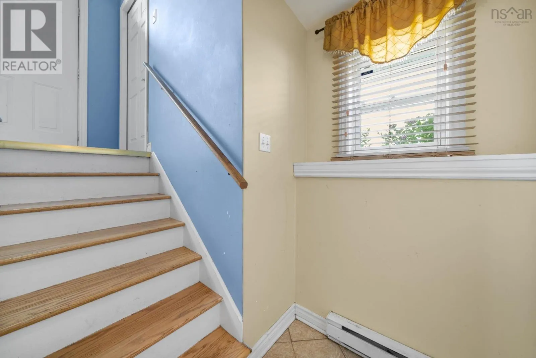
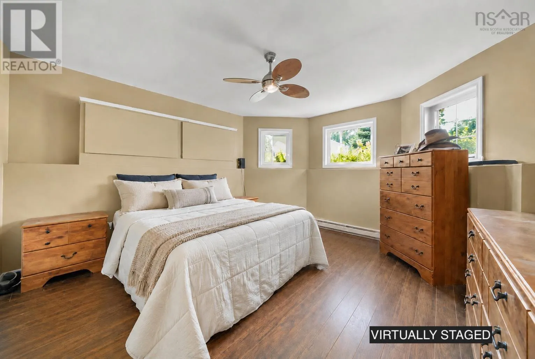
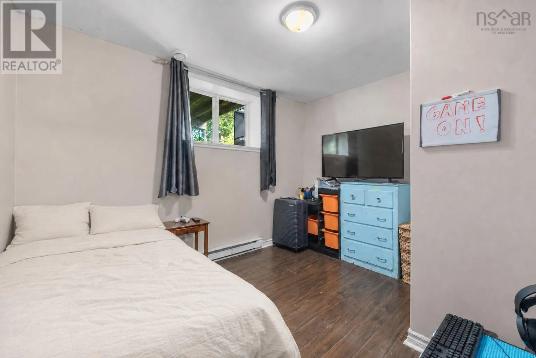
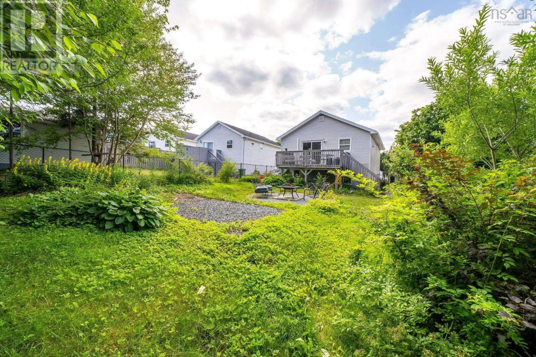
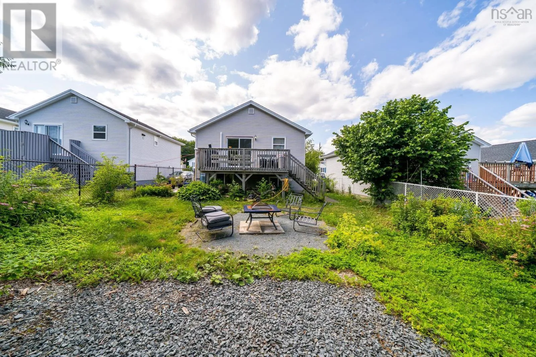
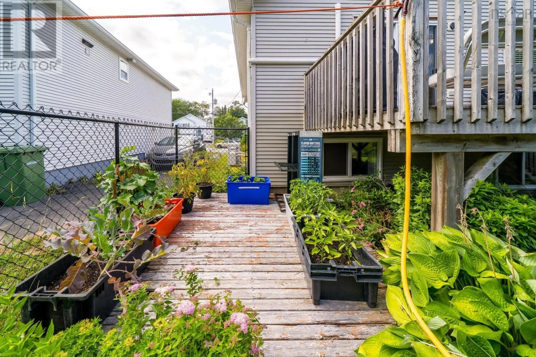
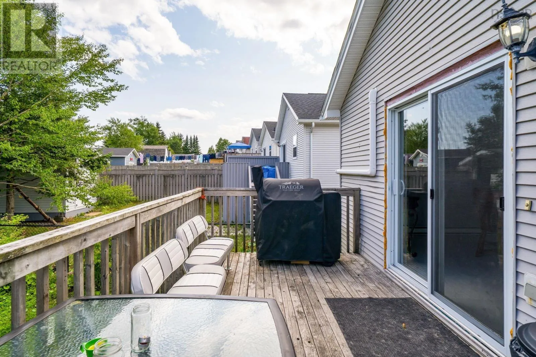
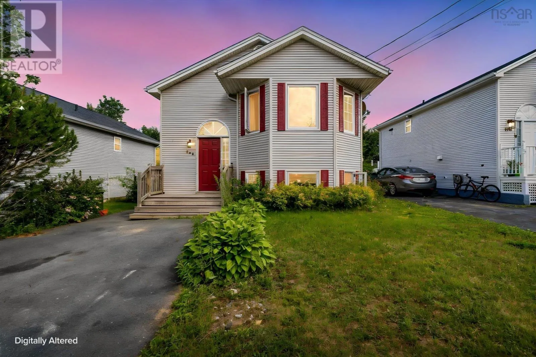
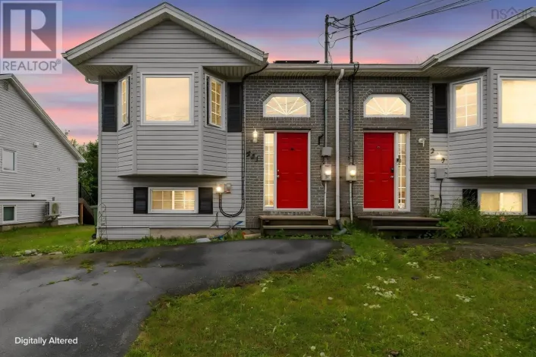
Cow Bay Road right onto Heritage Hills Dr, left onto Melrose Cres, left onto Jeep Cres Welcome to 106 Jeep Crescent, a charming 3-bedroom, 1.5-bath home located in the sought after community of Eastern Passage. Thoughtfully designed with a practical layout, this home offers bright, welcoming living spaces perfect for both everyday life and entertaining. The main level features a spacious living and dining area with beautiful vaulted ceilings that create an open atmosphere filled with natural light. You'll appreciate the thoughtful updates completed in January 2026, including a new roof, updated kitchen flooring and an updated sliding patio door allowing you to move in with added peace of mind. Perfectly situated just minutes from Fisherman's Cove, scenic beaches, parks, schools, shopping, and CFB Shearwater, this home offers the ideal balance of comfort, convenience, and coastal living. Whether you're searching for your first home, a place to grow, or an investment in a fantastic neighbourhood, 106 Jeep Crescent is ready for its next chapter. (id:27476)

Property Highlights

MLS® Number
202618432
Type
Single Family
Community Name
Eastern Passage
Ownership Type
Freehold
Land Size
0.115 ac

Building

Building Type
House
Storeys
1.00
Square Footage
1588 sqft
Bathrooms Total
2
Bedrooms Total
3
Amenities
Golf Course, Playground, Public Transit, Shopping, Place of Worship, Beach
Exterior Finish
Vinyl
Fireplace Present
Yes
Basement Type
Basement Features
Building Heating Type
Baseboard heaters, Heat Pump, Ductless
Heating Fuel
Electric
Building Cooling Type
Air Conditioned

Utilities

Water
Municipal water
Utility Sewer
Municipal sewage system

Room Layout

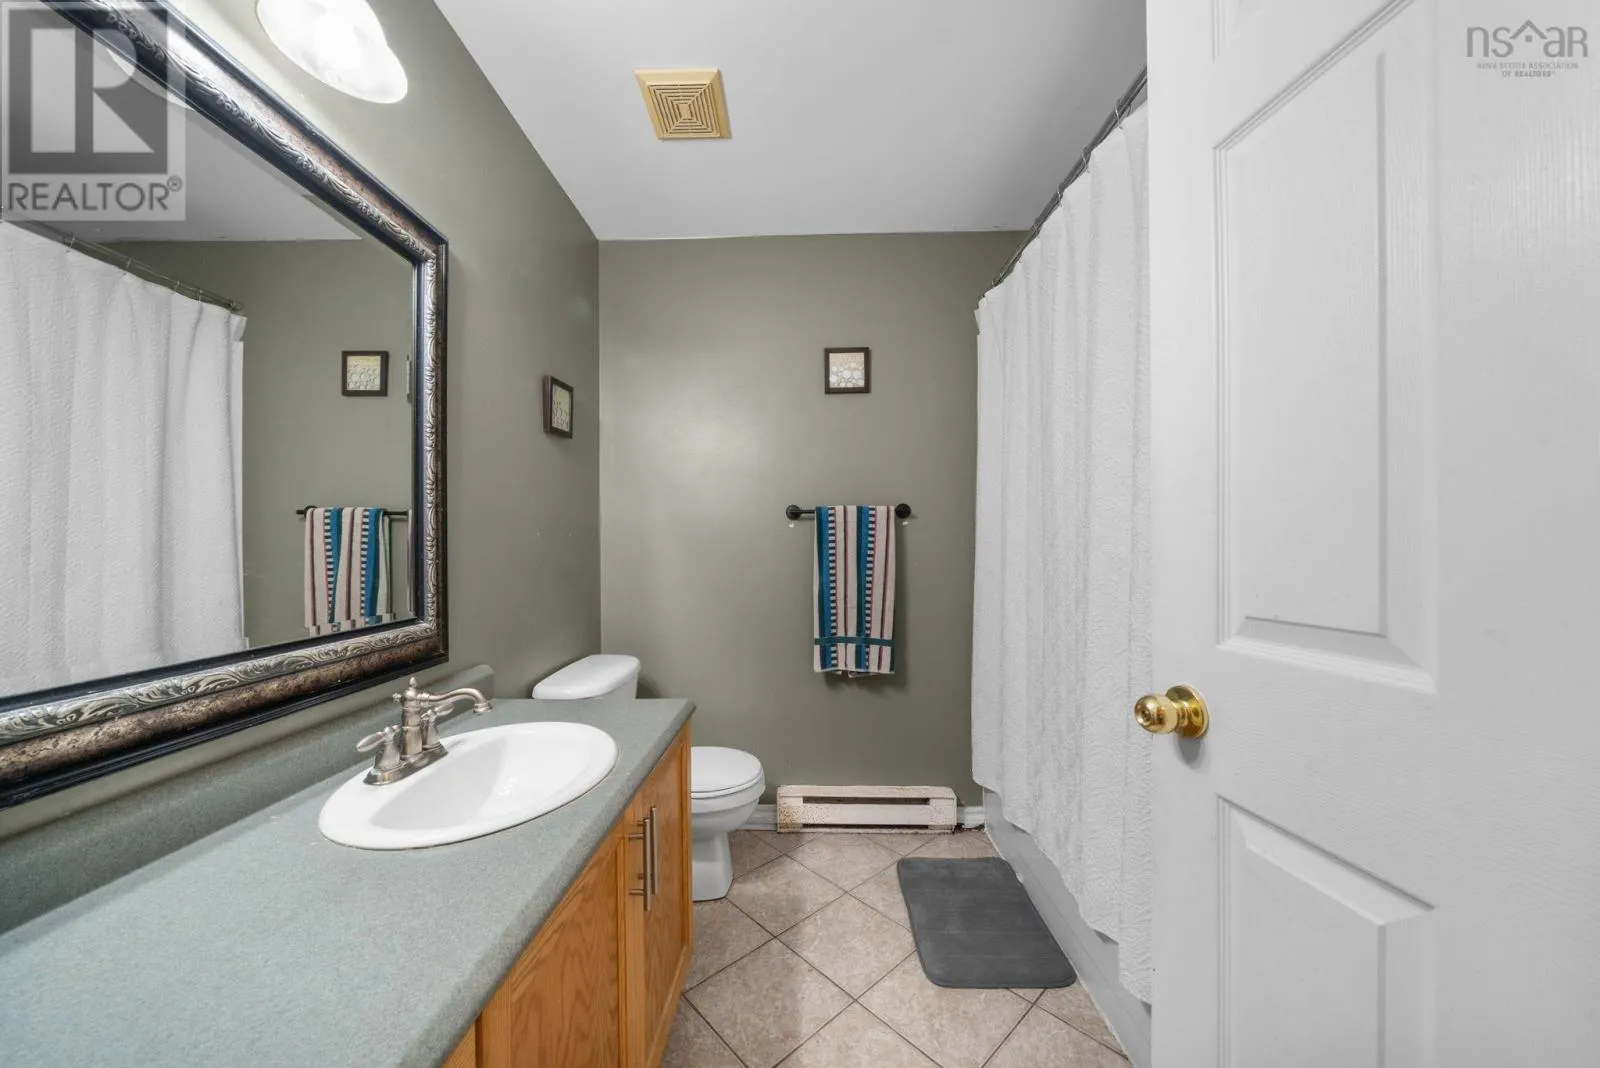
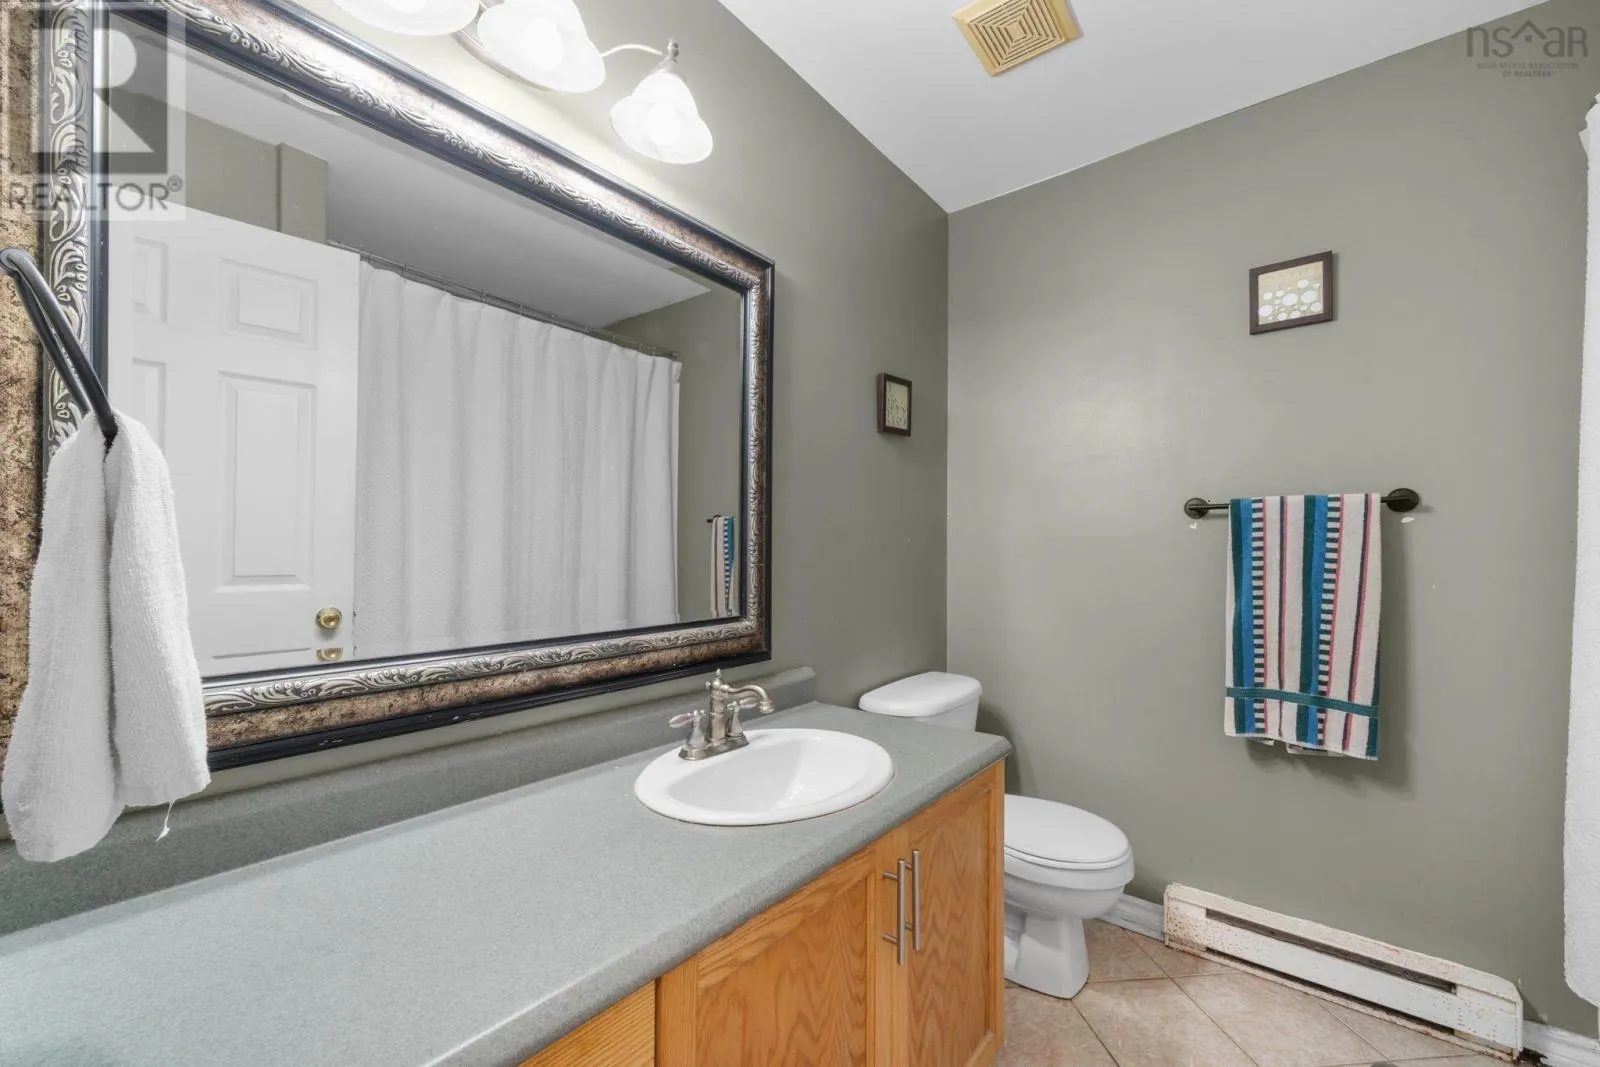
4pc Bathroom
Basement
7.3x7.9-jog
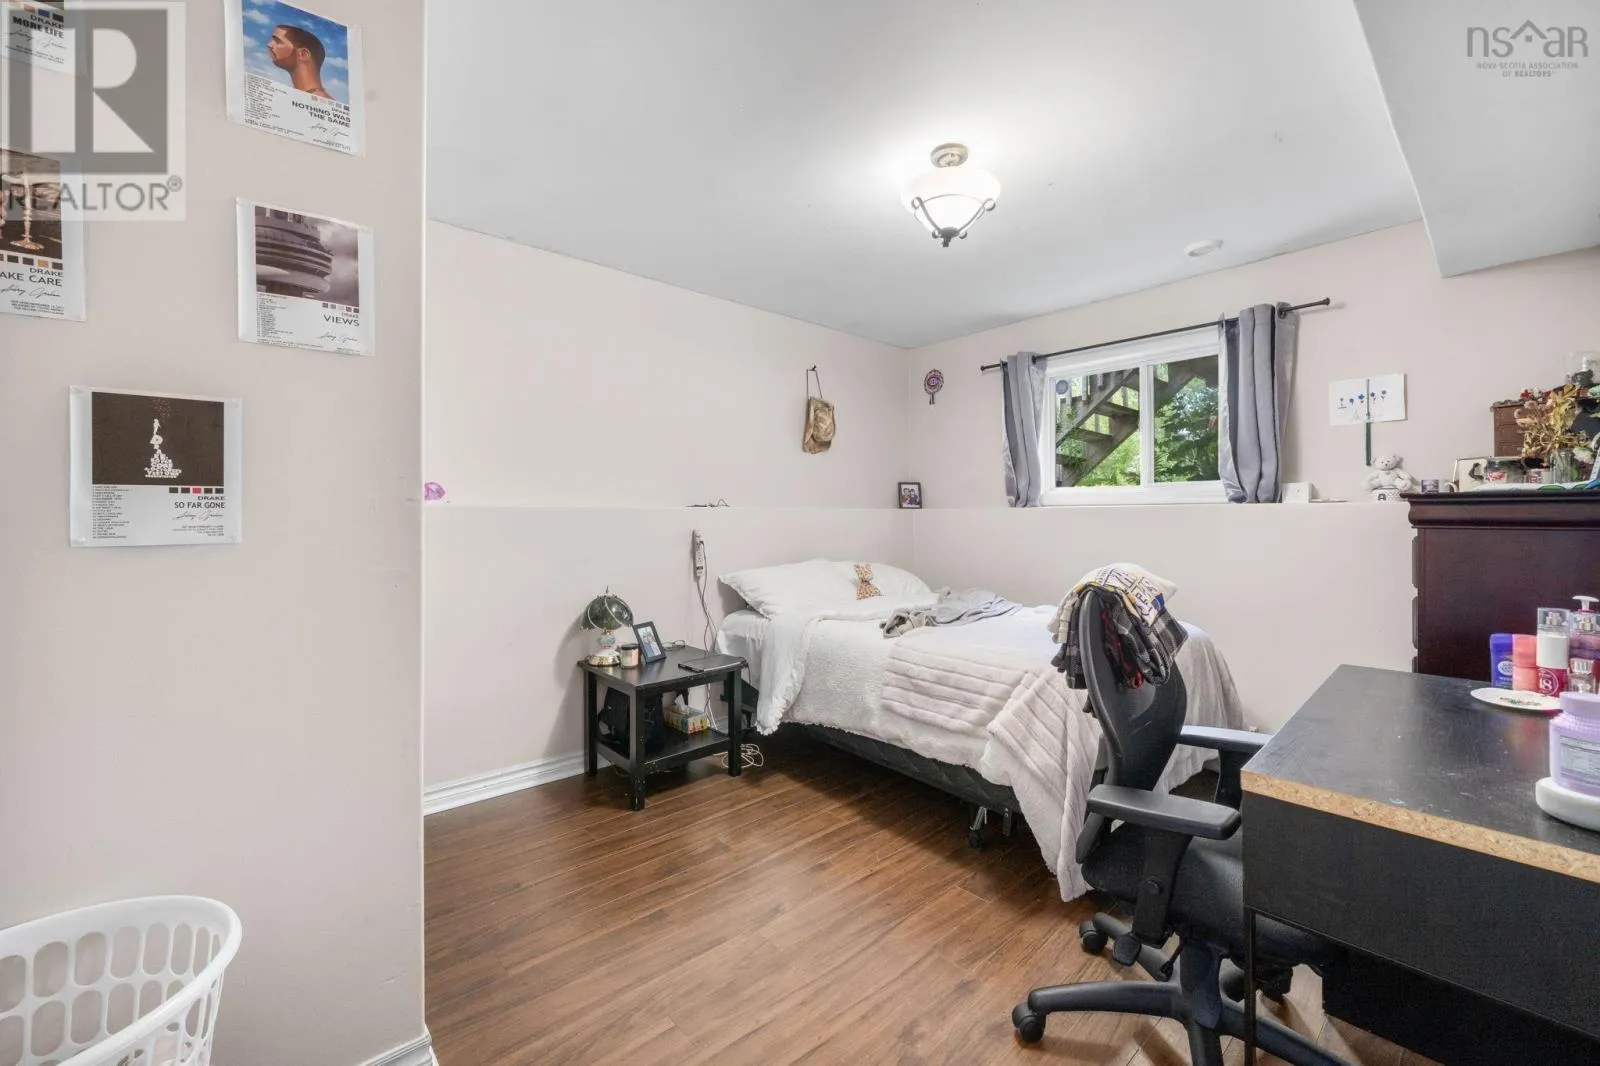
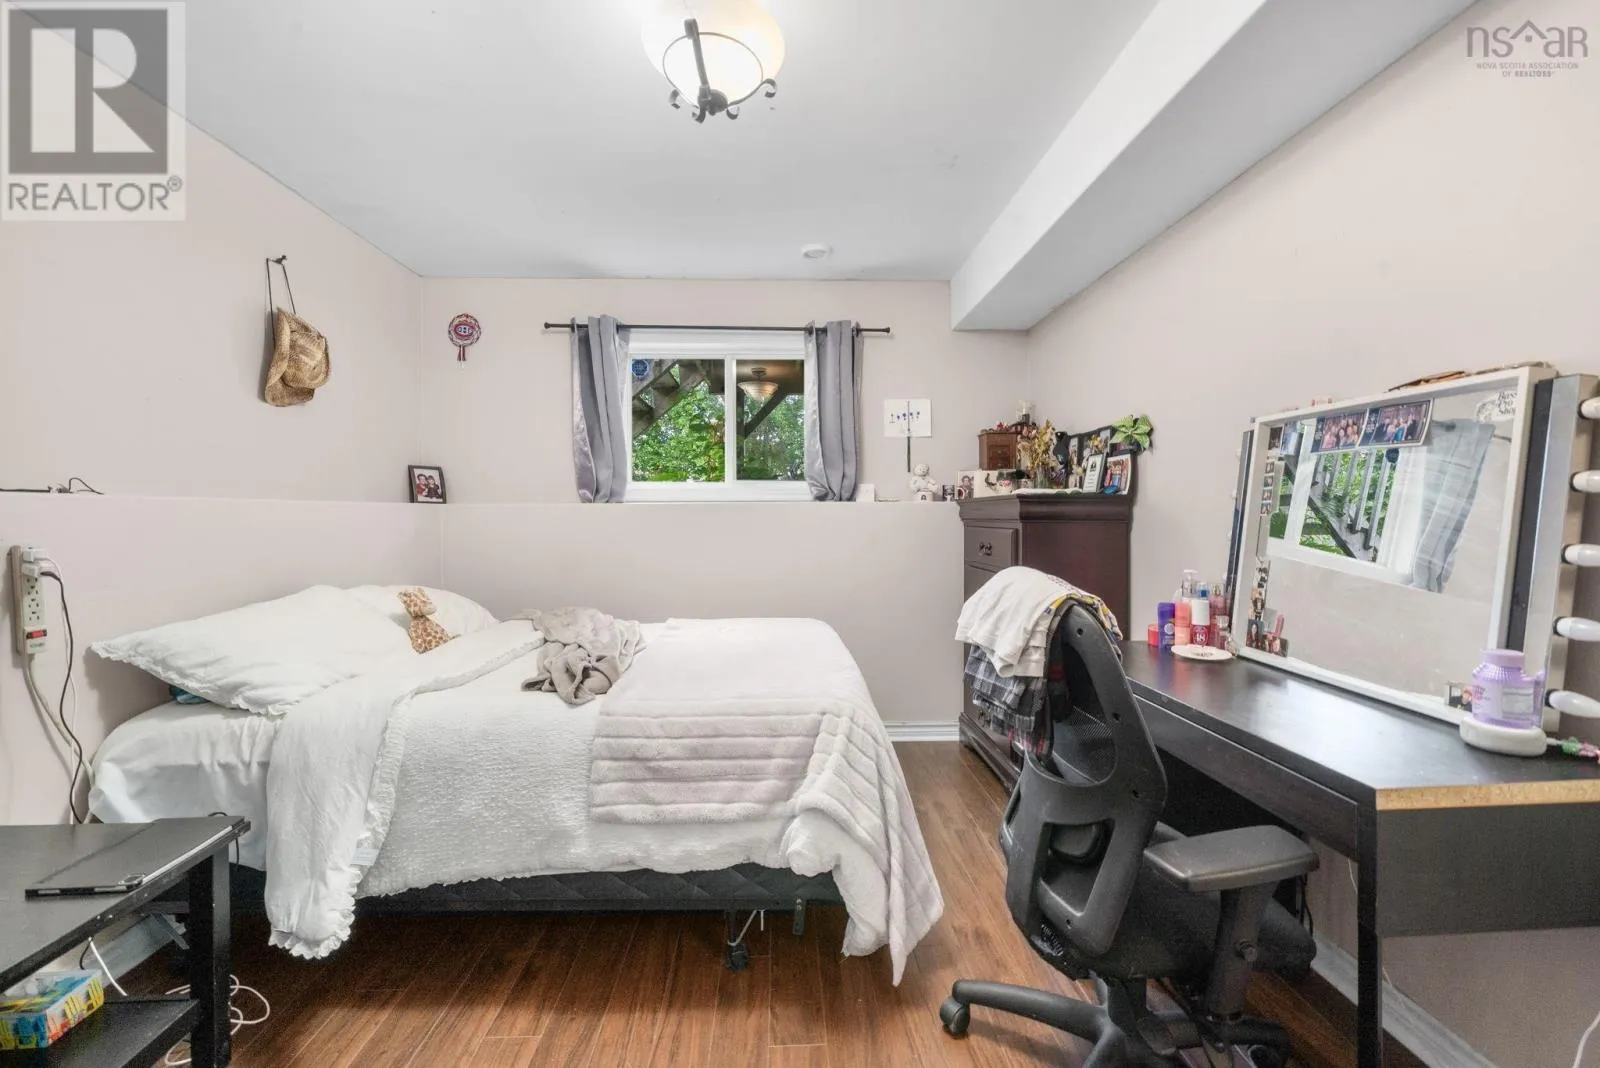
Primary Bedroom
Basement
13.5x14.3-jog
Bedroom
Basement
13.7x10.7-jog
Bedroom
Basement
9.2x114-jog
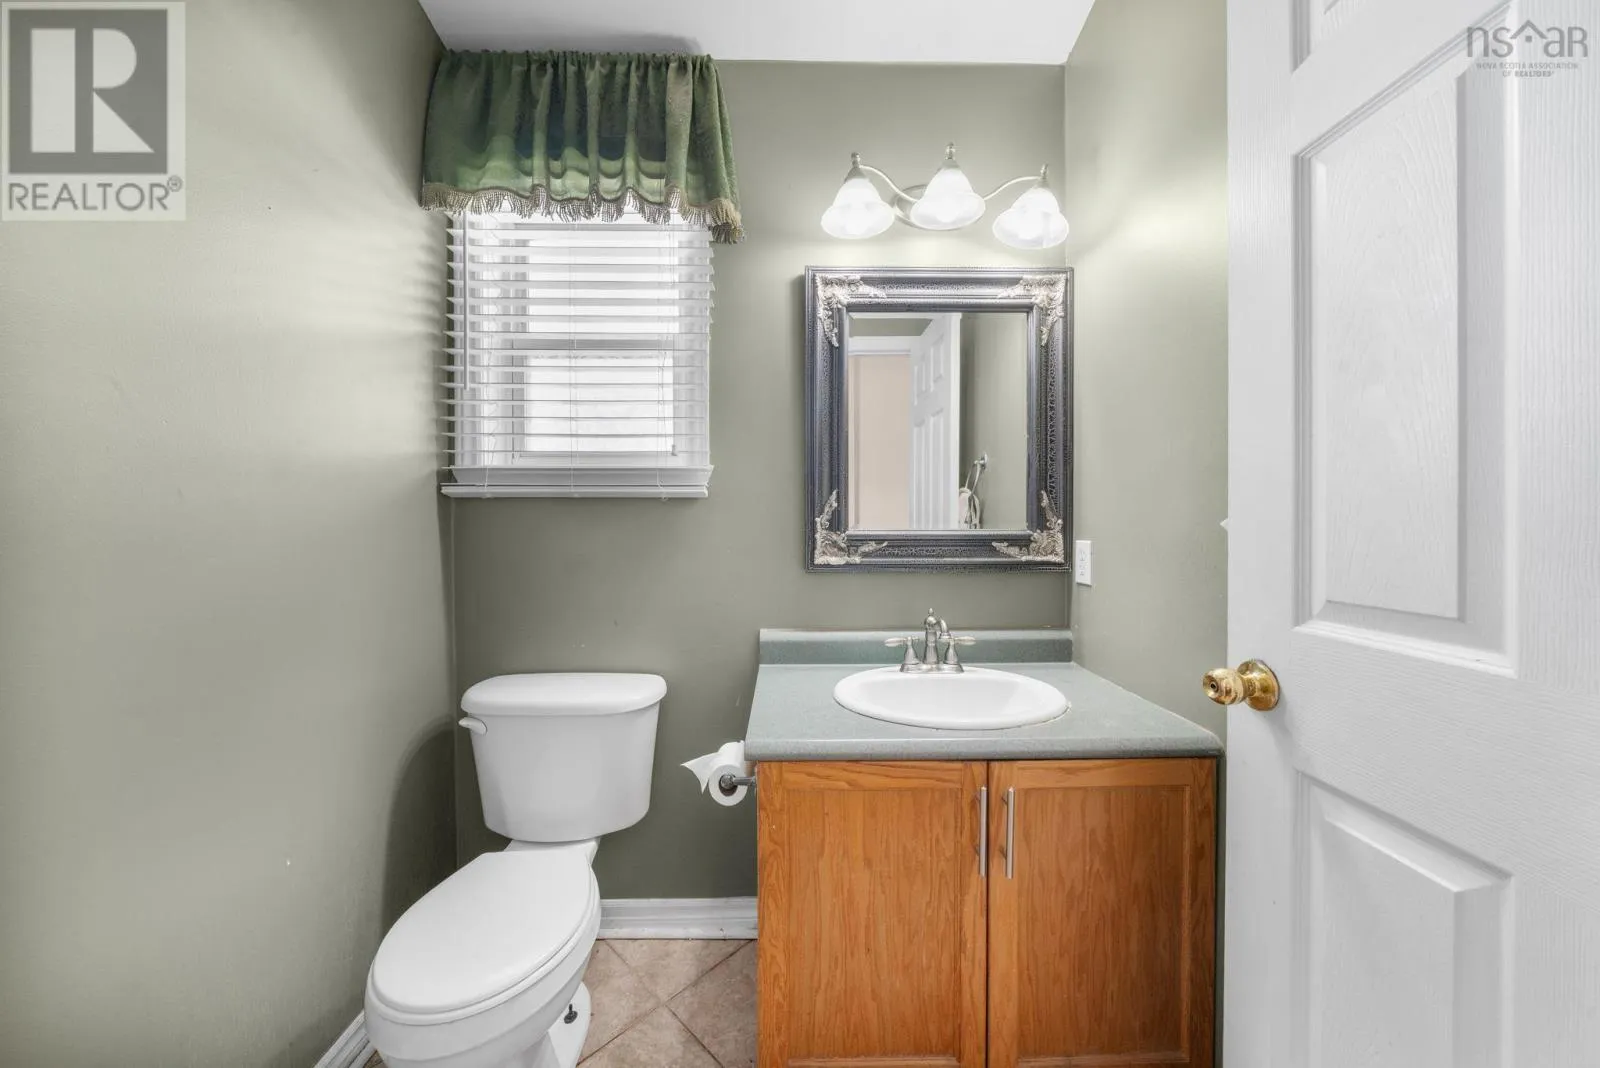
2pc Bathroom
Main level
4.11x5.7
Kitchen
Main level
10x10
Dining room
Main level
13.5x13.5
Living room
Main level
21.3x13.5-jog
Foyer
Main level
6.6x3.11

Location

Learn more about this property
Listing provided by:
RE/MAX Nova
MLS® number:
202618432
Agent:
Chelsea Soward
*Indicates required field
Name is required
Email is required
Please enter a valid phone number (e.g., 416-111-1111).