12 Thorncrest Court, Eastern Passage, Nova Scotia B3G 1N4

Listed for:
$419,900
3 beds
2 baths
Listed 6 days ago
House for rent: 12 Thorncrest Court, Eastern Passage, Nova Scotia B3G 1N4

View all 27 photos

About

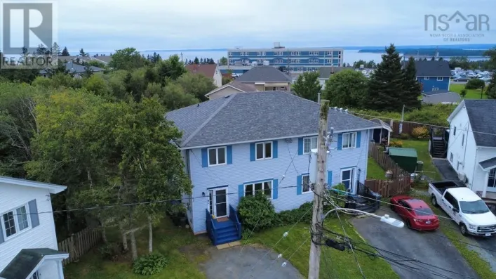
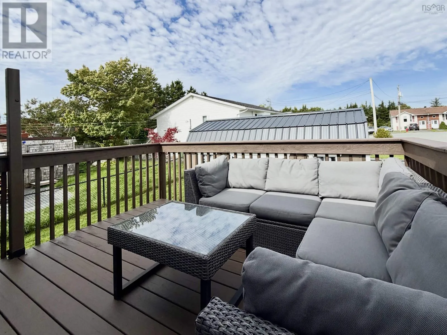
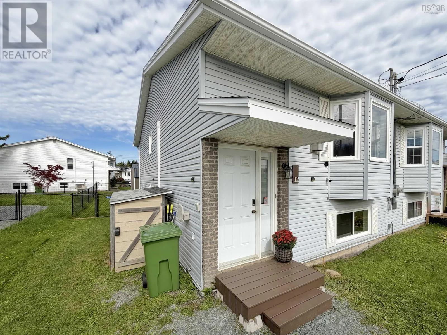
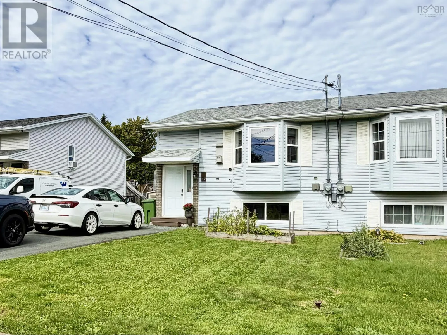
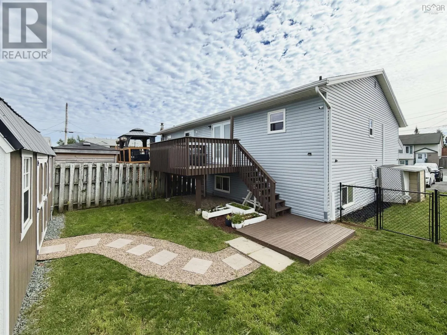
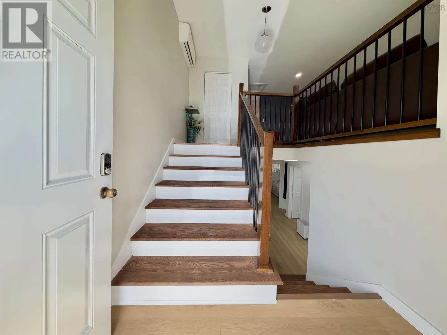
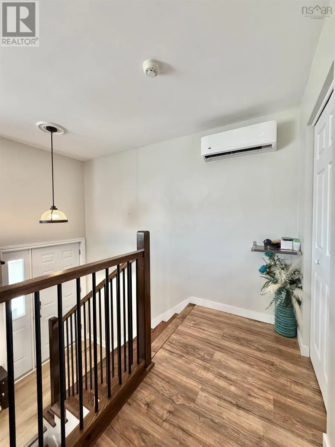
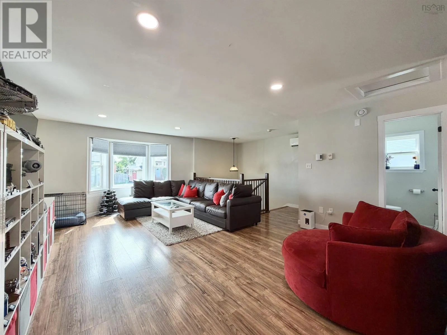
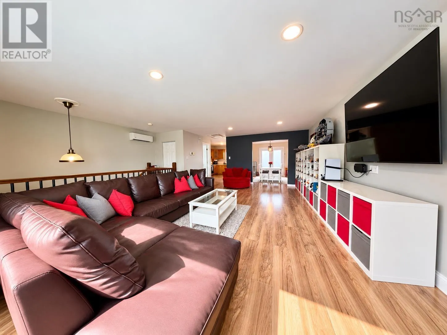
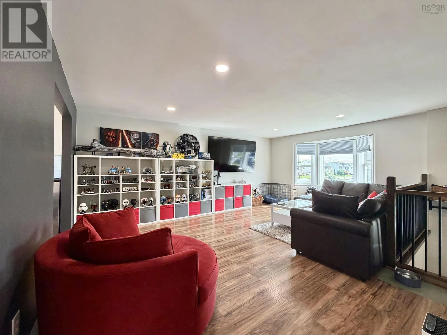
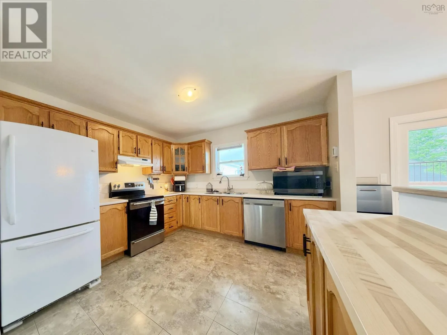
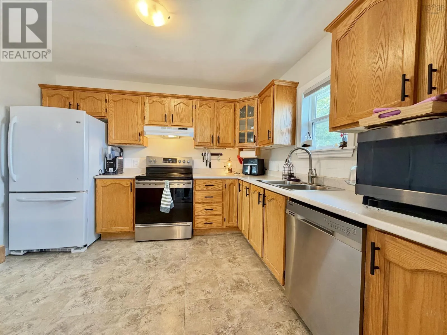
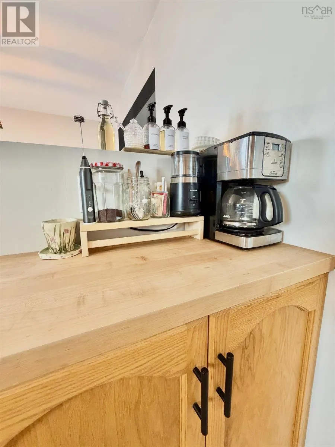
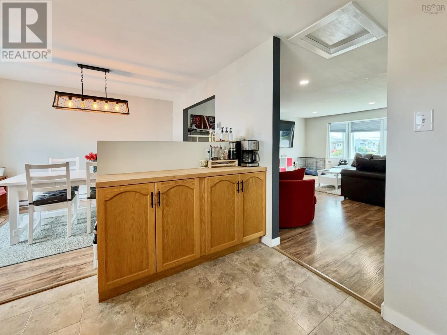
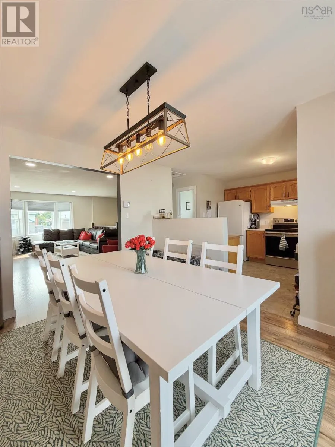
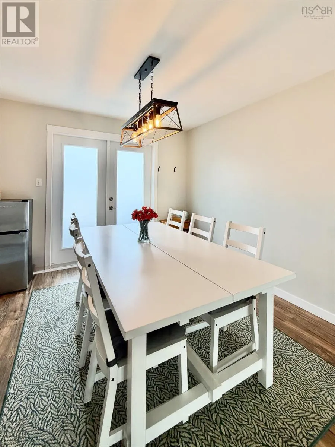
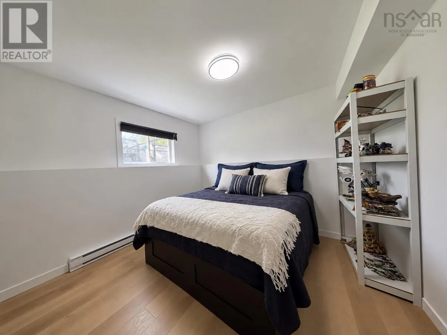
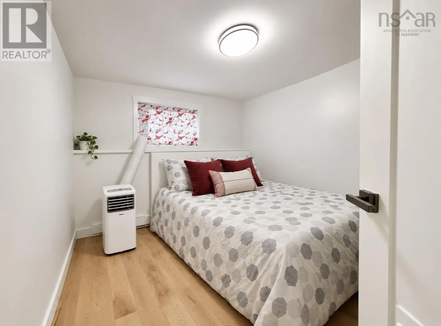
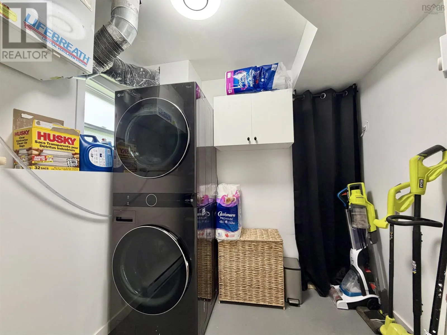
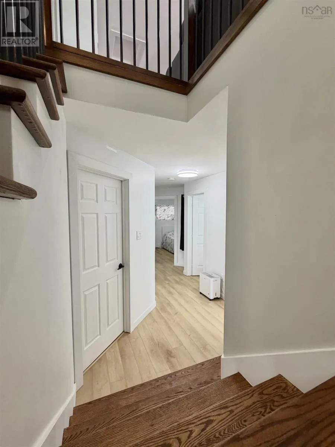
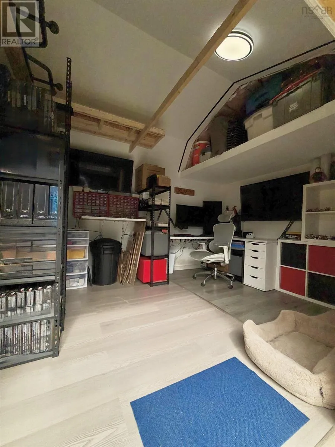
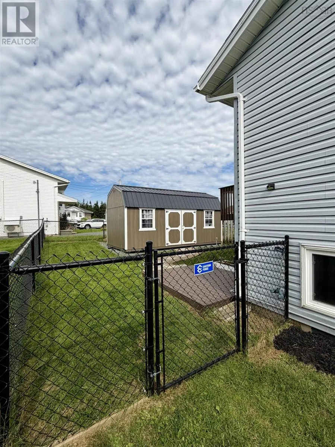
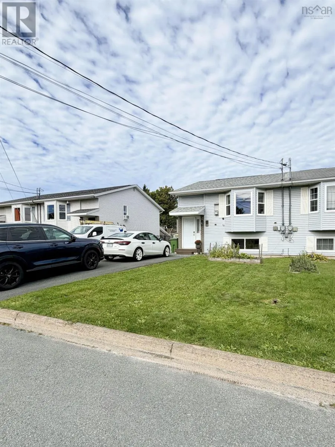
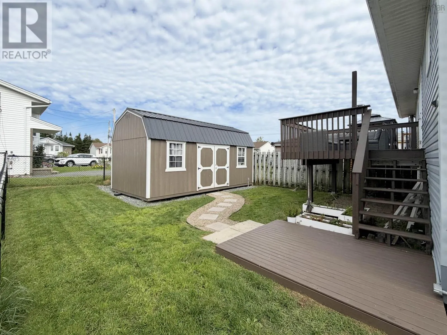
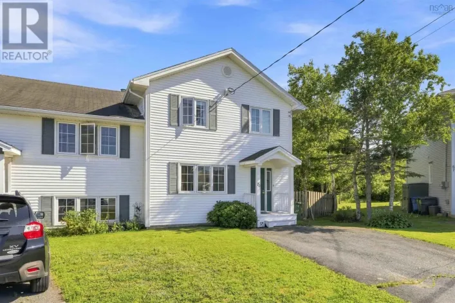
Caldwell Rd to Thorncrest Crt Welcome to this well-maintained 3-bedroom, 1.5-bathroom semi-detached home in the sought-after community of Eastern Passage. Ideally located in a great family-friendly neighbourhood, this home is within walking distance to schools and just minutes from amenities. The main level offers a comfortable and functional layout, while the newly renovated lower level features all three bedrooms, a full bathroom and laundry room. With thoughtful updates throughout, this home is move-in ready while still offering plenty of opportunity to make it your own. Outside, enjoy a fully fenced backyard that provides a great space for kids, pets, entertaining, or relaxing. The impressive 10? x 20? detached shed is insulated, finished, and heated, offering endless possibilities as a workshop, home office, hobby space, gym, or studio. With its desirable Eastern Passage location, updated interior, spacious lower level, and fantastic backyard setup, this home offers a great opportunity for buyers looking for comfort, convenience, and versatility. (id:27476)

Property Highlights

MLS® Number
202624264
Type
Single Family
Community Name
Eastern Passage
Ownership Type
Freehold
Land Size
0.0735 ac

Building

Building Type
House
Storeys
2.00
Square Footage
1408 sqft
Bathrooms Total
2
Bedrooms Total
3
Amenities
Golf Course, Park, Playground, Public Transit, Shopping, Place of Worship, Beach
Exterior Finish
Vinyl
Fireplace Present
No
Basement Type
Basement Features
Building Heating Type
Baseboard heaters, Heat Pump, Ductless
Heating Fuel
Electric
Building Cooling Type
Air Conditioned, Wall unit

Utilities

Water
Municipal water
Utility Sewer
Municipal sewage system

Room Layout

Living room
Second level
15.6 X 9
Kitchen
Second level
10.4x11.2
Dining room
Second level
11.3x10
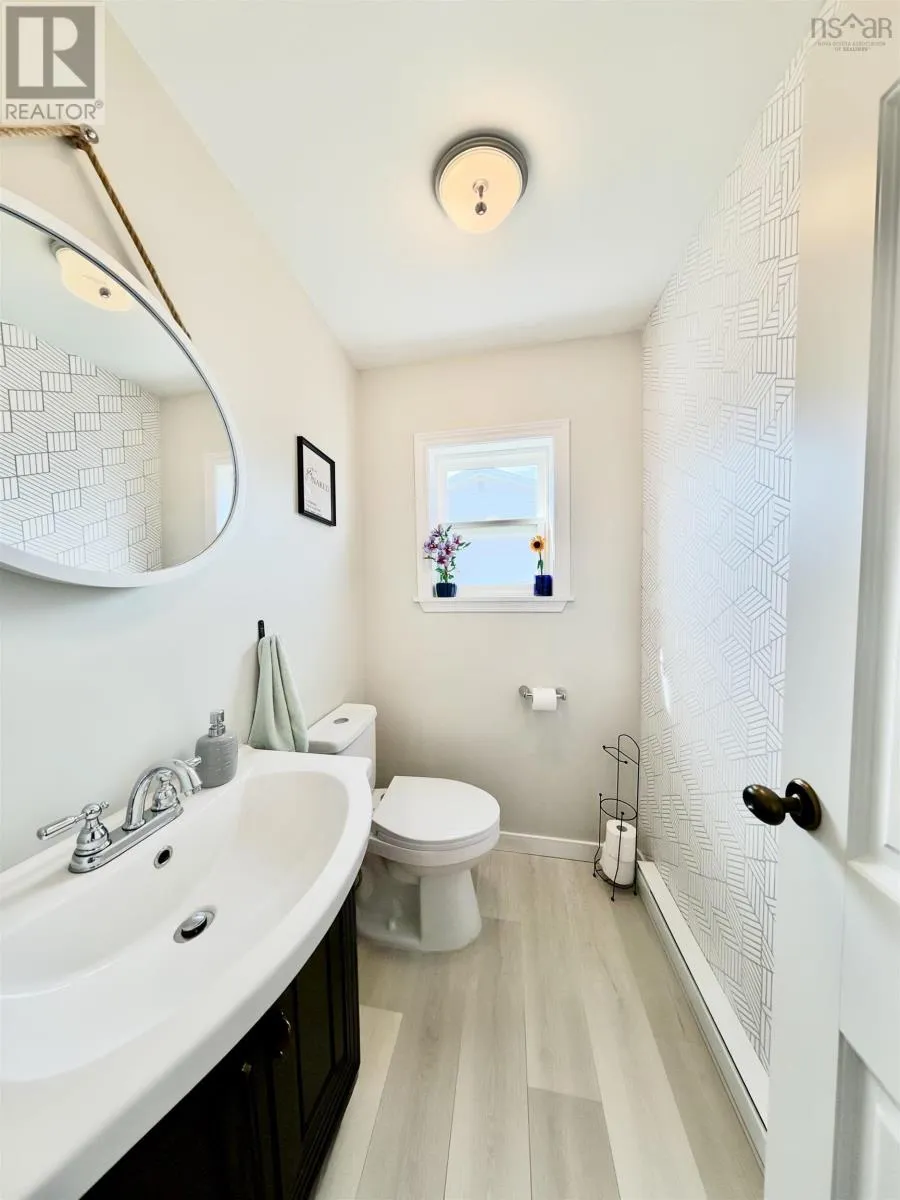
2pc Bathroom
Second level
5x4.6
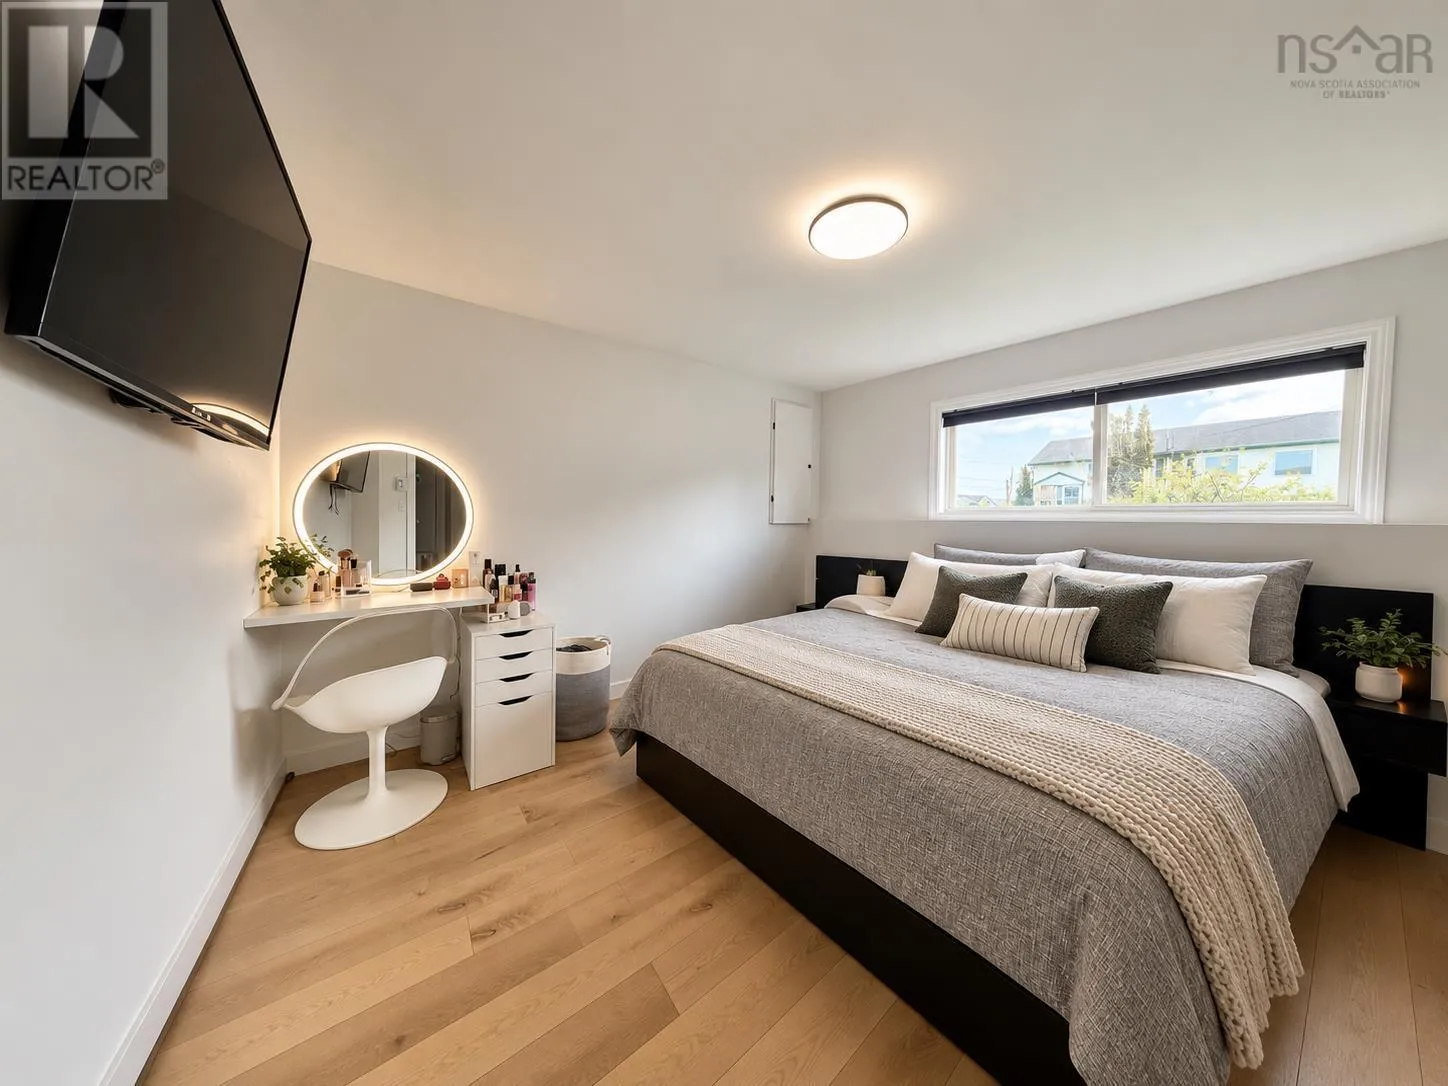
Primary Bedroom
Basement
10.8x11.8
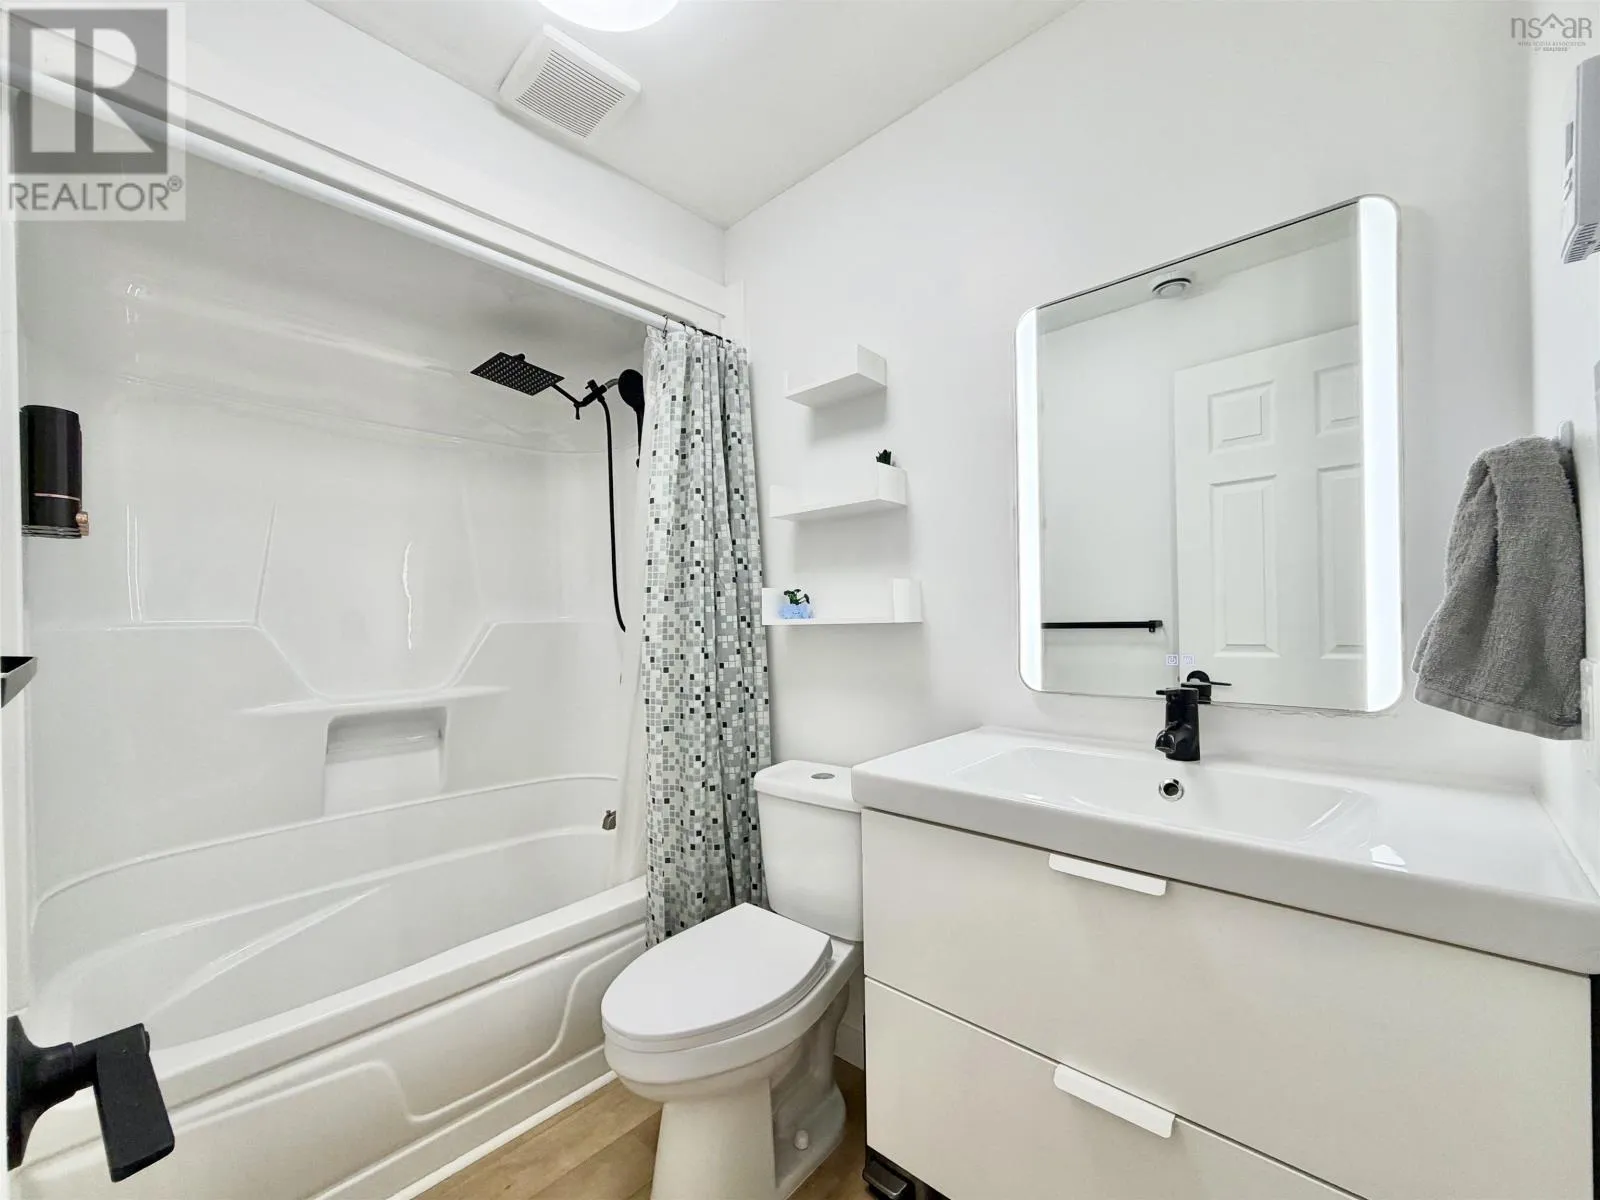
4pc Bathroom
Basement
8x5
Bedroom
Basement
10x10
Bedroom
Basement
10x10.6
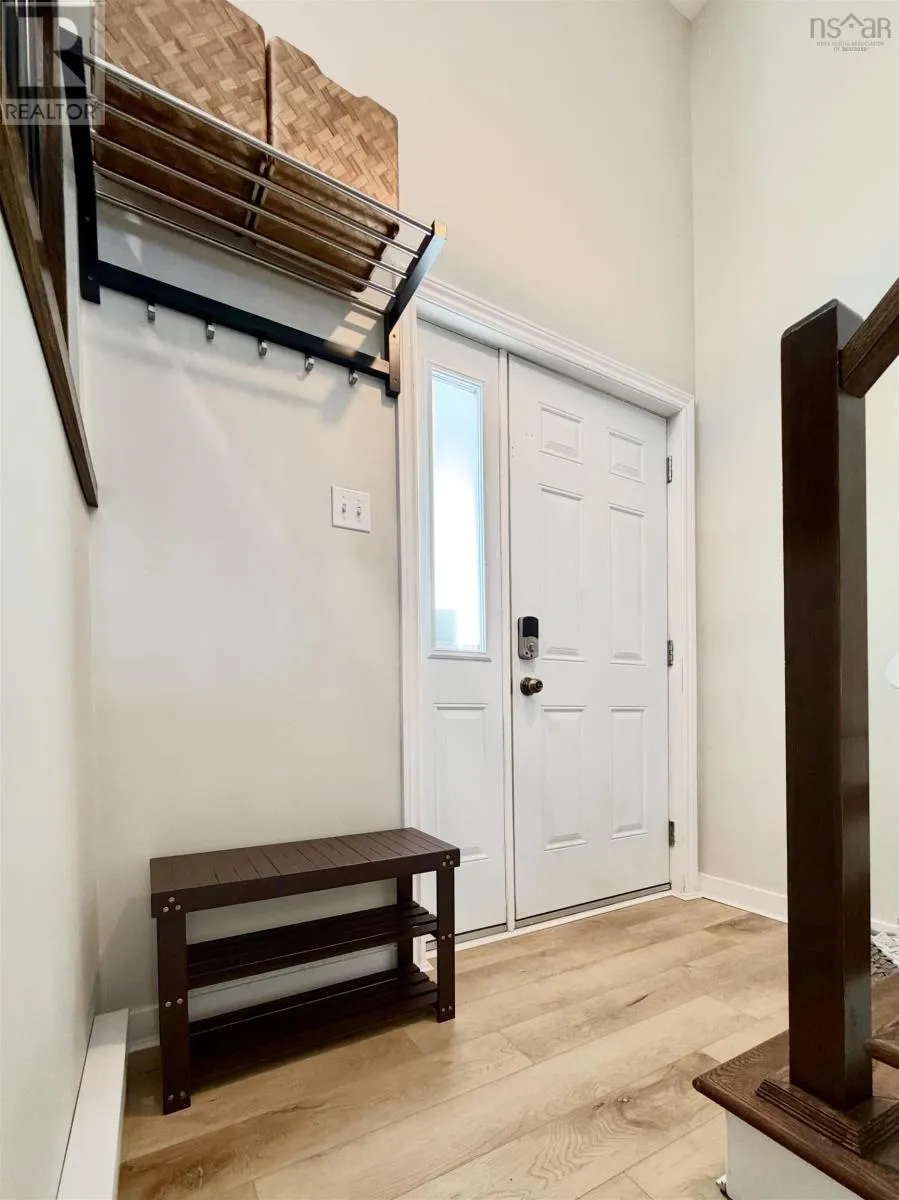
Foyer
Main level
3.3 X 7.4

Location

Learn more about this property
Listing provided by:
Exit Realty Metro
MLS® number:
202624264
Agent:
Deanna White
*Indicates required field
Name is required
Email is required
Please enter a valid phone number (e.g., 416-111-1111).