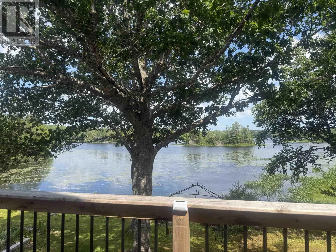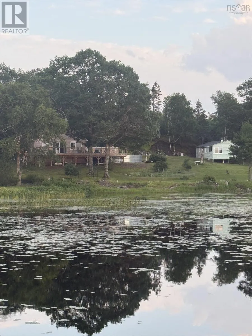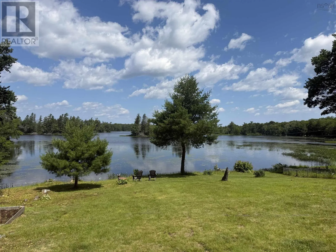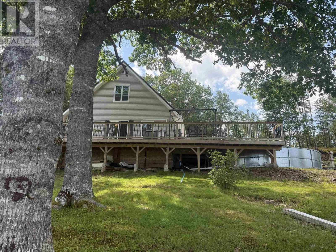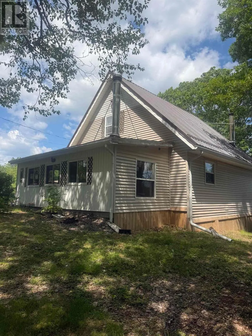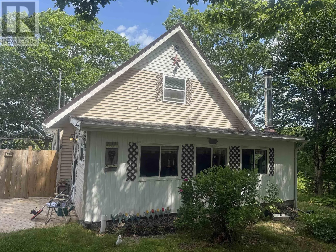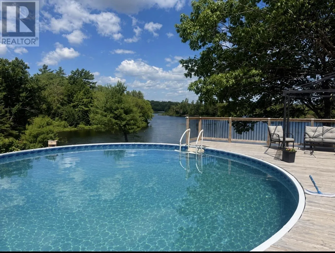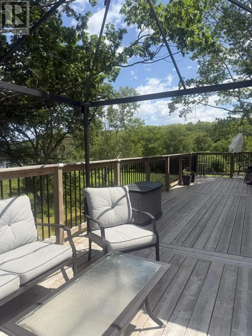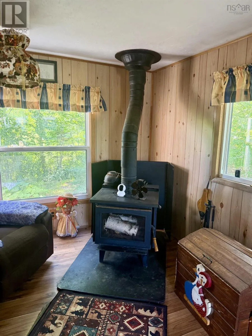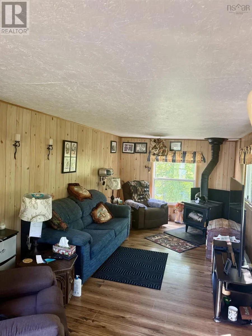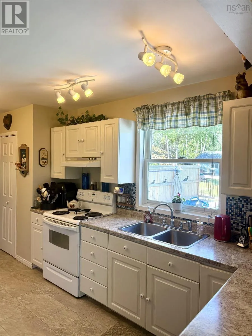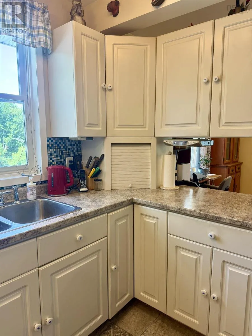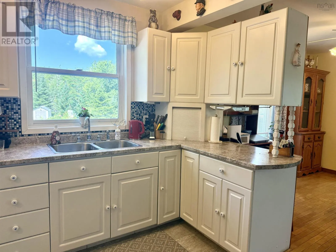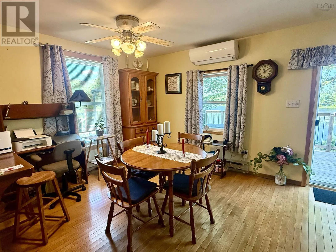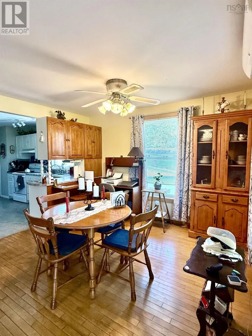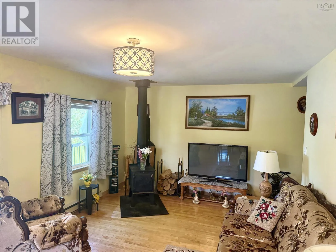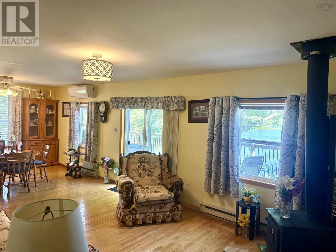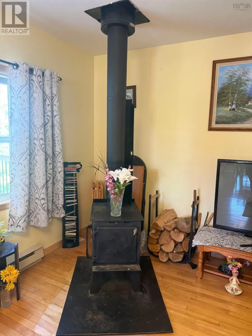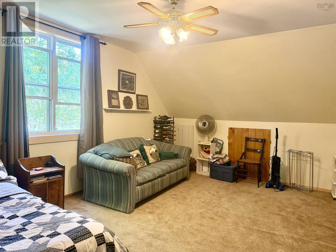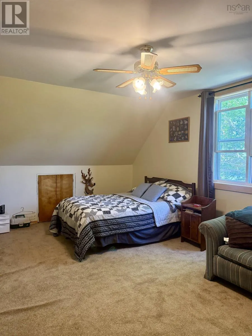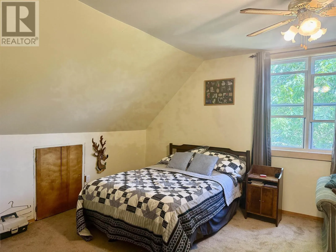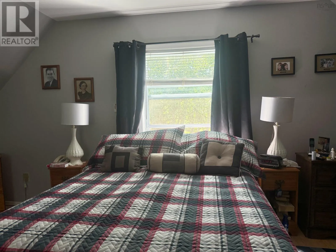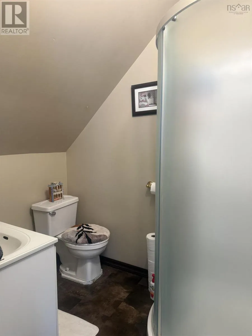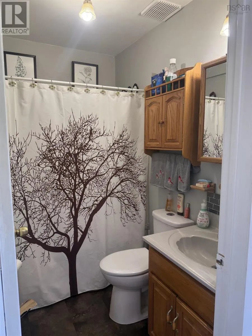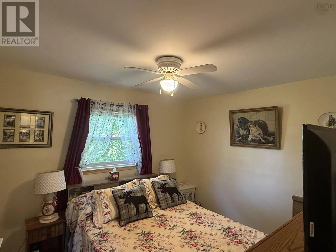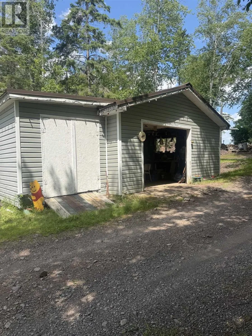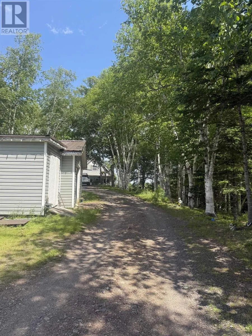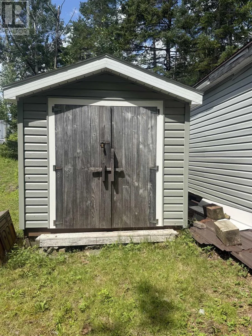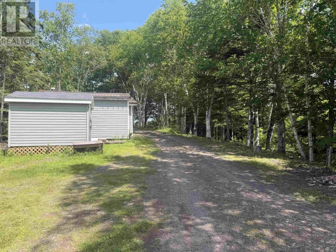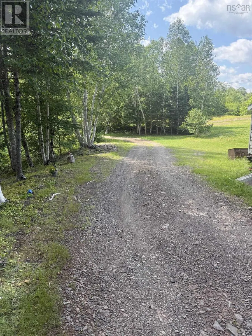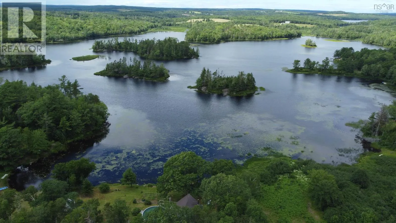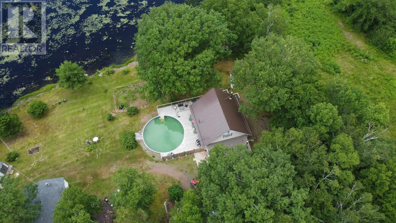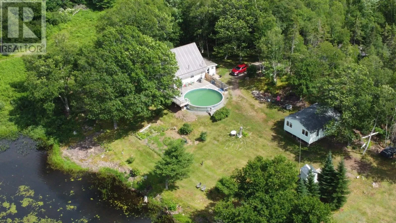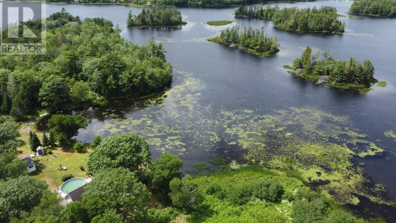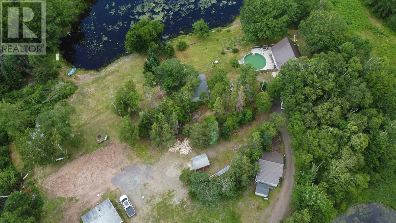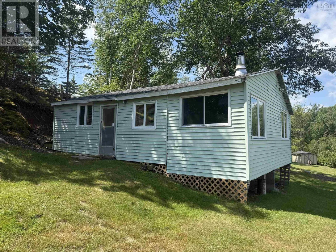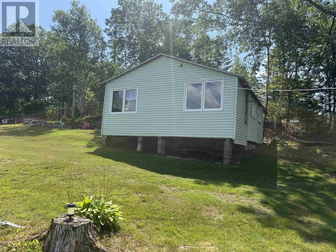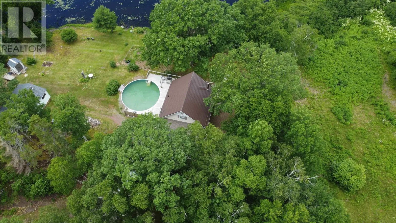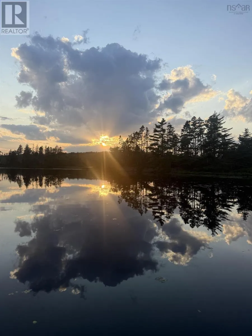
Take highway 316 to Eight Island Rd. Turn onto Welsh rd. Watch for realtor sign OUTDOOR ENTHUSIASTS-THE LAKES AND TRAILS ARE CALLING. Enjoy year-round lakefront living on beautiful Eight Island Lake. Situated on approximately one acre with 192 feet of shoreline, this well-maintained property offers the perfect combination of comfort, recreation, and privacy. The home features approximately 1500 square feet of living space with three bedrooms and two bathrooms. Recent upgrades, including a newer roof, electrical improvements, generator system, and crawlspace insulation, provide added peace of mind, while the wrap-around deck and above-ground pool create an inviting space for family and friends. A detached garage provides excellent storage and workshop space, while the separate waterfront bunkie offers additional accommodation for guests or a quiet retreat overlooking the lake. One of the property's standout features is its direct access to an extensive network of ATV and snowmobile trails, allowing you to leave right from your own driveway and explore the surrounding countryside. Welsh Road is provincially maintained year-round, making this an excellent choice as either a permanent residence or a four-season recreational property. Located just 30 minutes from Antigonish, you'll enjoy the peace and recreation of lake life without giving up convenient access to shopping, restaurants, healthcare, and everyday amenities. Offered at $349,900. (id:27476)