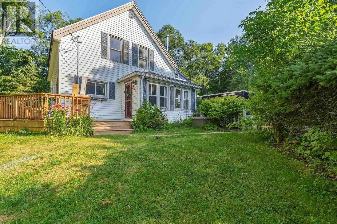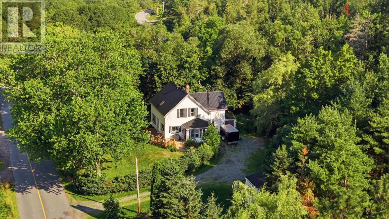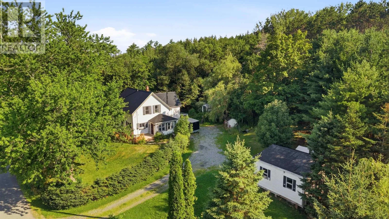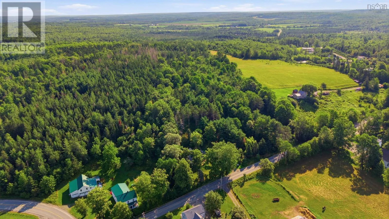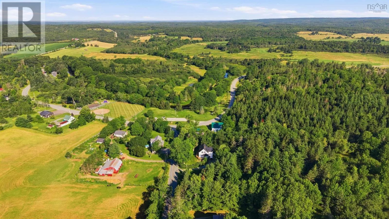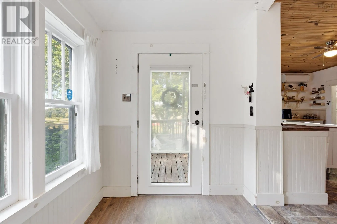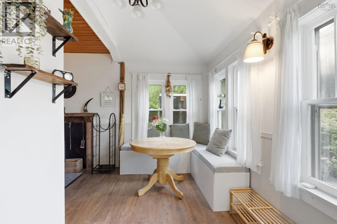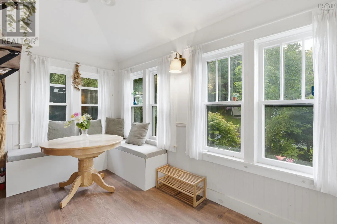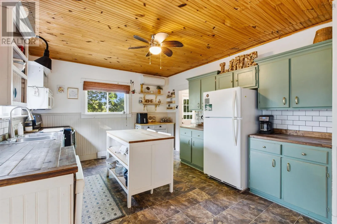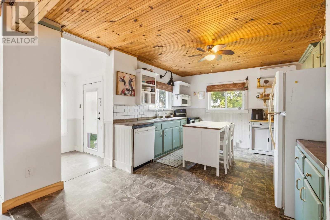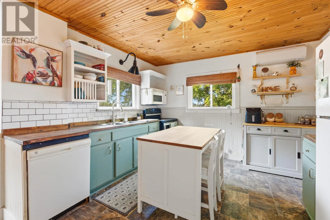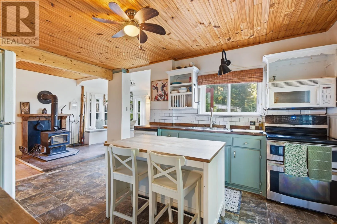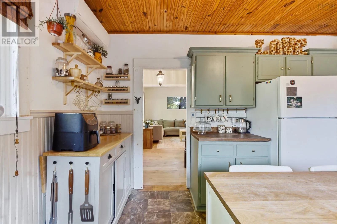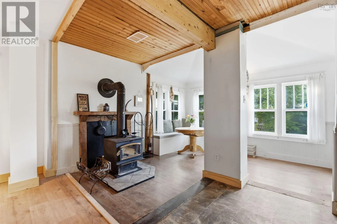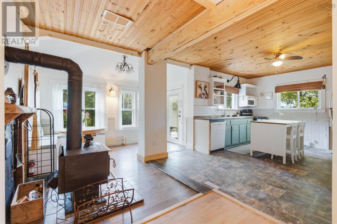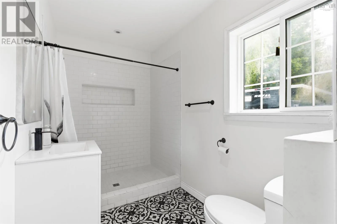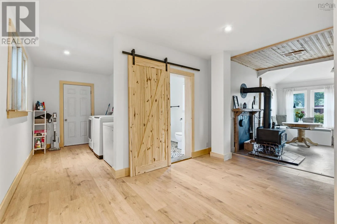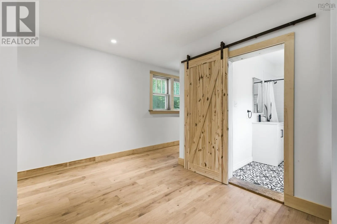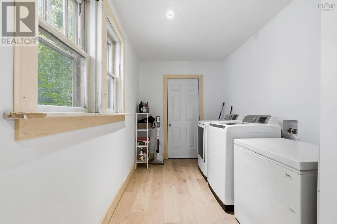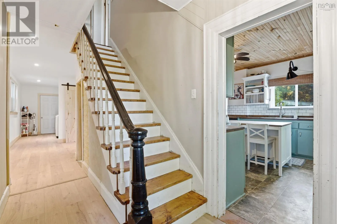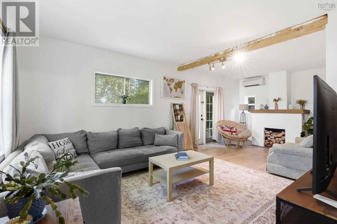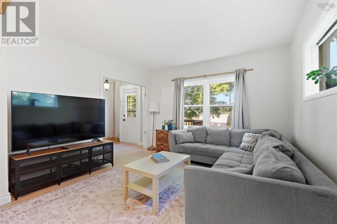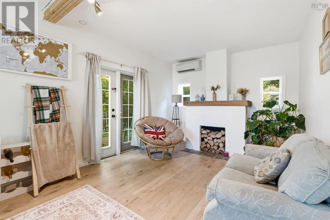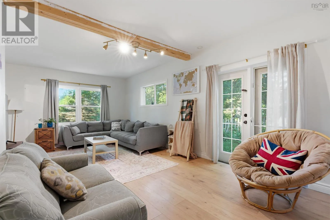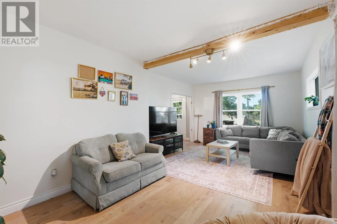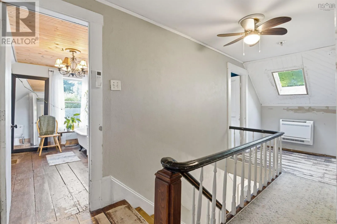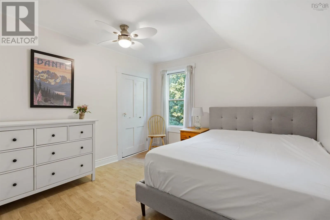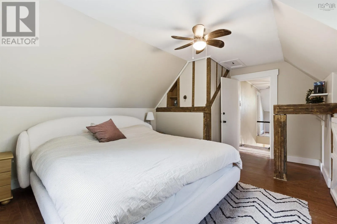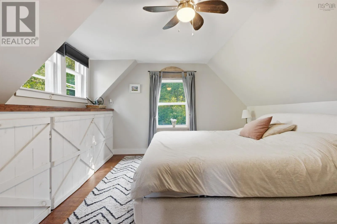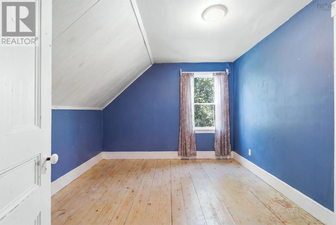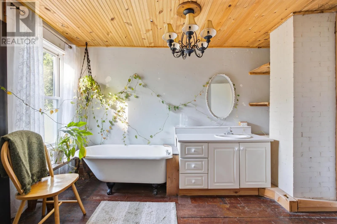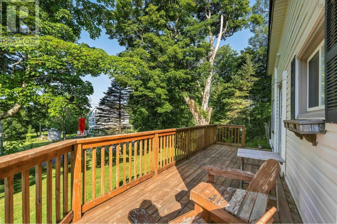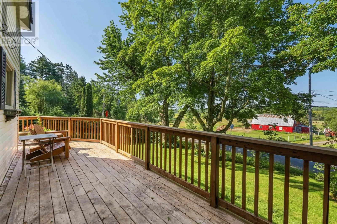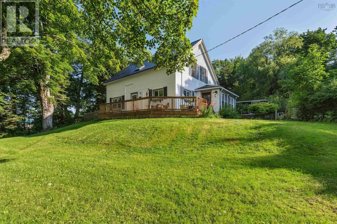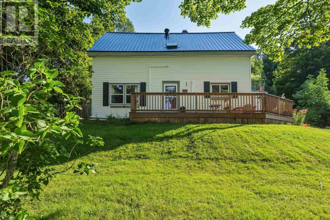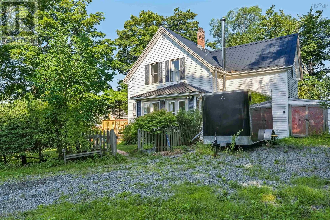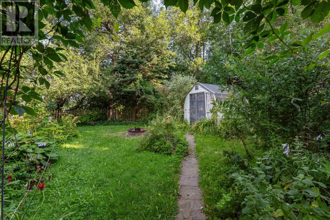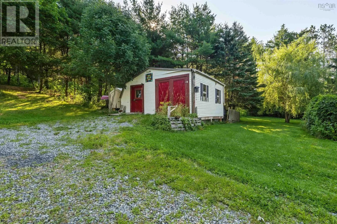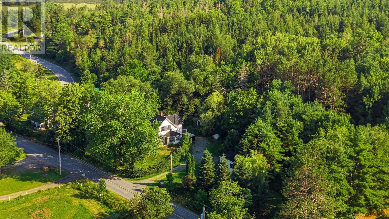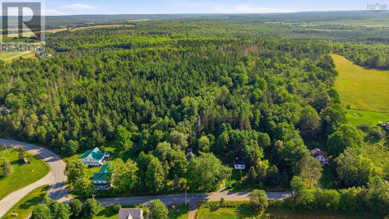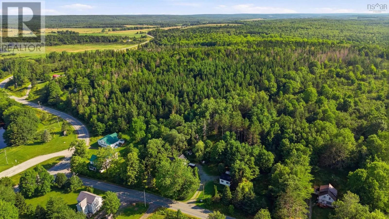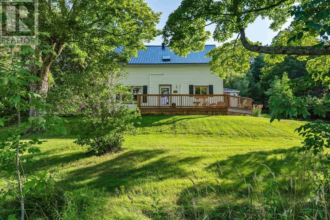
Second house on left on Elderbank Back Road There's a particular quiet you find on seven acres the kind broken only by wind chimes, a horse whinnying next door, and the settle of old timber frames easing into another evening. That's what waits for you here.This Century home has watched a hundred and fifty years pass, and it wears its history well: a picket fence that frames the property like an old photograph, a wood stove at the heart of the house that still gathers everyone in, and a clawfoot tub that's seen more quiet moments than most of us will ever know. Step outside and the rolling hills open up, laced with pathways that beg to be wandered and never quite explored the same way twice. But this isn't a home frozen in the past. It's been thoughtfully brought forward new heat pumps, a metal roof, Starlink for those who still need to stay connected, upgraded insulation, and fresh finishes tucked throughout, so the charm stays but the comfort catches up. Upstairs or rather, all on one welcoming level you'll find four bedrooms and a bathroom that still carries that Century-home character, unhurried and full of soul. And when you're ready for something more than birdsong and horses over the fence, the city is just twenty-five minutes down the road. Seven private acres. More than one hundred years of stories. One good place to write your next chapter. (id:27476)