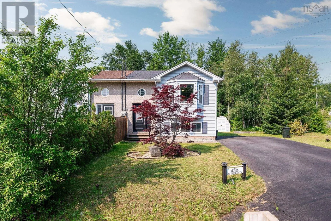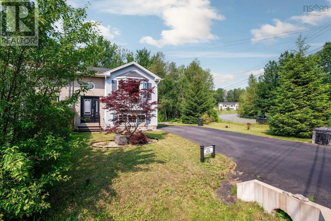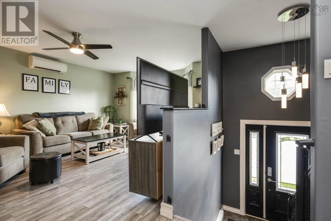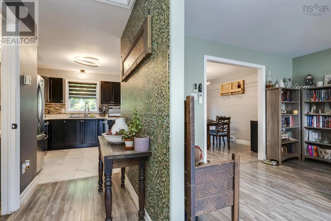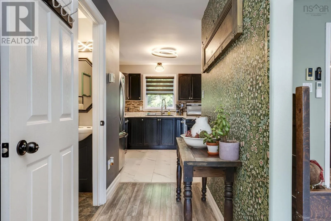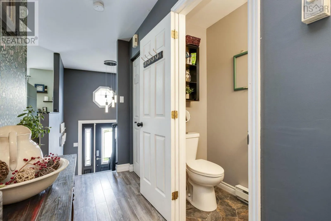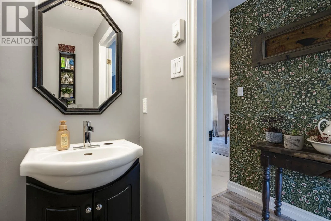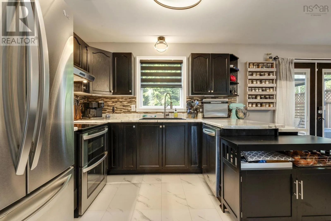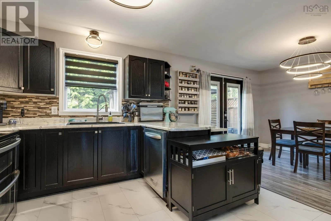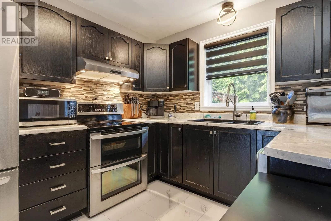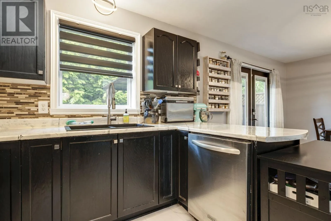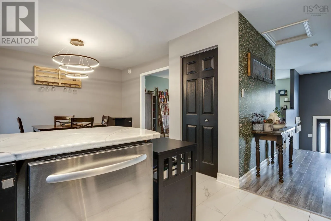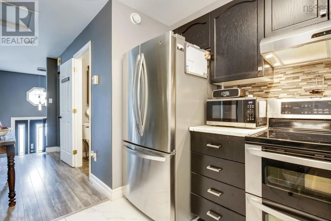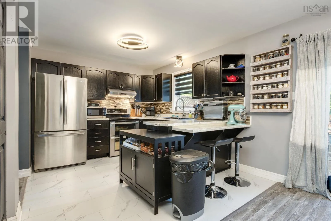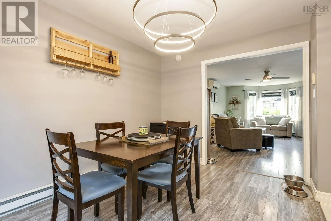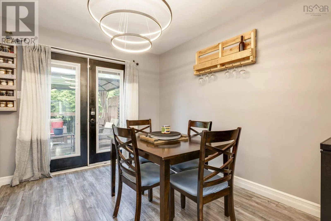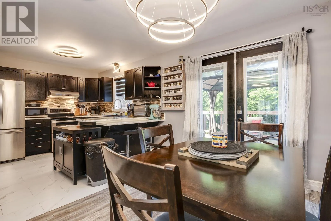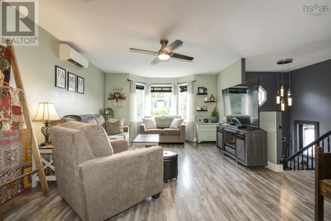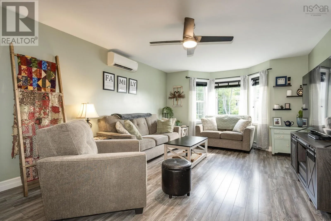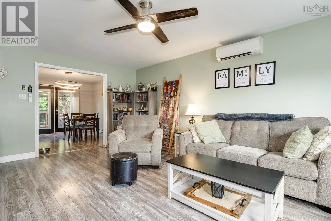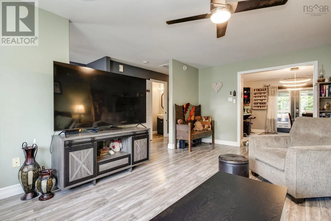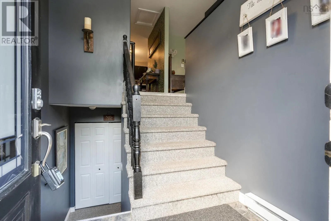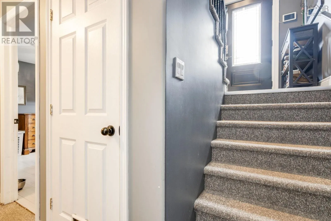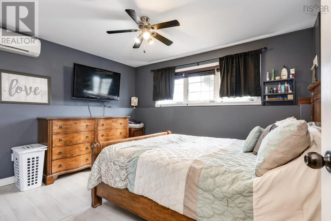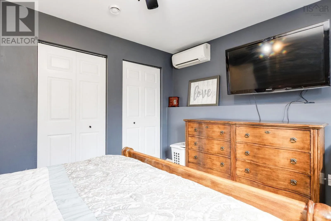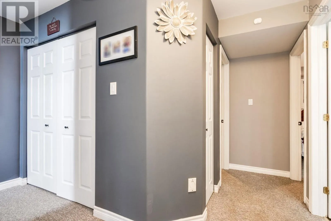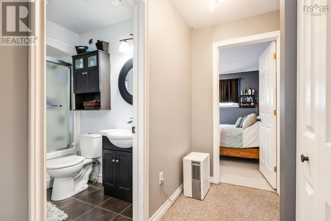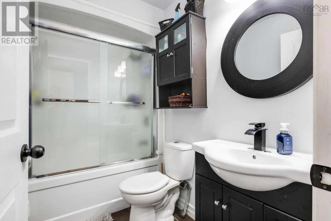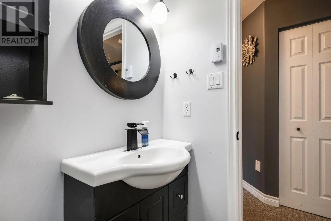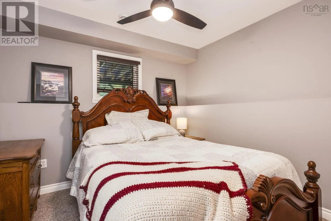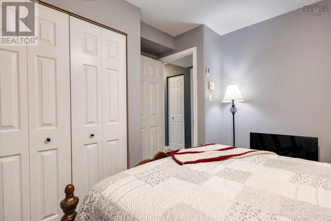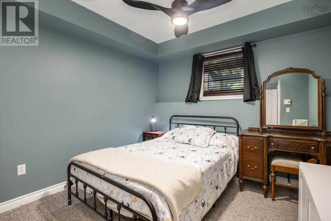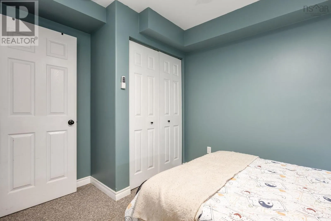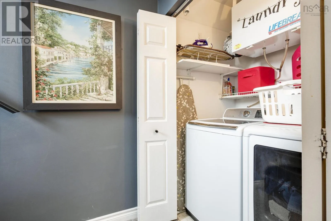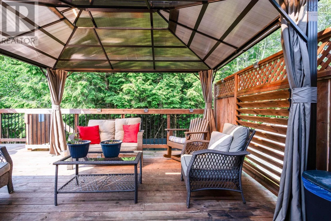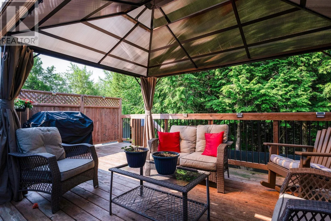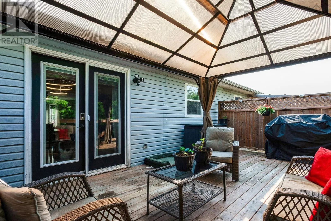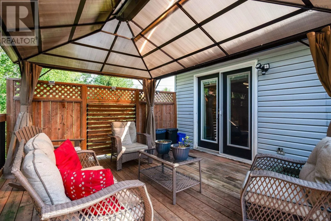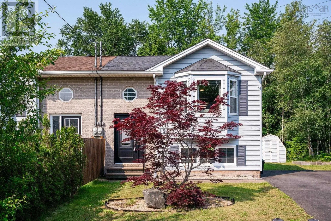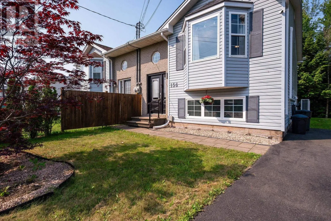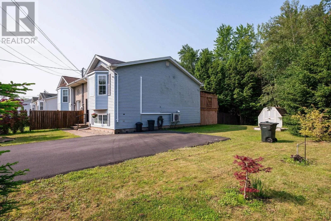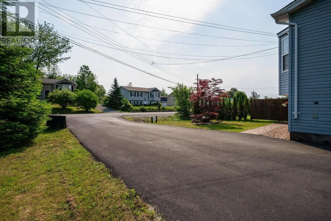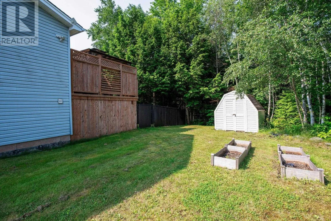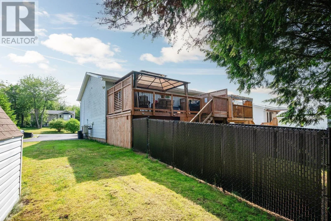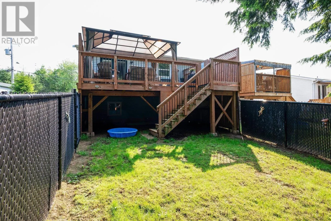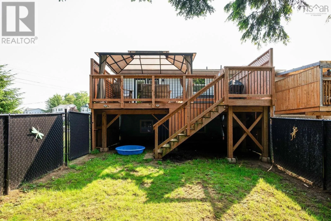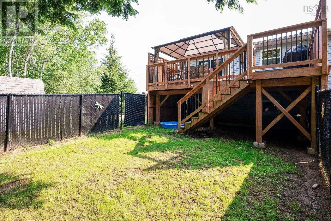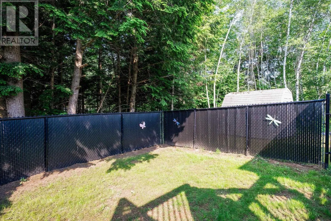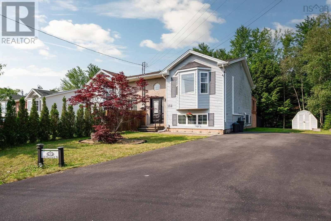
Highway 2 to Elmwood Drive left onto Blakeley right onto Hemlock Welcome to 156 Hemlock Drive a move-in ready family home that checks all the boxes! Situated on a beautifully landscaped corner lot, this well-maintained 3 bedroom, 1.5-bath home offers a functional layout designed for everyday living. All three bedrooms are conveniently located on the same level, making it an ideal setup for families. The bright eat-in kitchen is the heart of the home and features stainless steel appliances along with patio doors that lead to a newer deck complete with a gazebo perfect for morning coffee, summer BBQs, or relaxing after a long day. Stairs lead directly to the fully fenced backyard, creating a great space for kids, pets, and outdoor entertaining. A storage shed provides plenty of room for your gardening tools and seasonal items. Stay comfortable year-round with energy-efficient heat pumps, while the hot water tank only one year old offers added peace of mind. The paved driveway provides ample parking, and the attractive curb appeal is enhanced by mature landscaping that makes a wonderful first impression. Whether you're a first-time buyer, growing family, or simply looking for a home that's ready to enjoy, 156 Hemlock Drive offers the perfect blend of comfort, functionality, and outdoor living. Step inside and see why this could be the home you've been waiting for! (id:27476)