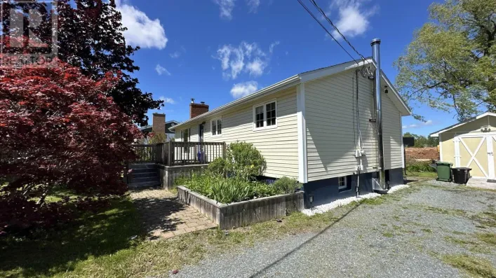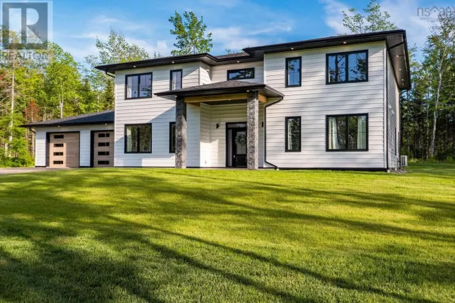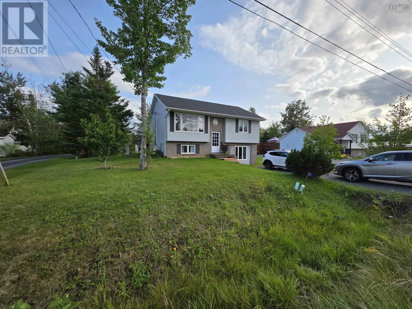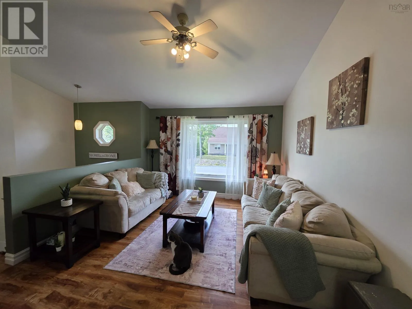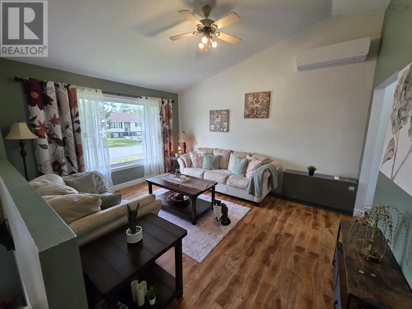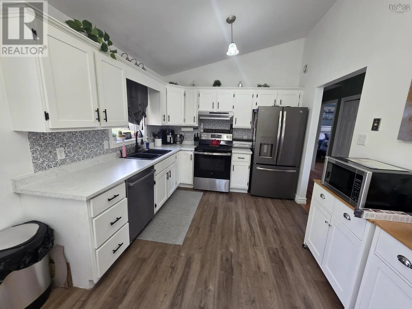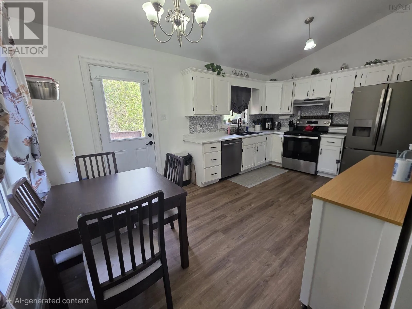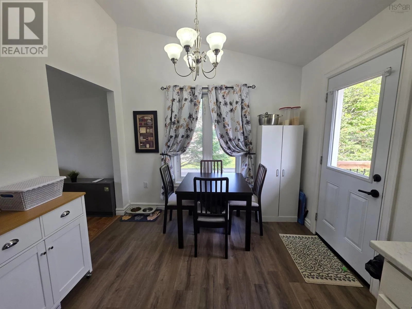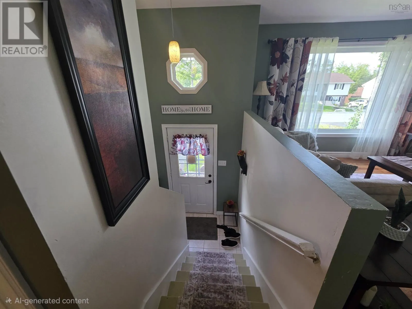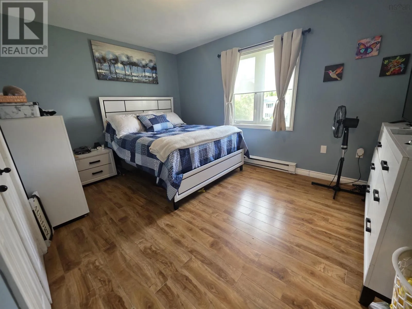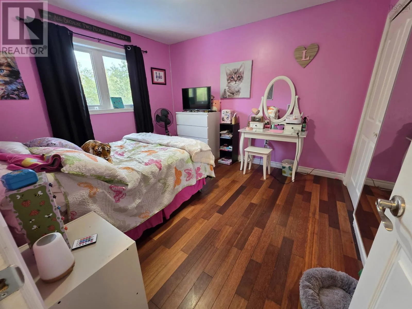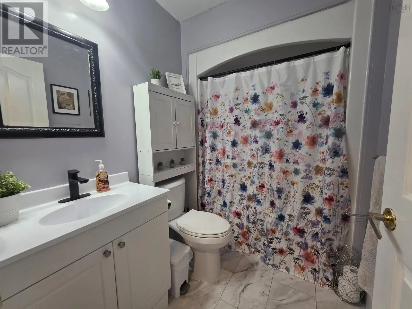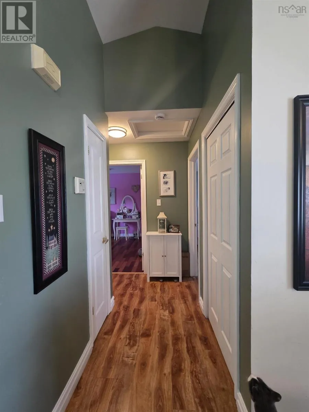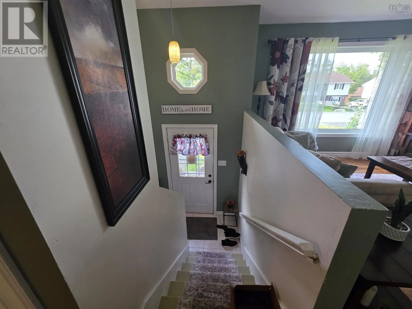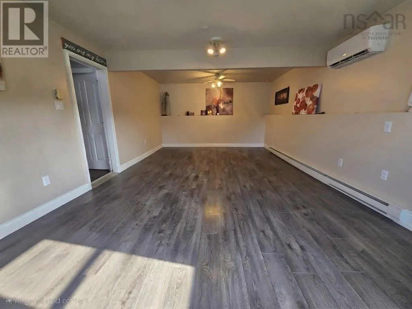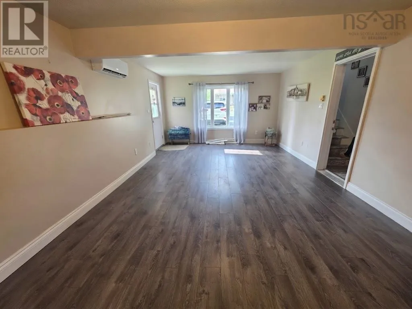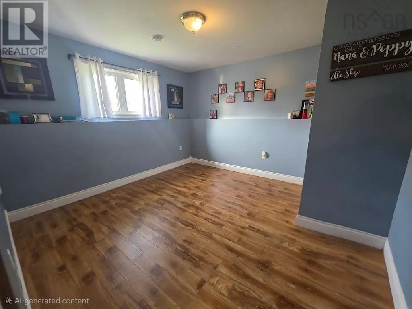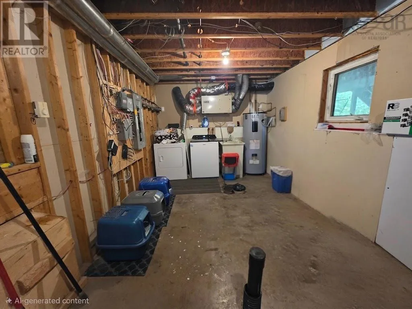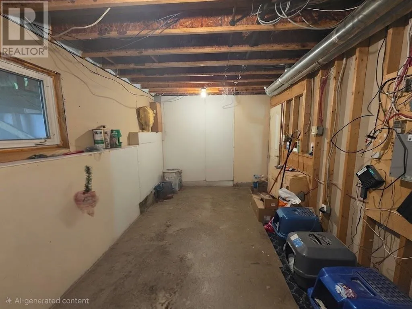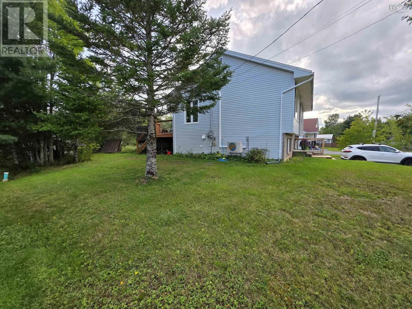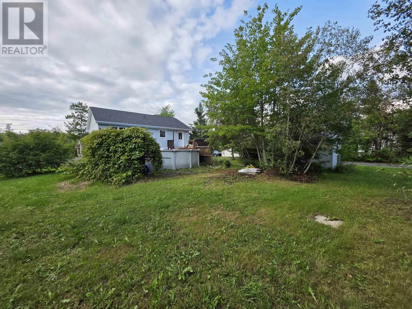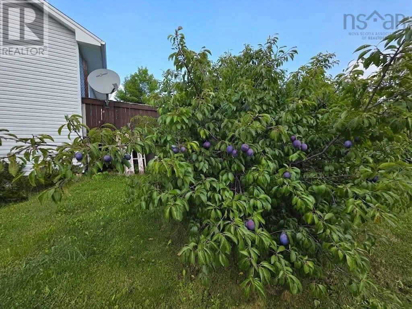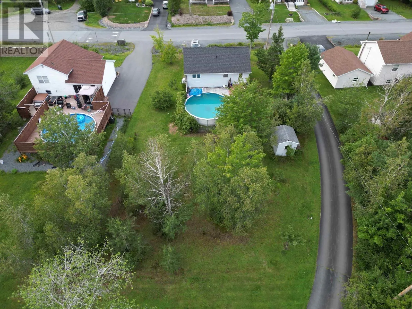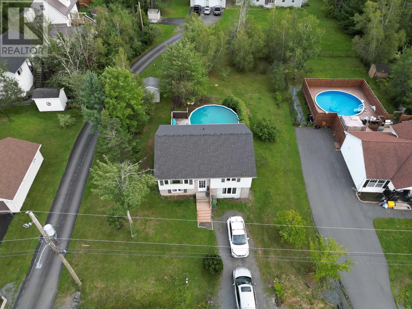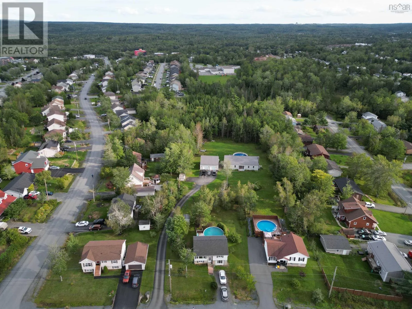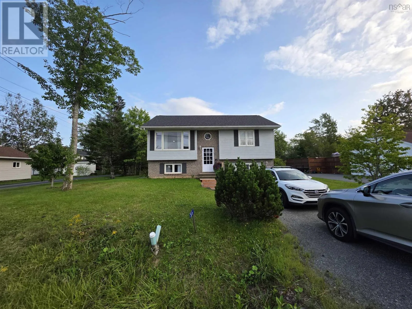
Exit 7 off hwy 102, right onto hwy 2,left on White Road, left on Carriage Lane, home is on the left. Welcome to 31 Carriage Lane, located in the sought-after White Estates subdivision in Enfieldwhere quiet, comfortable living meets everyday convenience. Set on an extra-large lot and close to amenities, this well-cared-for home offers plenty of space to enjoy both inside and out. Currently offering three bedrooms and one full bathroom, the home also has a second bathroom already roughed in on the lower level, giving the next owner an easy opportunity to add even more functionality and equity. Numerous updates and improvements have been completed, including a replaced upper deck and exterior door, a new screen door, new bathroom vanity, new kitchen sink, hardware and backsplash, new paint and a new pump on the lower levelalong with many other touches throughout. ETS units provide efficient heating and help keep electricity costs manageable, while outside, the spacious yard and beautiful pool create the perfect spot to enjoy those warm summer days. A driveway with parking for two vehicles completes the package. With its desirable location, oversized lot, thoughtful updates and room to make it your own, 31 Carriage Lane is ready for its next chapter. Come see what makes White Estates such a great place to call home. (id:27476)