Lot 46 Rockcliffe Drive, Enfield, Nova Scotia B2T 0G7

Listed for:
$819,770
4 beds
3 baths
Listed 39 days ago
House for rent: Lot 46 Rockcliffe Drive, Enfield, Nova Scotia B2T 0G7

View all 1 photos

About

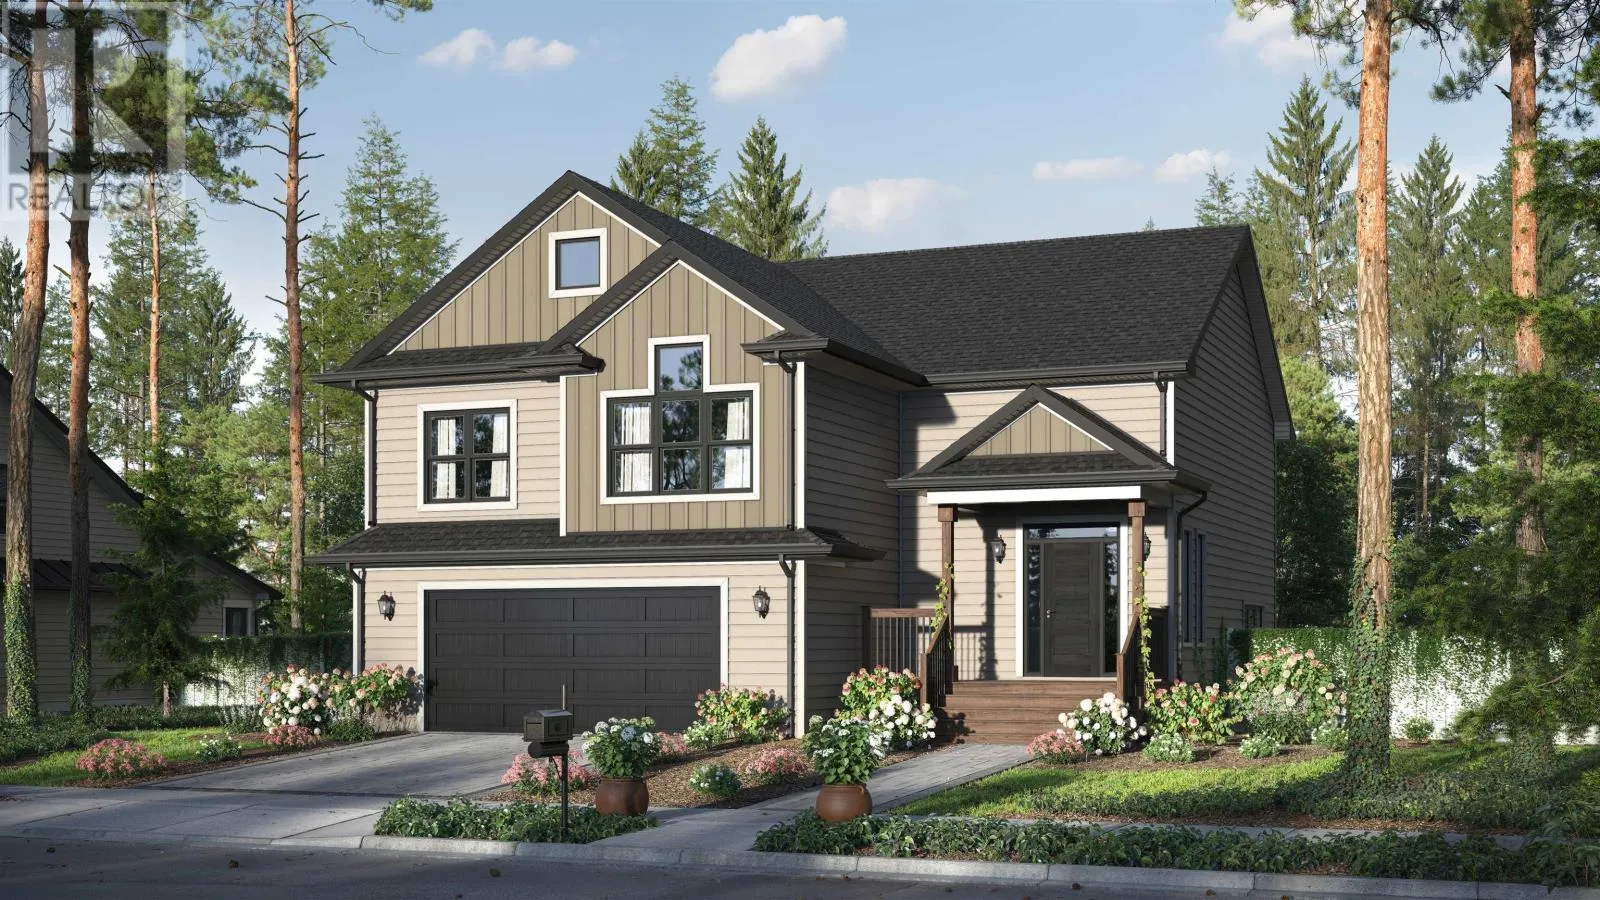
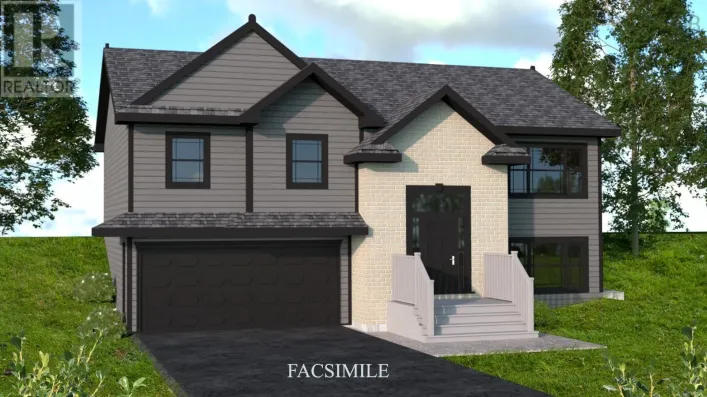
from Halifax take exit 7 off hwy 102, right at top of ramp, right on Oldham Rd, left on Old Post Rd, left on Keigan Drive, right on Rockcliffe Dr, property is on the right. Midnight plan by Marchand Homes in Riverdale estates phase 2. This split entry home offers comfort and functionality for modern living featuring a double car garage, ensuite bathroom with walk in closet, a bright open concept kitchen, living and dining room area with a center island in the kitchen. Electric heat, one mini split ductless heat pump and a unique main level layout along with a lower level with rec room, 4th bedroom and 3rd full bath and mudroom with bench and lockers off the garage makes this home one to check out. Phase 2 also has a childrens play park as well as a paved walking trail. (id:27476)

Property Highlights

MLS® Number
202625322
Type
Single Family
Community Name
Enfield
Ownership Type
Freehold
Land Size
1.84 ac

Building

Building Type
House
Storeys
1.00
Square Footage
2459 sqft
Bathrooms Total
3
Bedrooms Above Ground
3
Bedrooms Total
4
Amenities
Playground, Shopping, Place of Worship
Exterior Finish
Vinyl
Fireplace Present
No
Basement Type
Basement Features
Building Heating Type
Baseboard heaters, Heat Pump, Ductless
Heating Fuel
Electric
Building Cooling Type
Air Conditioned

Utilities

Water
Drilled Well
Utility Sewer
Septic System

Room Layout

Recreational, Games room
Lower level
17.4x24.8
4pc Bathroom
Lower level
9.5x6.9
Bedroom
Lower level
12x11.11+jog
Mud room
Lower level
5x6.6
Utility room
Lower level
7.9x6
Laundry room
Lower level
6.6x6
Kitchen
Main level
12x16
Dining room
Main level
9x14
Living room
Main level
15x17.10
Primary Bedroom
Main level
12x14-jog
Bedroom
Main level
11x11.2-jog
Bedroom
Main level
10.4x11.4+jog
4pc Bathroom
Main level
7.8x5.2
5pc Ensuite bath
Main level
8.8x8.2

Location

Learn more about this property
Listing provided by:
Sutton Group Professional Realty
MLS® number:
202625322
Agent:
Randy Beal
*Indicates required field
Name is required
Email is required
Please enter a valid phone number (e.g., 416-111-1111).