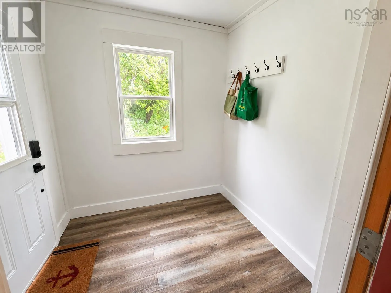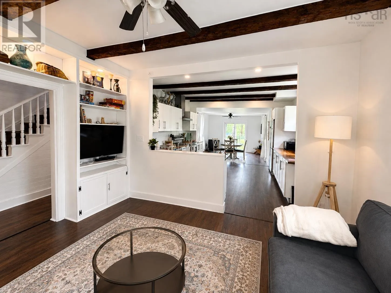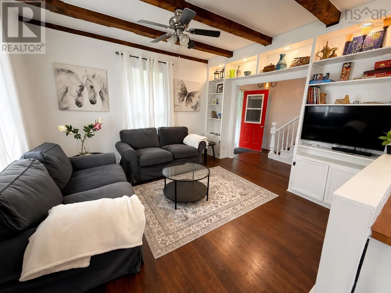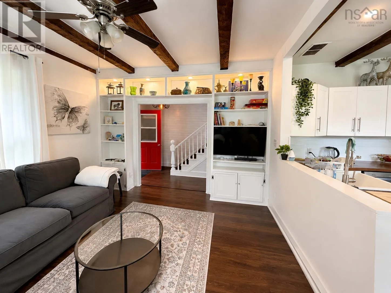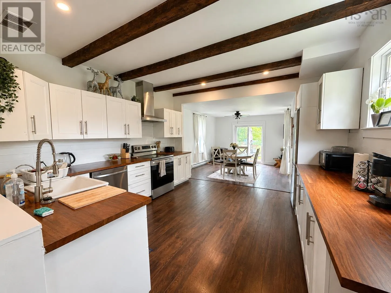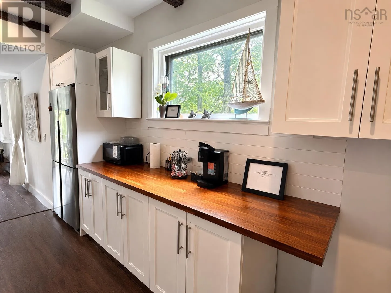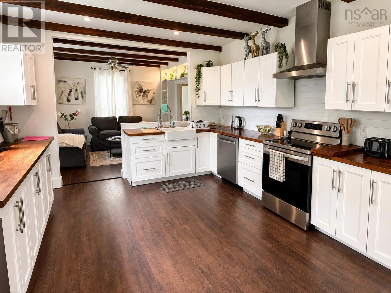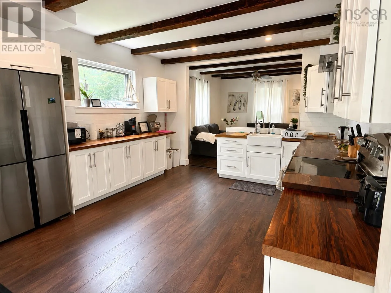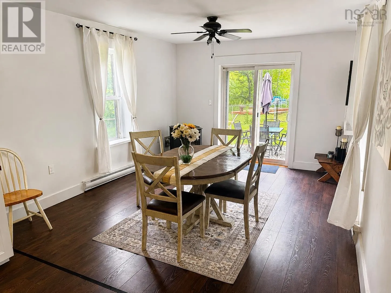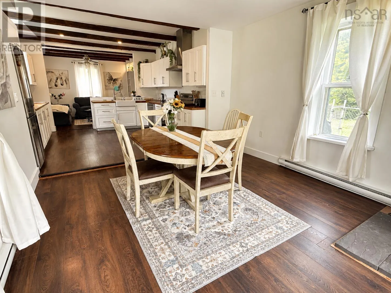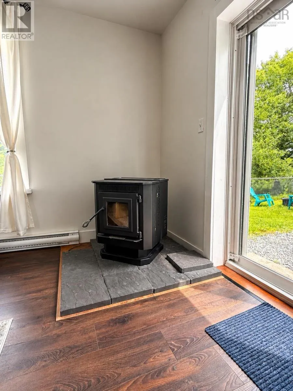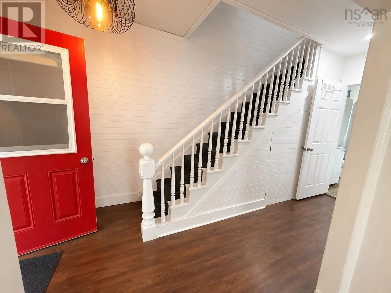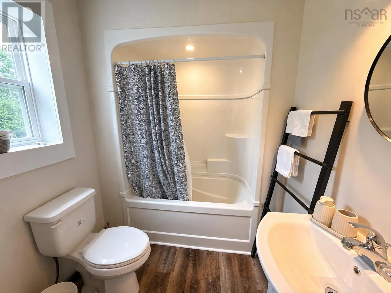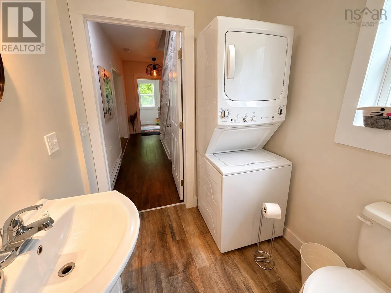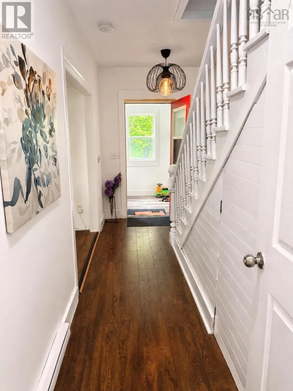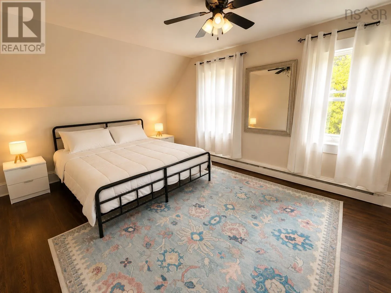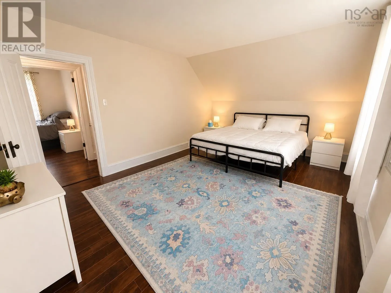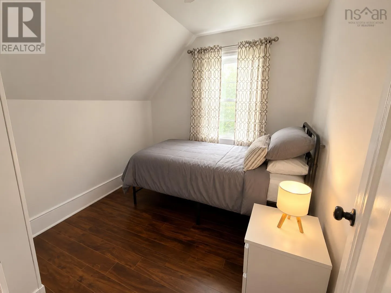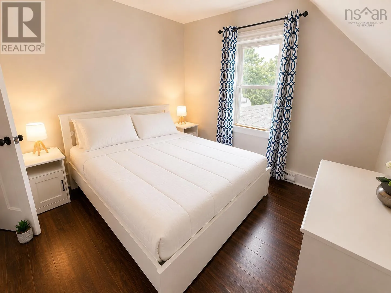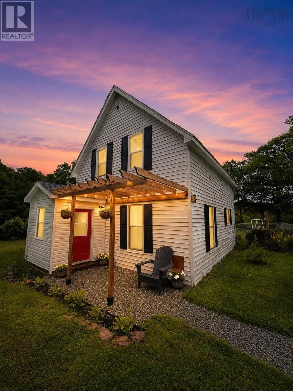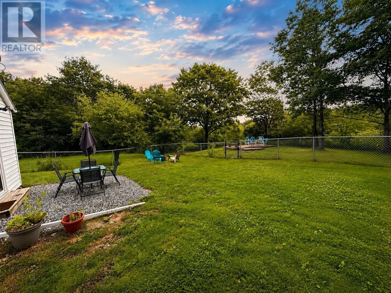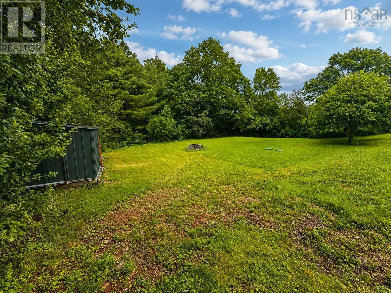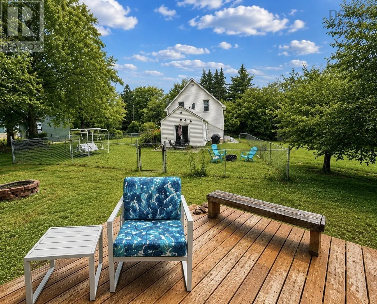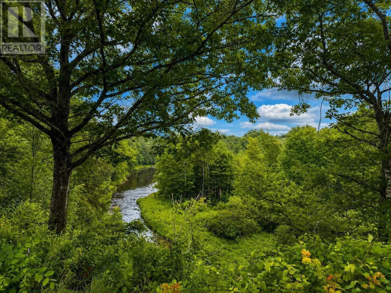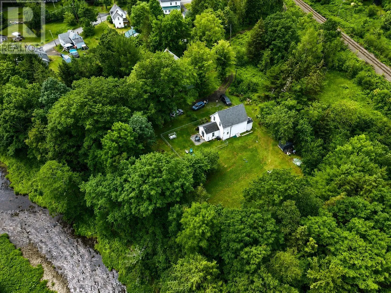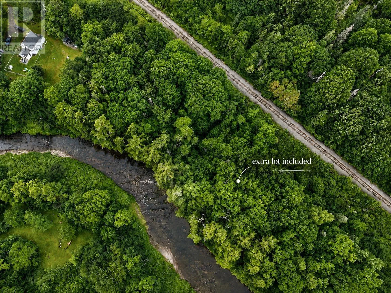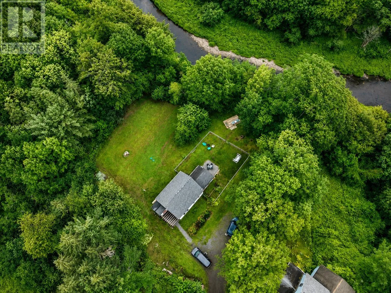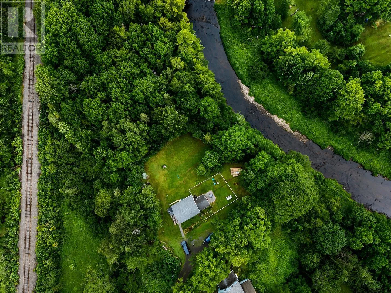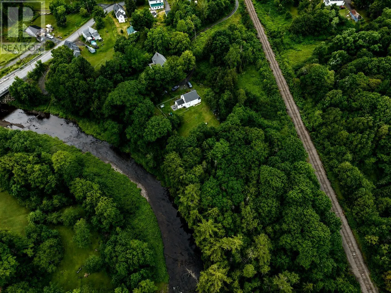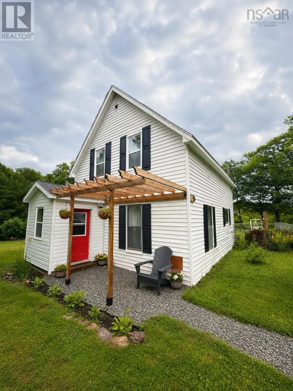
use google maps (right onto River Street just past bridge) Welcome to 14 River Street, where modern updates meet peaceful riverside living. The home sits on its own 0.54-acre lot, with an adjoining 2.8-acre parcel included in the sale, offering over 3.3 acres in total and more than 1,000 feet of river frontage between the two properties. The additional lot provides exceptional privacy and offers future flexibility, with the potential to be sold separately by a future owner if desired. Enjoy your morning coffee from the riverside patio while listening to the soothing sounds of the river. A seasonal creek winds through the property, while mature fruit trees, perennial gardens, and abundant wildlife create a truly special setting. Inside, the home has been extensively renovated over the past five years. Major improvements include 200-amp electrical service and wiring, new plumbing, new flooring throughout, new subfloor and joists in the dining room, an updated kitchen, renovated bathroom, new shingles on the main portion of the roof, a mudroom addition, new septic field, pergola, fencing, fixtures, and more. The open-concept main floor features a bright kitchen, dining and living area centered around a cozy pellet stove, along with a combined laundry/bath and practical mudroom. Upstairs you'll find three bedrooms. Currently operating as a furnished short-term rental, the home is being sold fully furnished, including appliances and décor, allowing buyers to move right in or continue operating it as a vacation rental if desired. Located just 10 minutes from Stellarton and New Glasgow, this property offers the perfect combination of privacy, nature, and convenience. (id:27476)