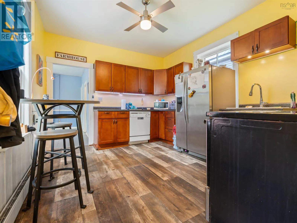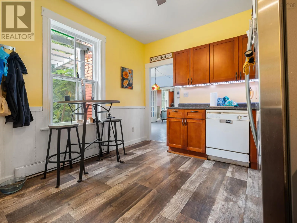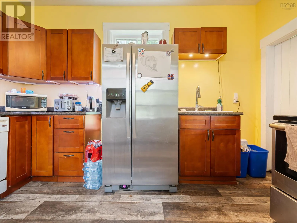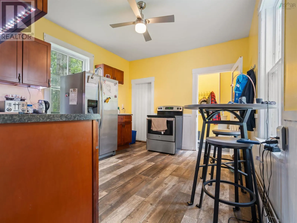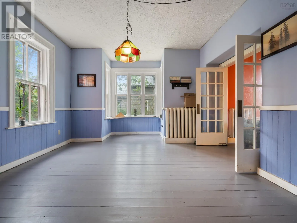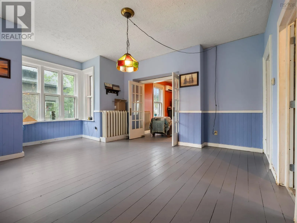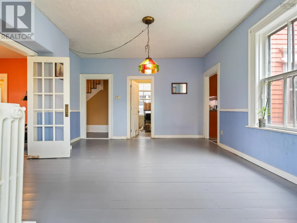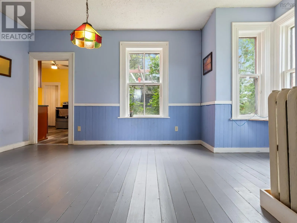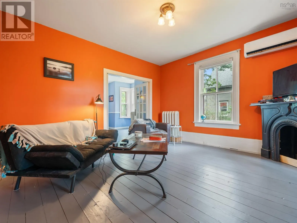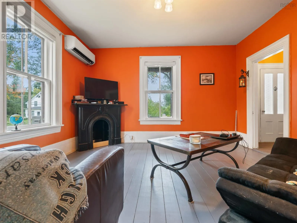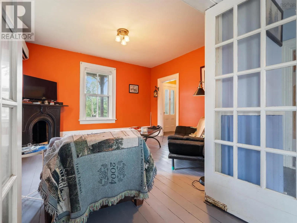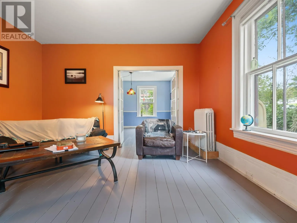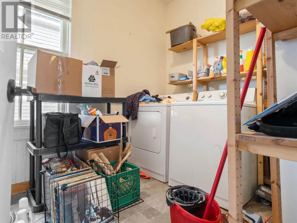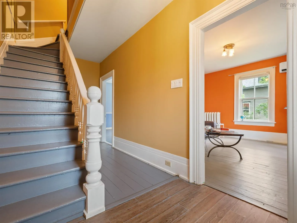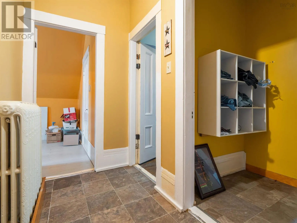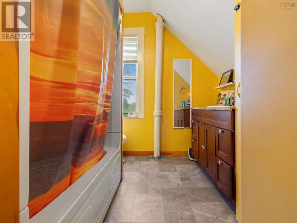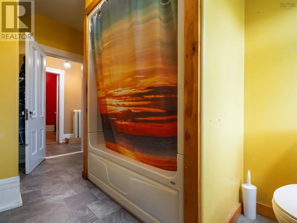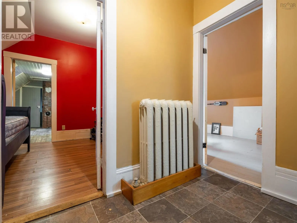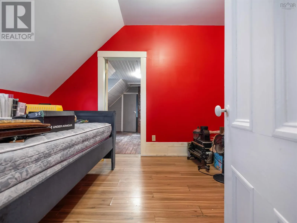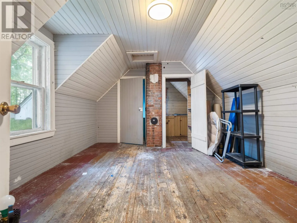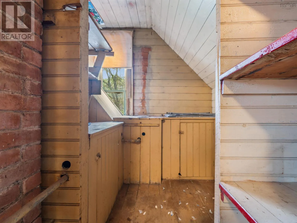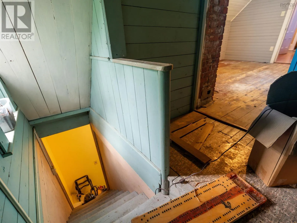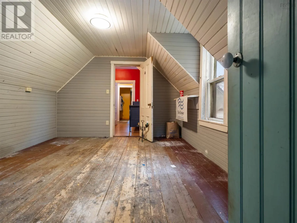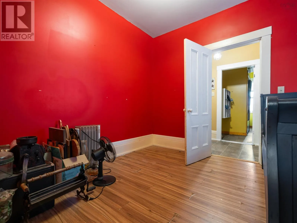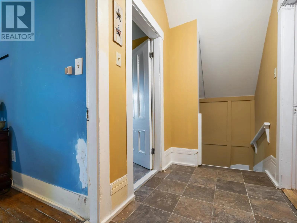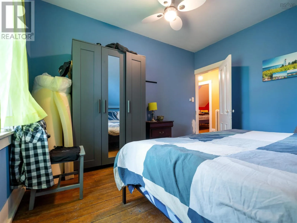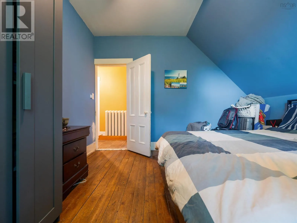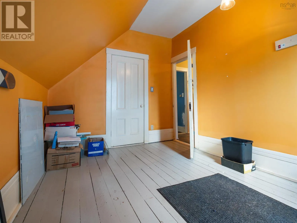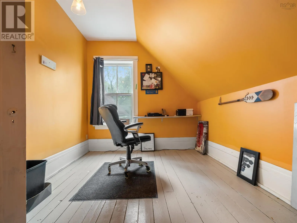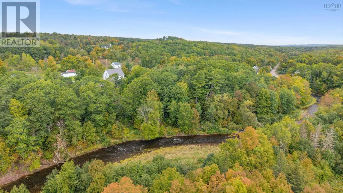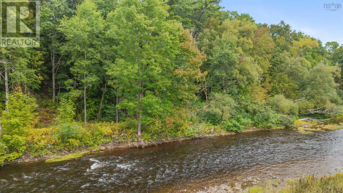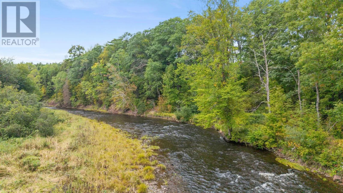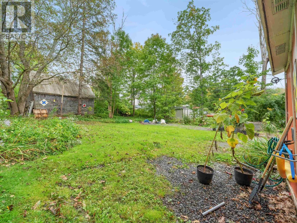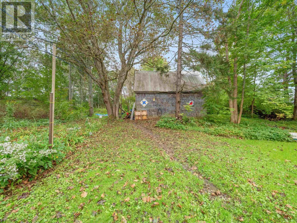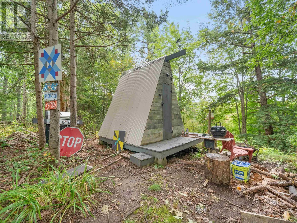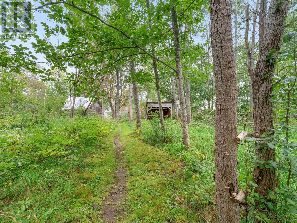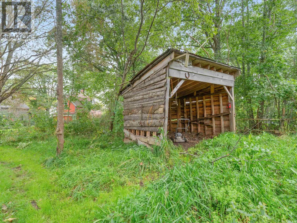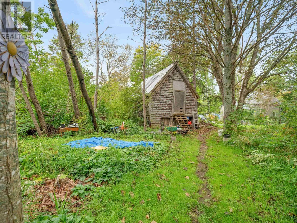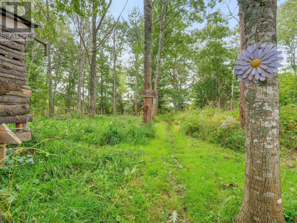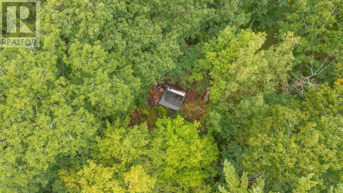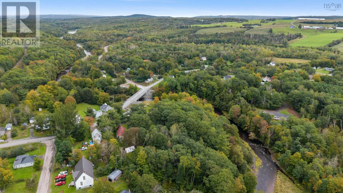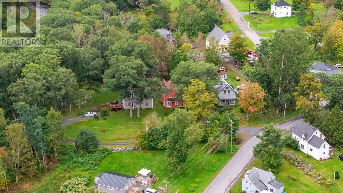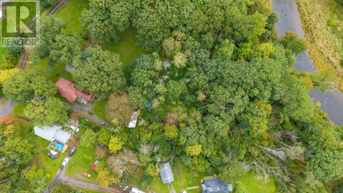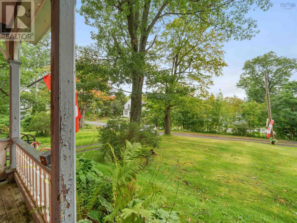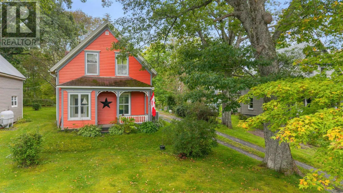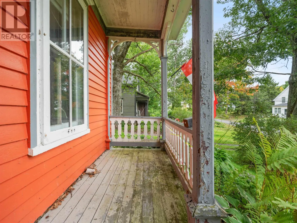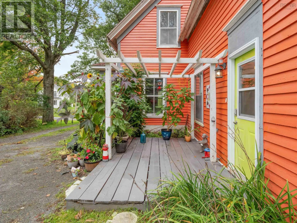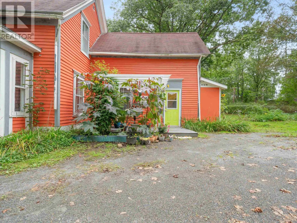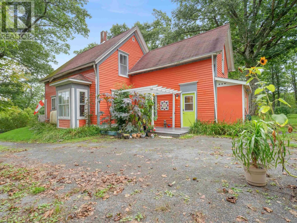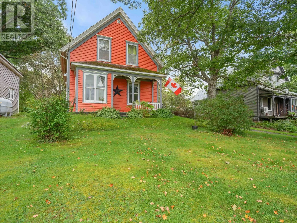
from Stellarton Trafalgar road turn left onto Oak Road, right onto Old Mill Road Welcome to this charming 3-bedroom, 1-bath, one-and-a-half-storey home situated on two lots totaling just under 1.5 acres. The larger rear lot extends all the way to the East River, offering a private and peaceful setting with plenty of room to enjoy the outdoors. The property is a great fit for anyone dreaming of a hobby farm, gardens, outdoor recreation, or simply more space and privacy. A pathway leads to a beautiful spot overlooking the river, complete with a small cabin the perfect place to enjoy your morning coffee, an evening fire, or some quiet time by the water. Inside, the main floor features kitchen, dining and living room spaces, along with a spacious laundry room. A heat pump provides added year-round comfort. Upstairs, youll find three good-sized bedrooms and a four-piece bathroom. One bedroom has a walk-through to an additional room that could work well as an office, dressing room, nursery or hobby space. Off this area is another space where plumbing appears to have existed at one time, along with a staircase leading down toward the front entrance, offering interesting possibilities for future use. Best of all, you can enjoy the privacy and space of this property while still being just a five-minute drive to town, shopping and everyday amenities. A unique property with river frontage, acreage and plenty of potential. (id:27476)