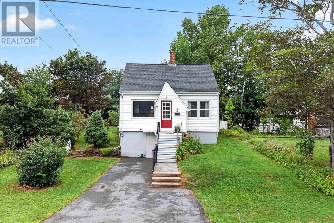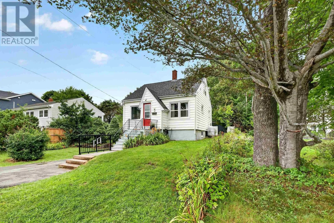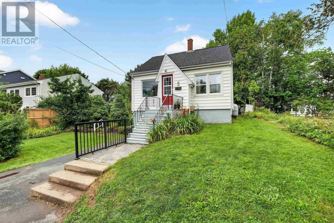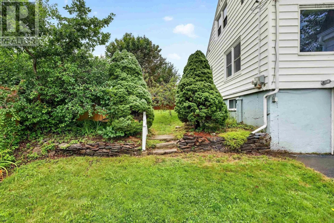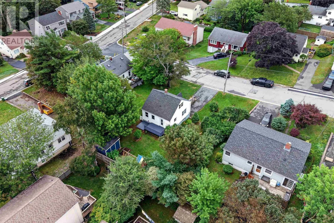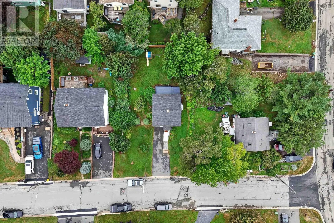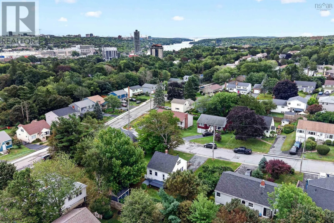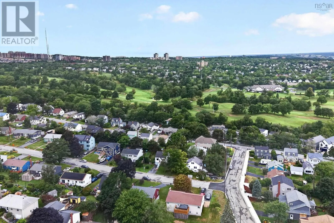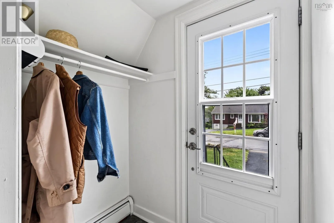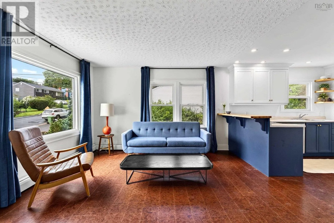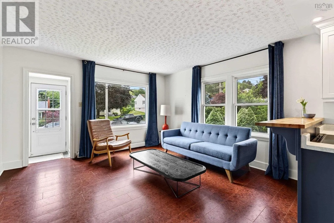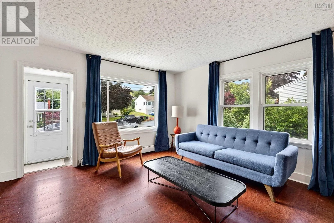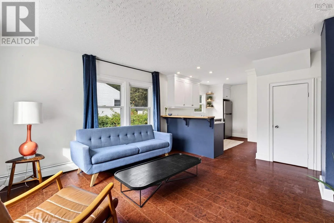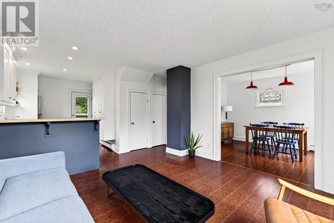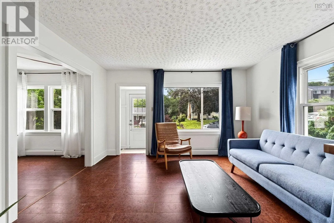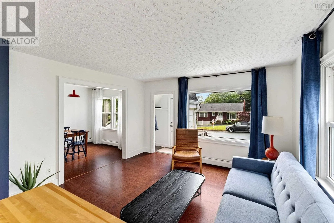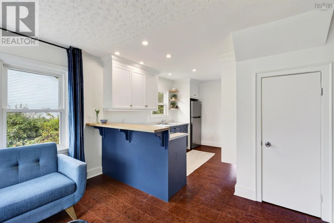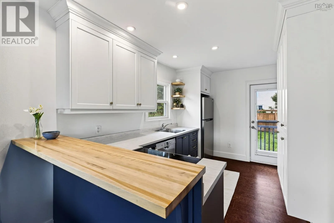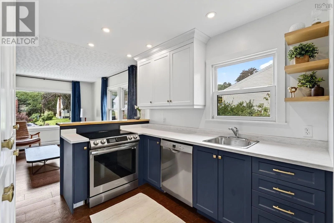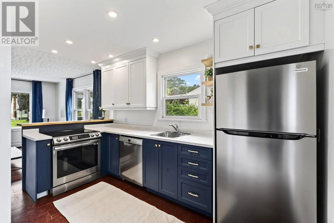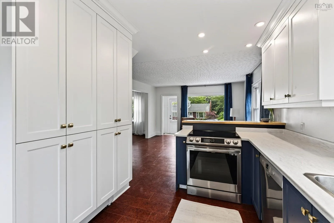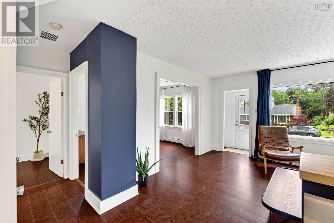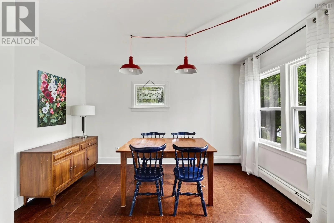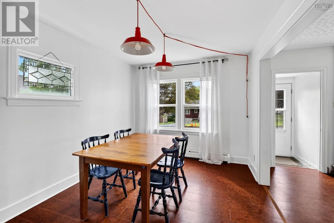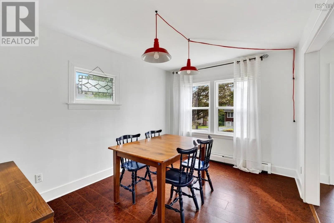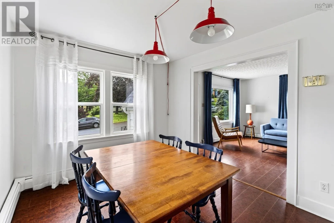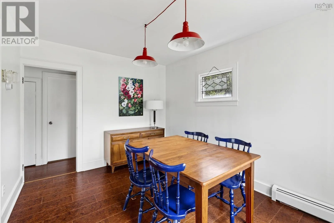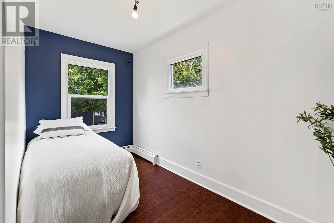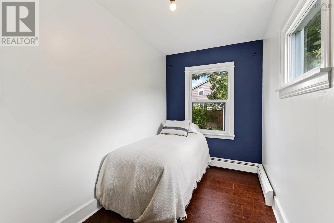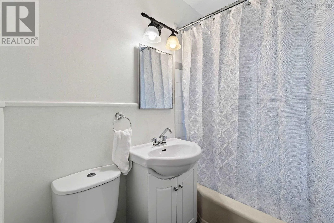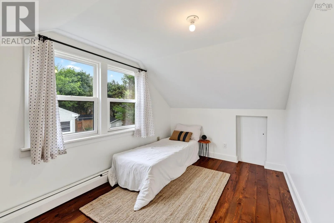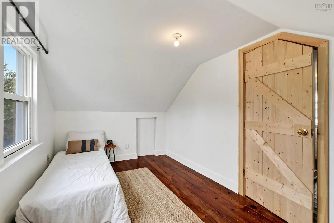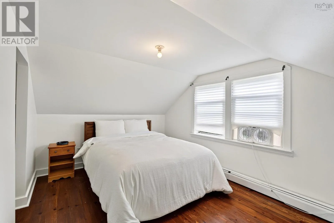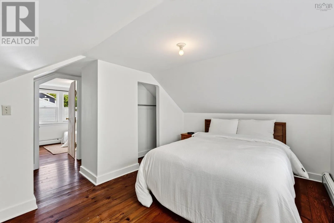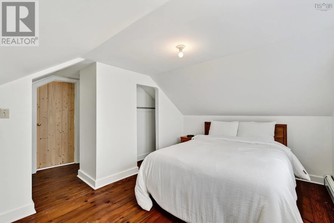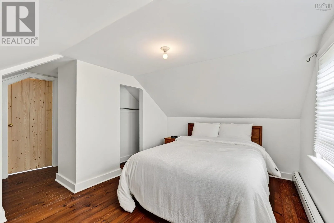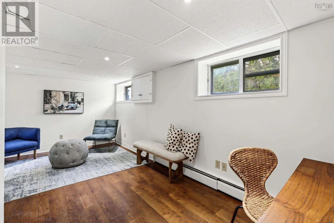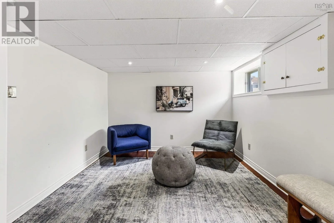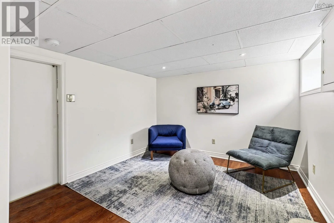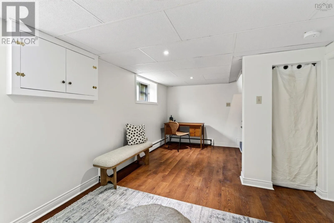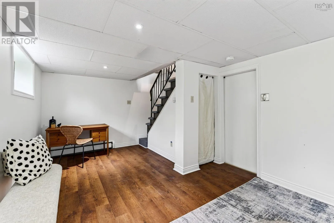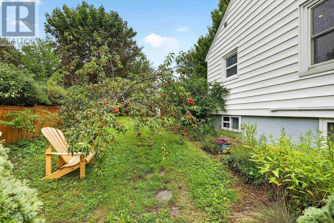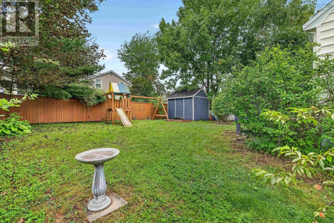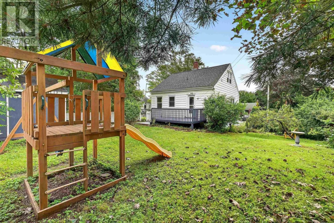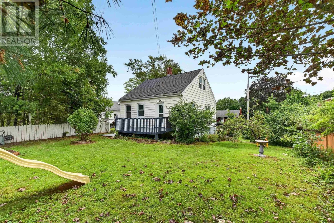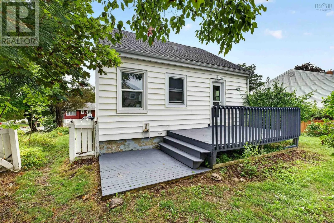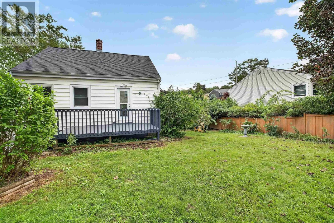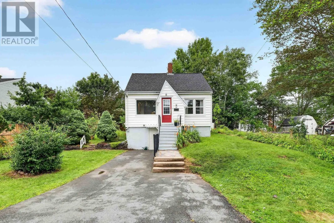
Springvale to Brook to Piers Welcome to the perfect blend of city convenience and suburban tranquility! Nestled in a highly sought-after community bordering the Halifax Peninsula, this well-maintained 3-bedroom home offers a lifestyle of comfort and flexibility. Best of all, it is move-in ready with tasteful updates throughout. The main level features a bright, functional layout that includes one bedroomideal for a private home office or guest suite. The fully finished basement offers the perfect canvas for a spacious rec room, home gym, or playroom, providing valuable extra square footage. Take advantage of the dedicated workshop space, perfect for woodworking, DIY projects, or extra storage. Situated on an expansive, lush lot, this property is a gardener's delightkeep an eye out for the flourishing peach tree! The outdoor space provides a private sanctuary to relax and unwind. Step outside your door and immediately connect to the popular BLT (Beechville-Lakeside-Timberlea) Trail system, offering miles of scenic walking and biking right in your backyard. Located in an incredibly popular school district, this home is ideally situated for small families. Youll enjoy effortless access to major transit routes, shopping, and downtown Halifax, all while enjoying the peace of a quiet, established neighbourhood. (id:27476)