1125 45 Vimy Avenue, Fairview, Nova Scotia B3M 4C5

Listed for:
$389,900
2 beds
2 baths
Listed 26 days ago
Apartment for rent: 1125 45 Vimy Avenue, Fairview, Nova Scotia B3M 4C5

View all 35 photos

About

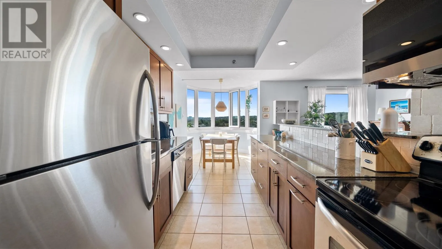
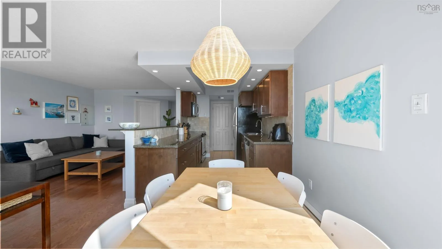
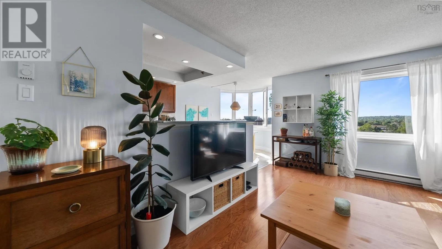
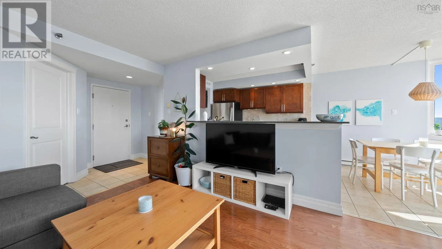
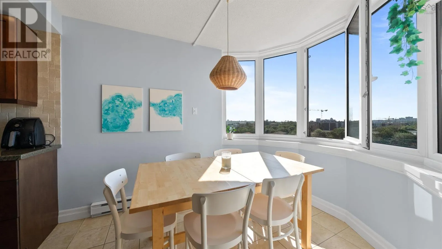
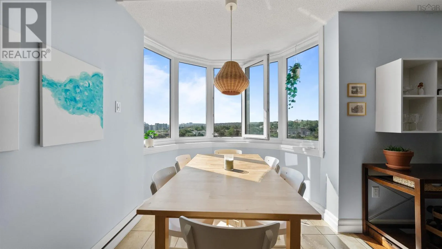
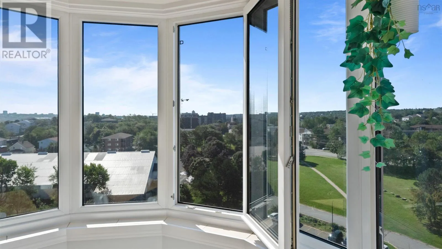
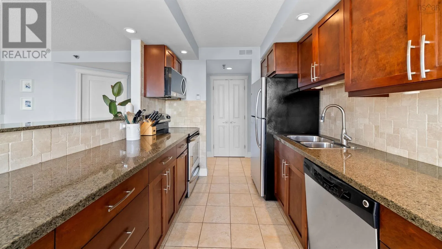
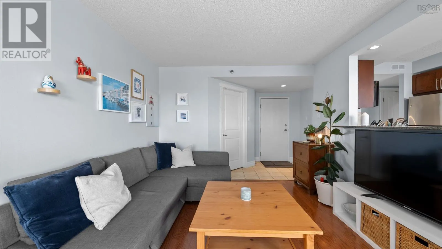
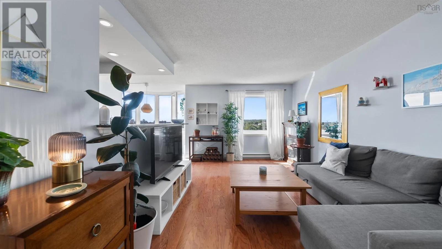
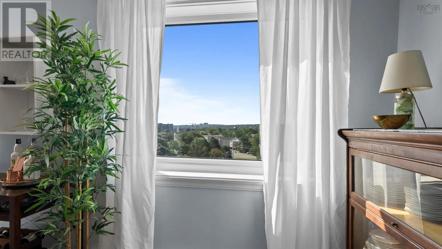
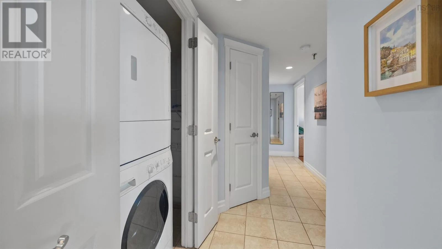
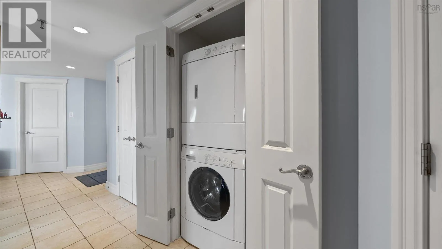
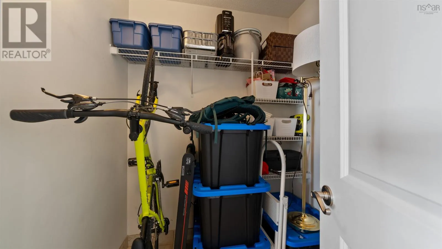
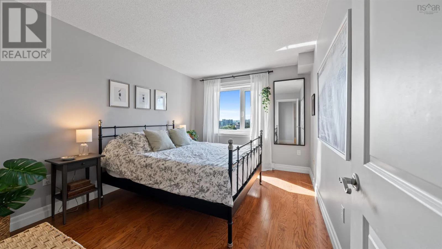
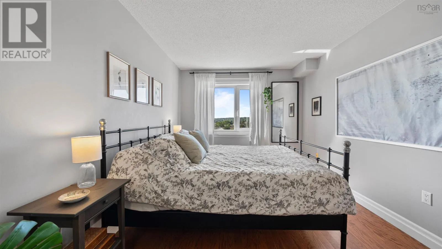
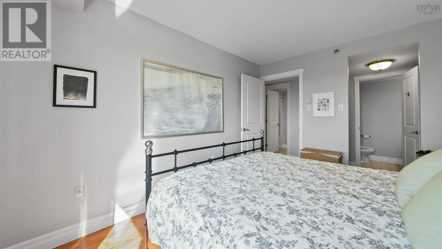
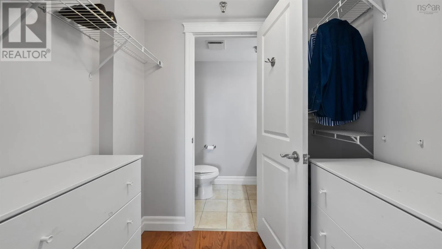
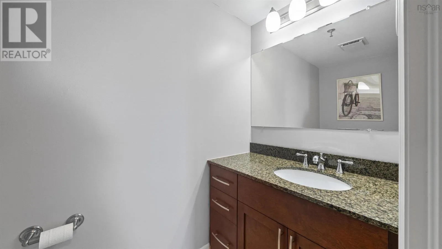
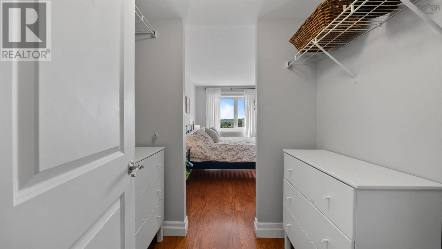
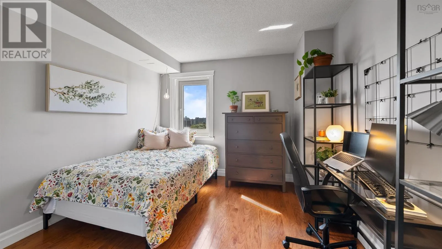
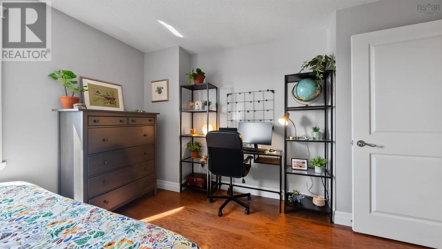
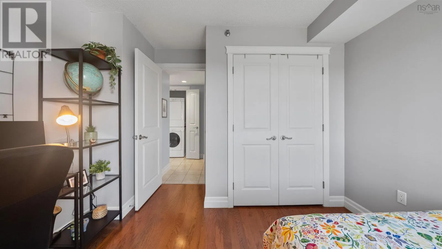
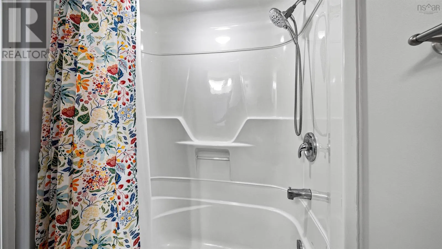
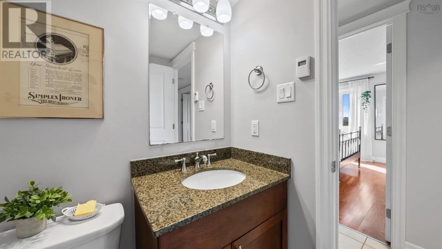
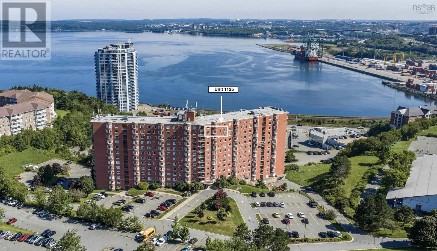
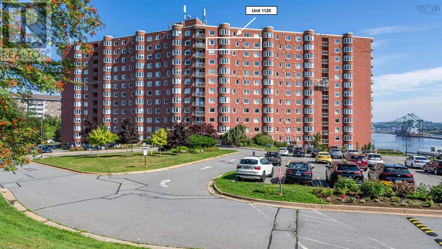
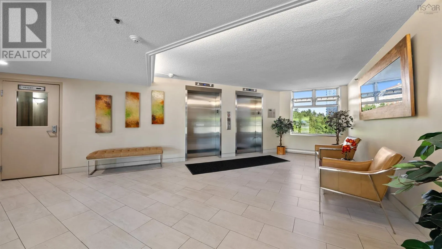
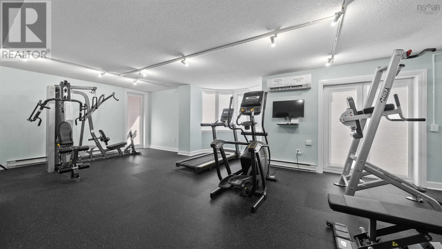
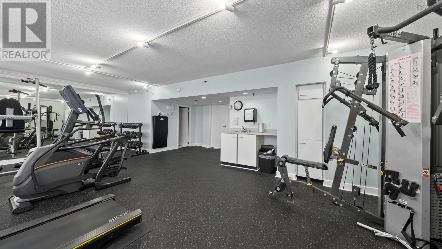
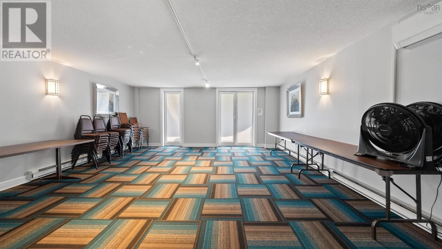
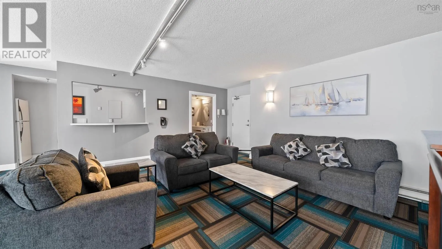
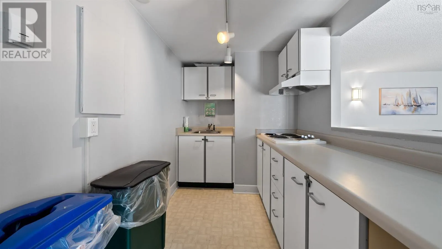
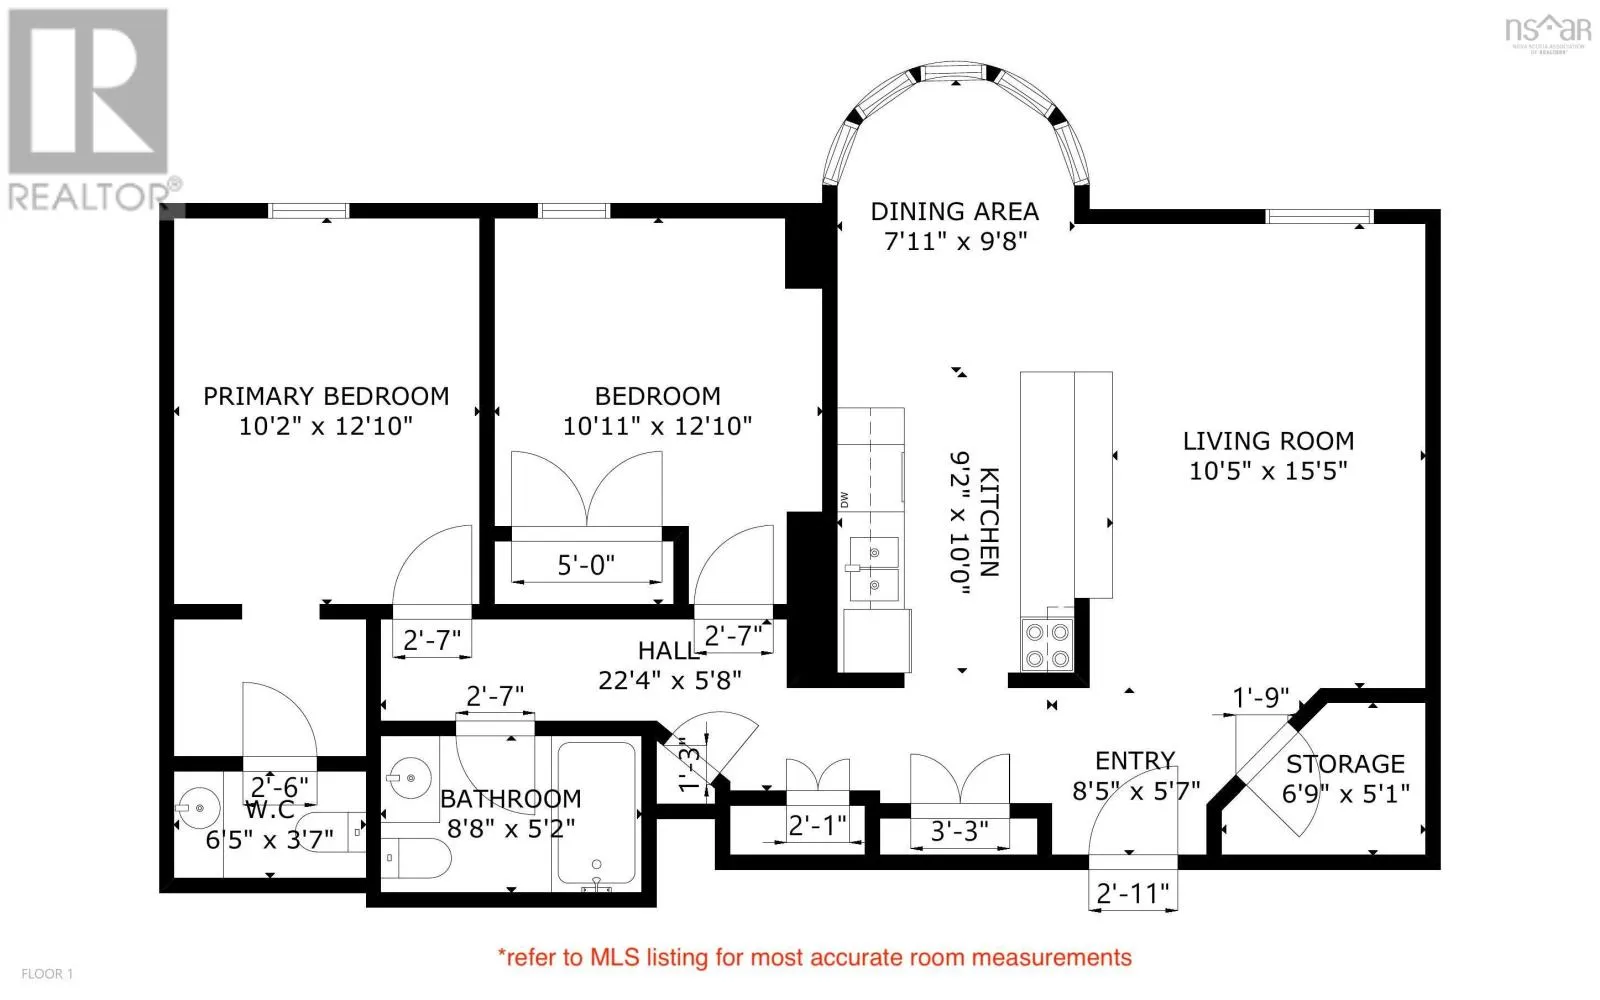
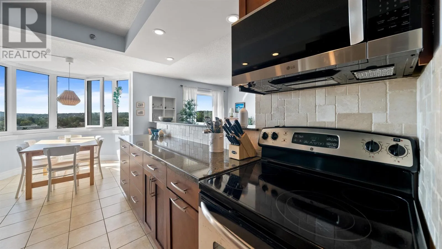
Lacewood to Vimy Ave Welcome to sub-penthouse living at Granbury Place. Sweeping panoramic views from the eleventh floor and a great location between Clayton Park and Fairview. This beautifully maintained two bedroom, one and a half bathroom unit blends a functional layout with an abundance of natural light. The primary bedroom has its own walk-in closet and two piece ensuite bathroom. A second bedroom, full main bathroom, convenient in-unit laundry in-unit storage closet complete the interior layout. Other features include : hardwood floors, granite countertops and stainless steel appliances. Granbury Place is a pet friendly building that offers a well managed, worry free lifestyle. Condo fees are $479.93 and cover : water, building maintenance, a live-in superintendent, in-house fitness centre and a resident amenity room. This unit includes one exterior parking pass for the outdoor lot. You can get on a waitlist for an underground parking spot and a second space. The yearly NS Power costs are very reasonable and have averaged about $86/month over the past two years. (id:27476)

Property Highlights

MLS® Number
202621669
Type
Single Family
Community Name
Fairview
Maintenance Fee
479.92
Ownership Type
Condominium/Strata
Land Size
under 1/2 acre

Building

Building Type
Apartment
Storeys
1.00
Square Footage
914 sqft
Bathrooms Total
2
Bedrooms Above Ground
2
Bedrooms Total
2
Amenities
Golf Course, Park, Public Transit, Shopping
Exterior Finish
Brick
Fireplace Present
No
Basement Type
None
Basement Features
Building Heating Type
Baseboard heaters
Heating Fuel
Electric
Building Cooling Type

Utilities

Water
Municipal water
Utility Sewer
Municipal sewage system

Room Layout

Living room
Main level
15.6 x 10.10
Foyer
Main level
9.4 x 5.4
Storage
Main level
5.9 x 5.4
Kitchen
Main level
7.11 x 10.5
Dining room
Main level
10.3 x 8.2
Bedroom
Main level
10.7 x 12.7
3pc Bathroom
Main level
7.10 x 4.11
Primary Bedroom
Main level
12.8 x 9.11
2pc Bathroom
Main level
3.6 x 6.7

Location

Learn more about this property
Listing provided by:
Red Door Realty
MLS® number:
202621669
Agent:
Jessica Tasker
Phone:
*Indicates required field
Name is required
Email is required
Please enter a valid phone number (e.g., 416-111-1111).

Community Spotlight: Homes For sale in Your Neighborhood